Leave a Message

Thank you for your message. We will be in touch with you shortly.

149 Long Hill Rd
149 Long Hill Rd
149 Long Hill Rd
149 Long Hill Rd
149 Long Hill Rd
149 Long Hill Rd
149 Long Hill Rd
149 Long Hill Rd
149 Long Hill Rd
149 Long Hill Rd
149 Long Hill Rd
149 Long Hill Rd
149 Long Hill Rd
149 Long Hill Rd
149 Long Hill Rd
149 Long Hill Rd
149 Long Hill Rd
149 Long Hill Rd
149 Long Hill Rd
149 Long Hill Rd
149 Long Hill Rd
149 Long Hill Rd
149 Long Hill Rd
149 Long Hill Rd
149 Long Hill Rd
149 Long Hill Rd
149 Long Hill Rd
149 Long Hill Rd
149 Long Hill Rd
149 Long Hill Rd
149 Long Hill Rd
149 Long Hill Rd
149 Long Hill Rd
149 Long Hill Rd
149 Long Hill Rd
149 Long Hill Rd
149 Long Hill Rd
SEE ALL PHOTOS
149 Long Hill Rd
149 Long Hill Rd
149 Long Hill Rd
149 Long Hill Rd
149 Long Hill Rd
149 Long Hill Rd
149 Long Hill Rd
149 Long Hill Rd
149 Long Hill Rd
149 Long Hill Rd
149 Long Hill Rd
149 Long Hill Rd
149 Long Hill Rd
149 Long Hill Rd
149 Long Hill Rd
149 Long Hill Rd
149 Long Hill Rd
149 Long Hill Rd
149 Long Hill Rd
149 Long Hill Rd
149 Long Hill Rd
149 Long Hill Rd
149 Long Hill Rd
149 Long Hill Rd
149 Long Hill Rd
149 Long Hill Rd
149 Long Hill Rd
149 Long Hill Rd
149 Long Hill Rd
149 Long Hill Rd
149 Long Hill Rd
149 Long Hill Rd
149 Long Hill Rd
149 Long Hill Rd
149 Long Hill Rd
149 Long Hill Rd
149 Long Hill Rd
Sold

149 Long Hill Rd

149 Long Hill Rd, Bolton, MA 01740

$950,000
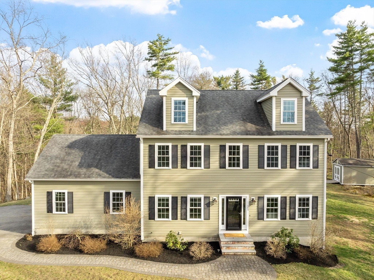
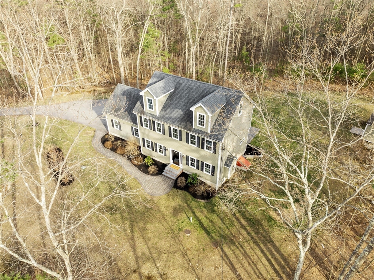
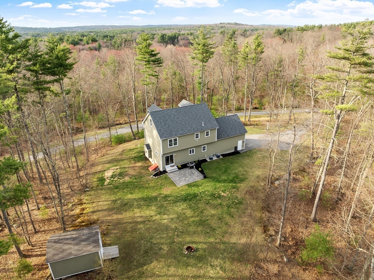
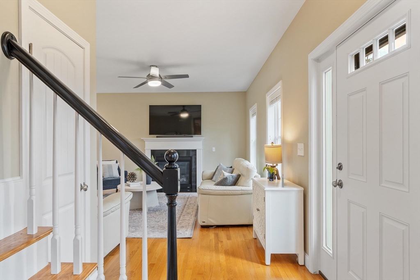
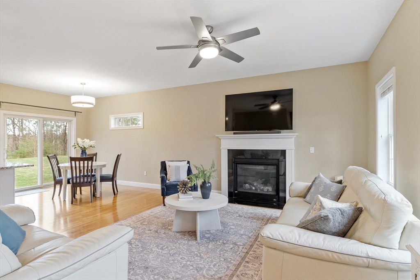
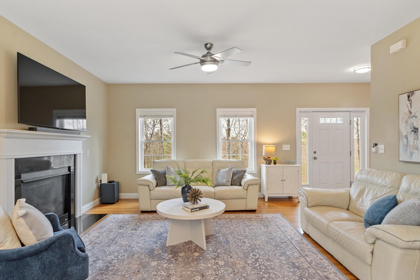
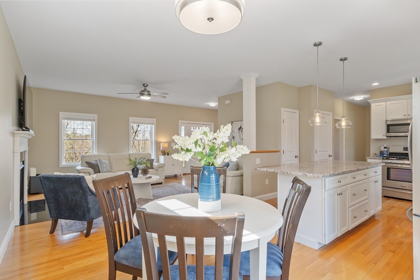
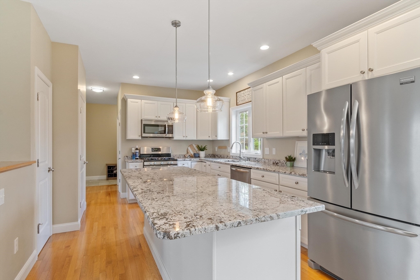
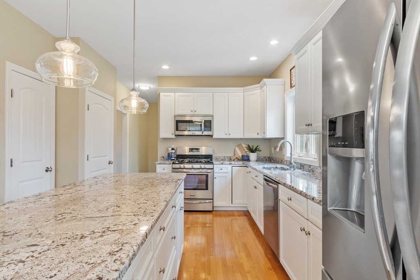
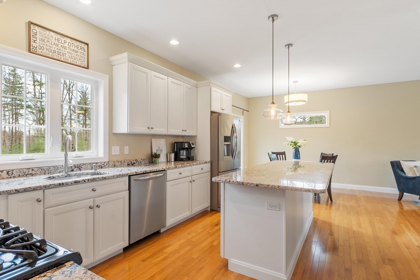
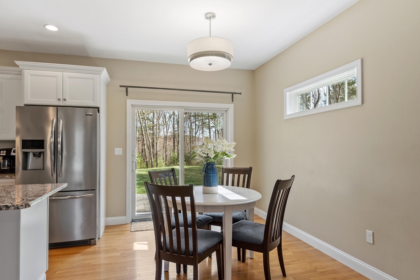
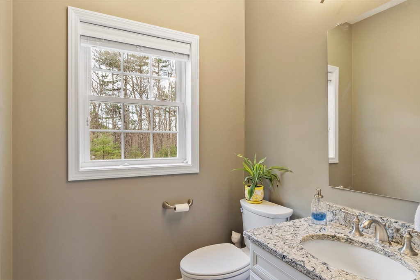
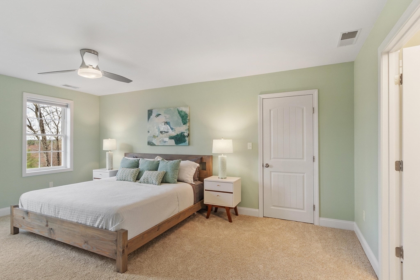
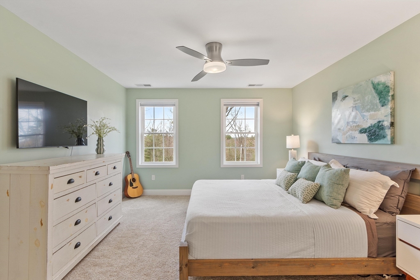
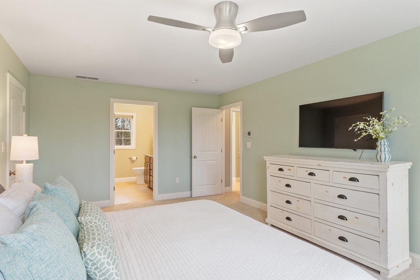
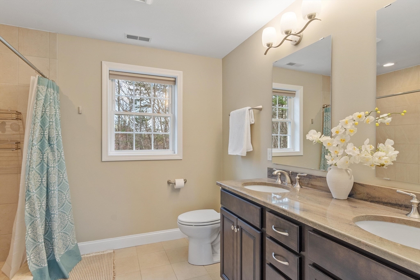
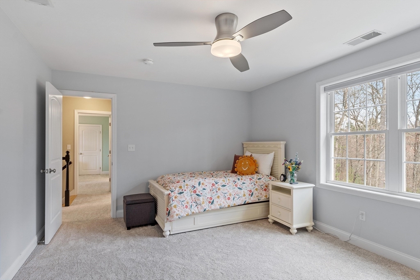
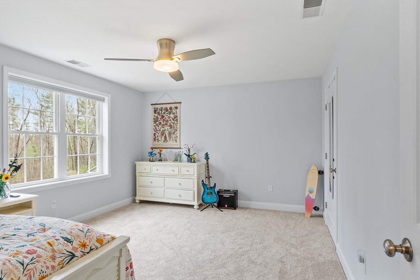
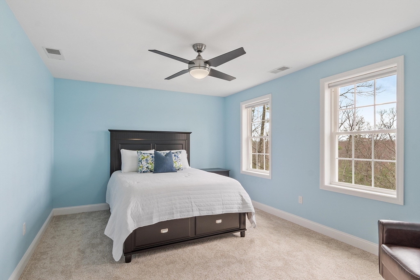
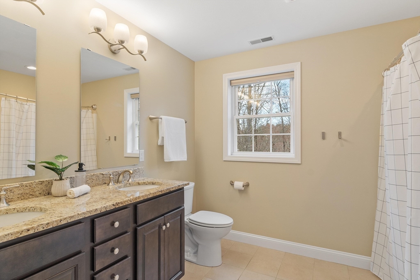
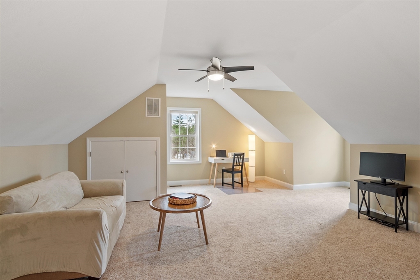
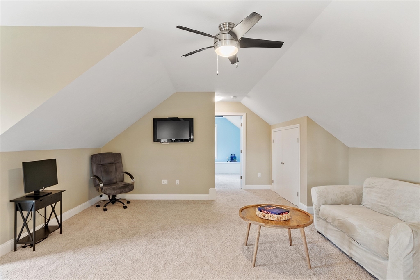
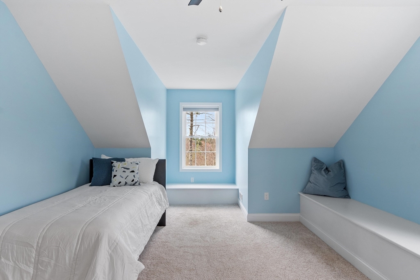
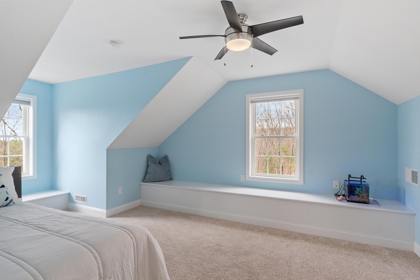
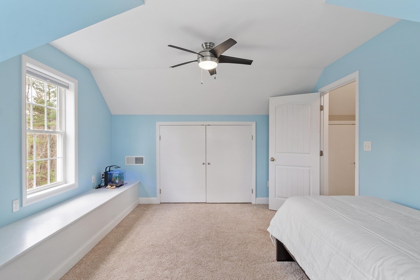
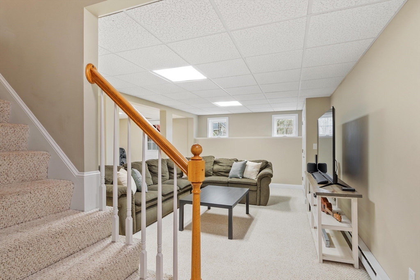
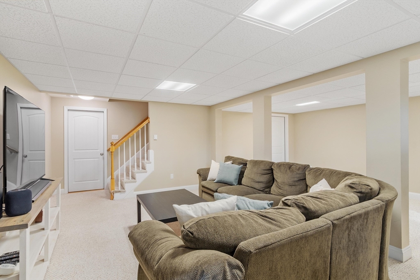
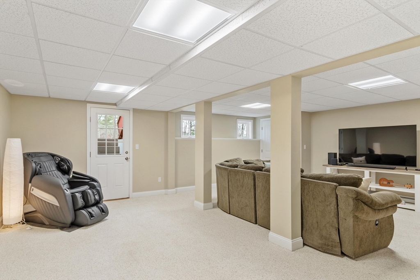
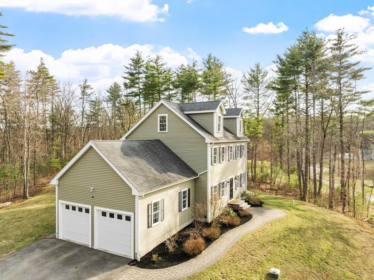
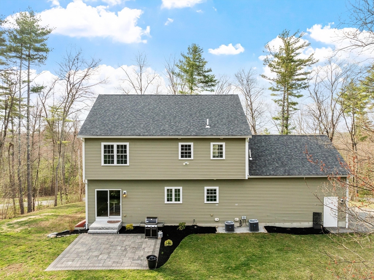
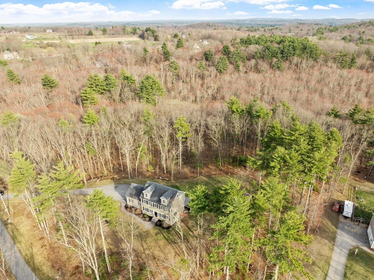
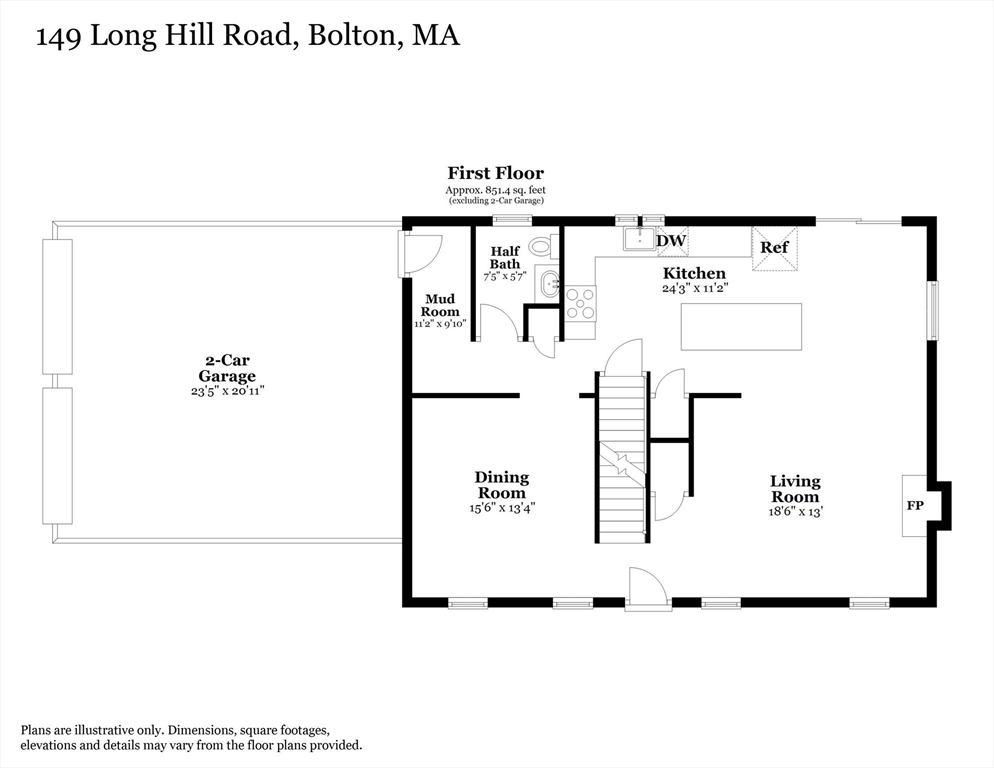
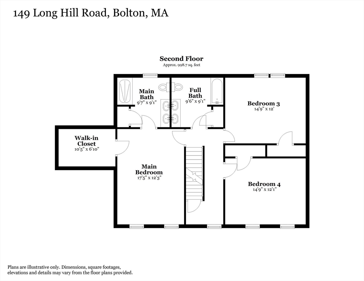
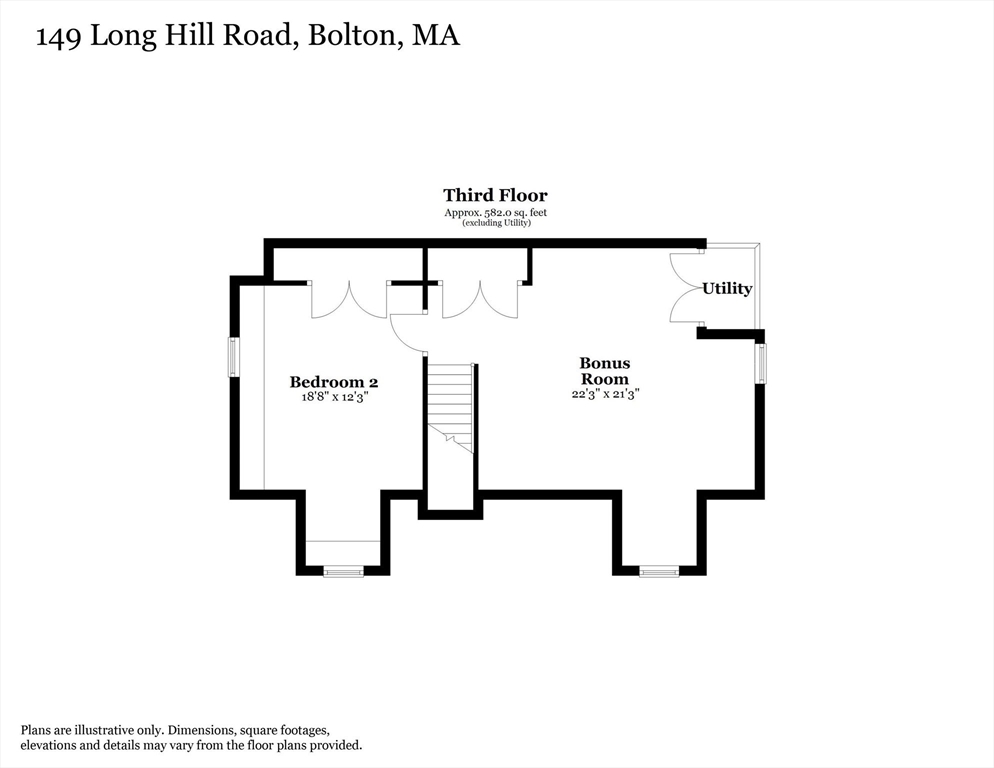
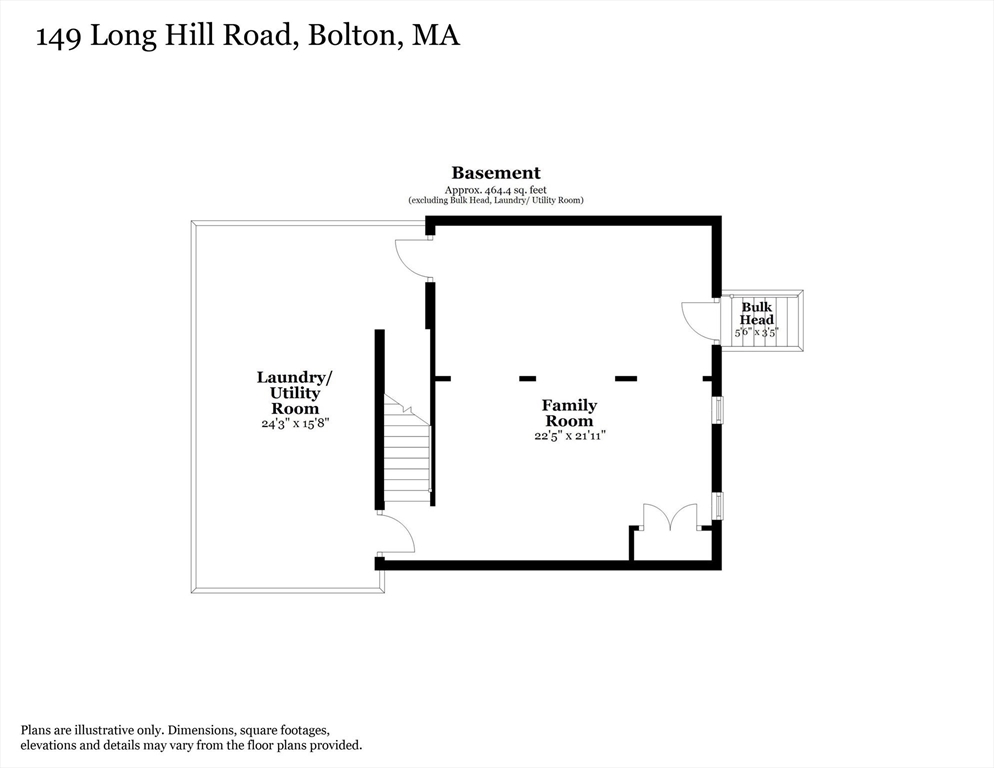
Welcome home to this stunning young Colonial nestled on 4.5 acres surrounded by conservation land inviting you to enjoy quiet moments in nature. Enter into a gracious foyer leading to the heart of this beautiful home, a cabinet packed kitchen w/gleaming white cabinets, 8 foot island, gas stove & stone counters flowing seamlessly into the fireplaced family room where family & friends can comfortably gather. Entertain w/ease on the stone patio offering views of the private backyard & abutting woodlands beckoning you outside on those warm summer days. Unwind in the dreamy primary bedroom suite w/generous walk-in closet & indulgent spa bath complete w/double sinks & walk-in shower. 2 additional bedrooms & full bath complete the 2nd level. A walk up 3rd level w/bedroom & bonus room and finished lower level offer versatile living spaces. Enjoy hardwood floors, new carpet, high efficiency propane & an unbeatable location near major routes, top rated schools, farm stands, & more!

4
beds

3
baths

2,897 Sq.Ft. LIVING AREA

4.59 Acres lot
Amy Balewicz

Amy Balewicz

Features & Amenities

Interior

  • total bedrooms4
  • Total bathrooms3
  • full bathrooms2
  • half bathroom1
  • Laundry room In Basement, Electric Dryer Hookup, Washer Hookup
  • Flooring Tile, Carpet, Hardwood, Flooring - Stone/Ceramic Tile, Flooring - Wall to Wall Carpet
  • Fireplace Living Room
  • APPLIANCES Water Heater, Tankless Water Heater, Range, Dishwasher, Microwave, Refrigerator, Washer, Dryer
  • other interior Features Ceiling Fan(s), Closet, Mud Room, Bonus Room, Internet Available - Broadband

Area & Lot

  • Status Sold
  • Date Sold June 30, 2026
  • Living Area2,897 Sq.Ft.
  • Total Area2,897 Sq.Ft.
  • Lot Area4.59 Acres
  • MLS® ID73502771
  • TypeResidential
  • YEAR BUILT2016
  • NeighborhoodWorcester County
  • Architecture StylesColonial
  • View DescriptionScenic View(s)
  • Elementary SchoolFlorence Sawyer
  • High SchoolNashoba Regional

Exterior

  • Garage Space2.0
  • water SourcePrivate
  • utilitiesfor Gas Range, for Electric Range, for Electric Dryer, Washer Hookup
  • roofShingle
  • parkingAttached, Garage Faces Side, Paved Drive, Shared Driveway, Off Street, Paved
  • HEAT TYPEForced Air, Natural Gas, Electric
  • AIR CONDITIONINGCentral Air
  • sewerPrivate Sewer
  • SubstructureConcrete Perimeter
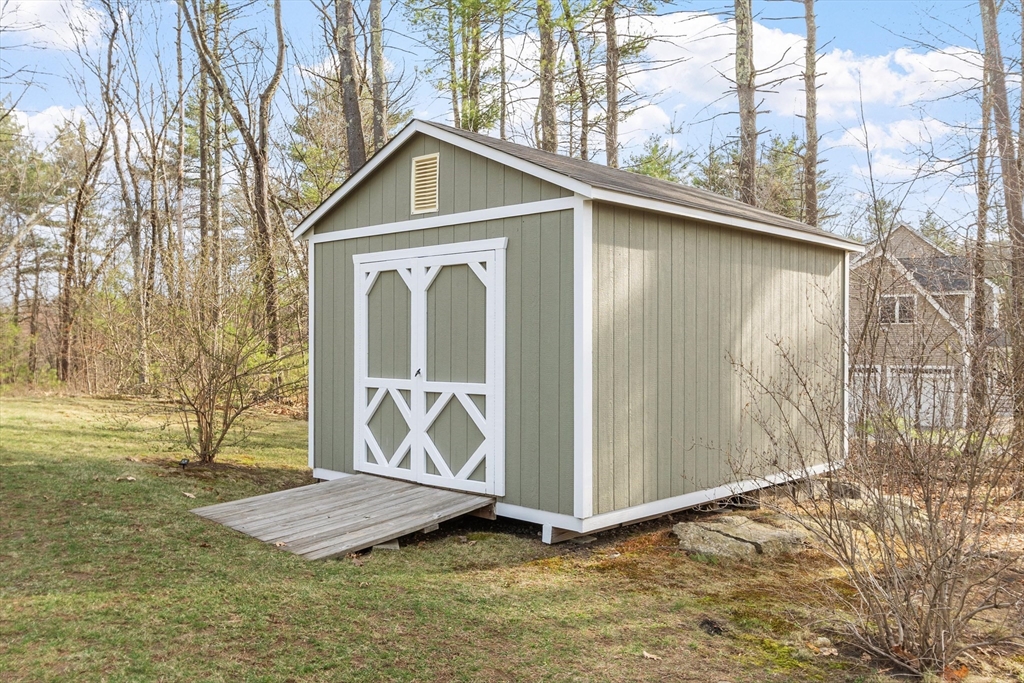
  • other exterior FeaturesPatio, Rain Gutters, Storage, Screens

Financial

  • Sales Price$950,000
  • Real Estate Tax $12,844/yr
  • Zoning R1

Worcester County

The largest city and traditional county seat is the city of Worcester.

Explore

Work With Us

Work with us at Keller Williams, where integrity, collaboration, and growth drive success. Join a top 1% office built on shared values and a passion for excellence.

Follow Me on Instagram