Leave a Message

Thank you for your message. We will be in touch with you shortly.

15-17 Faxon St
15-17 Faxon St
15-17 Faxon St
15-17 Faxon St
15-17 Faxon St
15-17 Faxon St
15-17 Faxon St
15-17 Faxon St
15-17 Faxon St
15-17 Faxon St
15-17 Faxon St
15-17 Faxon St
15-17 Faxon St
15-17 Faxon St
15-17 Faxon St
15-17 Faxon St
15-17 Faxon St
15-17 Faxon St
15-17 Faxon St
15-17 Faxon St
15-17 Faxon St
15-17 Faxon St
15-17 Faxon St
15-17 Faxon St
15-17 Faxon St
15-17 Faxon St
15-17 Faxon St
15-17 Faxon St
15-17 Faxon St
15-17 Faxon St
15-17 Faxon St
15-17 Faxon St
15-17 Faxon St
15-17 Faxon St
15-17 Faxon St
15-17 Faxon St
15-17 Faxon St
15-17 Faxon St
15-17 Faxon St
15-17 Faxon St
15-17 Faxon St
SEE ALL PHOTOS
15-17 Faxon St
15-17 Faxon St
15-17 Faxon St
15-17 Faxon St
15-17 Faxon St
15-17 Faxon St
15-17 Faxon St
15-17 Faxon St
15-17 Faxon St
15-17 Faxon St
15-17 Faxon St
15-17 Faxon St
15-17 Faxon St
15-17 Faxon St
15-17 Faxon St
15-17 Faxon St
15-17 Faxon St
15-17 Faxon St
15-17 Faxon St
15-17 Faxon St
15-17 Faxon St
15-17 Faxon St
15-17 Faxon St
15-17 Faxon St
15-17 Faxon St
15-17 Faxon St
15-17 Faxon St
15-17 Faxon St
15-17 Faxon St
15-17 Faxon St
15-17 Faxon St
15-17 Faxon St
15-17 Faxon St
15-17 Faxon St
15-17 Faxon St
15-17 Faxon St
15-17 Faxon St
15-17 Faxon St
15-17 Faxon St
15-17 Faxon St
15-17 Faxon St
Sold

15-17 Faxon St

15-17 Faxon St, Nashua, NH 03060

$717,000
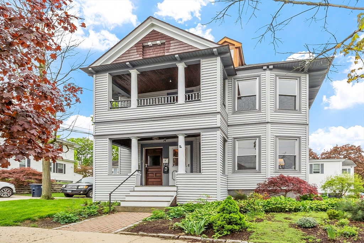
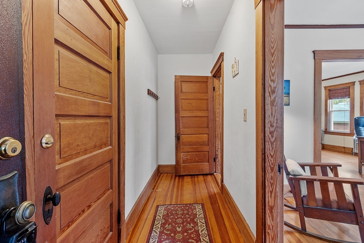
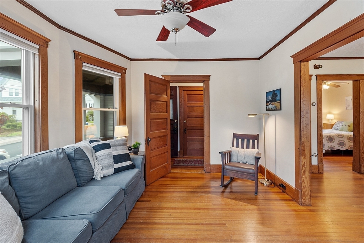
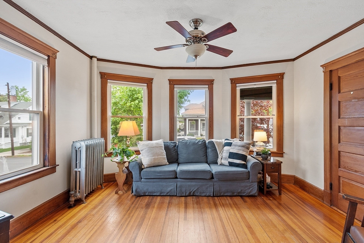
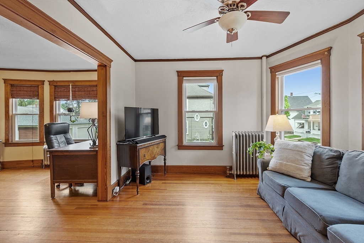
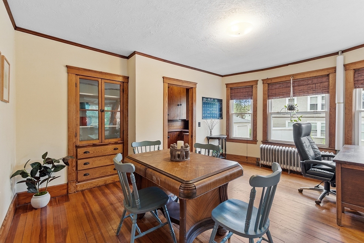
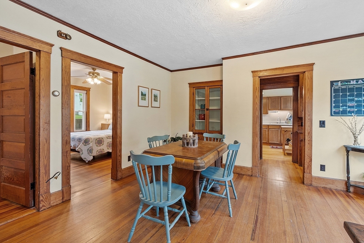
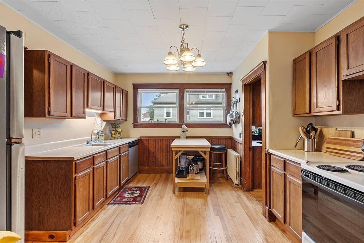
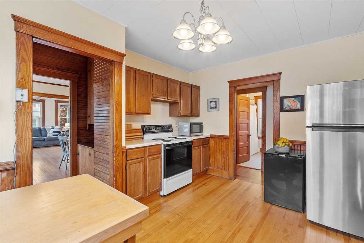
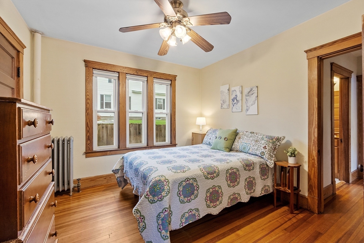
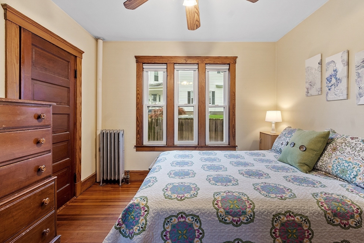
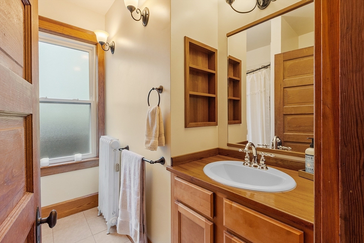
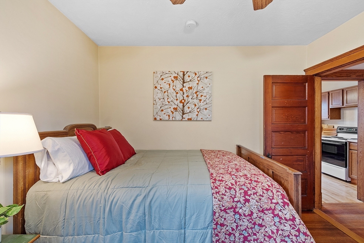
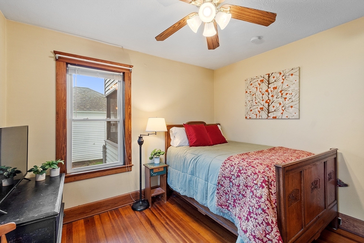
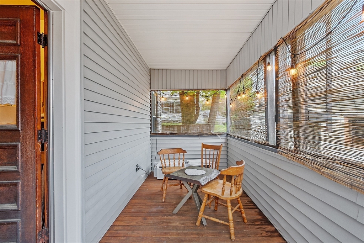
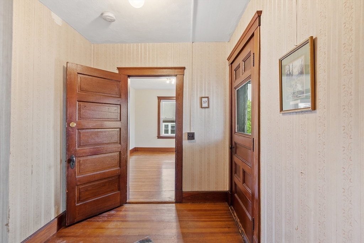
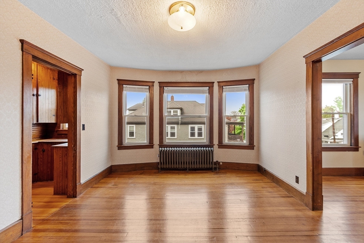
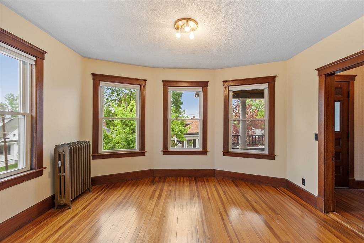
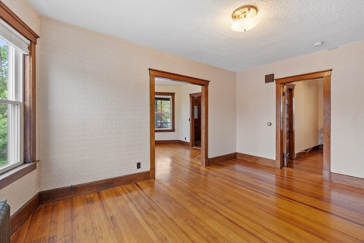
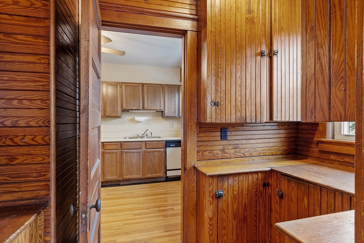
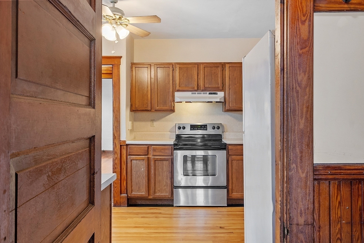
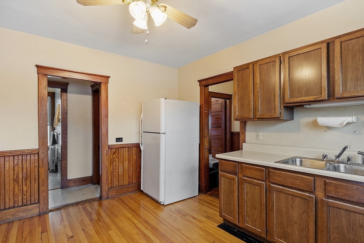
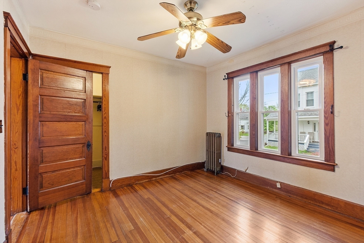
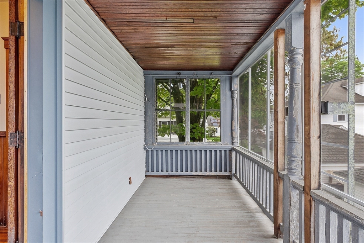
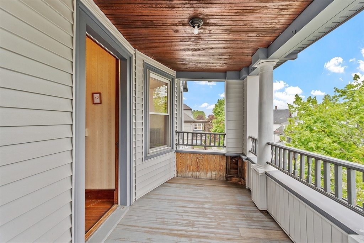
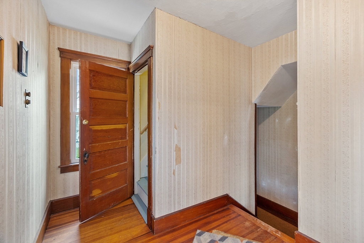
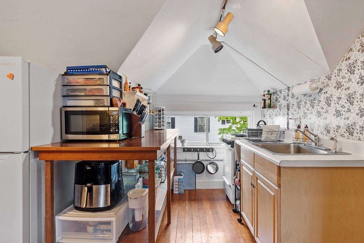
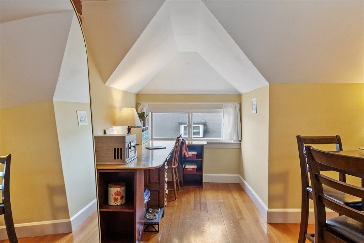
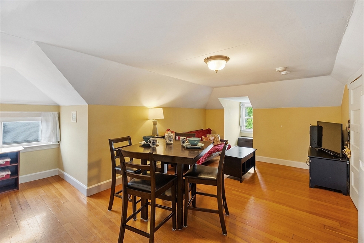
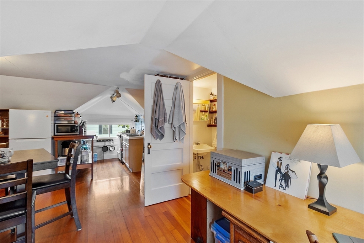
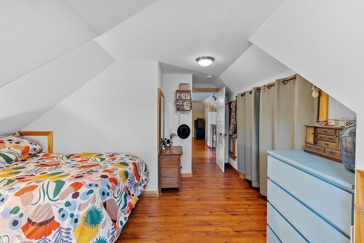
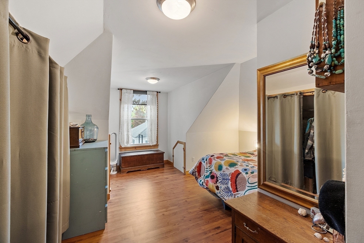
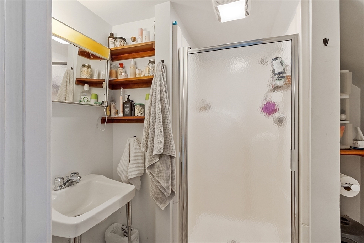
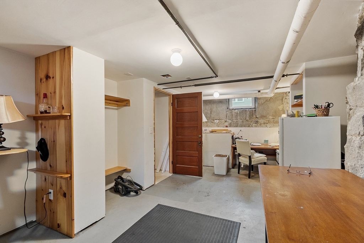
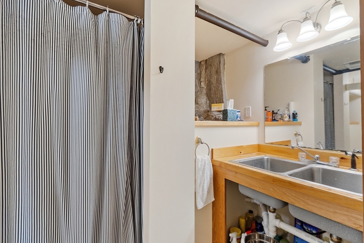
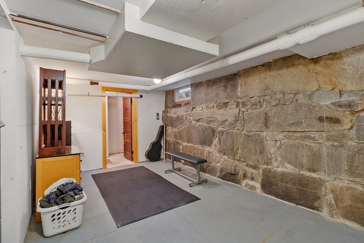
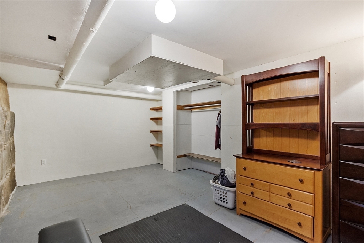
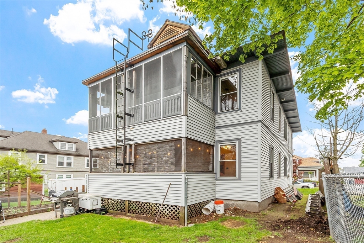
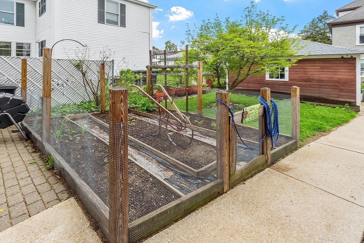
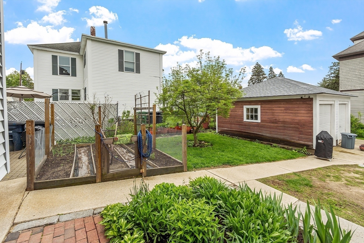
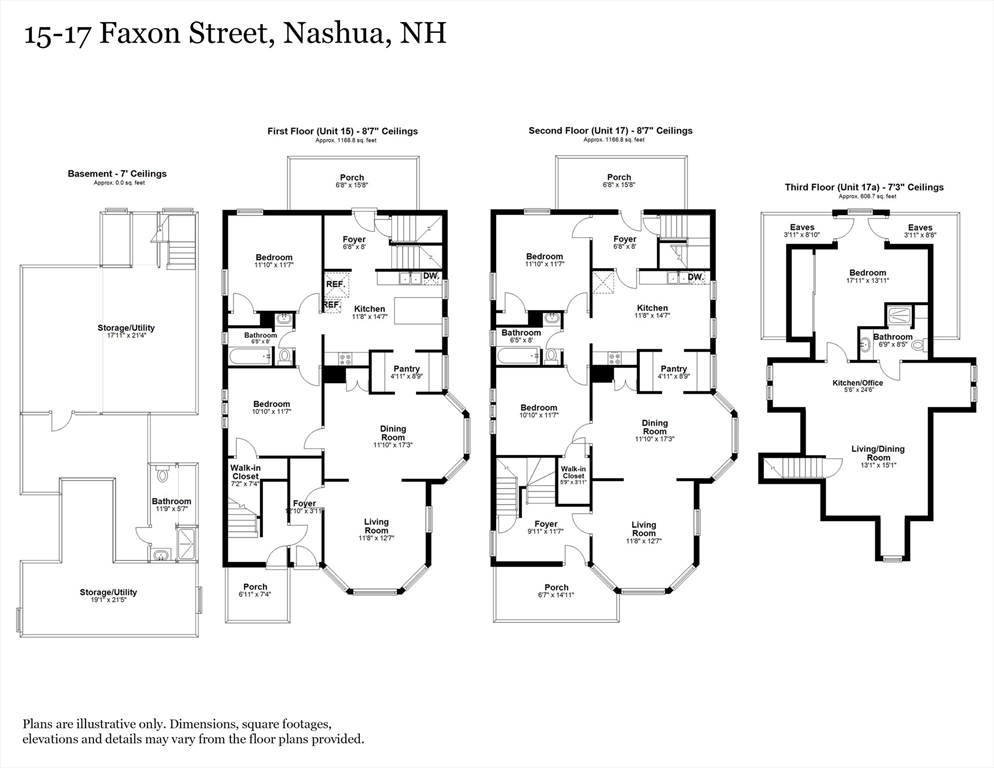
This charming Victorian triple-decker is perfect for multi-generational living or a savvy investor. Located in a quiet South Nashua neighborhood near downtown, Rivier University, and Hayward's Ice Cream, it offers both convenience and character. The 1st and 2nd floor units feature bright open layouts, hardwood floors, 2 bedrooms, 1 bath, and private screened-in porches. The fully dormered 3rd floor provides a spacious studio-style suite with separate access, ideal for rental or extended family. Shared utilities, basement laundry, a partially finished basement with 3/4 bath, and high ceilings offer flexible use. A shared yard, two-car garage, and parking for 5+ vehicles complete the package. Updates include a new furnace, roof, and vinyl windows. Turnkey and to convey vacant!

5
beds

4
baths

2,943 Sq.Ft. LIVING AREA

7,231 Sq.Ft. lot

Lisa Stahovec

Lisa Stahovec

Features & Amenities

Interior

  • total bedrooms5
  • Total bathrooms4
  • full bathrooms4
  • Flooring Wood, Tile, Vinyl, Hardwood
  • APPLIANCES Freezer, Washer, Dryer, Range, Dishwasher, Refrigerator
  • other interior Features Laundry Room, Ceiling Fan(s), Pantry, Walk-In Closet(s), Kitchen, Living RM/Dining RM Combo

Area & Lot

  • Status Sold
  • Date Sold June 27, 2025
  • Living Area2,943 Sq.Ft.
  • Total Area2,943 Sq.Ft.
  • Lot Area7,231 Sq.Ft.
  • MLS® ID73374694
  • TypeMulti-Family
  • YEAR BUILT1900
  • Elementary SchoolSunset Heights
  • Middle SchoolElm Street
  • High SchoolNashua

Exterior

  • STORIES3
  • Garage Space2.0
  • water SourcePublic
  • roofShingle
  • lot featuresLevel
  • parkingPaved Drive, Off Street
  • HEAT TYPEHot Water, Natural Gas
  • AIR CONDITIONINGWindow Unit(s)
  • sewerPublic Sewer
  • SubstructureGranite
  • other exterior FeaturesBalcony/Deck, Balcony, Rain Gutters, Garden

Financial

  • Sales Price$717,000
  • Real Estate Tax $80/yr
  • Zoning RB

Work With Us

Work with us at Keller Williams, where integrity, collaboration, and growth drive success. Join a top 1% office built on shared values and a passion for excellence.

Follow Me on Instagram