Leave a Message

Thank you for your message. We will be in touch with you shortly.

15 Church St # 302
15 Church St # 302
15 Church St # 302
15 Church St # 302
15 Church St # 302
15 Church St # 302
15 Church St # 302
15 Church St # 302
15 Church St # 302
15 Church St # 302
15 Church St # 302
15 Church St # 302
15 Church St # 302
15 Church St # 302
15 Church St # 302
15 Church St # 302
15 Church St # 302
15 Church St # 302
15 Church St # 302
15 Church St # 302
15 Church St # 302
15 Church St # 302
15 Church St # 302
15 Church St # 302
15 Church St # 302
15 Church St # 302
15 Church St # 302
15 Church St # 302
15 Church St # 302
15 Church St # 302
15 Church St # 302
15 Church St # 302
15 Church St # 302
15 Church St # 302
15 Church St # 302
15 Church St # 302
15 Church St # 302
SEE ALL PHOTOS
15 Church St # 302
15 Church St # 302
15 Church St # 302
15 Church St # 302
15 Church St # 302
15 Church St # 302
15 Church St # 302
15 Church St # 302
15 Church St # 302
15 Church St # 302
15 Church St # 302
15 Church St # 302
15 Church St # 302
15 Church St # 302
15 Church St # 302
15 Church St # 302
15 Church St # 302
15 Church St # 302
15 Church St # 302
15 Church St # 302
15 Church St # 302
15 Church St # 302
15 Church St # 302
15 Church St # 302
15 Church St # 302
15 Church St # 302
15 Church St # 302
15 Church St # 302
15 Church St # 302
15 Church St # 302
15 Church St # 302
15 Church St # 302
15 Church St # 302
15 Church St # 302
15 Church St # 302
15 Church St # 302
15 Church St # 302
Sold

15 Church St # 302

15 Church St # 302, Wilmington, MA 01887

$435,000
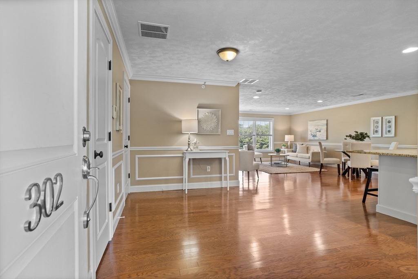
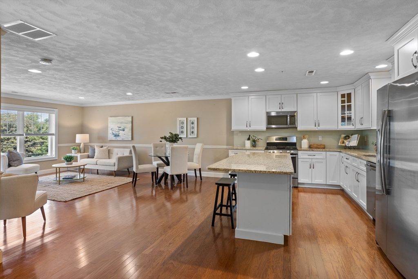
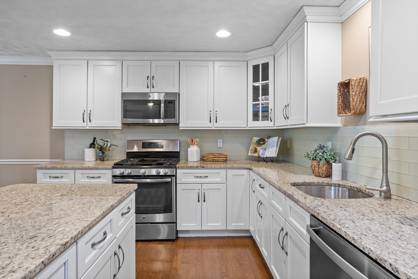
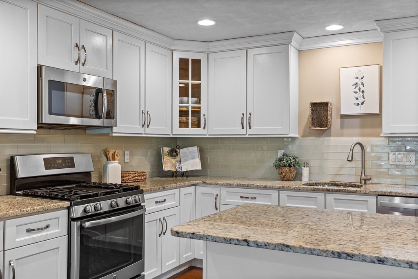
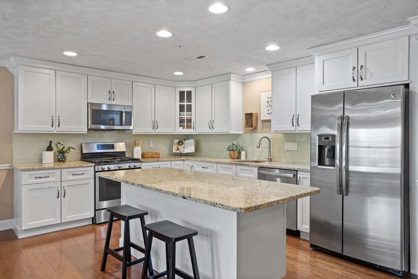
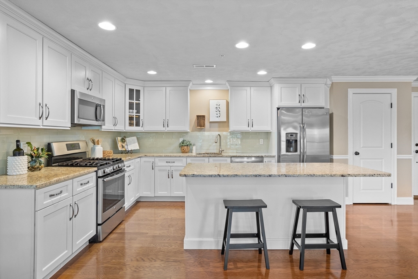
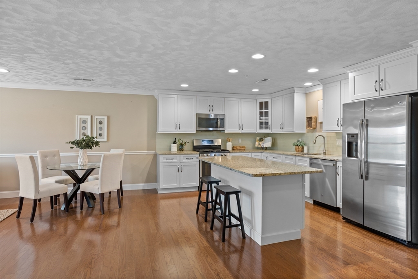
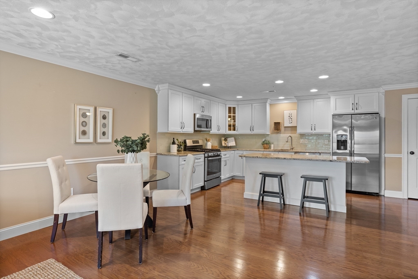
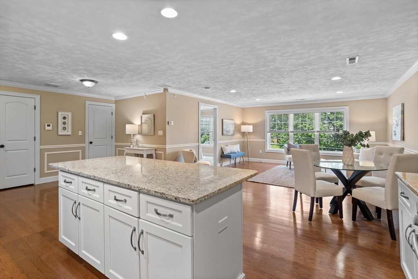
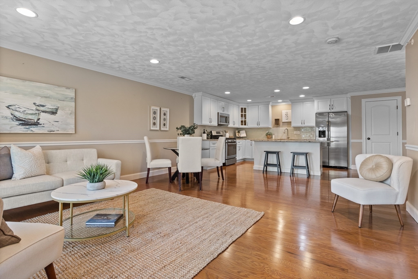
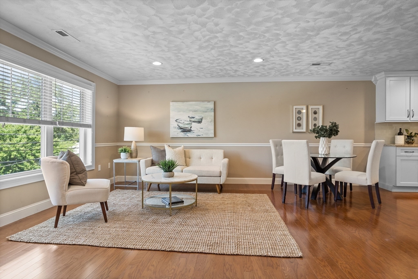
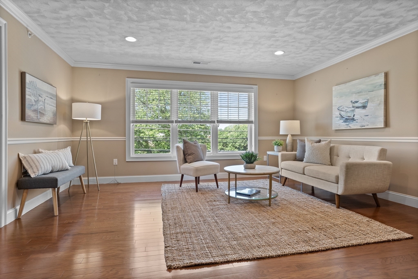
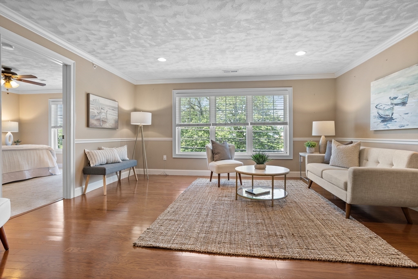
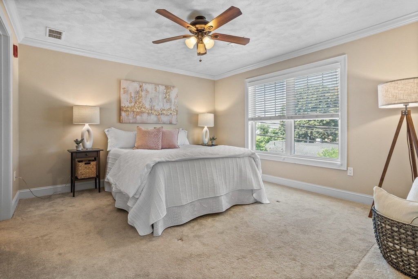
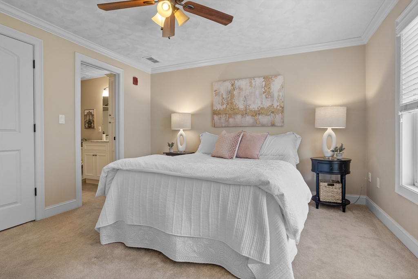
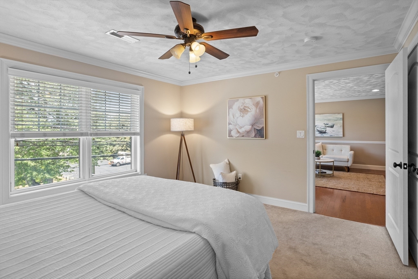
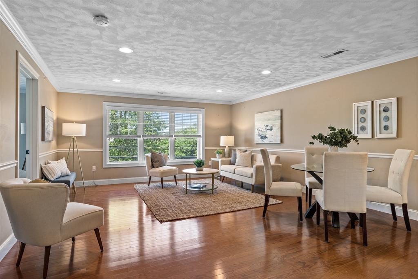
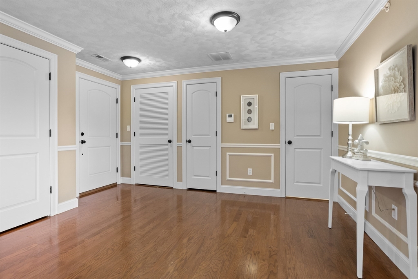
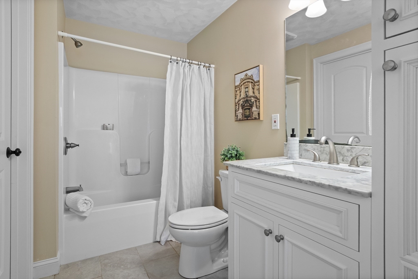
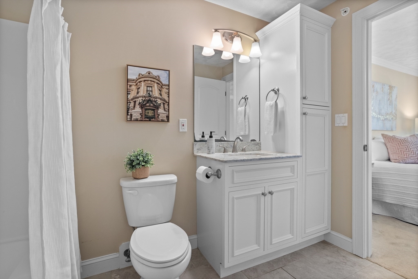
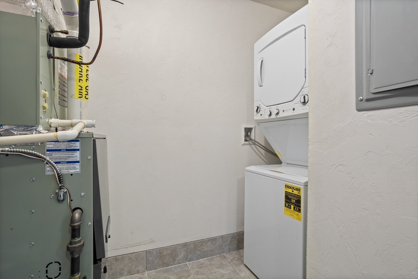
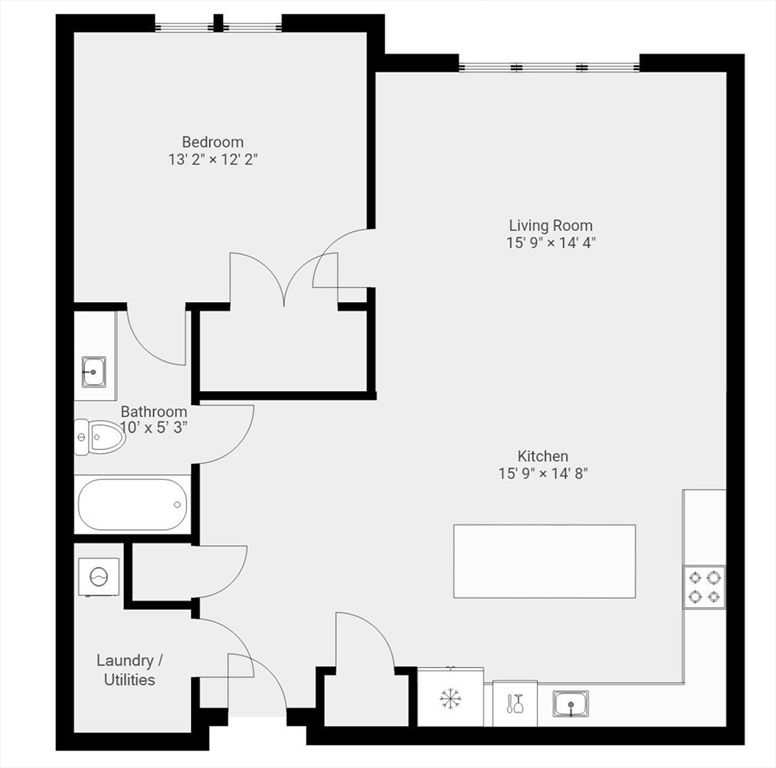
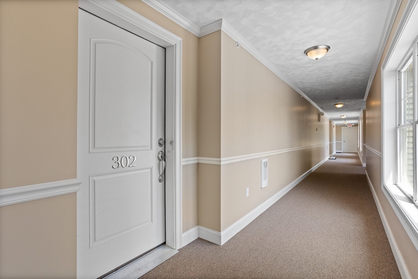
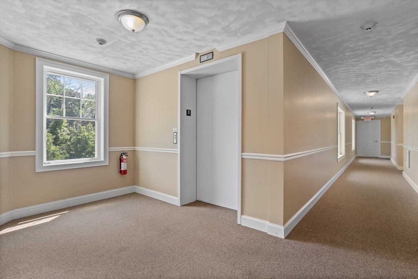
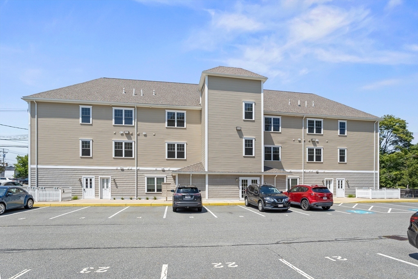
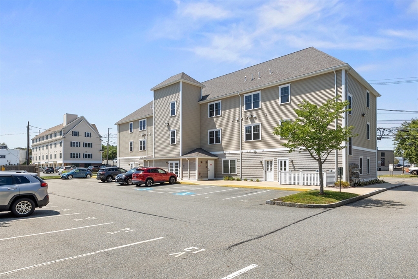
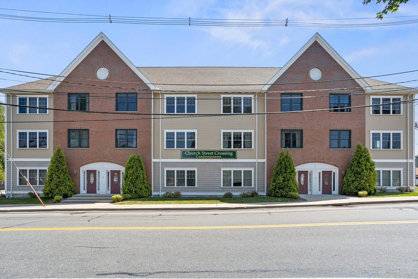
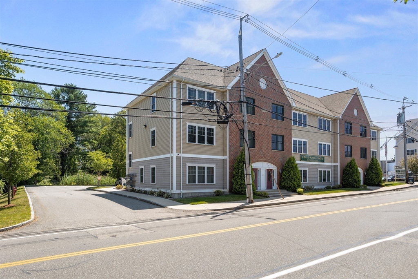
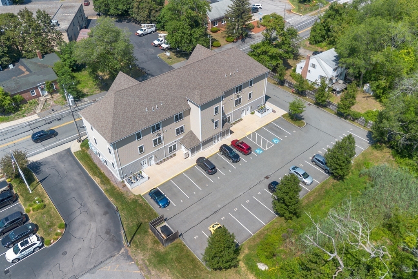
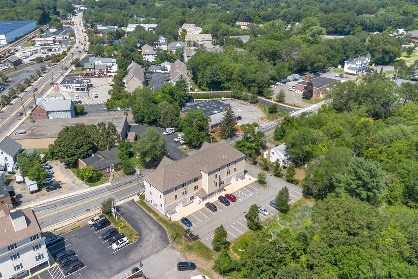
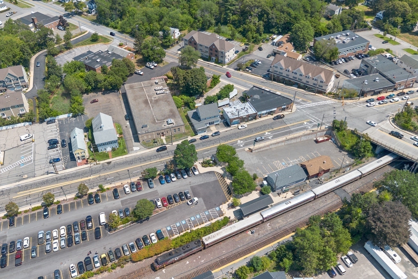
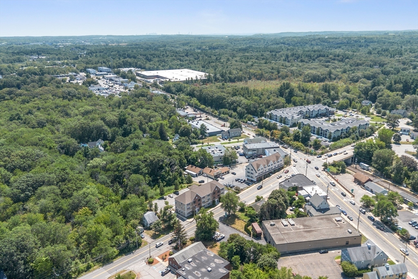
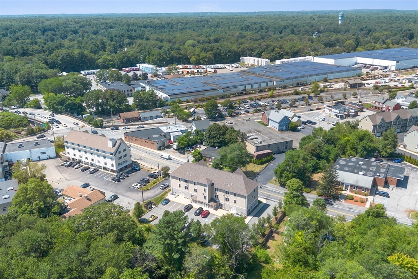
Best deal for condos in town! Step into this almost 1000 sq ft top-floor 1-bedroom unit, built in 2016 and designed for modern living. The open floor plan features a sun-filled living and dining area with hardwood floors, crown molding, and elegant wainscoting. The chef's kitchen offers granite counters, a gas stove, stainless steel appliances, full-height white cabinetry, a large center island, and ample storage. The spacious bedroom includes an oversized closet and direct access to a Jack-and-Jill bathroom with a marble-topped vanity and extra cabinetry. Enjoy in-unit laundry, deeded parking, and elevator access. Located within walking distance to the commuter rail to Boston, with restaurants and shops nearby. Move-in ready and perfect for those seeking style, comfort, and convenience. Stop renting, start building equity!

1
bed

1
bath

933 Sq.Ft. LIVING AREA

Elena Petrov

Elena Petrov

Features & Amenities

Interior

  • total bedrooms1
  • Total bathroom1
  • full bathroom1
  • Laundry room Flooring - Stone/Ceramic Tile, Third Floor, In Unit, Electric Dryer Hookup, Washer Hookup
  • Flooring Tile, Carpet, Engineered Hardwood, Flooring - Engineered Hardwood
  • APPLIANCES Disposal, Microwave, ENERGY STAR Qualified Refrigerator, ENERGY STAR Qualified Dishwasher, Washer/Dryer, Range
  • other interior Features Closet, Chair Rail, Open Floorplan, Entry Hall, High Speed Internet, Elevator

Area & Lot

  • Status Sold
  • Date Sold November 12, 2025
  • Living Area933 Sq.Ft.
  • Total Area933 Sq.Ft.
  • MLS® ID73417910
  • TypeCondo
  • YEAR BUILT2016
  • NeighborhoodMiddlesex County
  • Elementary SchoolWoburn St.
  • Middle SchoolWms
  • High SchoolWhigh

Exterior

  • STORIES1
  • water SourcePublic
  • utilitiesfor Gas Range, for Electric Dryer, Washer Hookup
  • roofShingle
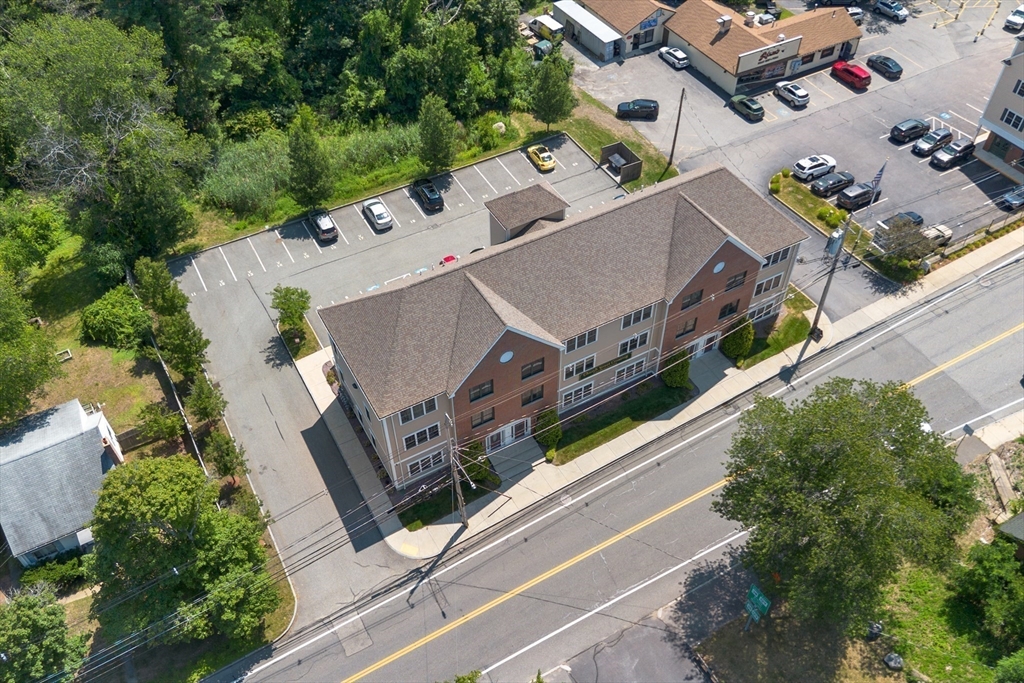
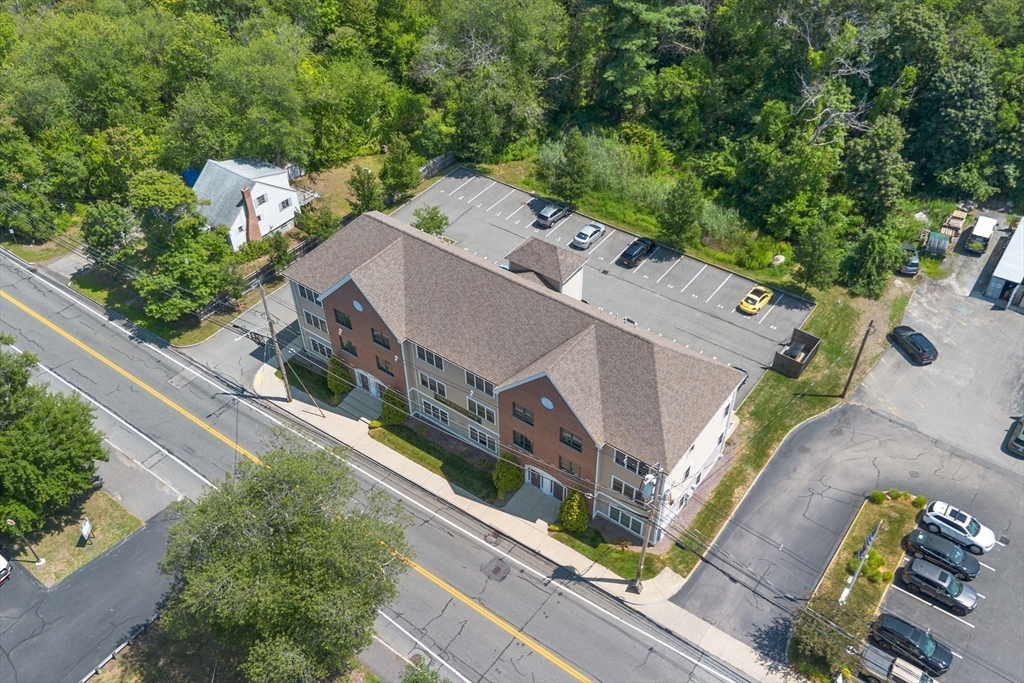
  • parkingOff Street, Deeded, Guest, Paved
  • HEAT TYPEForced Air, Natural Gas
  • AIR CONDITIONINGCentral Air
  • sewerPublic Sewer
  • Disability FeaturesAccessible Entrance
  • HOA AmenitiesElevator(s)
  • security FeaturesIntercom
  • other exterior FeaturesDecorative Lighting, Screens, Rain Gutters, Professional Landscaping

Financial

  • Sales Price$435,000
  • Real Estate Tax $4,669/yr
  • HOA $367/mo
  • Zoning CB

Middlesex County

A county in the Commonwealth of Massachusetts, in the United States.

Explore

Work With Us

Work with us at Keller Williams, where integrity, collaboration, and growth drive success. Join a top 1% office built on shared values and a passion for excellence.

Follow Me on Instagram