Leave a Message

Thank you for your message. We will be in touch with you shortly.

15 Fifer Ln # 15
15 Fifer Ln # 15
15 Fifer Ln # 15
15 Fifer Ln # 15
15 Fifer Ln # 15
15 Fifer Ln # 15
15 Fifer Ln # 15
15 Fifer Ln # 15
15 Fifer Ln # 15
15 Fifer Ln # 15
15 Fifer Ln # 15
15 Fifer Ln # 15
15 Fifer Ln # 15
15 Fifer Ln # 15
15 Fifer Ln # 15
15 Fifer Ln # 15
15 Fifer Ln # 15
15 Fifer Ln # 15
15 Fifer Ln # 15
15 Fifer Ln # 15
15 Fifer Ln # 15
15 Fifer Ln # 15
15 Fifer Ln # 15
15 Fifer Ln # 15
15 Fifer Ln # 15
15 Fifer Ln # 15
15 Fifer Ln # 15
15 Fifer Ln # 15
15 Fifer Ln # 15
15 Fifer Ln # 15
15 Fifer Ln # 15
15 Fifer Ln # 15
15 Fifer Ln # 15
SEE ALL PHOTOS
15 Fifer Ln # 15
15 Fifer Ln # 15
15 Fifer Ln # 15
15 Fifer Ln # 15
15 Fifer Ln # 15
15 Fifer Ln # 15
15 Fifer Ln # 15
15 Fifer Ln # 15
15 Fifer Ln # 15
15 Fifer Ln # 15
15 Fifer Ln # 15
15 Fifer Ln # 15
15 Fifer Ln # 15
15 Fifer Ln # 15
15 Fifer Ln # 15
15 Fifer Ln # 15
15 Fifer Ln # 15
15 Fifer Ln # 15
15 Fifer Ln # 15
15 Fifer Ln # 15
15 Fifer Ln # 15
15 Fifer Ln # 15
15 Fifer Ln # 15
15 Fifer Ln # 15
15 Fifer Ln # 15
15 Fifer Ln # 15
15 Fifer Ln # 15
15 Fifer Ln # 15
15 Fifer Ln # 15
15 Fifer Ln # 15
15 Fifer Ln # 15
15 Fifer Ln # 15
15 Fifer Ln # 15
Sold

15 Fifer Ln # 15

15 Fifer Ln # 15, Lexington, MA 02420

$679,720
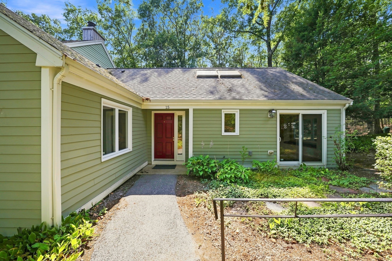
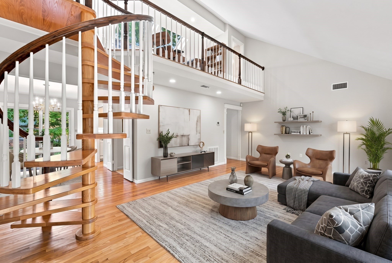
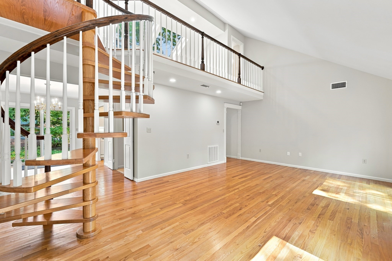
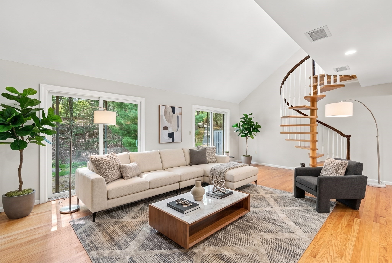
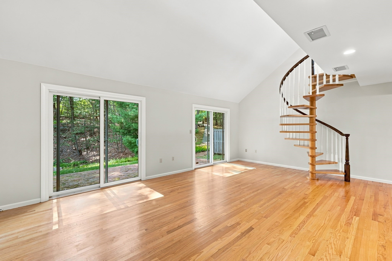
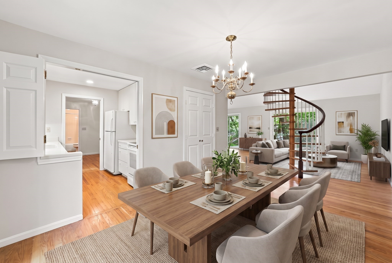
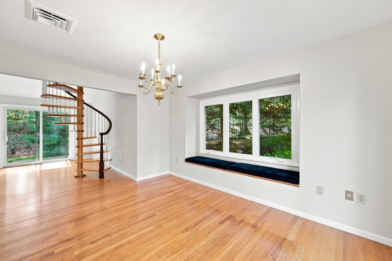
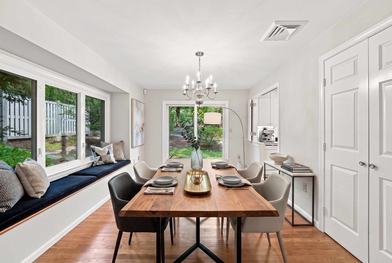
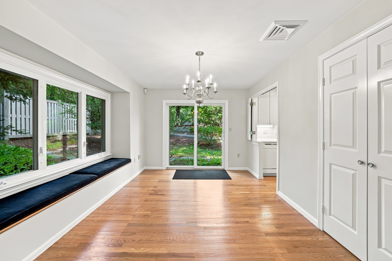
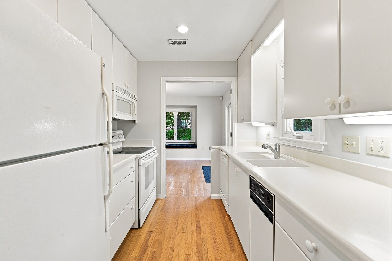
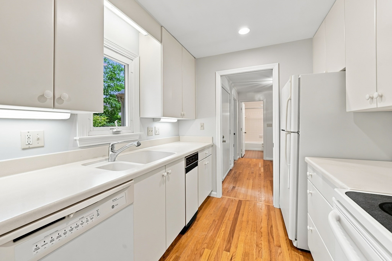
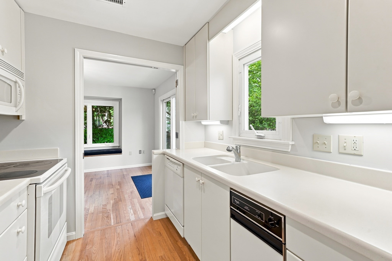
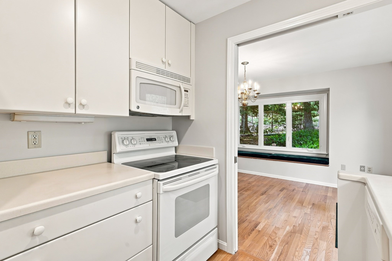
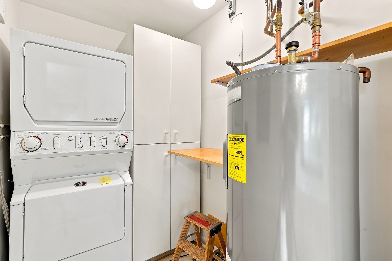
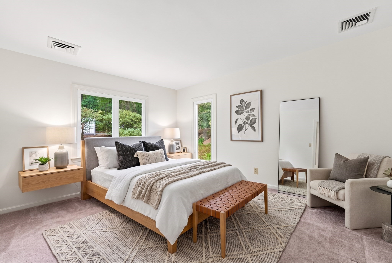
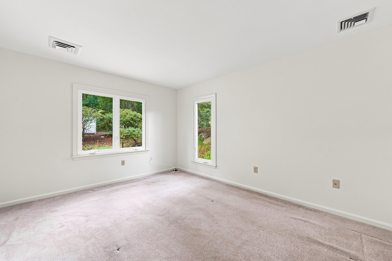
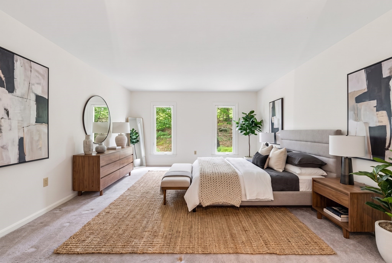
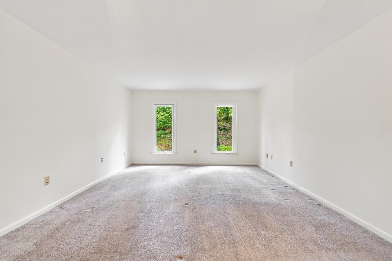
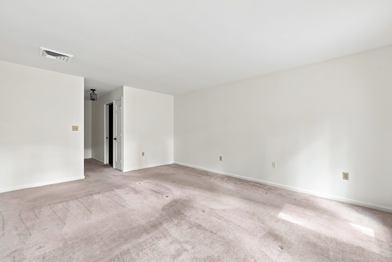
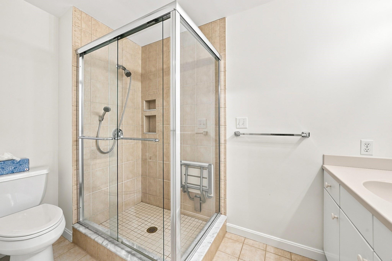
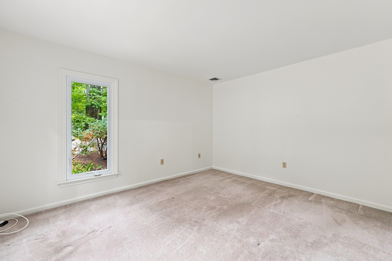
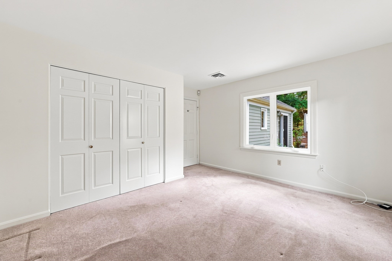
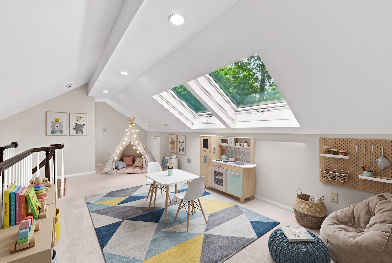
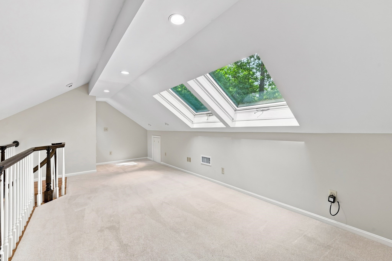
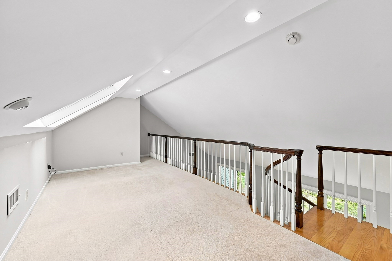
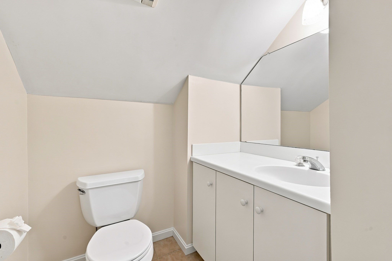
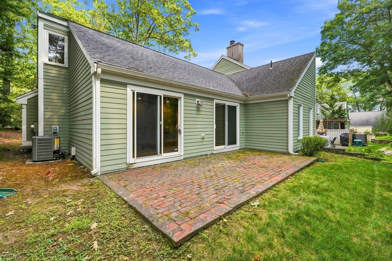
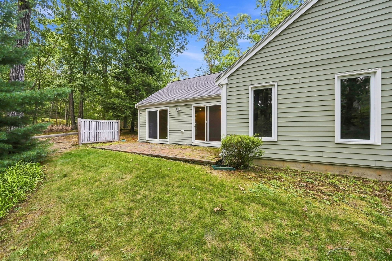
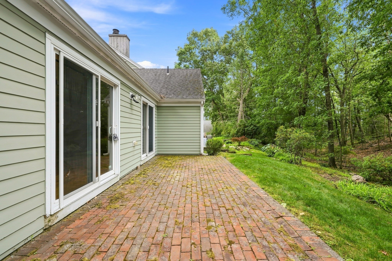
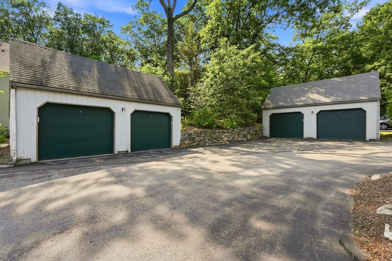
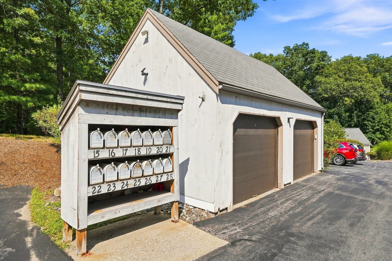
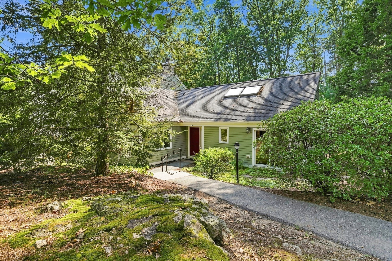
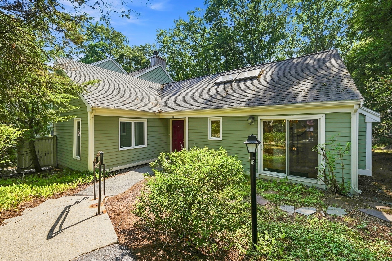
Welcome to Drummer Boy Green, a sought-after condominium community in north Lexington. This 2-bedroom, 2.5-bath unit offers easy single-level living plus a versatile skylit loft with a half bath, reached by a charming circular staircase - ideal as a home office, guest space, or studio. The bright main level features an open living and dining area, a kitchen with a full appliance package, in-unit laundry, and two comfortable bedrooms, including a primary with a private bath. Major updates deliver peace of mind: new AC (2026), hot water heater (2024), and roof (2018-2019). Relax or entertain on the private patio, while a detached one-car garage adds parking and storage. Enjoy professional landscaping, association amenities including a pool, tennis, and trails, and access to Lexington's highly regarded public schools. Minutes to Routes 128/95 and 3, with shopping, golf, and conservation trails. Offer deadline Monday, August 31, 12pm.

2
beds

3
baths

1,555 Sq.Ft. LIVING AREA

436 Sq.Ft. lot

Sven Andersen

Sven Andersen

Features & Amenities

Interior

  • total bedrooms2
  • Total bathrooms3
  • full bathrooms2
  • half bathroom1
  • Laundry room First Floor, In Unit, Electric Dryer Hookup, Washer Hookup
  • Flooring Wood, Vinyl / VCT, Carpet
  • APPLIANCES Range, Dishwasher, Trash Compactor, Microwave, Refrigerator, Washer, Dryer, Range Hood

Area & Lot

  • Status Sold
  • Date Sold September 22, 2026
  • Living Area1,555 Sq.Ft.
  • Total Area1,555 Sq.Ft.
  • Lot Area436 Sq.Ft.
  • MLS® ID73562564
  • TypeCondo
  • YEAR BUILT1976
  • NeighborhoodMiddlesex County
  • Elementary SchoolEstabrook
  • Middle SchoolDiamond
  • High SchoolLexington High

Exterior

  • STORIES2
  • Garage Space1.0
  • water SourcePublic, Individual Meter
  • utilitiesfor Electric Range, for Electric Oven, for Electric Dryer, Washer Hookup
  • roofAsphalt/Composition Shingles
  • parkingDetached, Deeded, Assigned, Common, Guest
  • HEAT TYPEForced Air, Heat Pump, Electric
  • AIR CONDITIONINGCentral Air, Heat Pump
  • sewerPublic Sewer
  • other exterior FeaturesPatio

Financial

  • Sales Price$679,720
  • Real Estate Tax $8,666/yr
  • HOA $728/mo
  • Zoning RD-1

Middlesex County

A county in the Commonwealth of Massachusetts, in the United States.

Explore

Work With Us

Work with us at Keller Williams, where integrity, collaboration, and growth drive success. Join a top 1% office built on shared values and a passion for excellence.

Follow Me on Instagram