Leave a Message

Thank you for your message. We will be in touch with you shortly.

150 North Rd # 10
150 North Rd # 10
150 North Rd # 10
150 North Rd # 10
150 North Rd # 10
150 North Rd # 10
150 North Rd # 10
150 North Rd # 10
150 North Rd # 10
150 North Rd # 10
150 North Rd # 10
150 North Rd # 10
150 North Rd # 10
150 North Rd # 10
150 North Rd # 10
150 North Rd # 10
150 North Rd # 10
150 North Rd # 10
150 North Rd # 10
150 North Rd # 10
150 North Rd # 10
150 North Rd # 10
150 North Rd # 10
150 North Rd # 10
150 North Rd # 10
150 North Rd # 10
150 North Rd # 10
150 North Rd # 10
150 North Rd # 10
150 North Rd # 10
150 North Rd # 10
150 North Rd # 10
150 North Rd # 10
150 North Rd # 10
150 North Rd # 10
150 North Rd # 10
150 North Rd # 10
150 North Rd # 10
150 North Rd # 10
150 North Rd # 10
150 North Rd # 10
SEE ALL PHOTOS
150 North Rd # 10
150 North Rd # 10
150 North Rd # 10
150 North Rd # 10
150 North Rd # 10
150 North Rd # 10
150 North Rd # 10
150 North Rd # 10
150 North Rd # 10
150 North Rd # 10
150 North Rd # 10
150 North Rd # 10
150 North Rd # 10
150 North Rd # 10
150 North Rd # 10
150 North Rd # 10
150 North Rd # 10
150 North Rd # 10
150 North Rd # 10
150 North Rd # 10
150 North Rd # 10
150 North Rd # 10
150 North Rd # 10
150 North Rd # 10
150 North Rd # 10
150 North Rd # 10
150 North Rd # 10
150 North Rd # 10
150 North Rd # 10
150 North Rd # 10
150 North Rd # 10
150 North Rd # 10
150 North Rd # 10
150 North Rd # 10
150 North Rd # 10
150 North Rd # 10
150 North Rd # 10
150 North Rd # 10
150 North Rd # 10
150 North Rd # 10
150 North Rd # 10
Sold

150 North Rd # 10

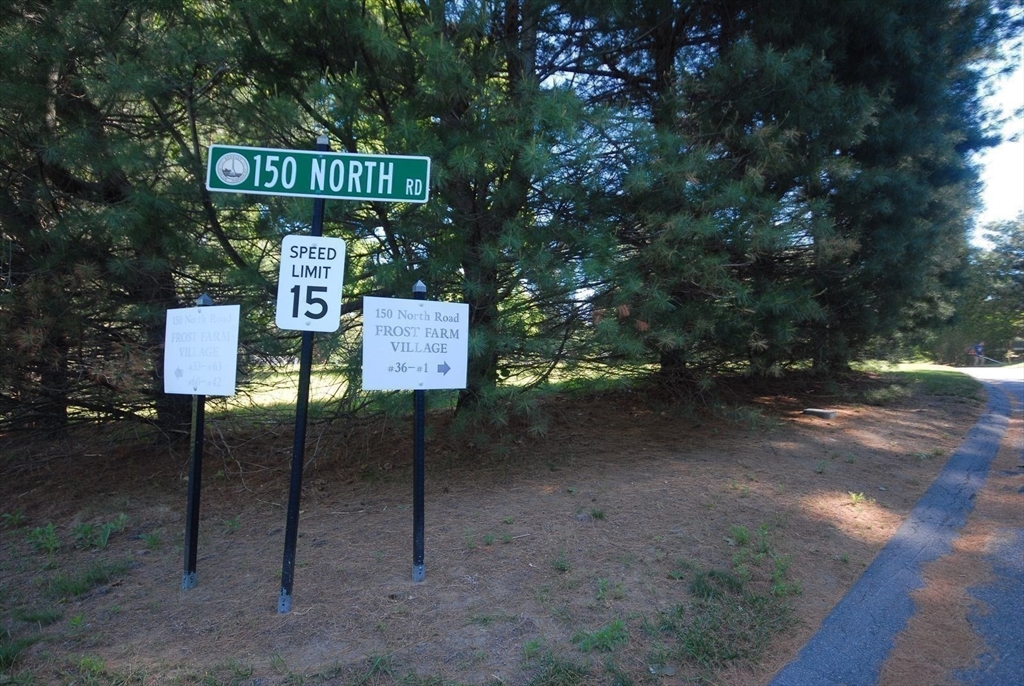
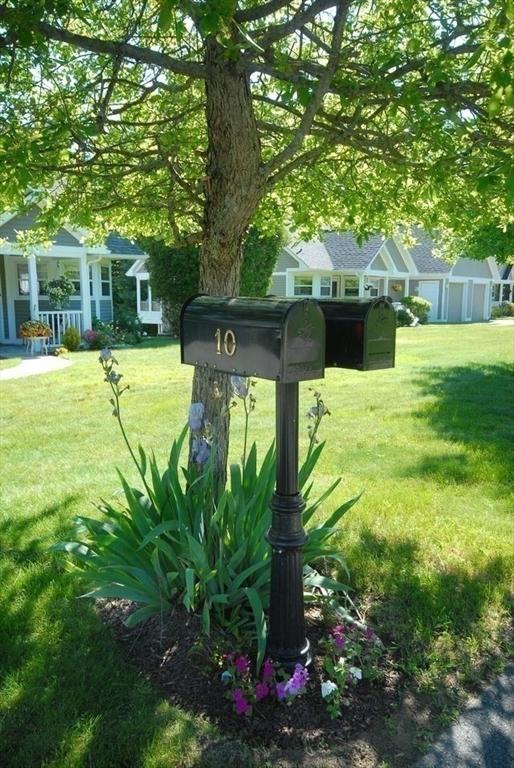
150 North Rd # 10, Sudbury, MA 01776

$640,000
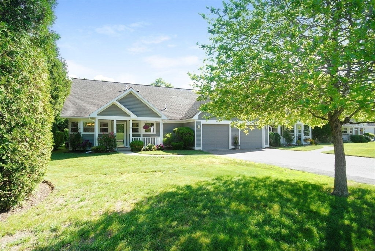
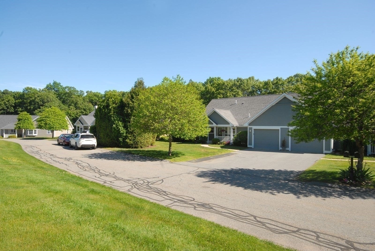
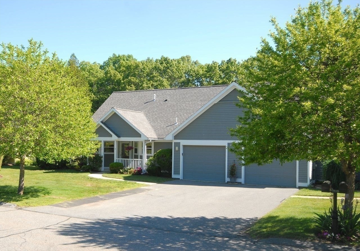
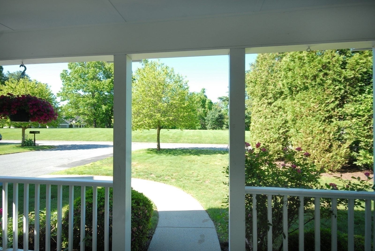
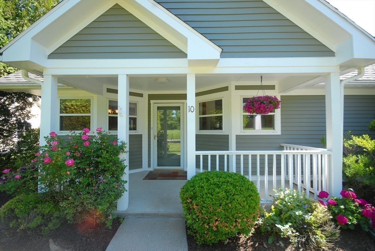
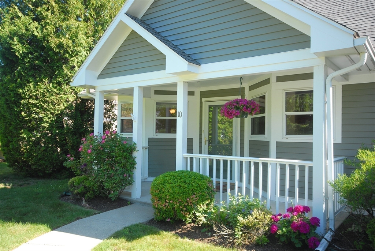
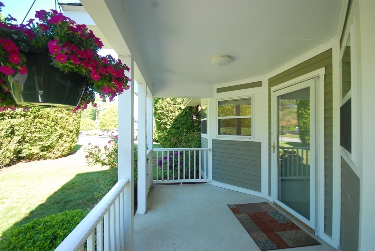
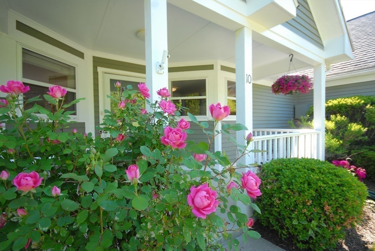
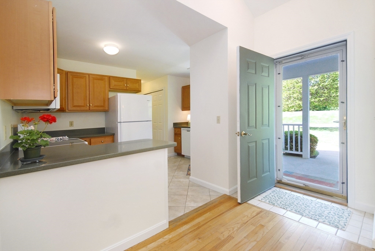
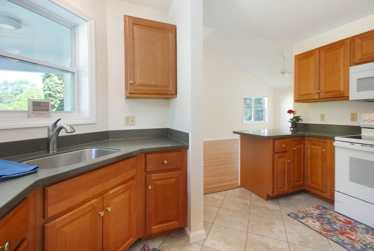
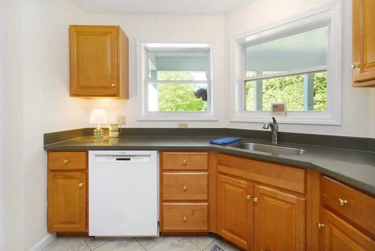
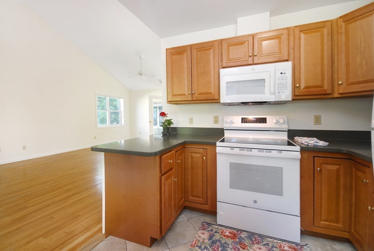
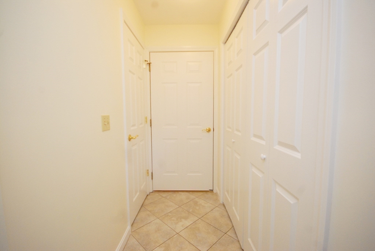
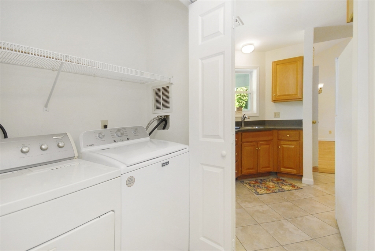

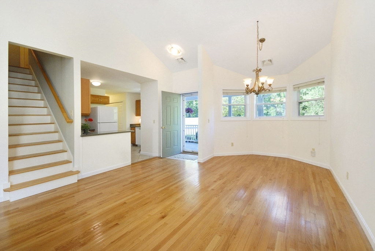
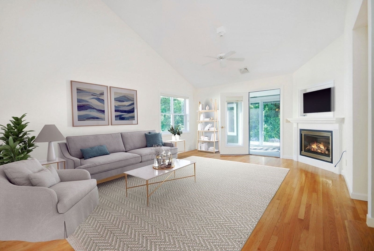
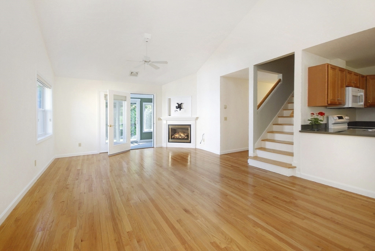
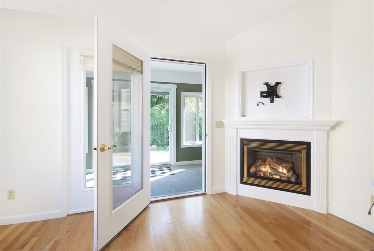
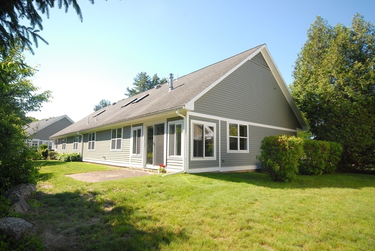
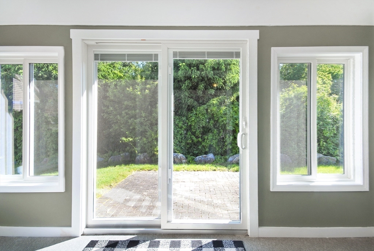
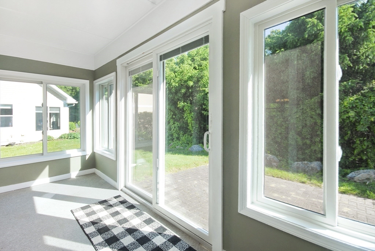
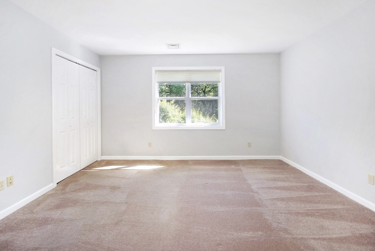
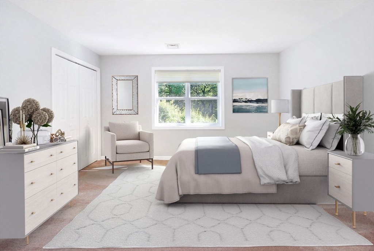
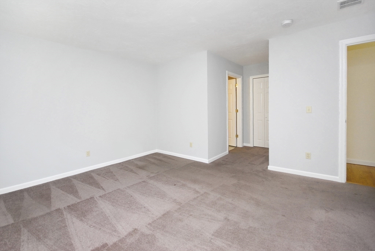
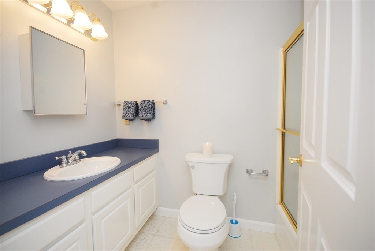
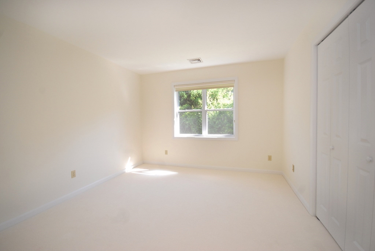
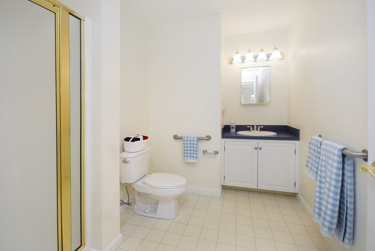
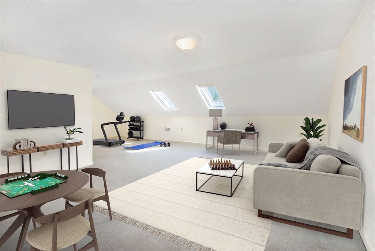
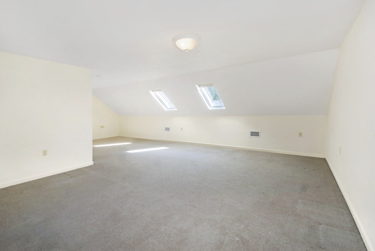
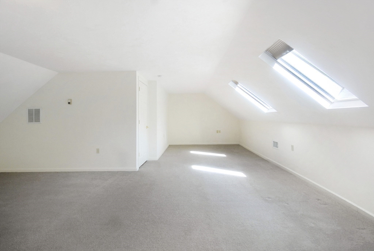
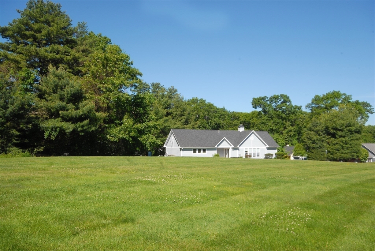
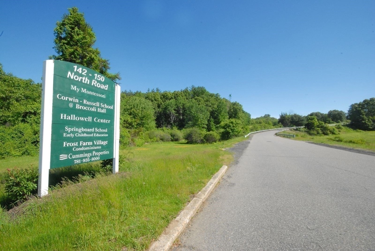
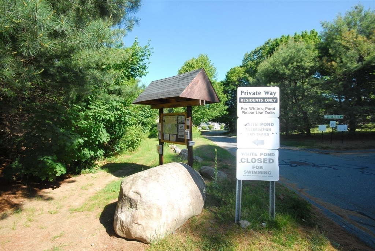
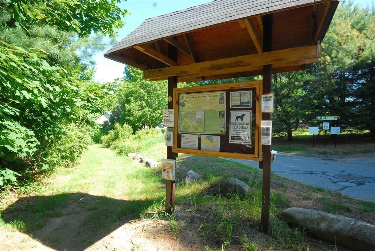
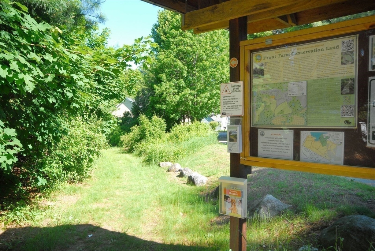
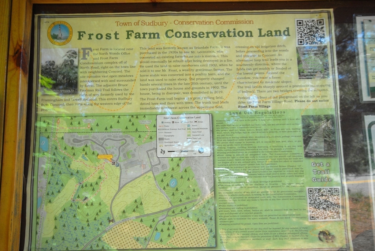
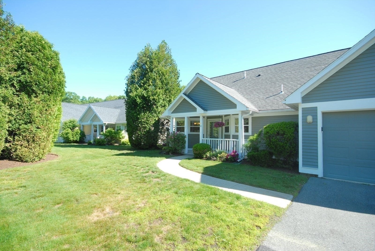
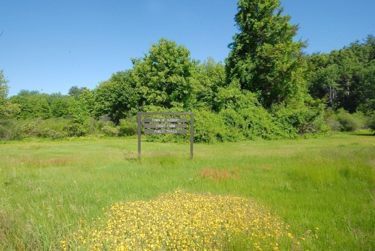
Lovely, move-in condition 1674sf Townhome. Frost Farm Village is an Age 55+ community consisting of 22 duplex style homes surrounded by peaceful New England beauty. This unit has recent updates, gas heat & C/A. Relax with your coffee or socialize on the Covered Front Porch, Patio or in the 3 Season Sunroom. Enjoy a convenient layout: the driveway is steps to the front door, and the attached garage has direct access to the Kitchen. It has upgraded cabinetry & good counter space, white appliances & a bank of windows that overlook the front yard & Village Green. The Laundry Closet fits full size W/D. The vaulted ceiling in the combined Dining and Living room provide a grand airy feeling. Enjoy amply sized Bedrooms & 2 full Baths-all on the main floor. The primary Bedroom is Ensuite. The spacious Loft w skylights is a comfortable space for a family room & office, workout, sewing area etc. Underground utilities. Pets allowed w restriction. Hiking trails on site to White Pond in Concord.

2
beds

2
baths

1,674 Sq.Ft. LIVING AREA

Anne Hincks

Anne Hincks

Features & Amenities

Interior

  • total bedrooms2
  • Total bathrooms2
  • full bathrooms2
  • Laundry room First Floor, In Unit
  • Flooring Tile, Vinyl, Carpet, Hardwood, Flooring - Wall to Wall Carpet
  • Fireplace Living Room
  • APPLIANCES Range, Dishwasher, Microwave, Refrigerator, Washer, Dryer
  • other interior Features Sun Room, Loft, High Speed Internet

Area & Lot

  • Status Sold
  • Date Sold July 23, 2026
  • Living Area1,674 Sq.Ft.
  • Total Area1,674 Sq.Ft.
  • MLS® ID73530932
  • TypeCondo
  • YEAR BUILT2003
  • NeighborhoodMiddlesex County

Exterior

  • STORIES2
  • Garage Space1.0
  • water SourcePublic
  • utilitiesfor Electric Range
  • roofShingle
  • parkingAttached, Garage Door Opener, Paved, Exclusive Parking
  • HEAT TYPEForced Air, Natural Gas
  • AIR CONDITIONINGCentral Air
  • sewerPrivate Sewer
  • HOA AmenitiesClubroom, Clubhouse
  • other exterior FeaturesPorch, Porch - Enclosed, Patio, Rain Gutters, Professional Landscaping

Financial

  • Sales Price$640,000
  • Real Estate Tax $7,754/yr
  • HOA $550/mo
  • Zoning RD

Middlesex County

A county in the Commonwealth of Massachusetts, in the United States.

Explore

Work With Us

Work with us at Keller Williams, where integrity, collaboration, and growth drive success. Join a top 1% office built on shared values and a passion for excellence.

Follow Me on Instagram