Leave a Message

Thank you for your message. We will be in touch with you shortly.

154 Old Spring St
154 Old Spring St
154 Old Spring St
154 Old Spring St
154 Old Spring St
154 Old Spring St
154 Old Spring St
154 Old Spring St
154 Old Spring St
154 Old Spring St
154 Old Spring St
154 Old Spring St
154 Old Spring St
154 Old Spring St
154 Old Spring St
154 Old Spring St
154 Old Spring St
154 Old Spring St
154 Old Spring St
154 Old Spring St
154 Old Spring St
154 Old Spring St
154 Old Spring St
154 Old Spring St
154 Old Spring St
154 Old Spring St
154 Old Spring St
154 Old Spring St
154 Old Spring St
154 Old Spring St
154 Old Spring St
154 Old Spring St
154 Old Spring St
154 Old Spring St
154 Old Spring St
154 Old Spring St
154 Old Spring St
154 Old Spring St
154 Old Spring St
154 Old Spring St
154 Old Spring St
SEE ALL PHOTOS
154 Old Spring St
154 Old Spring St
154 Old Spring St
154 Old Spring St
154 Old Spring St
154 Old Spring St
154 Old Spring St
154 Old Spring St
154 Old Spring St
154 Old Spring St
154 Old Spring St
154 Old Spring St
154 Old Spring St
154 Old Spring St
154 Old Spring St
154 Old Spring St
154 Old Spring St
154 Old Spring St
154 Old Spring St
154 Old Spring St
154 Old Spring St
154 Old Spring St
154 Old Spring St
154 Old Spring St
154 Old Spring St
154 Old Spring St
154 Old Spring St
154 Old Spring St
154 Old Spring St
154 Old Spring St
154 Old Spring St
154 Old Spring St
154 Old Spring St
154 Old Spring St
154 Old Spring St
154 Old Spring St
154 Old Spring St
154 Old Spring St
154 Old Spring St
154 Old Spring St
154 Old Spring St
For Sale

154 Old Spring St

154 Old Spring St, Lexington, MA 02421

$1,949,000
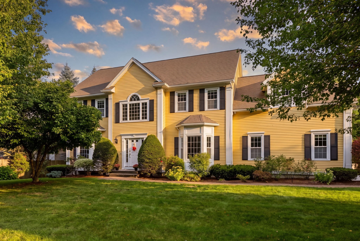
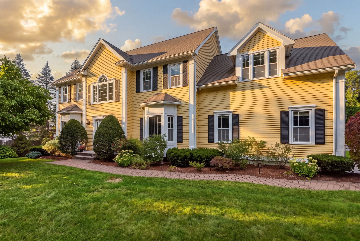
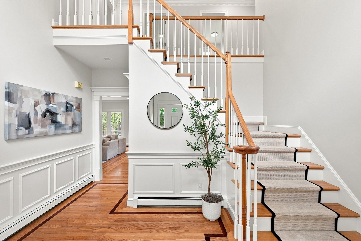
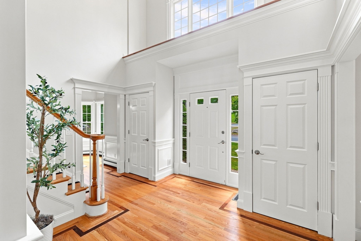
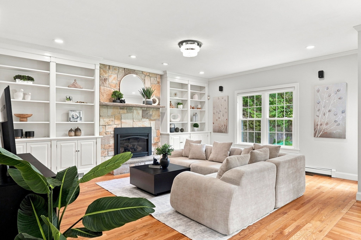
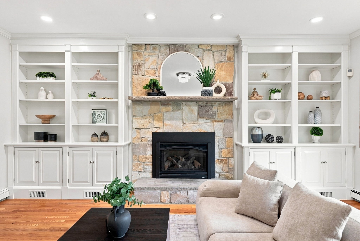
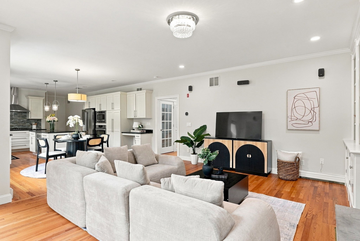
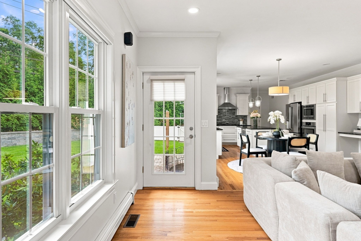
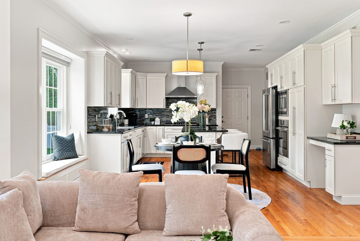
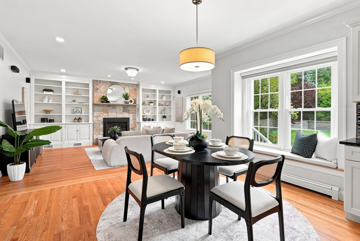
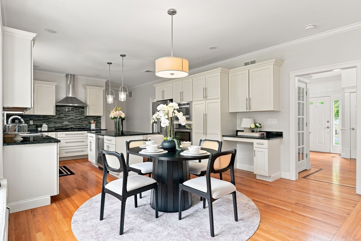
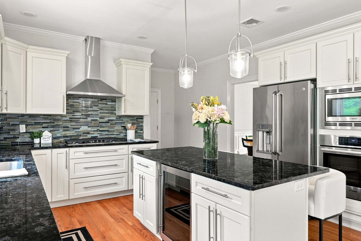
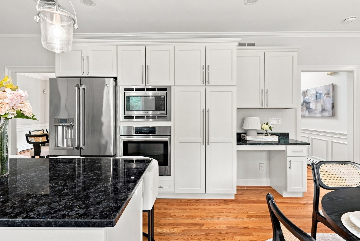
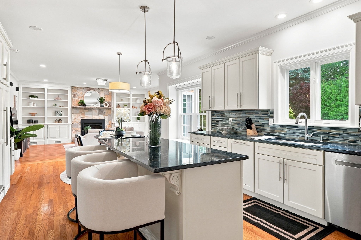
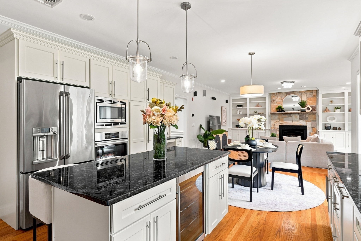
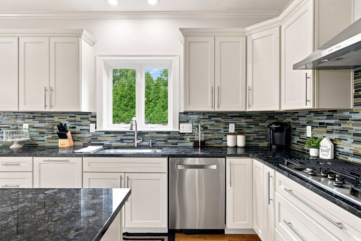
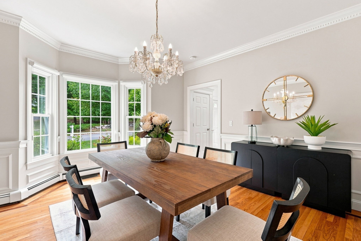
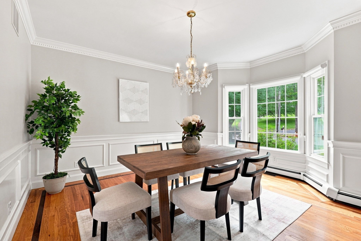
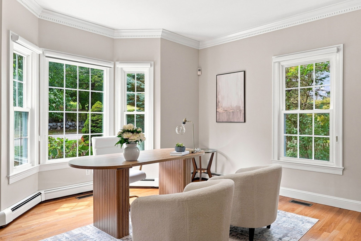
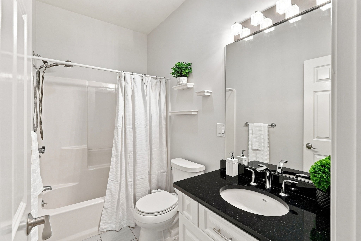
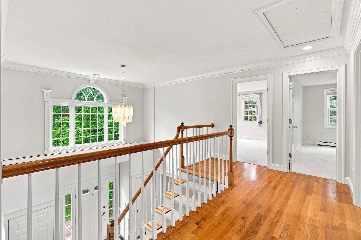
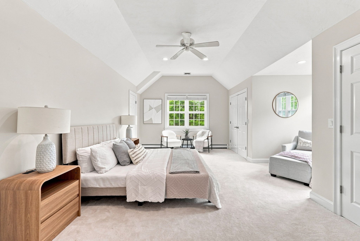
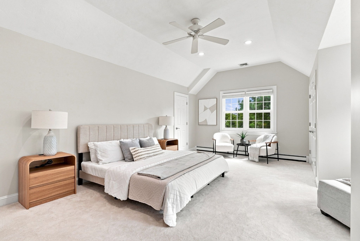
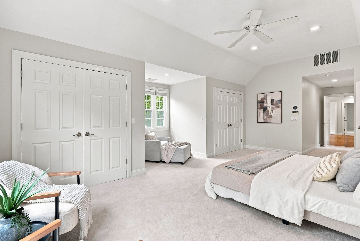
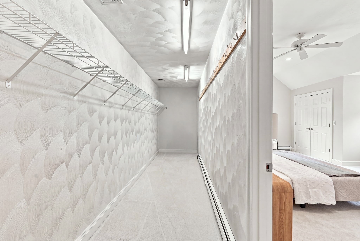
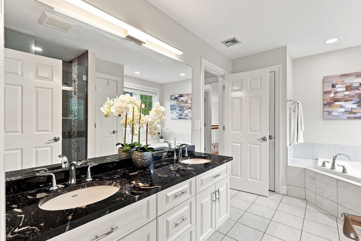
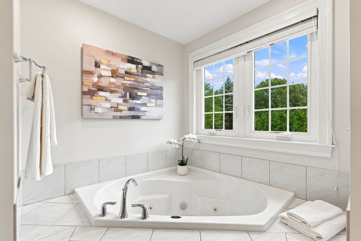
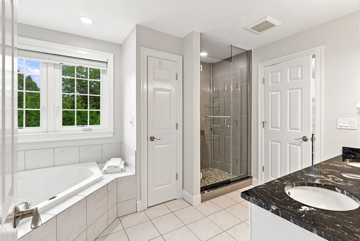
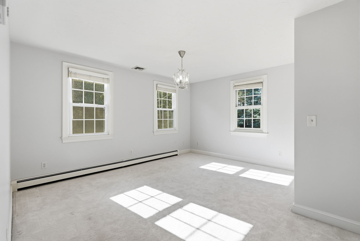
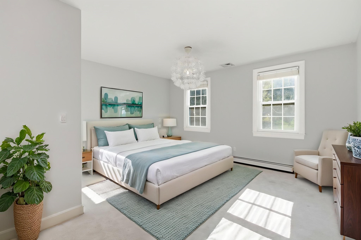
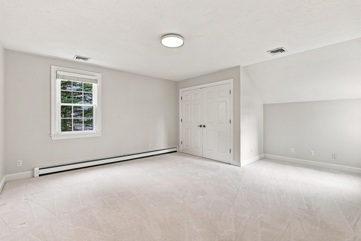
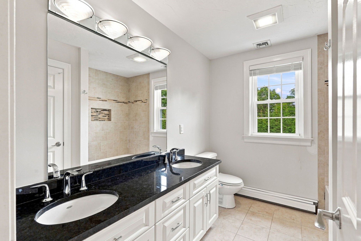
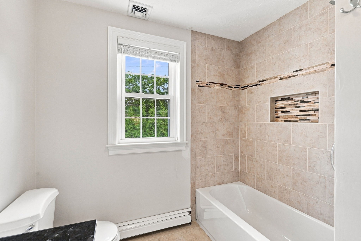
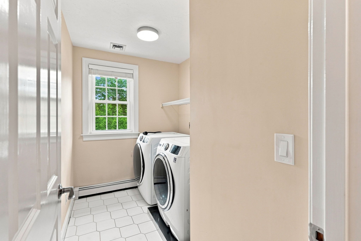
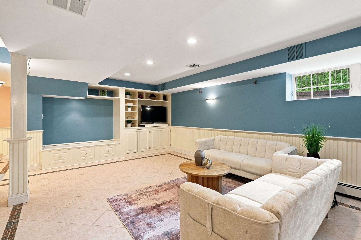
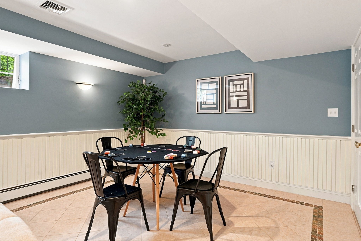
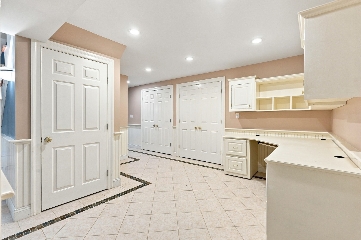
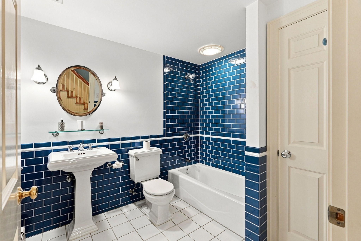
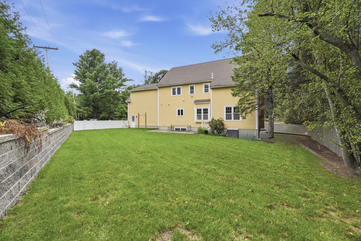
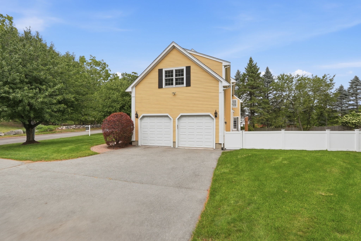
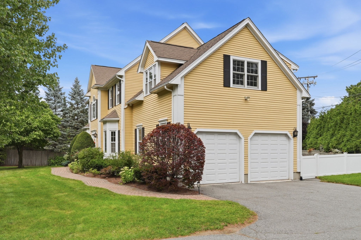
Set on a beautifully landscaped corner lot this sun-filled classic center-entrance Colonial offers over 3,900 square feet of thoughtfully updated living space across three levels. From the moment you step into the two-story foyer with its curved staircase, this property strikes the balance of warmth and polish that makes a house feel like home. The heart of the home is a stunning open-concept kitchen, fully equipped with everything a chef dreams of including granite countertops, a large center island, stainless steel appliances, a wine fridge, and a sunny window seat overlooking the professionally landscaped backyard and patio. A large family room with a custom-built fireplace surround and crown molding, an elegant dining room with wainscoting and chair rail, and a main-level office or additional living room round out the first floor -- plus a full bath nearby, offering easy first-floor living potential. Upstairs, the primary suite is a true retreat, with a spa-like bath featuring a double vanity, a jacuzzi soaking tub, and not one, not two, but three closets including the best walk in you've seen! Three additional generously sized bedrooms, another full bath, and a convenient second-floor laundry room complete this level. The finished lower level adds even more flexible living space, including a study, a spacious play/media room with custom built-ins, and a full bathroom -- ideal for guests, a home gym, or a teen hangout space. Outside, enjoy a fenced and professionally leveled backyard with a paver patio, stone wall, sprinkler system, and mature landscaping for perfect privacy -- all on a quiet cul-de-sac with sidewalks. A two-car attached garage with additional storage/workshop space and a spacious driveway offer plenty of parking. After many loving years, this gorgeous home is ready for its new owner! Conveniently situated just minutes from Lexington downtown and Alewife station making it the ideal commuter location for the best of both worlds!

9/10/2026 12:00PM - 1:30PM EDT

9/11/2026 5:00PM - 6:00PM EDT

9/12/2026 12:00PM - 1:30PM EDT

9/13/2026 12:00PM - 1:30PM EDT

4
beds

4
baths

3,904 Sq.Ft. LIVING AREA

0.35 Acres lot

Features & Amenities

Interior

  • total bedrooms4
  • Total bathrooms4
  • full bathrooms4
  • Laundry room Flooring - Stone/Ceramic Tile, Window(s) - Picture, Electric Dryer Hookup, Washer Hookup, Lighting - Overhead, Second Floor
  • Flooring Tile, Carpet, Hardwood, Flooring - Hardwood, Flooring - Stone/Ceramic Tile
  • Fireplace Living Room
  • APPLIANCES Gas Water Heater, Water Heater, Oven, Dishwasher, Disposal, Microwave, Range, Refrigerator, Freezer, Washer, Dryer, Wine Refrigerator, Range Hood, Plumbed For Ice Maker
  • other interior Features Open Floorplan, Wainscoting, Lighting - Overhead, Crown Molding, Closet - Double, Decorative Molding, Bathroom - Full, Bathroom - Tiled With Tub Shower, Closet - Linen, Pedestal Sink, Closet/Cabinets - Custom Built, Recessed Lighting, Beadboard, Closet, Lighting - Sconce, Entrance Foyer, Office, Bathroom, Study, Play Room, Wired for Sound

Area & Lot

  • Status For Sale
  • OPEN HOUSE

    9/10/2026 12:00PM - 1:30PM EDT

    9/11/2026 5:00PM - 6:00PM EDT

    9/12/2026 12:00PM - 1:30PM EDT

    9/13/2026 12:00PM - 1:30PM EDT

  • Living Area3,904 Sq.Ft.
  • Total Area3,904 Sq.Ft.
  • Lot Area0.35 Acres
  • MLS® ID73574295
  • TypeResidential
  • YEAR BUILT1997
  • NeighborhoodMiddlesex County
  • Architecture StylesColonial
  • Elementary SchoolMaria Hastings Elementary
  • Middle SchoolDiamond Middle School
  • High SchoolLexington High School

Exterior

  • Garage Space2.0
  • water SourcePublic
  • utilitiesfor Gas Range, for Electric Oven, for Electric Dryer, Washer Hookup, Icemaker Connection
  • roofShingle
  • lot featuresCul-De-Sac, Corner Lot, Wooded, Level
  • parkingAttached, Garage Door Opener, Storage, Garage Faces Side, Insulated, Paved Drive, Off Street, Stone/Gravel, Paved
  • HEAT TYPEBaseboard, Natural Gas
  • AIR CONDITIONINGCentral Air
  • sewerPrivate Sewer
  • SubstructureConcrete Perimeter
  • security FeaturesSecurity System
  • other exterior FeaturesPatio, Rain Gutters, Professional Landscaping, Sprinkler System, Screens, Fenced Yard, Stone Wall

Financial

  • Sales Price$1,949,000
  • Real Estate Tax $21,001/yr
  • Zoning RO
image

Schedule a Showing

We would love to show you our beautiful property. Please select your preferred date and time below. An agent will be in touch shortly to confirm your appointment.

Schedule a Showing

We would love to show you our beautiful property. Please select your preferred date and time below. An agent will be in touch shortly to confirm your appointment.

Thank you for your interest in 154 Old Spring St, Lexington, MA 02421. We are reviewing your request and will be in touch shortly!

Mortgage Calculator

Estimate your monthly mortgage payment, including the principal and interest, property taxes, and HOA. Adjust the values to generate a more accurate rate.

All estimates are provided for informational purposes only. Actual amounts may vary.
$0,000 Your Payment 20 15 65
$0,000 Your Payment

Middlesex County

A county in the Commonwealth of Massachusetts, in the United States.

Explore

Work With Us

Work with us at Keller Williams, where integrity, collaboration, and growth drive success. Join a top 1% office built on shared values and a passion for excellence.

Follow Me on Instagram