Leave a Message

Thank you for your message. We will be in touch with you shortly.

159 Prospect St # 4
159 Prospect St # 4
159 Prospect St # 4
159 Prospect St # 4
159 Prospect St # 4
159 Prospect St # 4
159 Prospect St # 4
159 Prospect St # 4
159 Prospect St # 4
159 Prospect St # 4
159 Prospect St # 4
159 Prospect St # 4
159 Prospect St # 4
159 Prospect St # 4
159 Prospect St # 4
159 Prospect St # 4
159 Prospect St # 4
159 Prospect St # 4
159 Prospect St # 4
159 Prospect St # 4
159 Prospect St # 4
159 Prospect St # 4
159 Prospect St # 4
SEE ALL PHOTOS
159 Prospect St # 4
159 Prospect St # 4
159 Prospect St # 4
159 Prospect St # 4
159 Prospect St # 4
159 Prospect St # 4
159 Prospect St # 4
159 Prospect St # 4
159 Prospect St # 4
159 Prospect St # 4
159 Prospect St # 4
159 Prospect St # 4
159 Prospect St # 4
159 Prospect St # 4
159 Prospect St # 4
159 Prospect St # 4
159 Prospect St # 4
159 Prospect St # 4
159 Prospect St # 4
159 Prospect St # 4
159 Prospect St # 4
159 Prospect St # 4
159 Prospect St # 4
Sold

159 Prospect St # 4

159 Prospect St # 4, Acton, MA 01720

$788,000
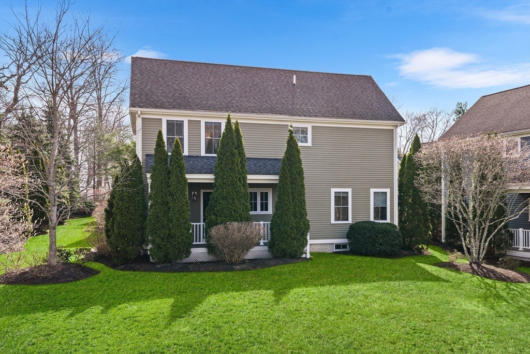
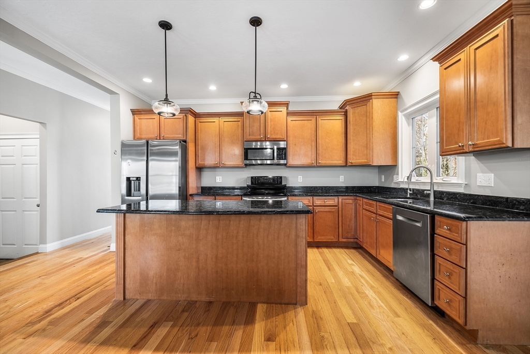
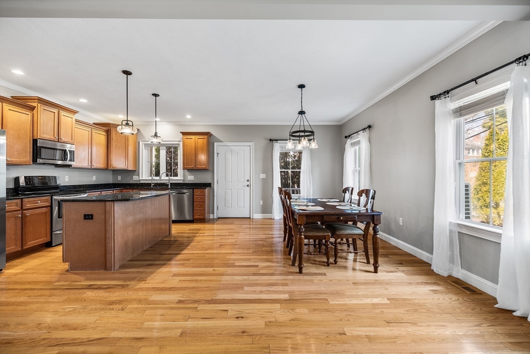
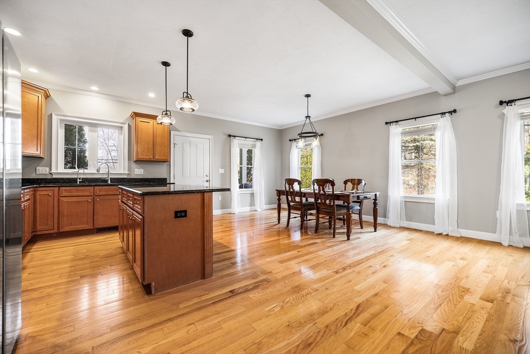
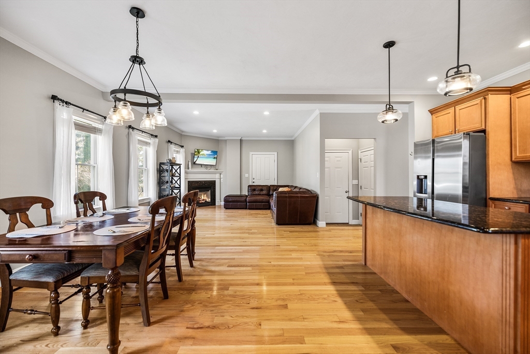
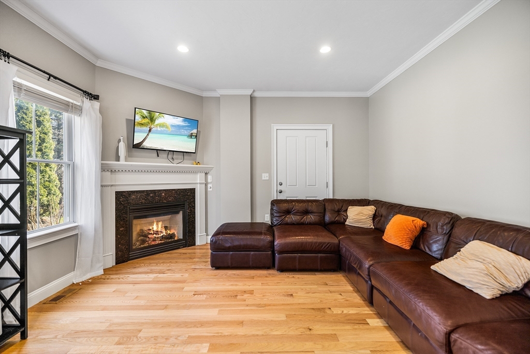
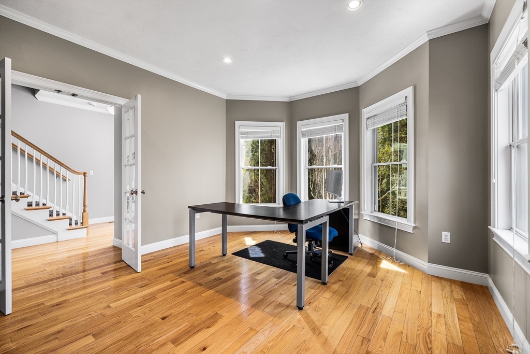
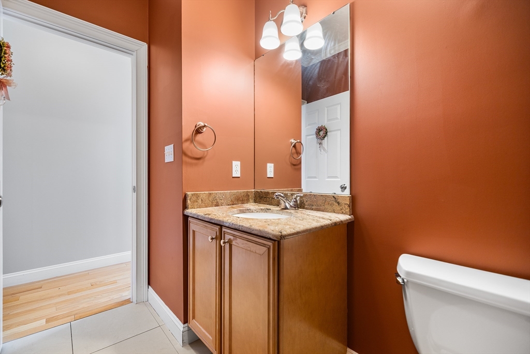
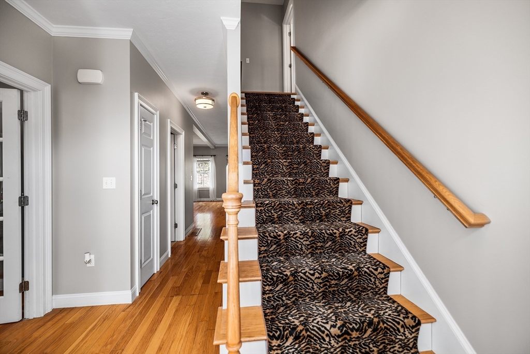
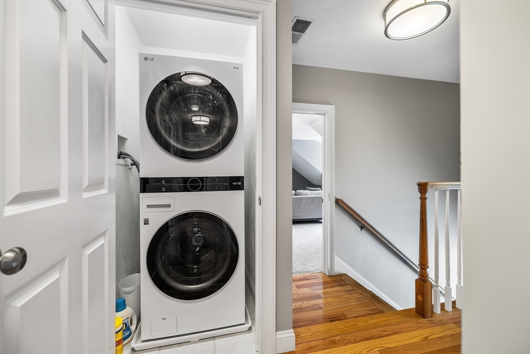
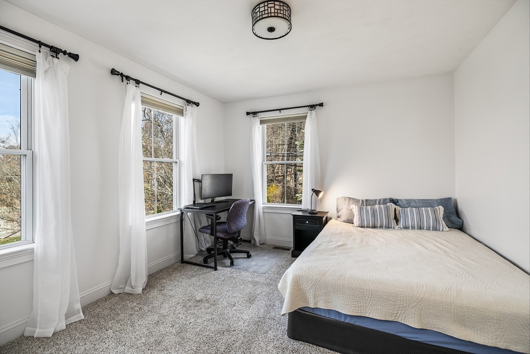
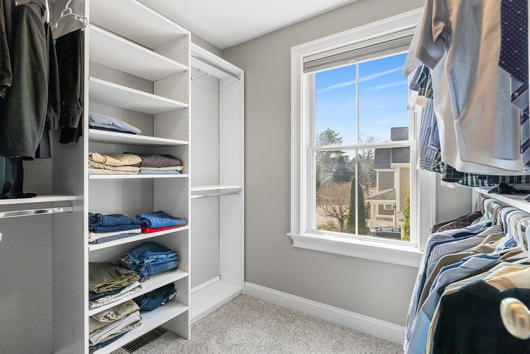
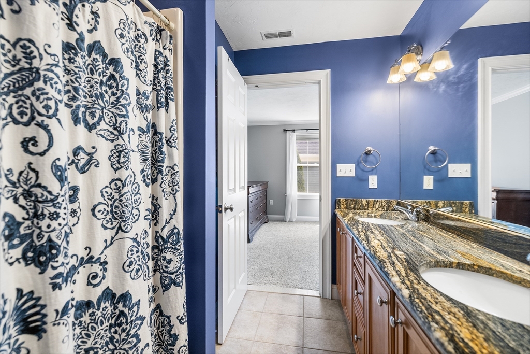
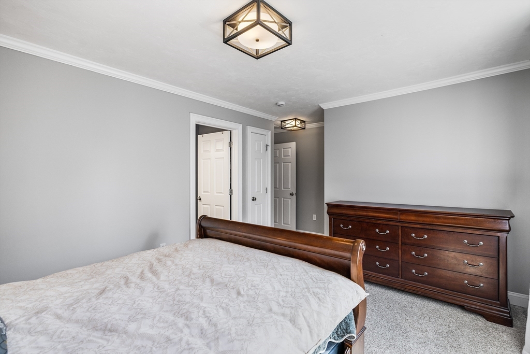
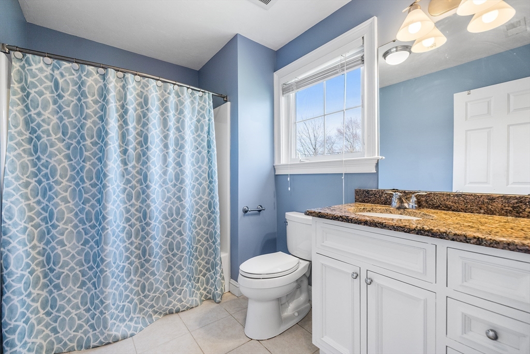
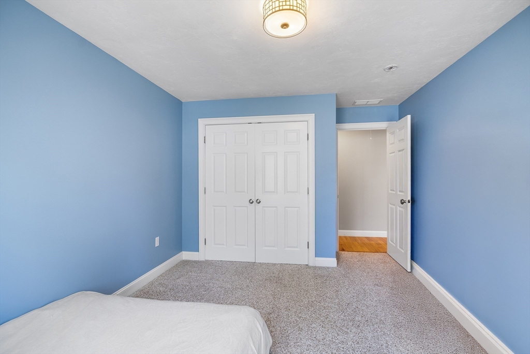
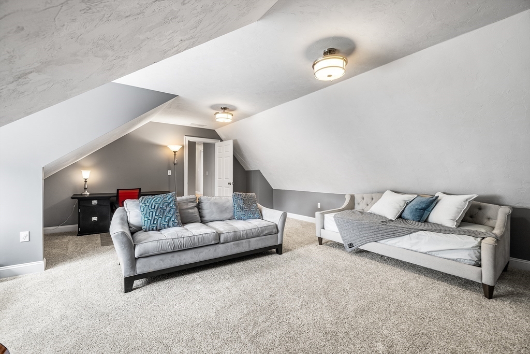
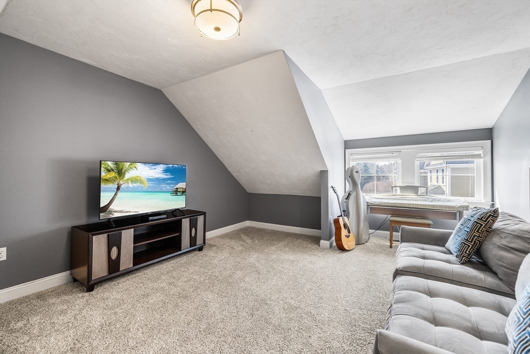
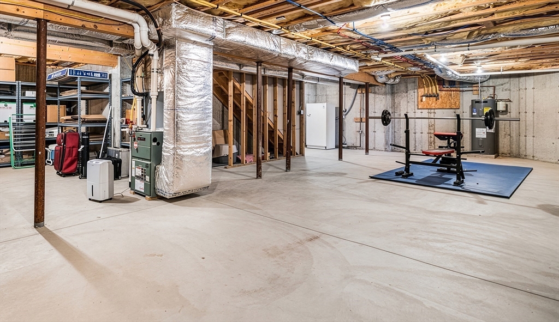
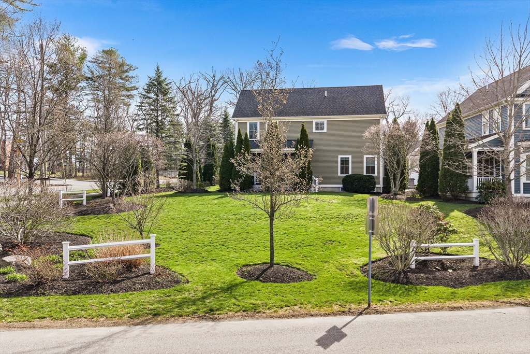
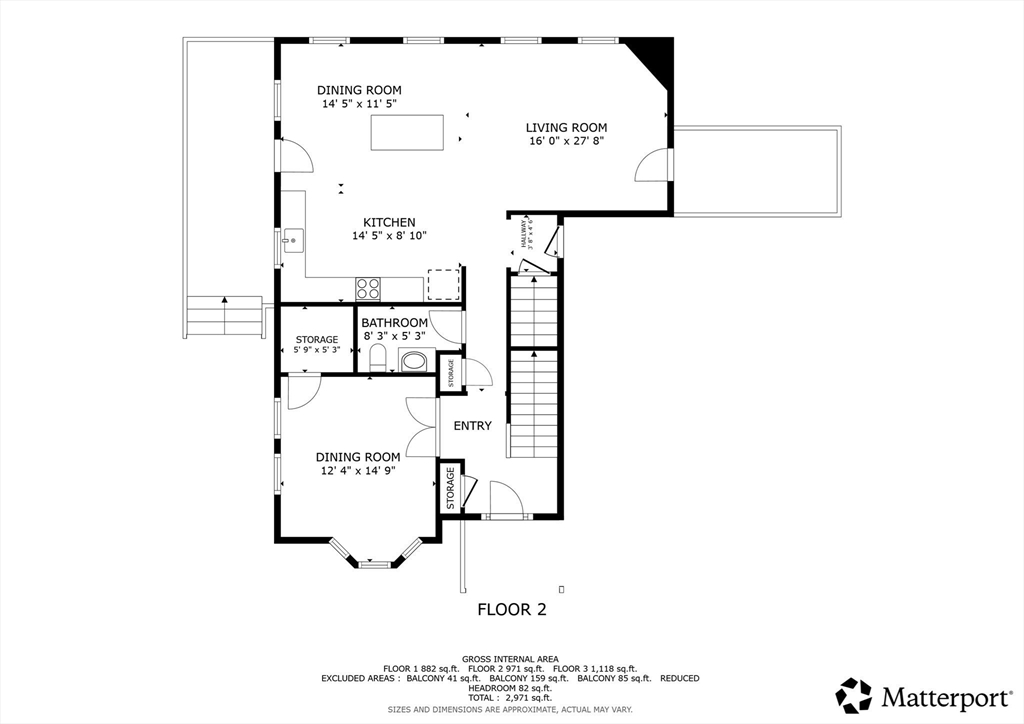
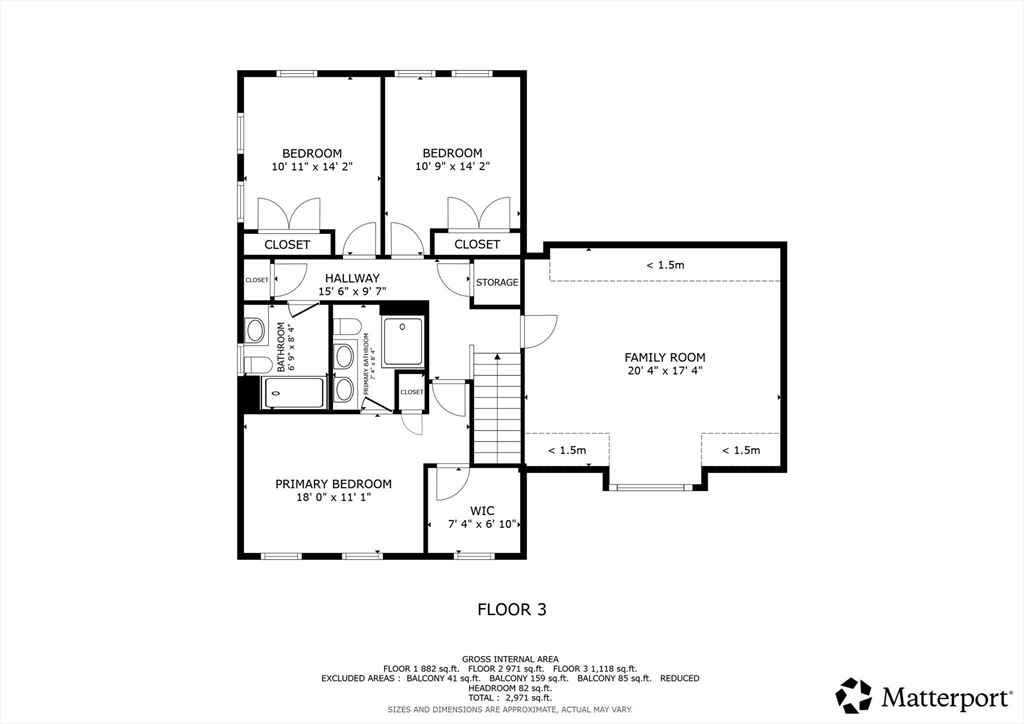
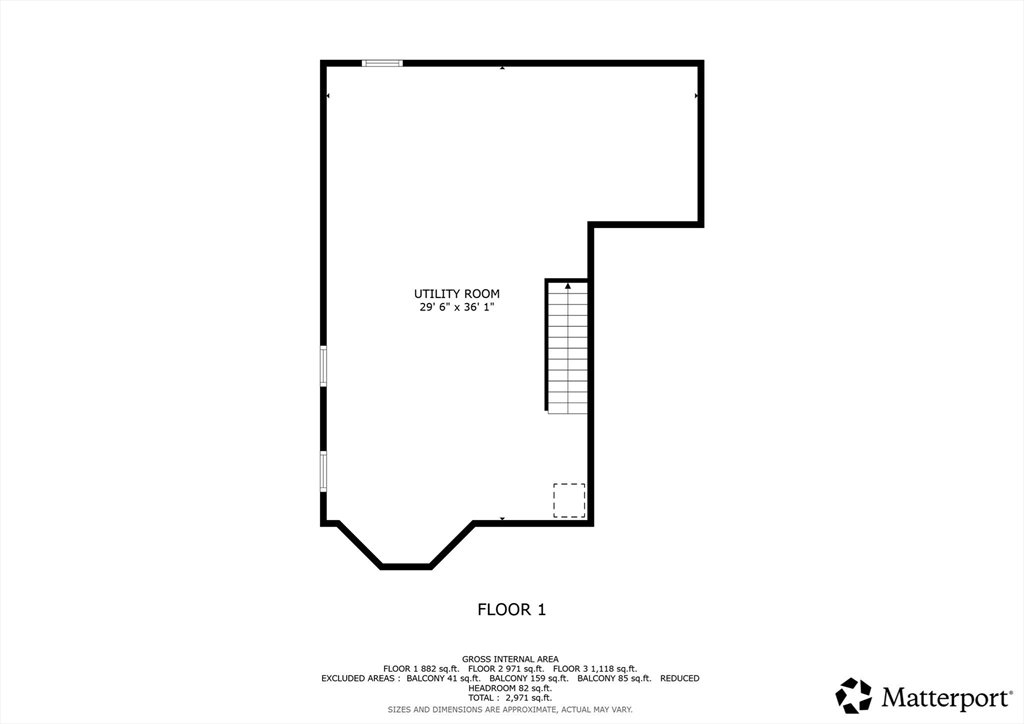
A high-end single-family-like end-unit where only the garage & upstairs bonus room share a wall. A sophisticated main level features 9-foot ceilings, an open living area with hardwoods & recessed lighting, a gourmet kitchen with a granite island, gas fireplace, corner office with french doors & half bath. Upstairs features a large bonus room above the garage, a large primary suite with walk-in & private bath on it's own side of the house with two more large bedrooms & a shared bath across the house. Meticulously maintained with 2026 painted, new HVAC, A/C & 2024 washer/dryer, plus a 2023 boiler & fridge. Enjoy two private covered porches, a 2-car garage & a large shared corner lot. Huge unfinished basement for al your storage or more bonus space. Don't miss your chance to get into the top-rated school district, just moments from shopping, Route 2 & the MBTA rail. This is the total package - don't wait!

3
beds

3
baths

2,386 Sq.Ft. LIVING AREA

Harshini Joshi

Harshini Joshi

Features & Amenities

Interior

  • total bedrooms3
  • Total bathrooms3
  • full bathrooms2
  • half bathroom1
  • Laundry room Flooring - Stone/Ceramic Tile, Electric Dryer Hookup, Washer Hookup, Second Floor, In Unit
  • Flooring Tile, Carpet, Hardwood, Flooring - Hardwood
  • Fireplace Living Room
  • APPLIANCES Range, Dishwasher, Disposal, Microwave, Refrigerator, Washer, Dryer
  • other interior Features Walk-In Closet(s), Recessed Lighting, Home Office

Area & Lot

  • Status Sold
  • Date Sold June 29, 2026
  • Living Area2,386 Sq.Ft.
  • Total Area2,386 Sq.Ft.
  • MLS® ID73503173
  • TypeCondo
  • YEAR BUILT2007
  • NeighborhoodMiddlesex County
  • Middle SchoolRj Grey
  • High SchoolAbrhs

Exterior

  • STORIES2
  • Garage Space2.0
  • water SourcePublic
  • utilitiesfor Gas Range, for Electric Dryer, Washer Hookup
  • roofShingle
  • parkingAttached, Off Street, Paved
  • HEAT TYPEForced Air, Natural Gas
  • AIR CONDITIONINGCentral Air
  • sewerPublic Sewer
  • other exterior FeaturesPorch

Financial

  • Sales Price$788,000
  • Real Estate Tax $13,655/yr
  • HOA $394
  • Zoning RES

Middlesex County

A county in the Commonwealth of Massachusetts, in the United States.

Explore

Work With Us

Work with us at Keller Williams, where integrity, collaboration, and growth drive success. Join a top 1% office built on shared values and a passion for excellence.

Follow Me on Instagram