Leave a Message

Thank you for your message. We will be in touch with you shortly.

16 Battle Green Road
SEE ALL PHOTOS
16 Battle Green Road
Sold

16 Battle Green Road

16 Battle Green Road, Lexington, MA 02421

$1,400,000
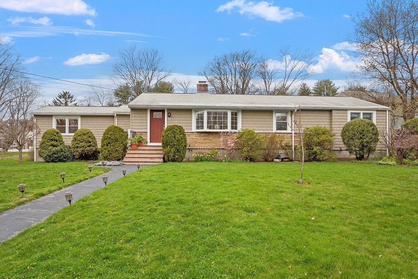
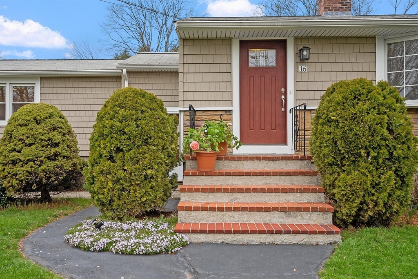
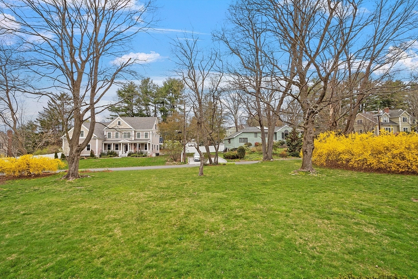
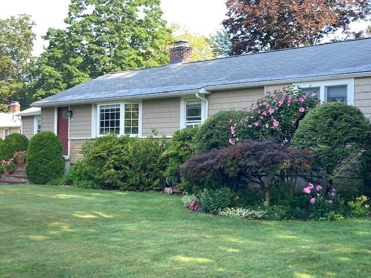
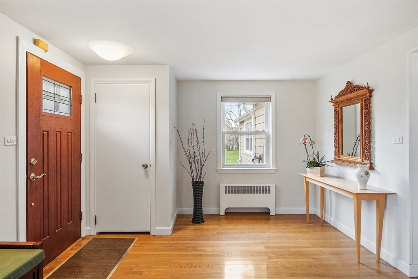
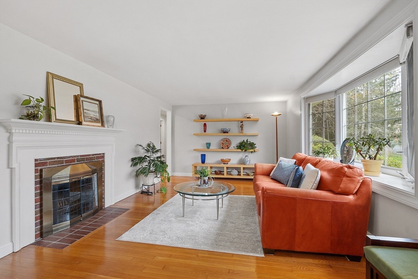
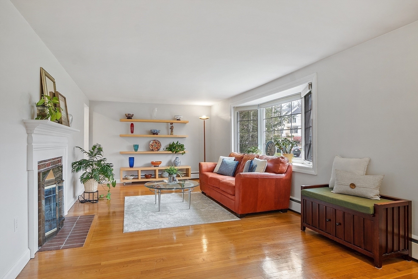
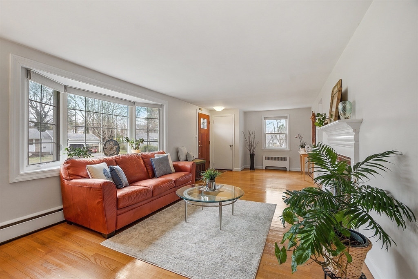
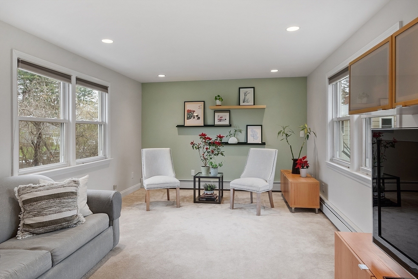
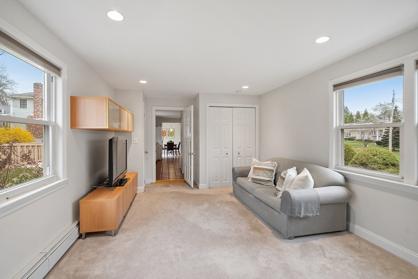
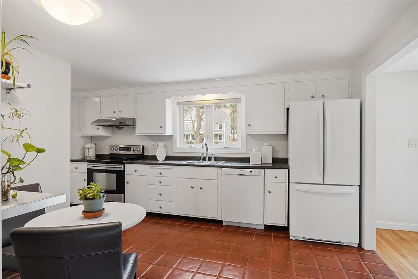
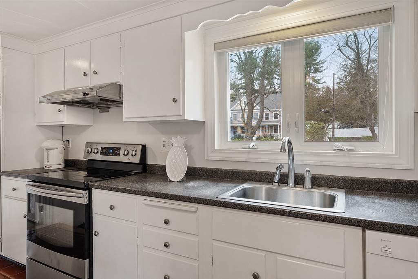
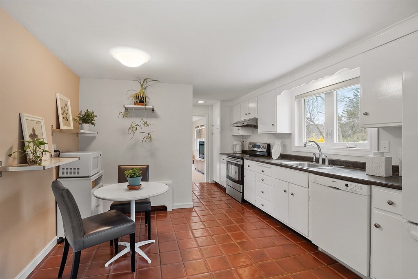
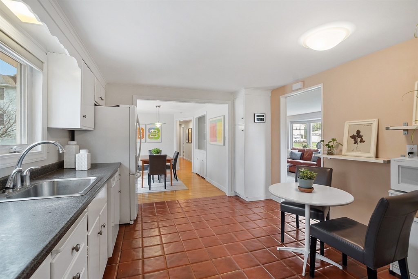
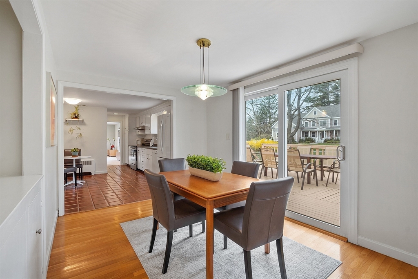
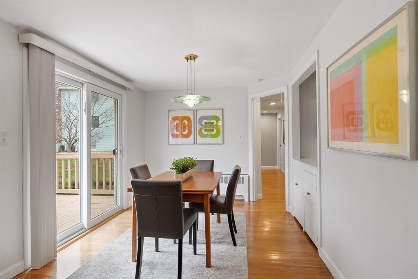
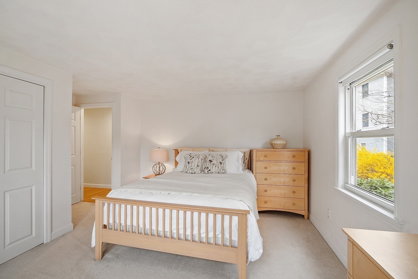
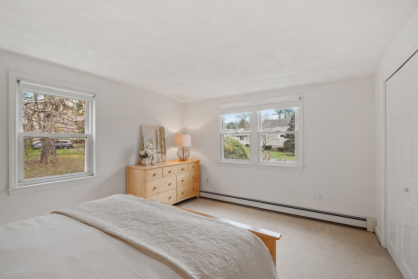
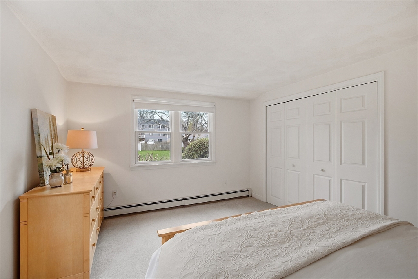
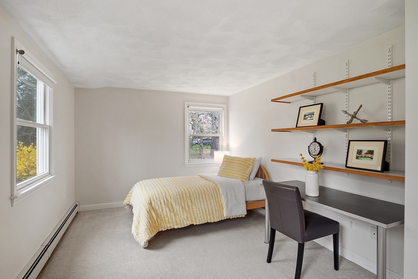
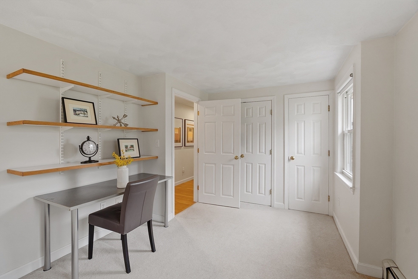
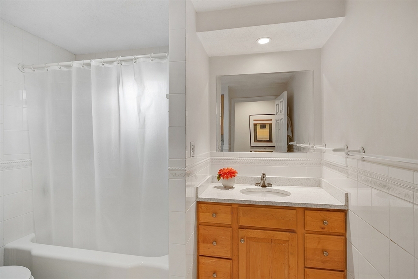
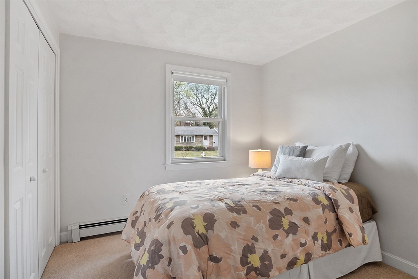
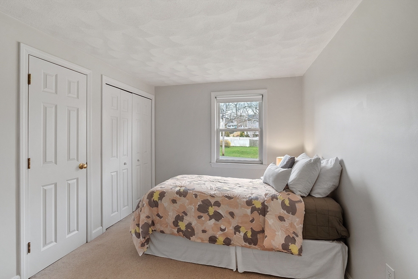
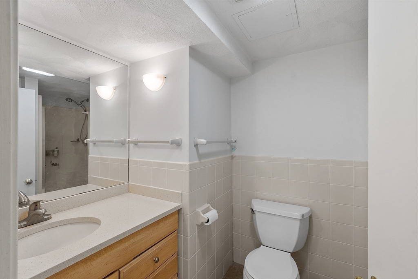
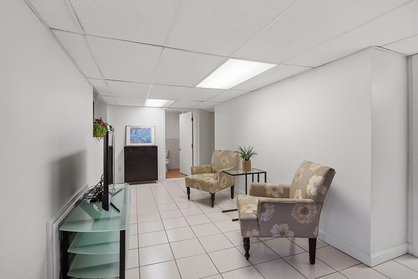
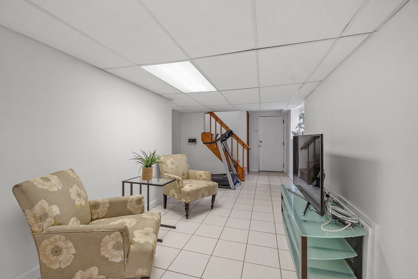
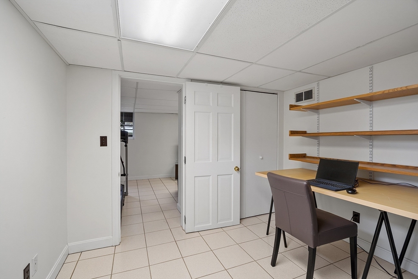
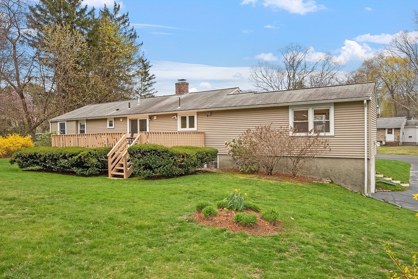
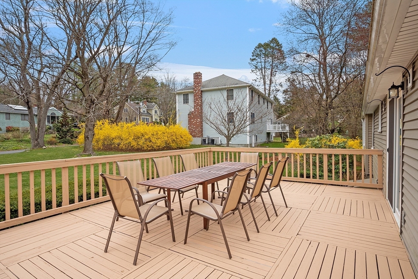
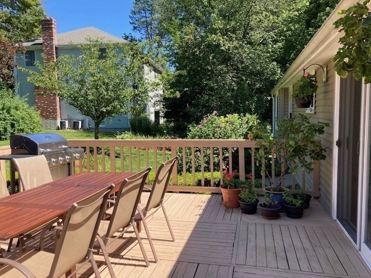
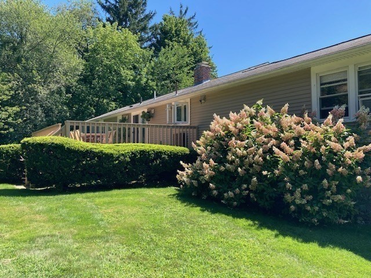
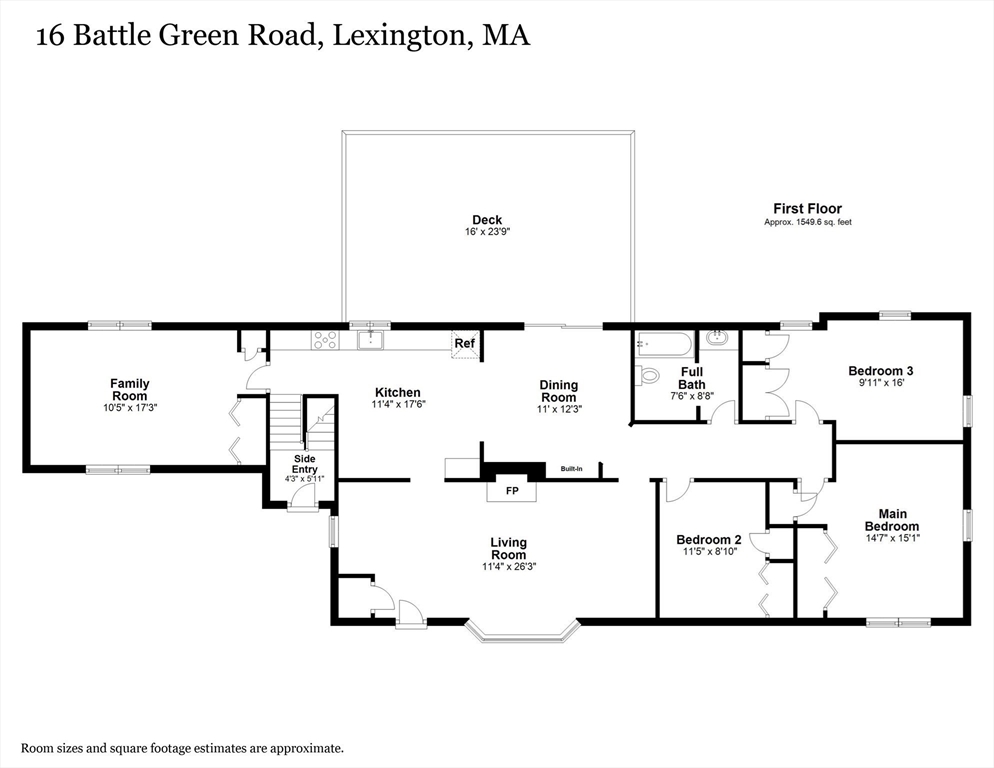
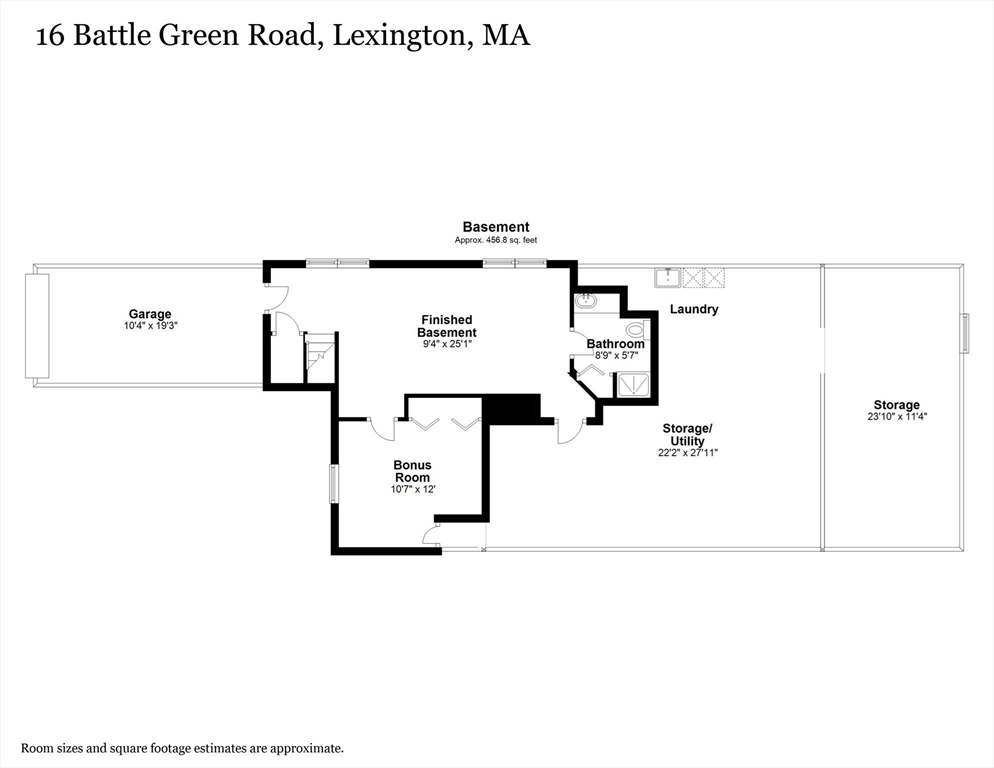
This lovingly maintained ranch sit on a half-acre level lot within walking distance of Hastings Elementary School, Hayden Recreation Center, Athletic Fields, Lincoln Park & Minuteman National Park. Inside you are greeted by a spacious formal living room, complete with hardwood floors, a wood burning fireplace, and a large south-facing bay window to let in ample amounts of sunlight. Adjacent is the kitchen that flows seamlessly into your formal dining room which has glass sliding doors to bring you out onto the oversized deck, overlooking the beautifully landscaped yard. Down the hall you will find a full bathroom and 3 lovely bedrooms with plenty of windows and closet space. On the main floor you will also find a large versatile room functioning as either a family room, office or guest room. Head downstairs to find even more living space with a full bathroom, and a generous amount of storage space. This sun-lit, south facing home boasts impeccable landscaping, with a perfect location.

3
beds

2
baths

2,007 Sq.Ft. LIVING AREA

0.52 Acres lot

Debbie Spencer

Debbie Spencer

Features & Amenities

Interior

  • total bedrooms3
  • Total bathrooms2
  • full bathrooms2
  • Laundry room Electric Dryer Hookup, Washer Hookup
  • Flooring Tile, Carpet, Hardwood, Flooring - Stone/Ceramic Tile
  • Fireplace Living Room
  • APPLIANCES Water Heater, Range, Dishwasher, Disposal, Refrigerator, Washer, Dryer, Plumbed For Ice Maker
  • other interior Features Bathroom - Full, Lighting - Overhead, Bonus Room

Area & Lot

  • Status Sold
  • Date Sold July 12, 2024
  • Living Area2,007 Sq.Ft.
  • Total Area2,007 Sq.Ft.
  • Lot Area0.52 Acres
  • MLS® ID73227751
  • TypeResidential
  • YEAR BUILT1953
  • NeighborhoodMiddlesex County
  • Architecture StylesRanch
  • Elementary SchoolLexington
  • Middle SchoolLexington
  • High SchoolLexington

Exterior

  • Garage Space1.0
  • water SourcePublic
  • utilitiesfor Electric Range, for Electric Dryer, Washer Hookup, Icemaker Connection
  • roofShingle
  • lot featuresGentle Sloping
  • parkingAttached, Under, Paved Drive, Off Street, Paved
  • HEAT TYPEBaseboard, Oil
  • AIR CONDITIONINGNone
  • sewerPublic Sewer
  • SubstructureConcrete Perimeter
  • other exterior FeaturesDeck, Rain Gutters

Financial

  • Sales Price$1,400,000
  • Real Estate Tax $14,406/yr
  • Zoning Res

Middlesex County

A county in the Commonwealth of Massachusetts, in the United States.

Explore

Work With Us

Work with us at Keller Williams, where integrity, collaboration, and growth drive success. Join a top 1% office built on shared values and a passion for excellence.

Follow Me on Instagram