Leave a Message

Thank you for your message. We will be in touch with you shortly.

16 Colby Rd
16 Colby Rd
16 Colby Rd
16 Colby Rd
16 Colby Rd
16 Colby Rd
16 Colby Rd
16 Colby Rd
16 Colby Rd
16 Colby Rd
16 Colby Rd
16 Colby Rd
16 Colby Rd
16 Colby Rd
16 Colby Rd
16 Colby Rd
16 Colby Rd
16 Colby Rd
16 Colby Rd
16 Colby Rd
16 Colby Rd
16 Colby Rd
16 Colby Rd
16 Colby Rd
16 Colby Rd
16 Colby Rd
16 Colby Rd
16 Colby Rd
16 Colby Rd
16 Colby Rd
16 Colby Rd
16 Colby Rd
16 Colby Rd
16 Colby Rd
SEE ALL PHOTOS
16 Colby Rd
16 Colby Rd
16 Colby Rd
16 Colby Rd
16 Colby Rd
16 Colby Rd
16 Colby Rd
16 Colby Rd
16 Colby Rd
16 Colby Rd
16 Colby Rd
16 Colby Rd
16 Colby Rd
16 Colby Rd
16 Colby Rd
16 Colby Rd
16 Colby Rd
16 Colby Rd
16 Colby Rd
16 Colby Rd
16 Colby Rd
16 Colby Rd
16 Colby Rd
16 Colby Rd
16 Colby Rd
16 Colby Rd
16 Colby Rd
16 Colby Rd
16 Colby Rd
16 Colby Rd
16 Colby Rd
16 Colby Rd
16 Colby Rd
16 Colby Rd
Sold

16 Colby Rd

16 Colby Rd, Arlington, MA 02476

$1,050,000
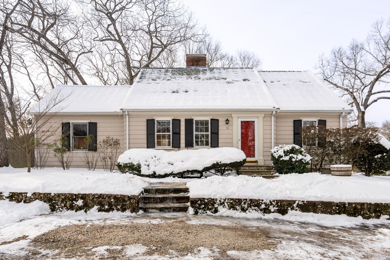
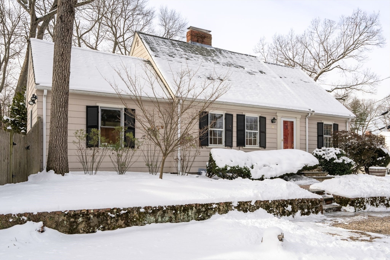
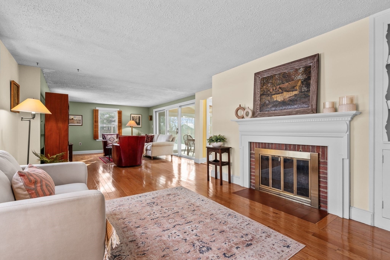
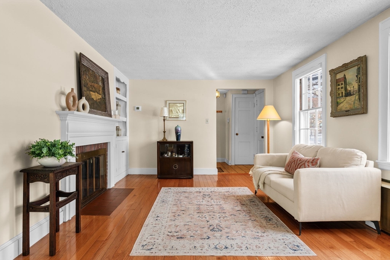
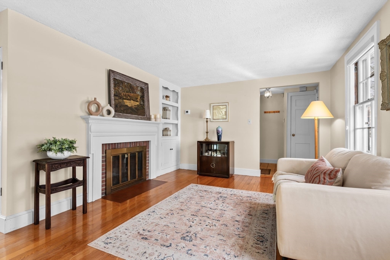
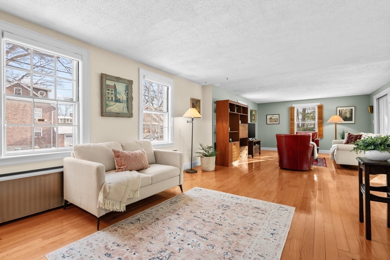
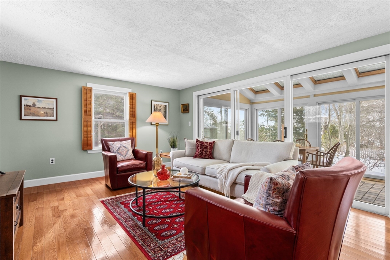
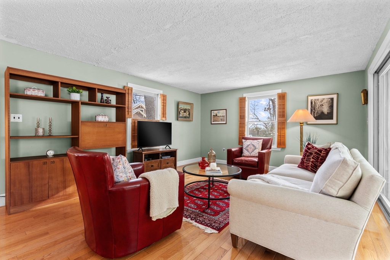
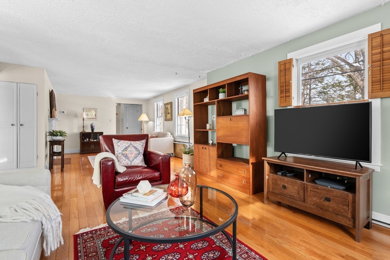
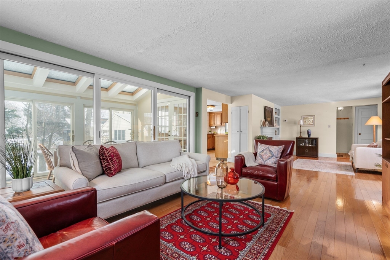
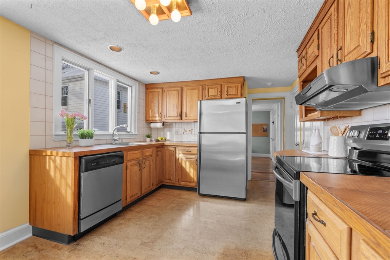
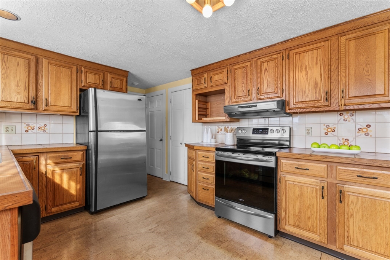
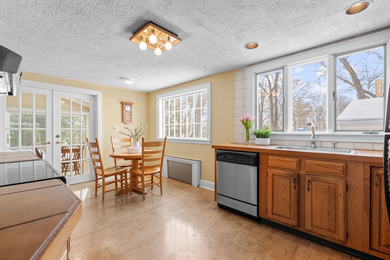
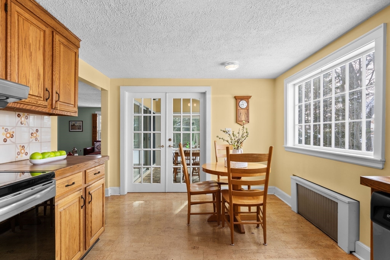
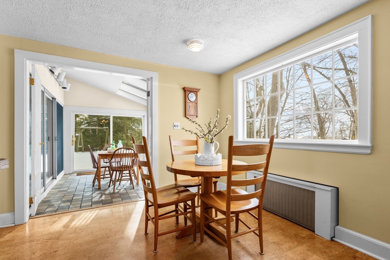
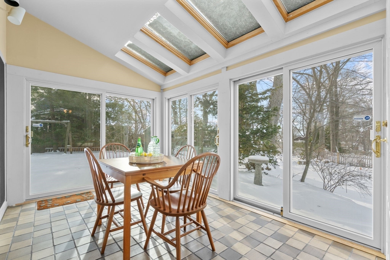
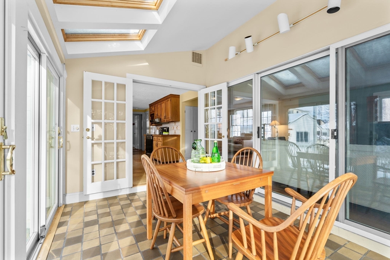
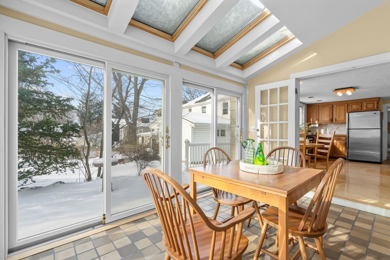
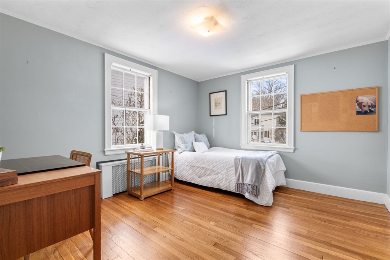
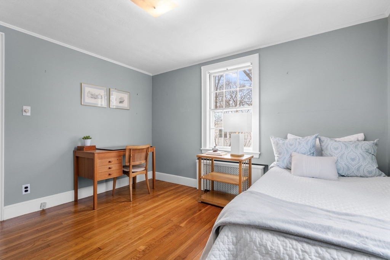
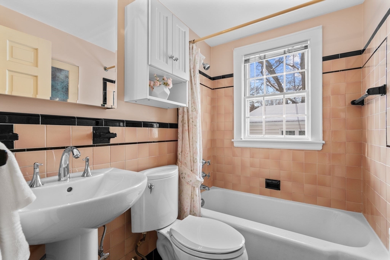
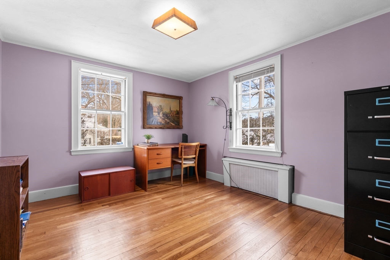
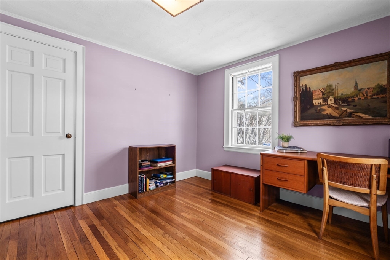
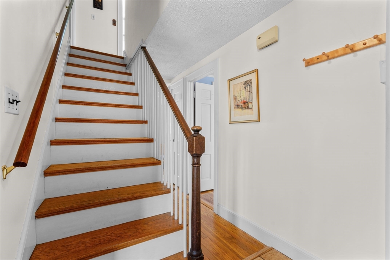
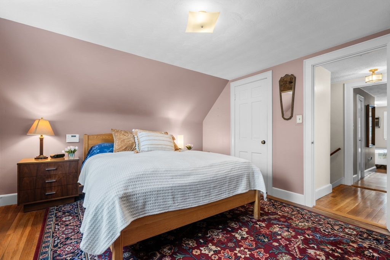
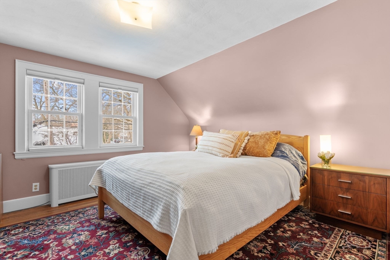
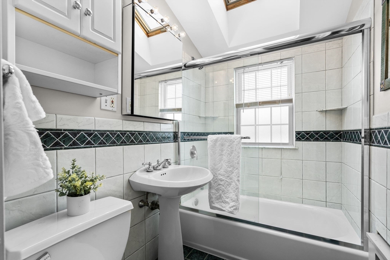
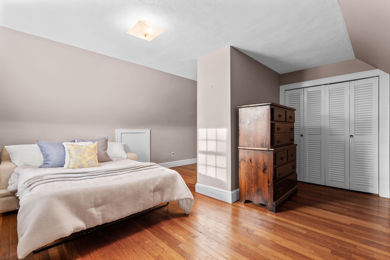
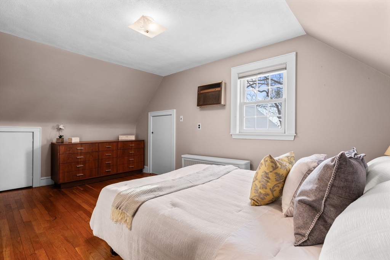
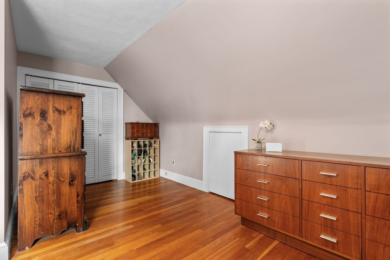
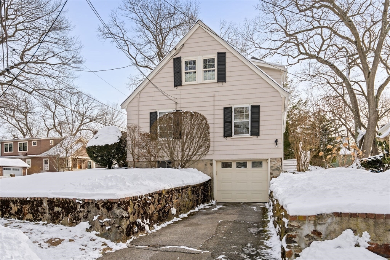
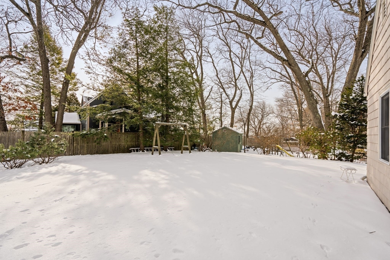
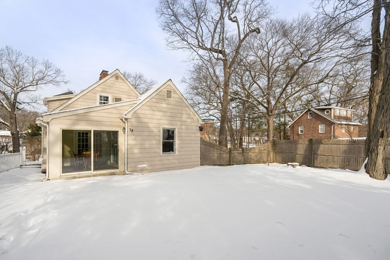
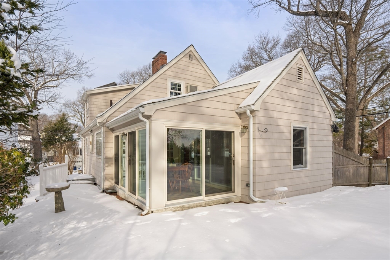
Such an opportunity! This delightful Cape-style home nestled in a sought-after neighborhood seconds to the Brackett School and Robbins Farm Park, home to a brand-new playground and stunning city views. This lovingly maintained residence invites you in with a spacious living room, highlighted by gleaming hardwood floors, a cozy fireplace and abundant natural light. The well-appointed kitchen offers ample cabinetry, stainless steel appliances and seamless flow to the adjacent sunroom, perfect for soaking up the sunshine while overlooking the serene, fenced-in backyard. The main level features two generously sized bedrooms and a full bath, while the second floor boasts two additional bedrooms, another full bath, and a bonus storage room. In addition to the laundry room and garage access, the unfinished basement provides potential for future additional living space. Recent updates to this move-in ready home include a new boiler in 2022 and new roof in 2016. Don't miss this one!

4
beds

2
baths

1,728 Sq.Ft. LIVING AREA

6,490 Sq.Ft. lot

Beth Sager

Beth Sager

Features & Amenities

Interior

  • total bedrooms4
  • Total bathrooms2
  • full bathrooms2
  • Laundry room Sink, In Basement, Electric Dryer Hookup, Washer Hookup
  • Flooring Tile, Hardwood
  • Fireplace Family Room
  • APPLIANCES Gas Water Heater, Water Heater, Range, Dishwasher, Disposal, Refrigerator, Washer, Dryer
  • other interior Features Dining Area, Slider, Sun Room, Internet Available - Unknown

Area & Lot

  • Status Sold
  • Living Area1,728 Sq.Ft.
  • Total Area1,728 Sq.Ft.
  • Lot Area6,490 Sq.Ft.
  • MLS® ID73334760
  • TypeResidential
  • YEAR BUILT1930
  • NeighborhoodMiddlesex County
  • Architecture StylesCape
  • Elementary SchoolBrackett
  • Middle SchoolOttoson/Gibbs
  • High SchoolAhs

Exterior

  • Garage Space1.0
  • water SourcePublic
  • utilitiesfor Electric Range, for Electric Dryer, Washer Hookup
  • roofShingle
  • lot featuresCorner Lot
  • parkingAttached, Paved Drive, Off Street, Tandem, Paved
  • HEAT TYPEElectric Baseboard, Steam, Natural Gas
  • AIR CONDITIONINGWindow Unit(s), Wall Unit(s)
  • sewerPublic Sewer
  • SubstructureStone
  • security FeaturesSecurity System
  • other exterior FeaturesRain Gutters, Screens, Fenced Yard

Financial

  • Sales Price$1,050,000
  • Real Estate Tax $9,869/yr
  • Zoning R1

Middlesex County

A county in the Commonwealth of Massachusetts, in the United States.

Explore

Work With Us

Work with us at Keller Williams, where integrity, collaboration, and growth drive success. Join a top 1% office built on shared values and a passion for excellence.

Follow Me on Instagram