Leave a Message

Thank you for your message. We will be in touch with you shortly.

16 Shipley Cir
16 Shipley Cir
16 Shipley Cir
16 Shipley Cir
16 Shipley Cir
16 Shipley Cir
16 Shipley Cir
16 Shipley Cir
16 Shipley Cir
16 Shipley Cir
16 Shipley Cir
16 Shipley Cir
16 Shipley Cir
16 Shipley Cir
16 Shipley Cir
16 Shipley Cir
16 Shipley Cir
16 Shipley Cir
16 Shipley Cir
16 Shipley Cir
16 Shipley Cir
16 Shipley Cir
16 Shipley Cir
16 Shipley Cir
16 Shipley Cir
16 Shipley Cir
16 Shipley Cir
16 Shipley Cir
16 Shipley Cir
16 Shipley Cir
16 Shipley Cir
16 Shipley Cir
16 Shipley Cir
16 Shipley Cir
16 Shipley Cir
16 Shipley Cir
16 Shipley Cir
16 Shipley Cir
16 Shipley Cir
16 Shipley Cir
16 Shipley Cir
16 Shipley Cir
SEE ALL PHOTOS
16 Shipley Cir
16 Shipley Cir
16 Shipley Cir
16 Shipley Cir
16 Shipley Cir
16 Shipley Cir
16 Shipley Cir
16 Shipley Cir
16 Shipley Cir
16 Shipley Cir
16 Shipley Cir
16 Shipley Cir
16 Shipley Cir
16 Shipley Cir
16 Shipley Cir
16 Shipley Cir
16 Shipley Cir
16 Shipley Cir
16 Shipley Cir
16 Shipley Cir
16 Shipley Cir
16 Shipley Cir
16 Shipley Cir
16 Shipley Cir
16 Shipley Cir
16 Shipley Cir
16 Shipley Cir
16 Shipley Cir
16 Shipley Cir
16 Shipley Cir
16 Shipley Cir
16 Shipley Cir
16 Shipley Cir
16 Shipley Cir
16 Shipley Cir
16 Shipley Cir
16 Shipley Cir
16 Shipley Cir
16 Shipley Cir
16 Shipley Cir
16 Shipley Cir
16 Shipley Cir
Sold

16 Shipley Cir

16 Shipley Cir, Westford, MA 01886

$1,350,000
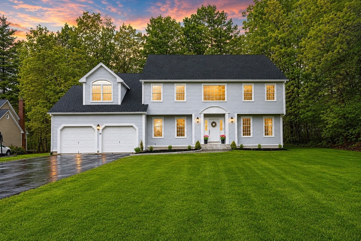
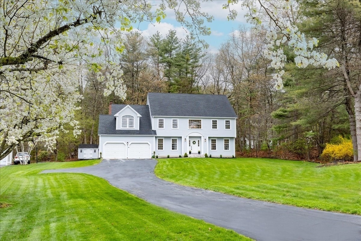
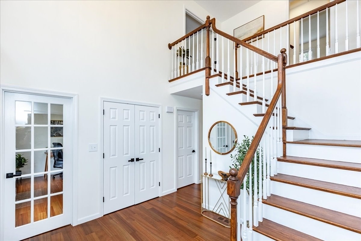
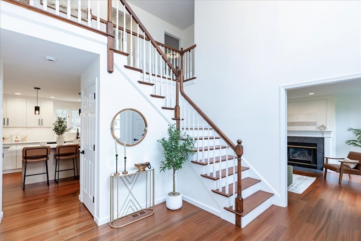
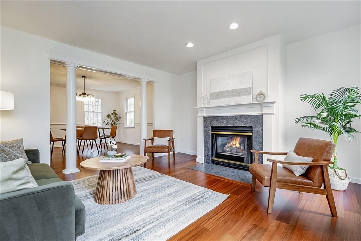
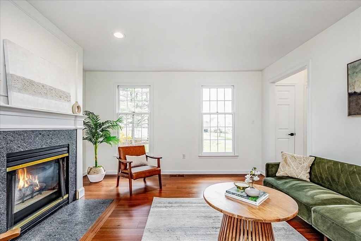
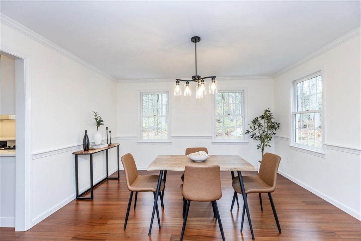
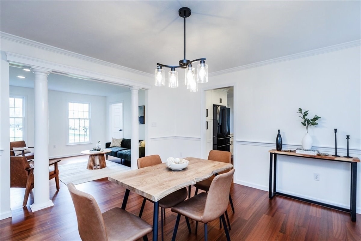
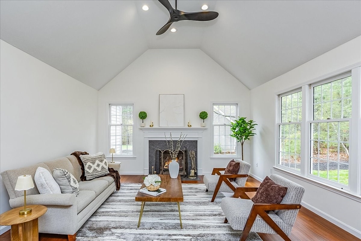
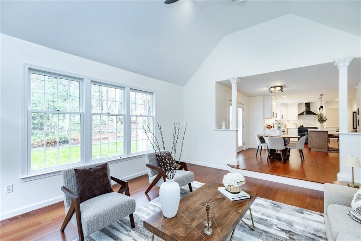
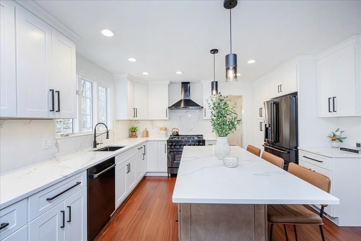
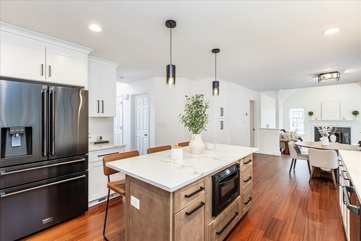
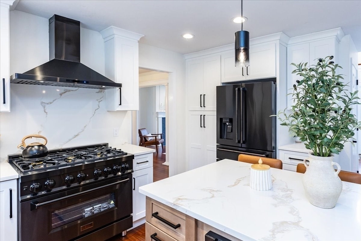
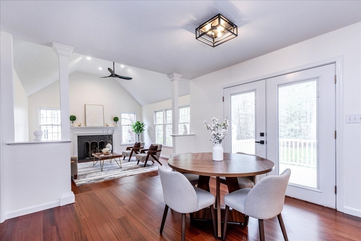
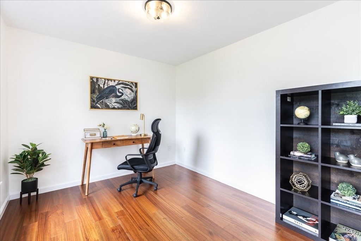
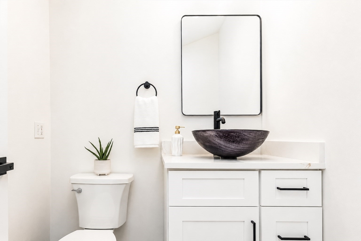
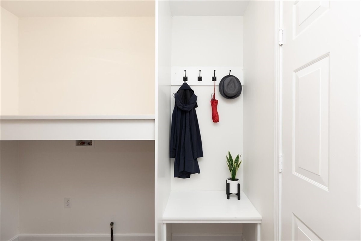
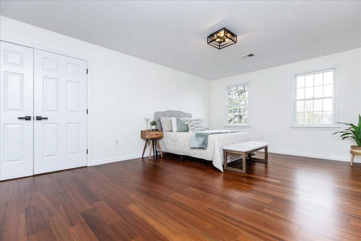
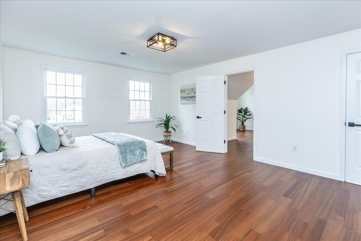
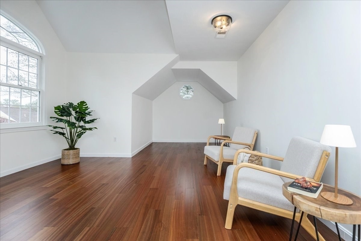
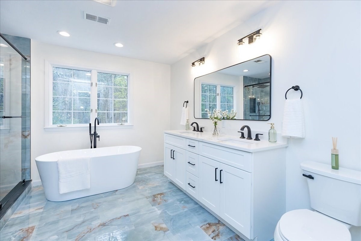
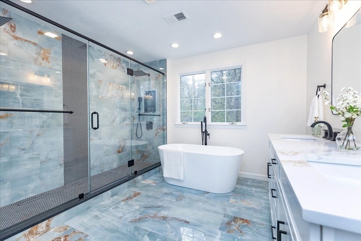
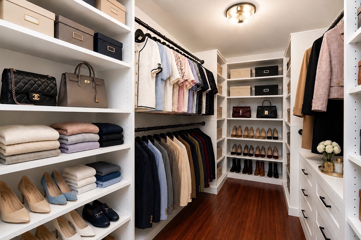
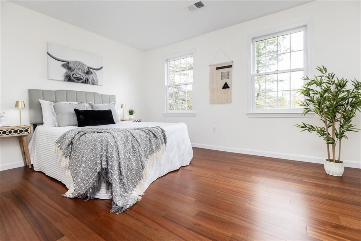
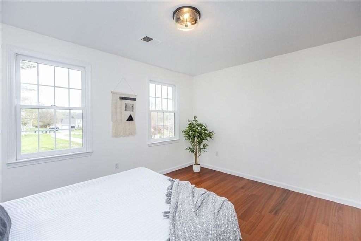
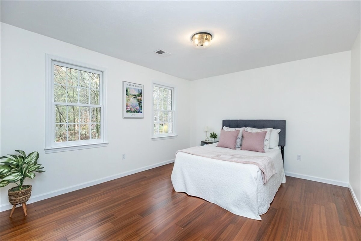
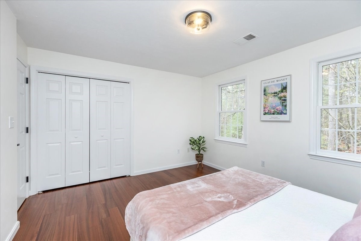
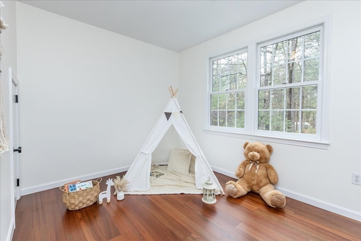
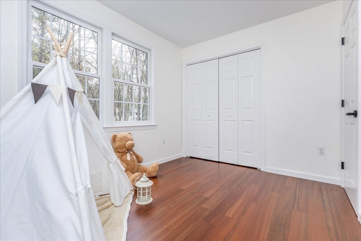
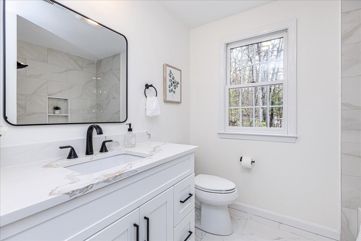
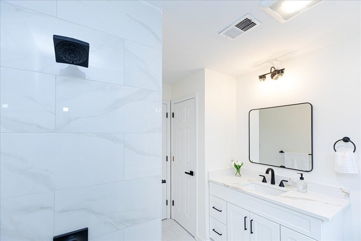
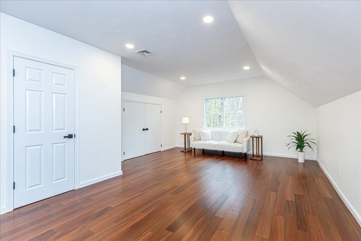
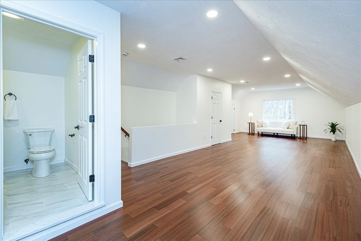
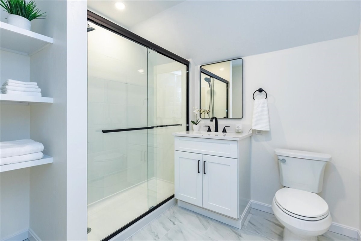
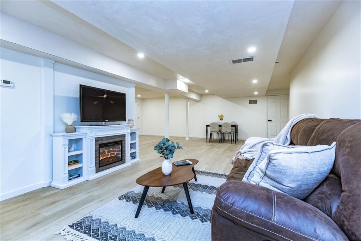
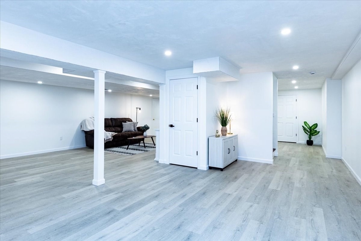
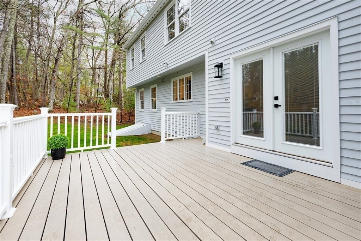
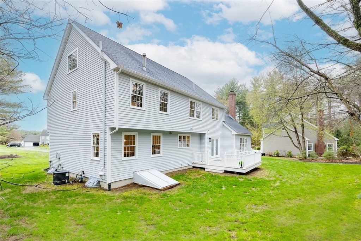
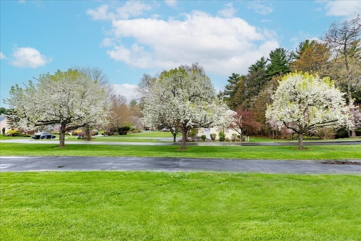
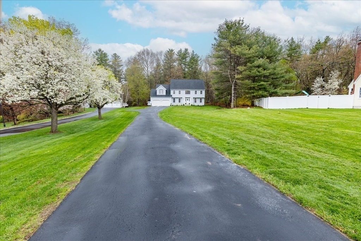
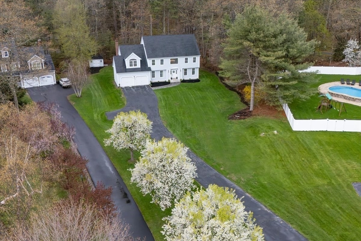
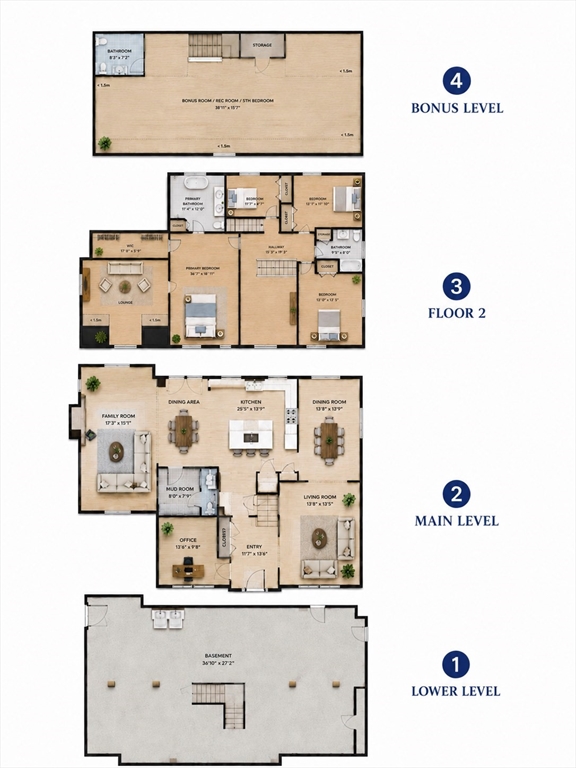
Presenting 16 Shipley Cir at the desirable Lakeside Meadows subdivision. This magnificent residence, sitting on a 37,026 Sq. Ft. lot, has been meticulously remodeled with high-quality craftsmanship & attention to detail. Spanning 4 beautifully finished levels, it offers the perfect blend of luxury & functionality. The main level features a formal living room with a cozy fireplace, dining room, a chef's kitchen with top-of-the-line luxury appliances, quartz countertops, custom cabinetry, kitchen island & dining area, an incredible family room with fireplace, a home office, mud room & a 1/2 bath. The 2nd level offers 4 spacious bedrooms, including a stunning primary suite with lounge room, huge walk-in closet & gorgeous private bath with dual showers & soaking tub. A 2nd full bath completes this floor. The 3rd floor offers a huge bonus space with a full private bath, ideal as a 5th bedroom or playroom. Oversized finished basement with flexible living space & a huge 2-car garage.

5
beds

4
baths

4,812 Sq.Ft. LIVING AREA

0.85 Acres lot

Patty Sutherland

Patty Sutherland

Features & Amenities

Interior

  • total bedrooms5
  • Total bathrooms4
  • full bathrooms3
  • half bathroom1
  • Laundry room Flooring - Hardwood, Main Level, Remodeled, Washer Hookup, First Floor, Gas Dryer Hookup
  • Flooring Wood
  • Fireplace Family Room, Living Room
  • APPLIANCES Gas Water Heater, Range, Dishwasher, Microwave, Refrigerator
  • other interior Features Bathroom - Full, Bathroom - With Shower Stall, Bathroom

Area & Lot

  • Status Sold
  • Date Sold August 28, 2026
  • Living Area4,812 Sq.Ft.
  • Total Area4,812 Sq.Ft.
  • Lot Area0.85 Acres
  • MLS® ID73516492
  • TypeResidential
  • YEAR BUILT1997
  • NeighborhoodMiddlesex County
  • Architecture StylesColonial
  • Water FrontageLake/Pond, 1/10 to 3/10 To Beach, Beach Ownership(Private)
  • Elementary SchoolRita E. Miller
  • Middle SchoolStony Brook
  • High SchoolWestford Academy

Exterior

  • Garage Space2.0
  • water SourcePublic
  • utilitiesfor Gas Range, for Gas Dryer, Washer Hookup
  • roofShingle
  • lot featuresLevel
  • parkingAttached, Paved Drive, Deeded, Paved
  • HEAT TYPECentral
  • AIR CONDITIONINGCentral Air
  • sewerPrivate Sewer
  • SubstructureConcrete Perimeter
  • Disability FeaturesNo
  • other exterior FeaturesDeck, Professional Landscaping, Sprinkler System, Garden

Financial

  • Sales Price$1,350,000
  • Real Estate Tax $16,013/yr
  • HOA $750/yr
  • Zoning RA

Middlesex County

A county in the Commonwealth of Massachusetts, in the United States.

Explore

Work With Us

Work with us at Keller Williams, where integrity, collaboration, and growth drive success. Join a top 1% office built on shared values and a passion for excellence.

Follow Me on Instagram