Leave a Message

Thank you for your message. We will be in touch with you shortly.

167 Porter St
167 Porter St
167 Porter St
167 Porter St
167 Porter St
167 Porter St
167 Porter St
167 Porter St
167 Porter St
167 Porter St
167 Porter St
167 Porter St
167 Porter St
167 Porter St
167 Porter St
167 Porter St
167 Porter St
167 Porter St
167 Porter St
167 Porter St
167 Porter St
167 Porter St
167 Porter St
167 Porter St
167 Porter St
167 Porter St
167 Porter St
167 Porter St
167 Porter St
167 Porter St
167 Porter St
167 Porter St
167 Porter St
167 Porter St
167 Porter St
167 Porter St
167 Porter St
167 Porter St
167 Porter St
167 Porter St
167 Porter St
167 Porter St
SEE ALL PHOTOS
167 Porter St
167 Porter St
167 Porter St
167 Porter St
167 Porter St
167 Porter St
167 Porter St
167 Porter St
167 Porter St
167 Porter St
167 Porter St
167 Porter St
167 Porter St
167 Porter St
167 Porter St
167 Porter St
167 Porter St
167 Porter St
167 Porter St
167 Porter St
167 Porter St
167 Porter St
167 Porter St
167 Porter St
167 Porter St
167 Porter St
167 Porter St
167 Porter St
167 Porter St
167 Porter St
167 Porter St
167 Porter St
167 Porter St
167 Porter St
167 Porter St
167 Porter St
167 Porter St
167 Porter St
167 Porter St
167 Porter St
167 Porter St
167 Porter St
Sold

167 Porter St

167 Porter St, Melrose, MA 02176

$900,000
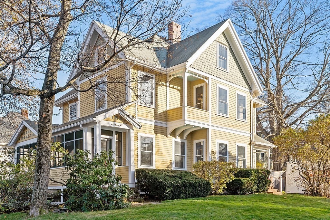
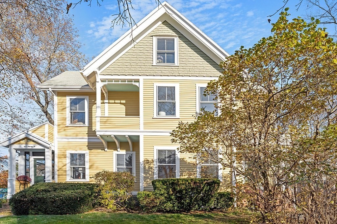
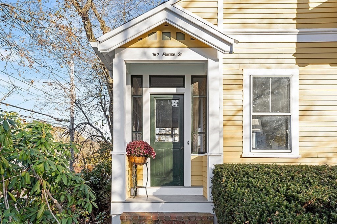
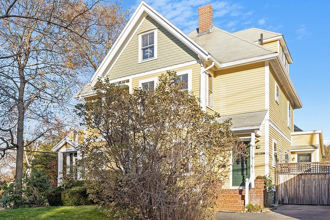
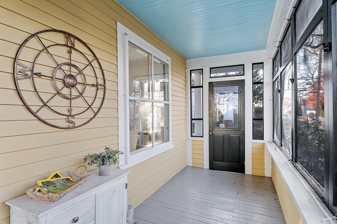
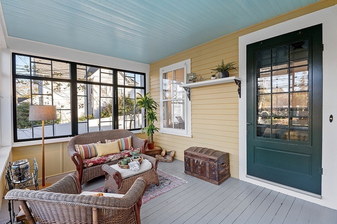
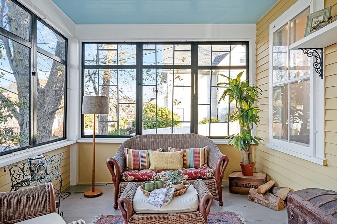
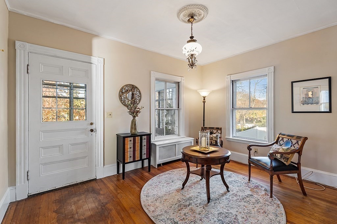
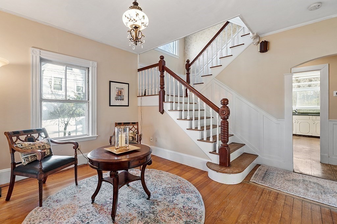
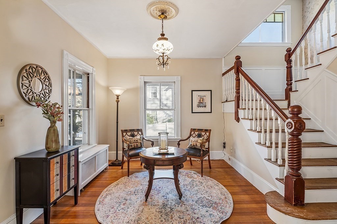
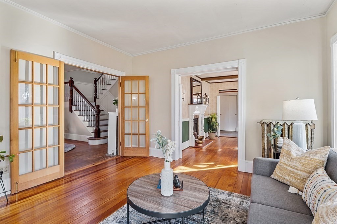
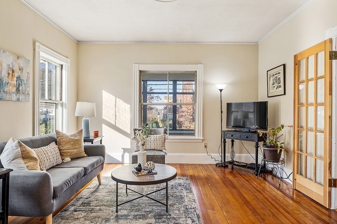
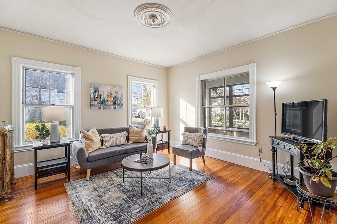
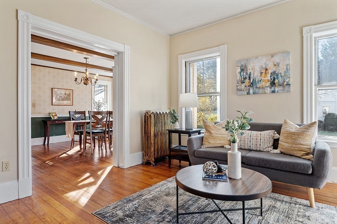
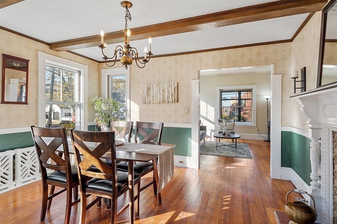
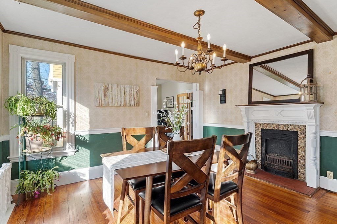
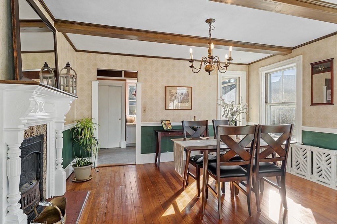
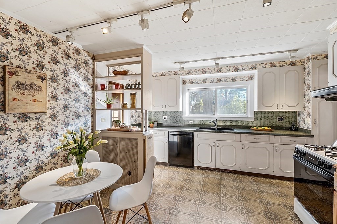
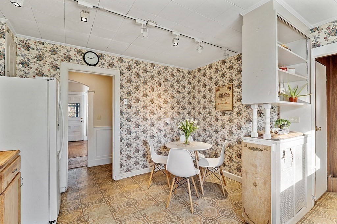
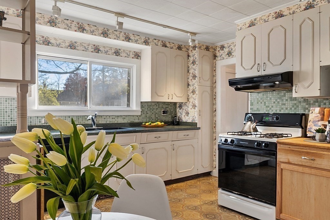
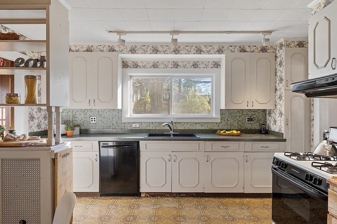
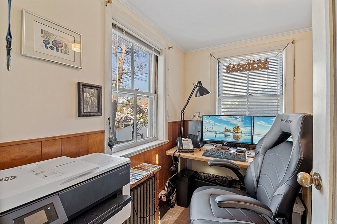
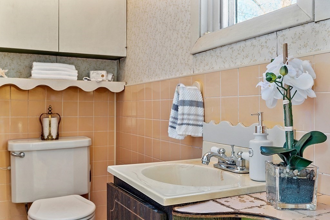
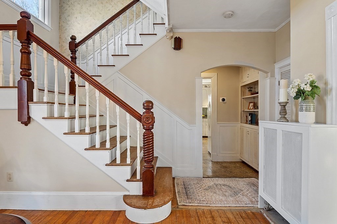
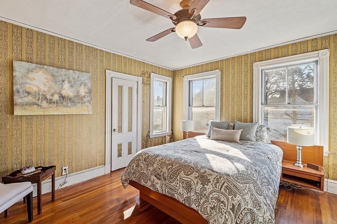
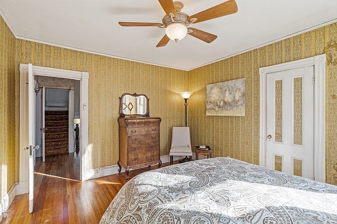
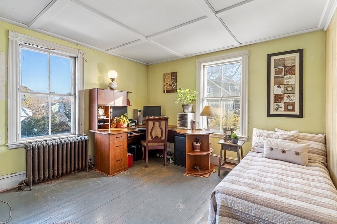
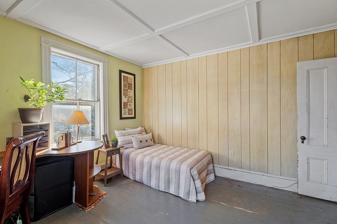
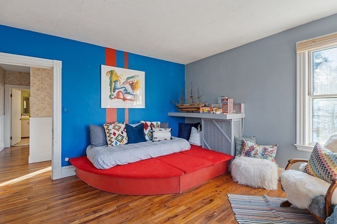
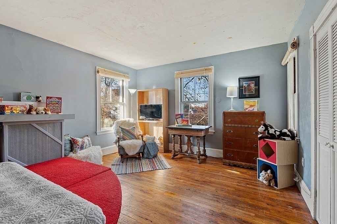
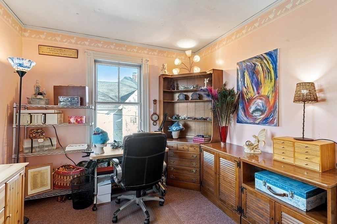
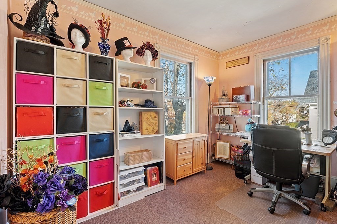
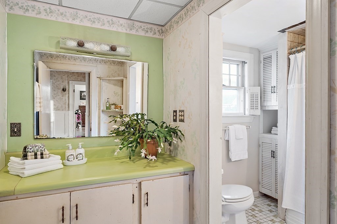
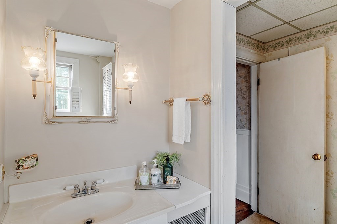
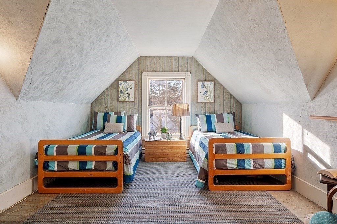
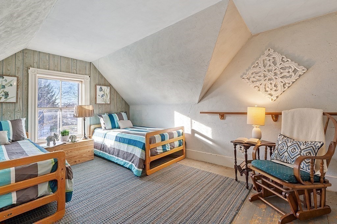
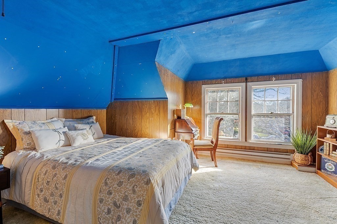
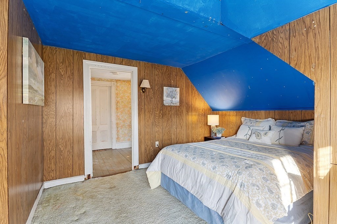
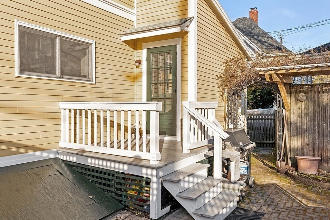
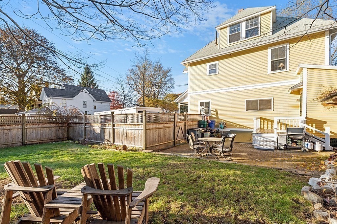
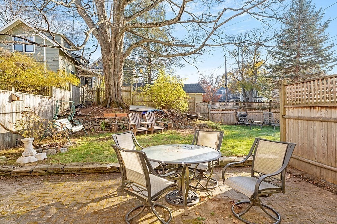
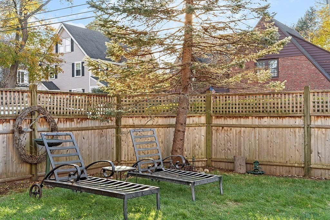
This stately, historic and spacious 19th century colonial, a.k.a. "Frank James Sherman house", is nestled in the heart of one of the most desirable neighborhoods in Melrose. Sitting high above the street, enjoy your afternoons relaxing in the large screened porch watching the neighborhood activity below. The interior features 11 rooms with many special and period-appropriate elements including an exquisite Portugese tiled wood & coal fireplace, beautiful ceiling medallions, rosettes set in the doorway mouldings, 10" baseboards, and gorgeous and uniquely ornate radiators. The 1st floor includes a welcoming foyer w/french doors that lead to the living room, dining room, kitchen, office, 1/2 bath and mudroom. The 2nd level includes 4 bedrooms and a full bath. The private 3rd level features 2 add'l bedrooms. Located 20 min north of Boston, this home is located on the east side of Melrose, close to Bellview CC, Melrose/Wakefield hospital, local schools, and shopping/restaurants.

6
beds

2
baths

2,520 Sq.Ft. LIVING AREA

7,423 Sq.Ft. lot

Sven Andersen

Sven Andersen

Features & Amenities

Interior

  • total bedrooms6
  • Total bathrooms2
  • full bathroom1
  • half bathroom1
  • Flooring Wood, Vinyl, Carpet, Hardwood, Flooring - Hardwood, Flooring - Vinyl, Flooring - Wood
  • Fireplace Dining Room
  • APPLIANCES Range, Dishwasher, Refrigerator, Washer, Utility Connections for Gas Range
  • other interior Features Crown Molding, Closet, Entrance Foyer, Office, Mud Room, Bedroom

Area & Lot

  • Status Sold
  • Living Area2,520 Sq.Ft.
  • Total Area2,520 Sq.Ft.
  • Lot Area7,423 Sq.Ft.
  • MLS® ID73181494
  • TypeResidential
  • YEAR BUILT1880
  • NeighborhoodMiddlesex County
  • Architecture StylesColonial
  • Elementary SchoolVaries
  • Middle SchoolMelrose Middle
  • High SchoolMelrose High

Exterior

  • water SourcePublic
  • utilitiesfor Gas Range
  • roofShingle
  • lot featuresCorner Lot, Level
  • parkingPaved Drive, Off Street, Paved
  • HEAT TYPEBaseboard, Oil, Electric
  • AIR CONDITIONINGWindow Unit(s)
  • sewerPublic Sewer
  • SubstructureStone
  • other exterior FeaturesPorch, Porch - Screened

Financial

  • Sales Price$900,000
  • Real Estate Tax $7,830/yr
  • Zoning URA

Middlesex County

A county in the Commonwealth of Massachusetts, in the United States.

Explore

Work With Us

Work with us at Keller Williams, where integrity, collaboration, and growth drive success. Join a top 1% office built on shared values and a passion for excellence.

Follow Me on Instagram