Leave a Message

Thank you for your message. We will be in touch with you shortly.

167 Rolling Ridge Drive # 96
SEE ALL PHOTOS
167 Rolling Ridge Drive # 96
Sold

167 Rolling Ridge Drive # 96

167 Rolling Ridge Drive # 96, Northbridge, MA 01588

$679,935
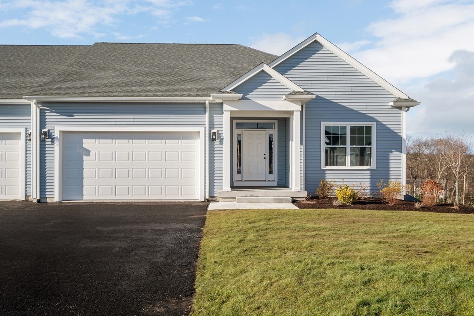
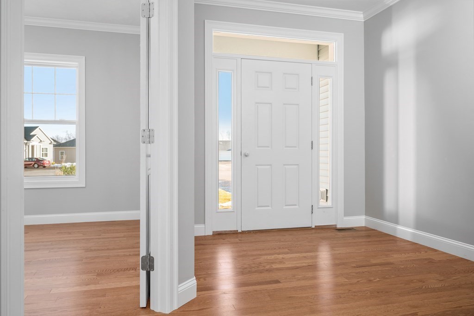
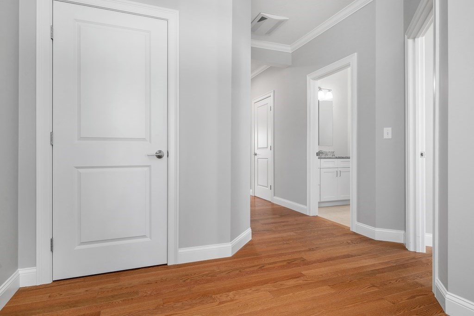
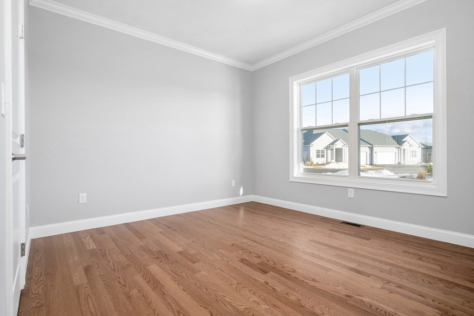
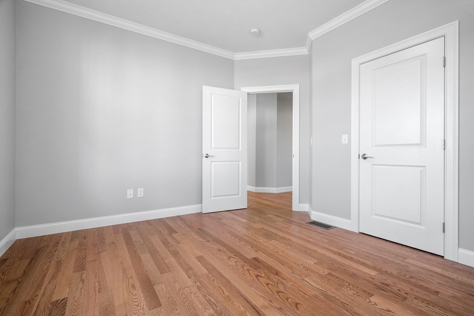
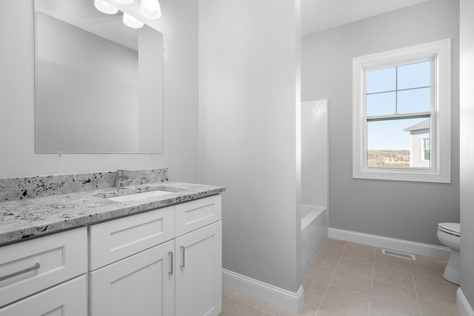
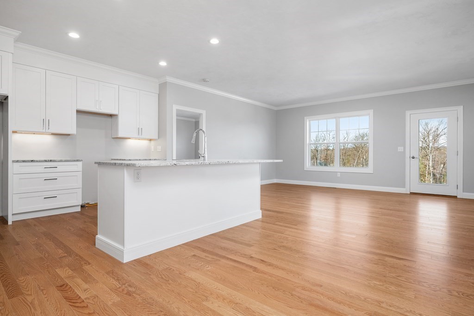
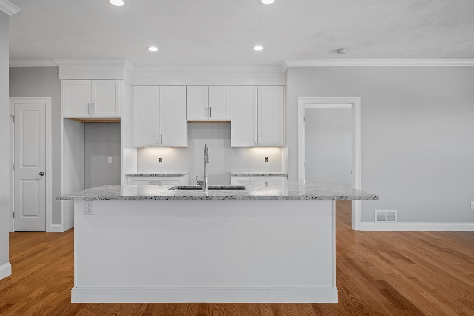
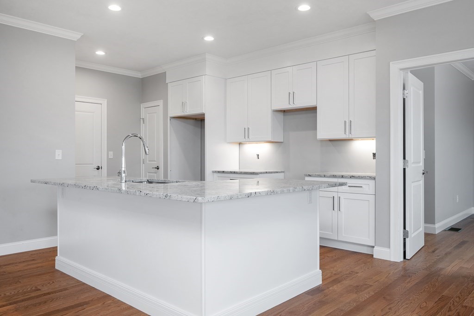
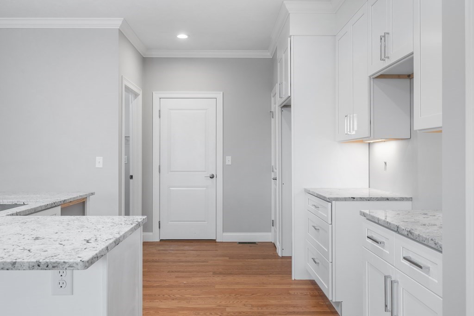
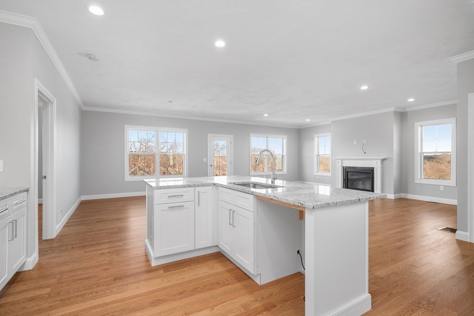
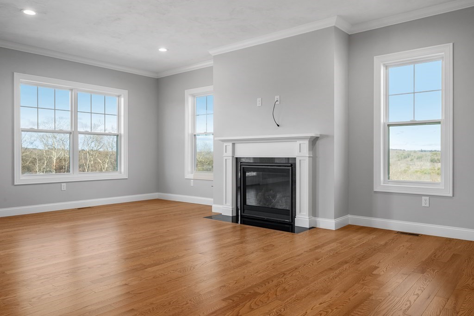
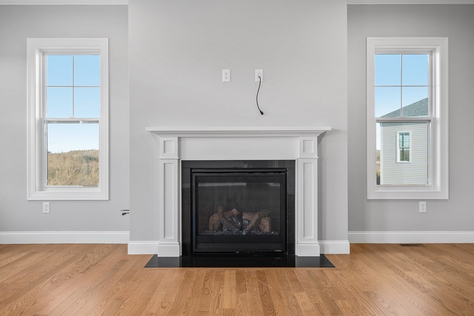
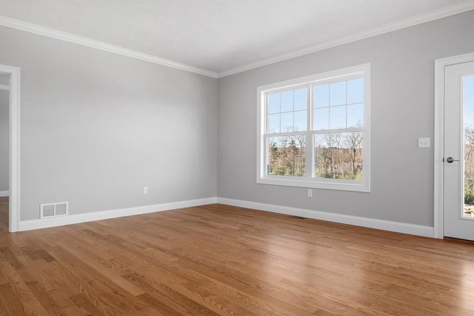
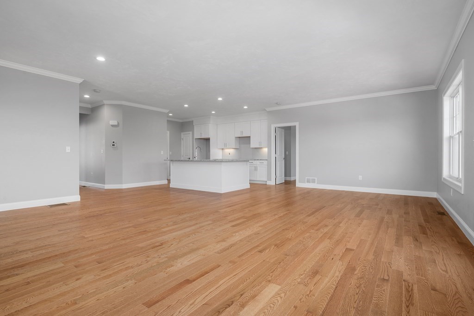
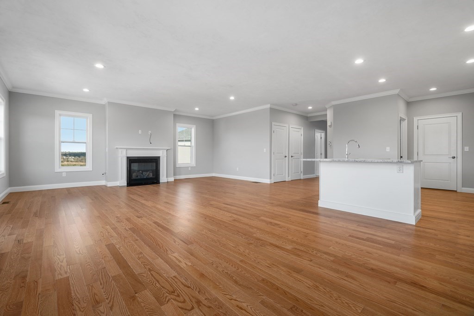
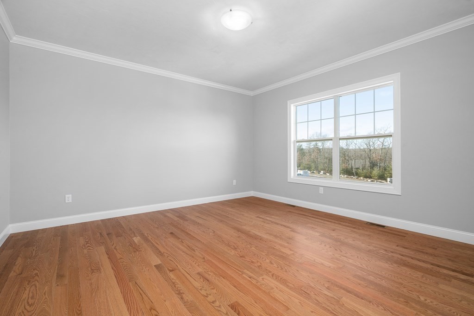
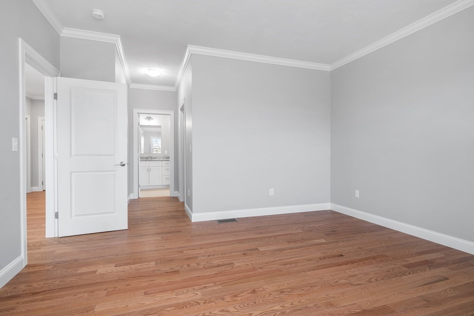
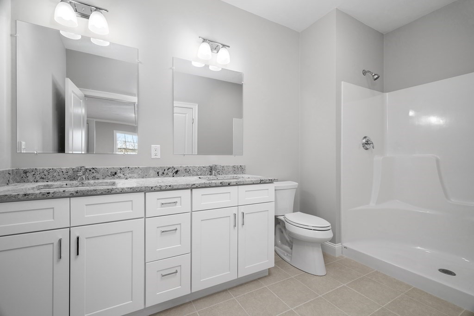
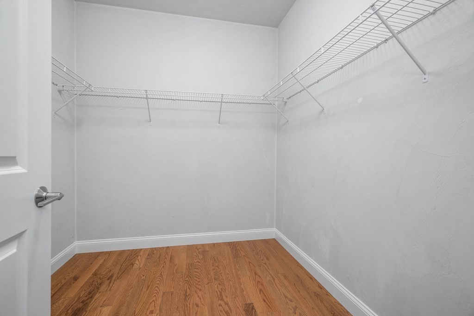
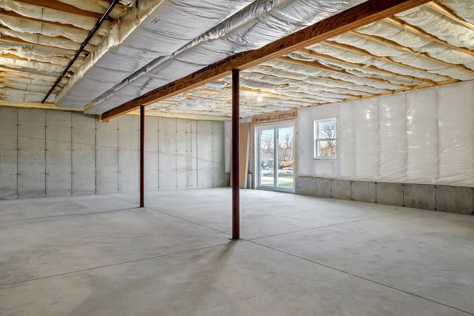
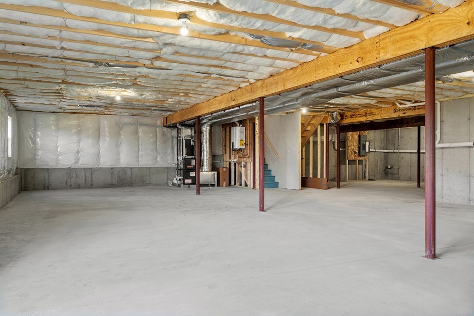
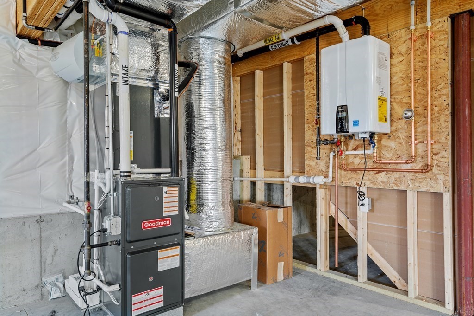
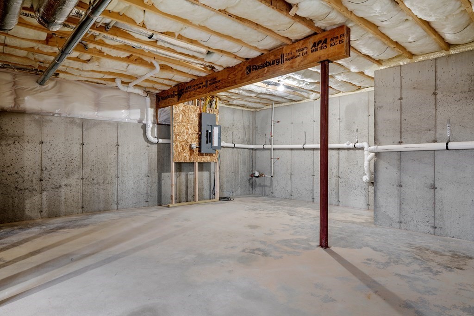
Welcome to Stone Hill Condominiums, a new 55+ active-adult community of 104 homes set on a beautiful hilltop site close to the center of Town. This BRAND NEW condo features a spacious open floorplan with living rm / island kitchen / dining area. The large master suite inclds a walk-in closet and full bath, there is a 2nd bedrm and bath, main level laundry rm, plenty of closet space, 2-car garage, and full walkout basement. This new home also has 9' ceilings, central A/C, tankless hot water, a rear deck with amazing views, private covered front porch entry, hardwoods, granite tops, and more! Buyers can work with our decorator to select interior colors and finishes from builder's samples. Includes 1-year builder's warranty. Taxes are estimated. Furry friends are welcome! Photos are of similar unit and may show optional upgrades

2
beds

2
baths

1,670 Sq.Ft. LIVING AREA

39.2 Acres lot

Tish Dray

Tish Dray

Features & Amenities

Interior

  • total bedrooms2
  • Total bathrooms2
  • full bathrooms2
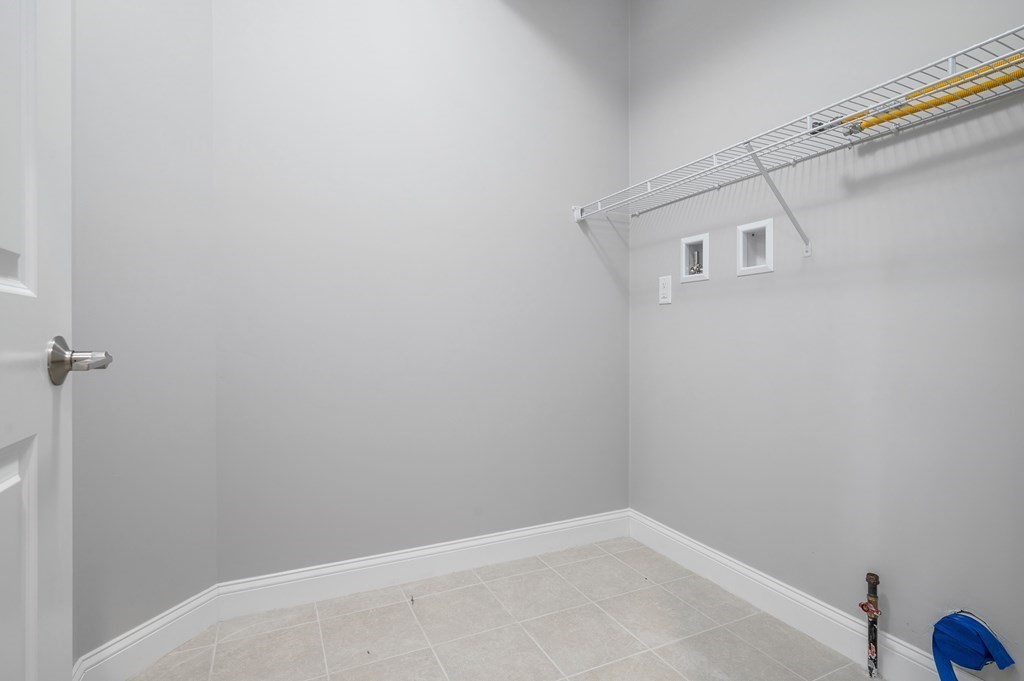
  • Laundry room Flooring - Stone/Ceramic Tile, First Floor, In Unit, Gas Dryer Hookup, Electric Dryer Hookup, Washer Hookup
  • Flooring Tile, Carpet, Hardwood
  • APPLIANCES Microwave, ENERGY STAR Qualified Refrigerator, ENERGY STAR Qualified Dishwasher, Range, Plumbed For Ice Maker
  • other interior Features Internet Available - Broadband

Area & Lot

  • Status Sold
  • Date Sold June 16, 2026
  • Living Area1,670 Sq.Ft.
  • Total Area1,670 Sq.Ft.
  • Lot Area39.2 Acres
  • MLS® ID73477276
  • TypeCondo
  • YEAR BUILT2025
  • NeighborhoodWorcester County

Exterior

  • STORIES1
  • Garage Space2.0
  • water SourcePublic
  • utilitiesfor Gas Range, for Electric Range, for Gas Dryer, for Electric Dryer, Washer Hookup, Icemaker Connection
  • roofShingle
  • parkingAttached, Garage Door Opener, Off Street, Assigned, Paved
  • HEAT TYPECentral, Forced Air, Individual, Humidity Control, Propane
  • AIR CONDITIONINGCentral Air
  • sewerPublic Sewer
  • other exterior FeaturesPatio, Screens, Rain Gutters, Professional Landscaping, Sprinkler System

Financial

  • Sales Price$679,935
  • Real Estate Tax $7,000/yr
  • HOA $325/mo
  • Zoning R3

Worcester County

The largest city and traditional county seat is the city of Worcester.

Explore

Work With Us

Work with us at Keller Williams, where integrity, collaboration, and growth drive success. Join a top 1% office built on shared values and a passion for excellence.

Follow Me on Instagram