Leave a Message

Thank you for your message. We will be in touch with you shortly.

17 Northbriar Rd
17 Northbriar Rd
17 Northbriar Rd
17 Northbriar Rd
17 Northbriar Rd
17 Northbriar Rd
17 Northbriar Rd
17 Northbriar Rd
17 Northbriar Rd
17 Northbriar Rd
17 Northbriar Rd
17 Northbriar Rd
17 Northbriar Rd
17 Northbriar Rd
17 Northbriar Rd
17 Northbriar Rd
17 Northbriar Rd
17 Northbriar Rd
17 Northbriar Rd
17 Northbriar Rd
17 Northbriar Rd
17 Northbriar Rd
17 Northbriar Rd
17 Northbriar Rd
17 Northbriar Rd
17 Northbriar Rd
17 Northbriar Rd
17 Northbriar Rd
17 Northbriar Rd
SEE ALL PHOTOS
17 Northbriar Rd
17 Northbriar Rd
17 Northbriar Rd
17 Northbriar Rd
17 Northbriar Rd
17 Northbriar Rd
17 Northbriar Rd
17 Northbriar Rd
17 Northbriar Rd
17 Northbriar Rd
17 Northbriar Rd
17 Northbriar Rd
17 Northbriar Rd
17 Northbriar Rd
17 Northbriar Rd
17 Northbriar Rd
17 Northbriar Rd
17 Northbriar Rd
17 Northbriar Rd
17 Northbriar Rd
17 Northbriar Rd
17 Northbriar Rd
17 Northbriar Rd
17 Northbriar Rd
17 Northbriar Rd
17 Northbriar Rd
17 Northbriar Rd
17 Northbriar Rd
17 Northbriar Rd
Sold

17 Northbriar Rd

17 Northbriar Rd, Acton, MA 01720

$975,000
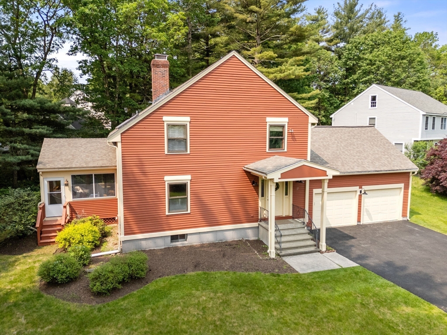
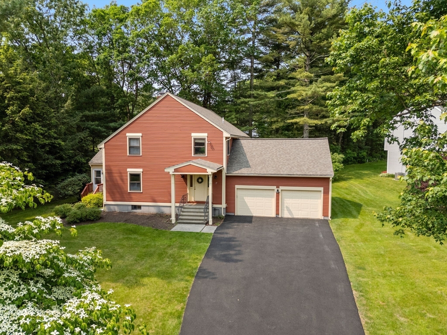
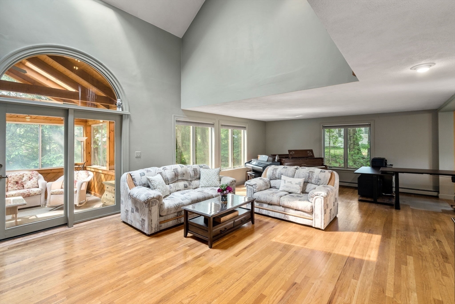
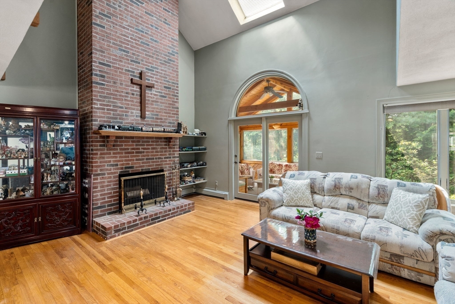
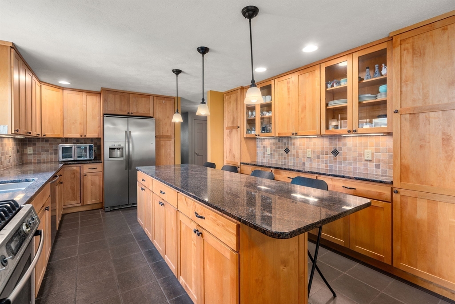
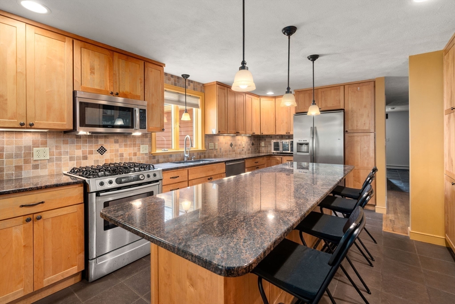
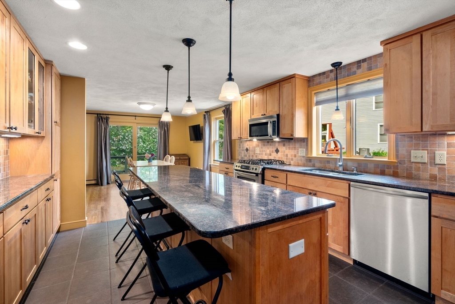
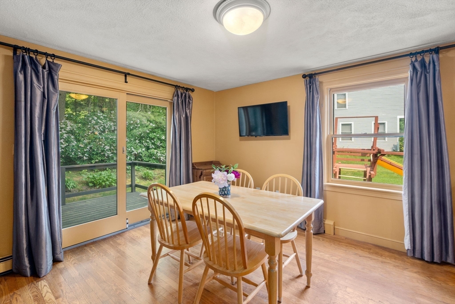
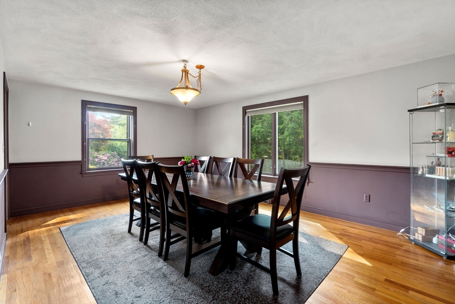
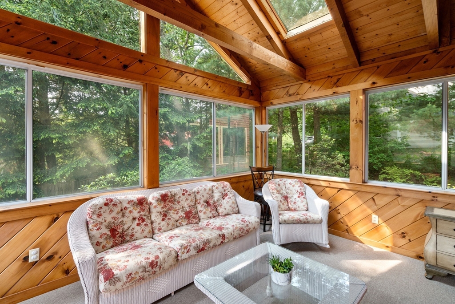
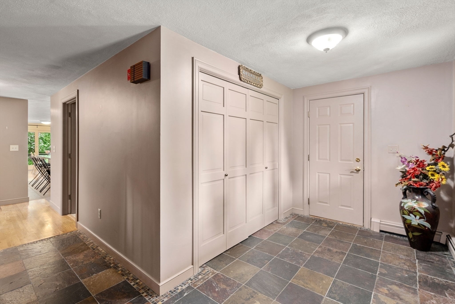
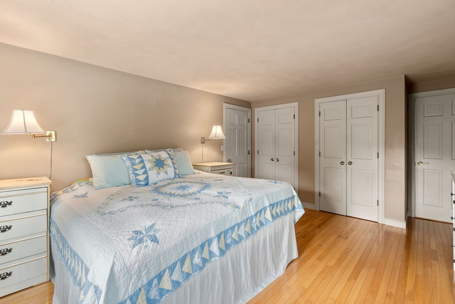
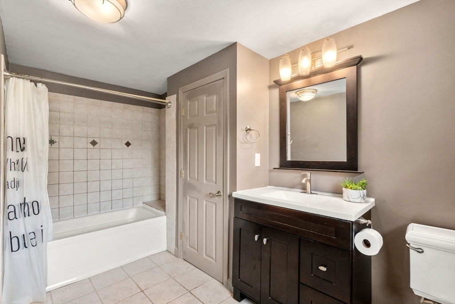
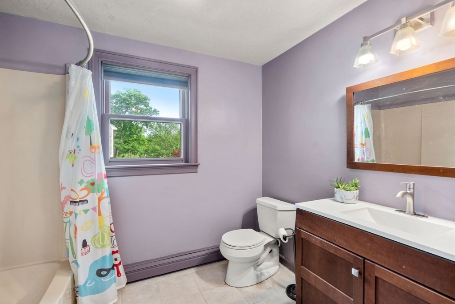
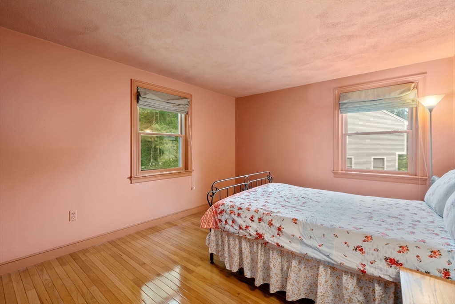
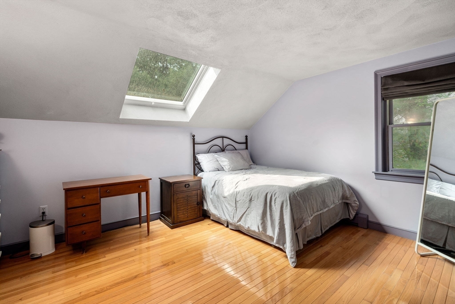
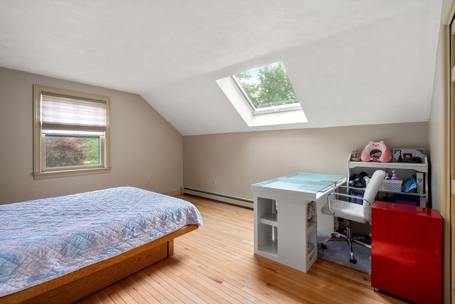
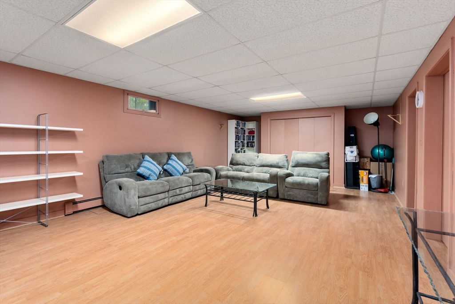
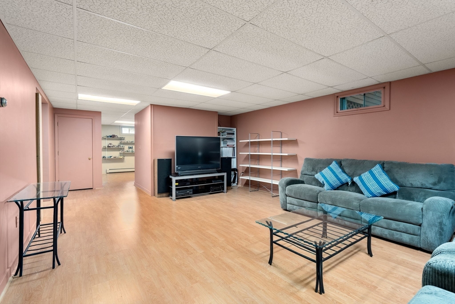
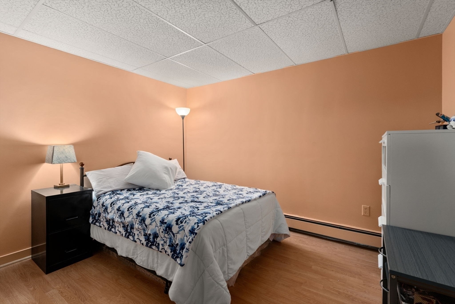
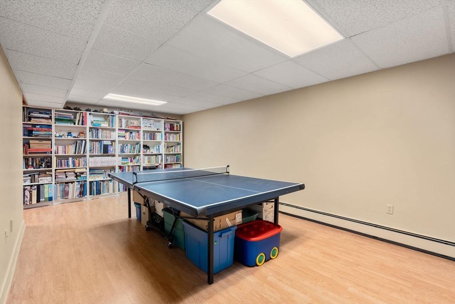
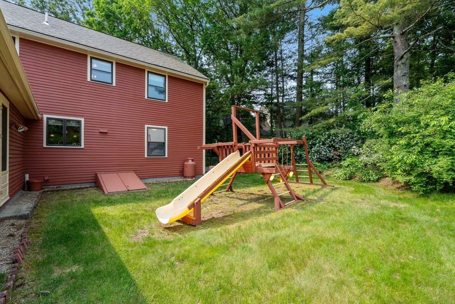
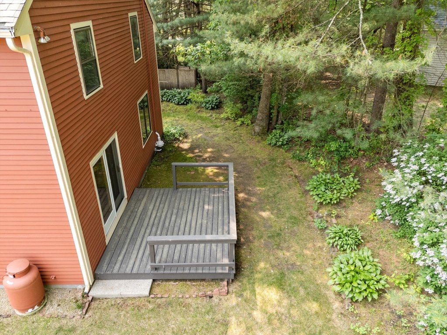
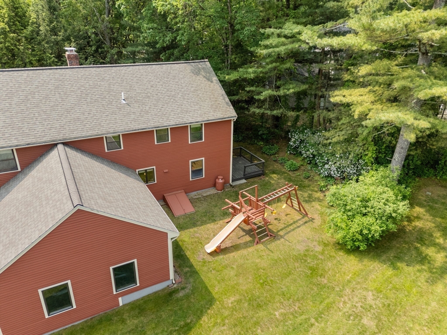
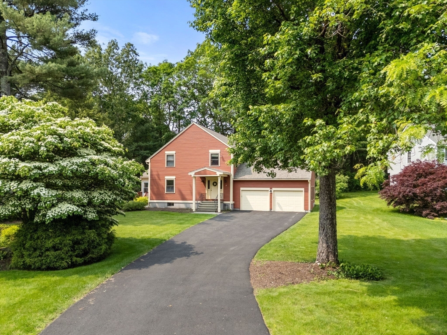
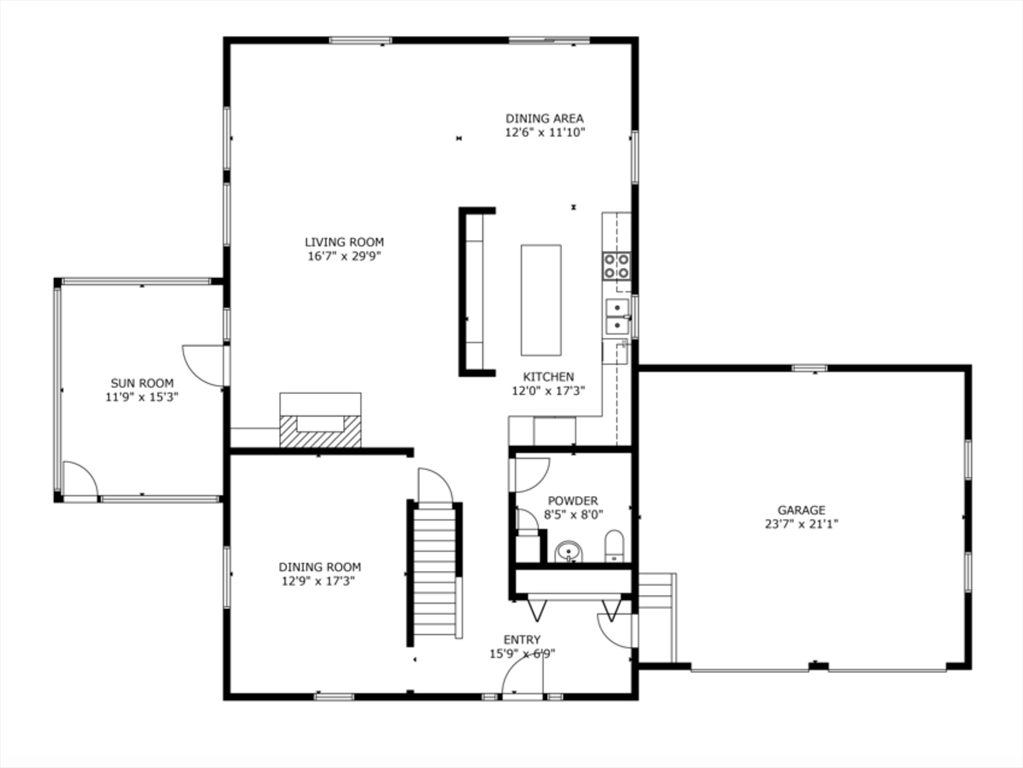
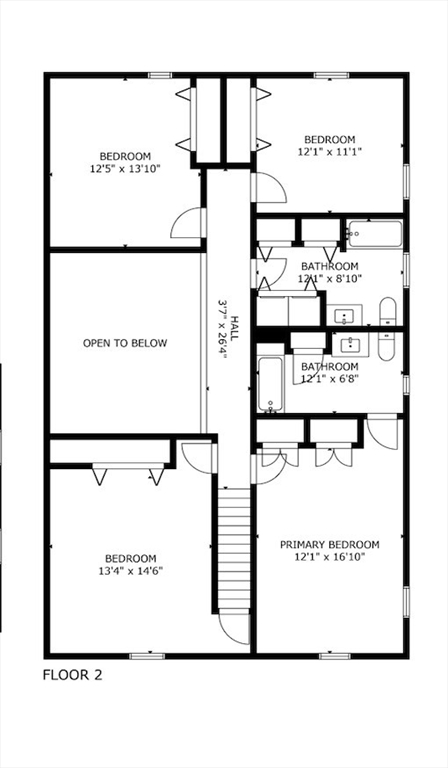
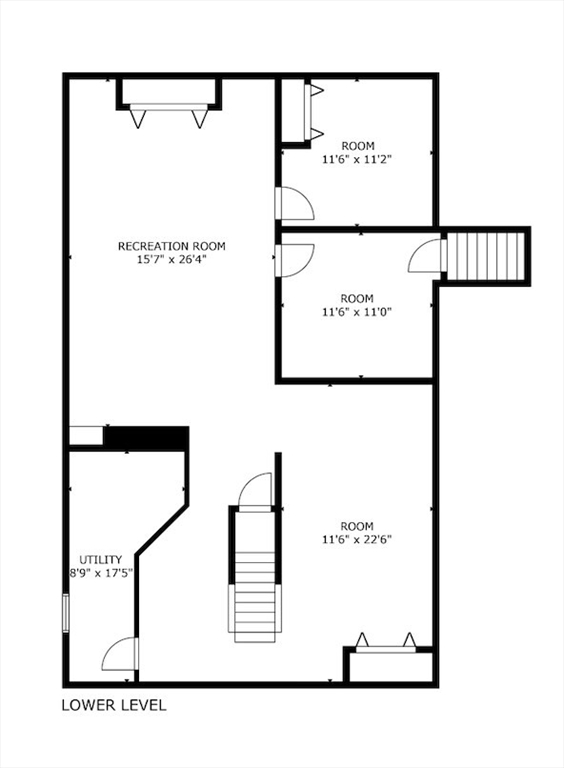
This beautifully maintained 4-bedroom home is filled with natural light and designed for both comfort and entertaining. The open floor plan seamlessly connects the living, dining, and kitchen areas - perfect for large family gatherings! The kitchen features ample cabinets and counter space, updated appliances, and a convenient island for casual meals or gathering with friends. The living room showcases the stunning floor-to-ceiling fireplace and soaring cathedral ceilings. Second floor features 4 large bedrooms, including the primary suite with a luxurious bathroom. Downstairs, the fully finished basement offers incredible flexibility with generous space for a bonus room, home office, music room and a private guest room. Outside, enjoy sunny afternoons in the sunroom, in the backyard or on the deck. Located in an ideal neighborhood! This home is just a stone's throw from the Rail Trail bike bath, conservation trails and commuter routes. Must see to appreciate all this home has to offer

4
beds

3
baths

3,980 Sq.Ft. LIVING AREA

0.46 Acres lot

Anne Hincks

Anne Hincks

Features & Amenities

Interior

  • total bedrooms4
  • Total bathrooms3
  • full bathrooms2
  • half bathroom1
  • Laundry room Second Floor
  • Flooring Tile, Laminate, Hardwood, Flooring - Wall to Wall Carpet
  • Fireplace Living Room
  • APPLIANCES Water Heater, Range, Dishwasher, Microwave, Refrigerator, Freezer, Washer, Dryer
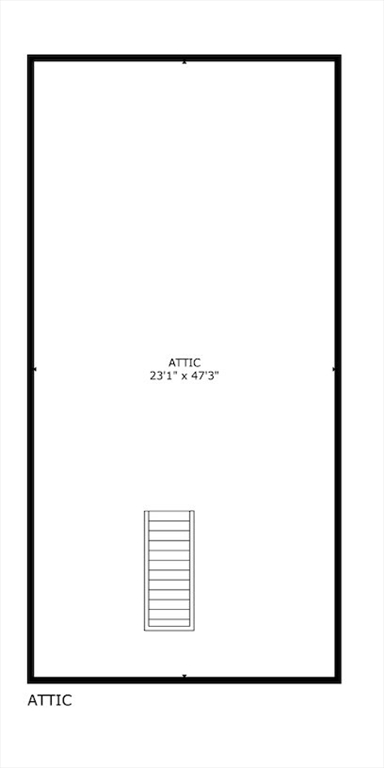
  • other interior Features Cathedral Ceiling(s), Beamed Ceilings, Home Office, Play Room, Game Room, Sun Room, Walk-up Attic

Area & Lot

  • Status Sold
  • Living Area3,980 Sq.Ft.
  • Total Area3,980 Sq.Ft.
  • Lot Area0.46 Acres
  • MLS® ID73387802
  • TypeResidential
  • YEAR BUILT1987
  • NeighborhoodMiddlesex County
  • Architecture StylesColonial
  • Elementary SchoolChoice
  • Middle SchoolRj Grey
  • High SchoolAbrhs

Exterior

  • Garage Space2.0
  • water SourcePublic
  • utilitiesfor Gas Range, for Gas Oven
  • roofShingle
  • lot featuresLevel
  • parkingAttached, Paved Drive, Off Street, Paved
  • HEAT TYPEBaseboard, Oil
  • AIR CONDITIONINGNone
  • sewerPrivate Sewer
  • SubstructureConcrete Perimeter
  • other exterior FeaturesPorch - Enclosed, Deck - Wood, Rain Gutters, Sprinkler System

Financial

  • Sales Price$975,000
  • Real Estate Tax $16,330/yr
  • Zoning RES

Middlesex County

A county in the Commonwealth of Massachusetts, in the United States.

Explore

Work With Us

Work with us at Keller Williams, where integrity, collaboration, and growth drive success. Join a top 1% office built on shared values and a passion for excellence.

Follow Me on Instagram