Leave a Message

Thank you for your message. We will be in touch with you shortly.

17 Yankee Way
17 Yankee Way
17 Yankee Way
17 Yankee Way
17 Yankee Way
17 Yankee Way
17 Yankee Way
17 Yankee Way
17 Yankee Way
17 Yankee Way
17 Yankee Way
17 Yankee Way
17 Yankee Way
17 Yankee Way
17 Yankee Way
17 Yankee Way
17 Yankee Way
17 Yankee Way
17 Yankee Way
17 Yankee Way
17 Yankee Way
17 Yankee Way
17 Yankee Way
17 Yankee Way
17 Yankee Way
17 Yankee Way
17 Yankee Way
17 Yankee Way
17 Yankee Way
17 Yankee Way
17 Yankee Way
17 Yankee Way
17 Yankee Way
17 Yankee Way
17 Yankee Way
17 Yankee Way
17 Yankee Way
17 Yankee Way
17 Yankee Way
17 Yankee Way
17 Yankee Way
17 Yankee Way
SEE ALL PHOTOS
17 Yankee Way
17 Yankee Way
17 Yankee Way
17 Yankee Way
17 Yankee Way
17 Yankee Way
17 Yankee Way
17 Yankee Way
17 Yankee Way
17 Yankee Way
17 Yankee Way
17 Yankee Way
17 Yankee Way
17 Yankee Way
17 Yankee Way
17 Yankee Way
17 Yankee Way
17 Yankee Way
17 Yankee Way
17 Yankee Way
17 Yankee Way
17 Yankee Way
17 Yankee Way
17 Yankee Way
17 Yankee Way
17 Yankee Way
17 Yankee Way
17 Yankee Way
17 Yankee Way
17 Yankee Way
17 Yankee Way
17 Yankee Way
17 Yankee Way
17 Yankee Way
17 Yankee Way
17 Yankee Way
17 Yankee Way
17 Yankee Way
17 Yankee Way
17 Yankee Way
17 Yankee Way
17 Yankee Way
Sold

17 Yankee Way

17 Yankee Way, Beverly, MA 01915

$1,340,000
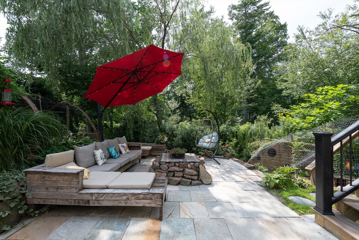
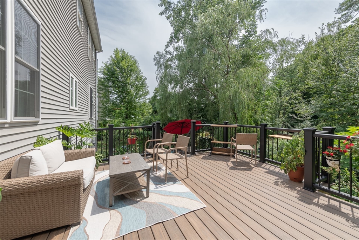
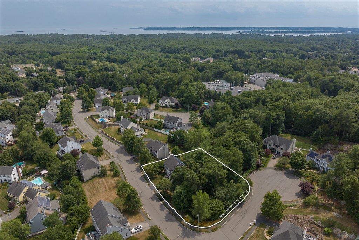
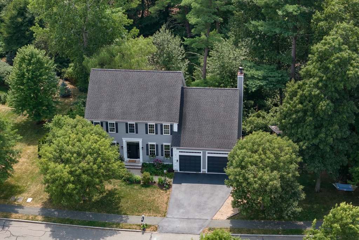
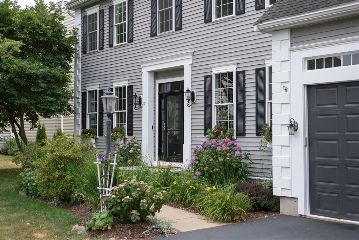
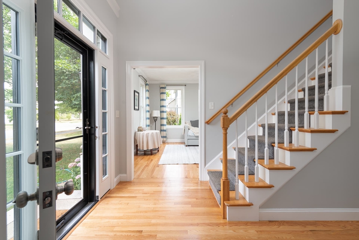
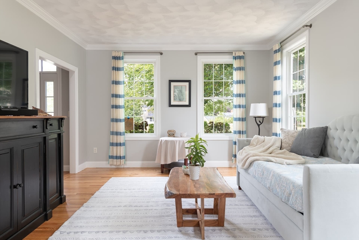
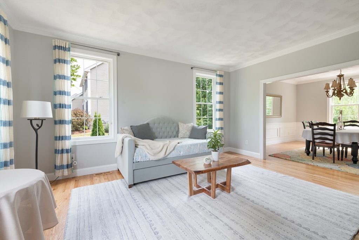
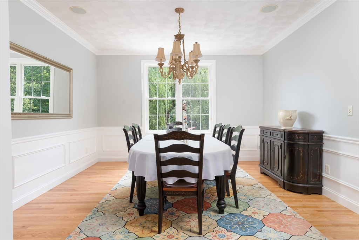
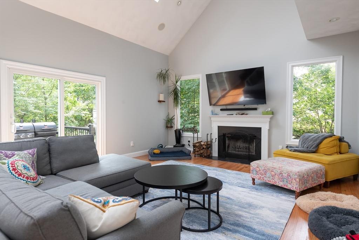
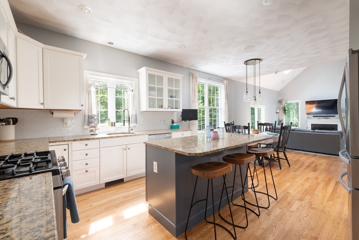
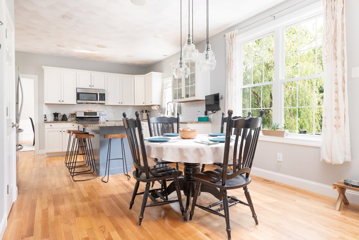
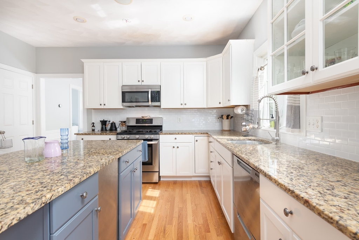
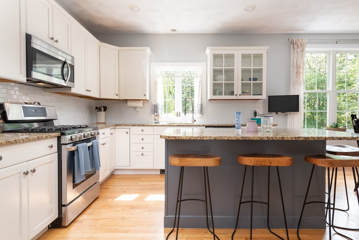
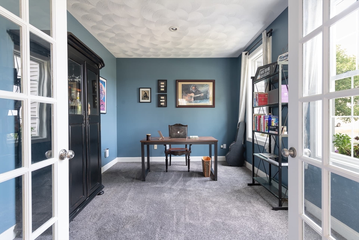
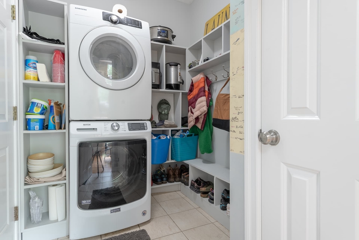
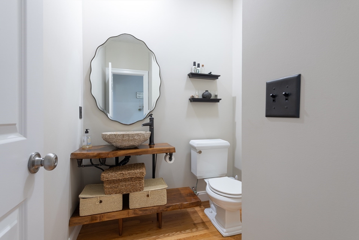
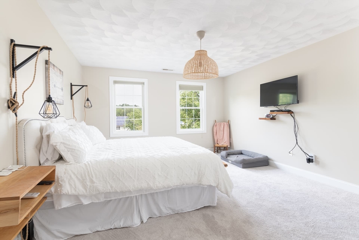
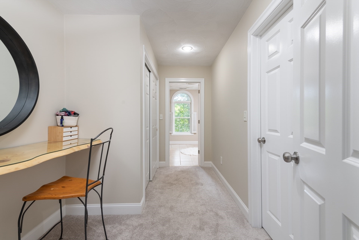
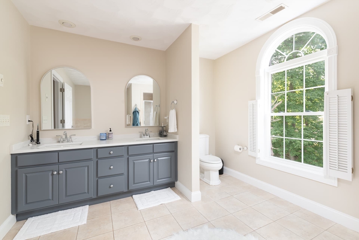
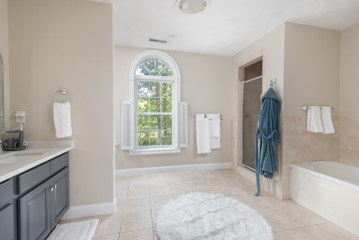
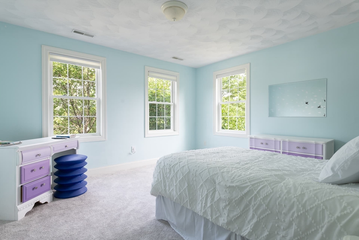
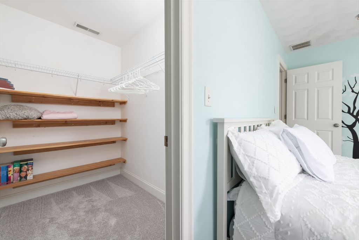
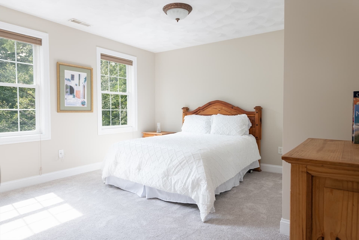
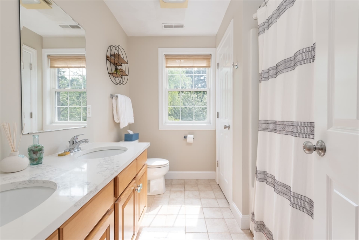
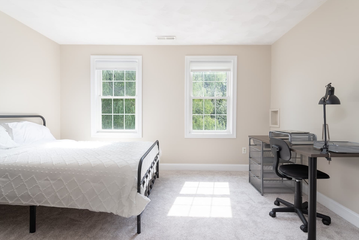
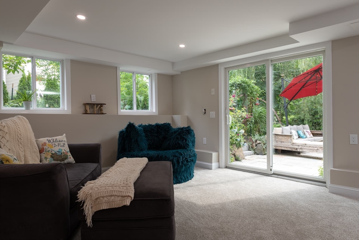
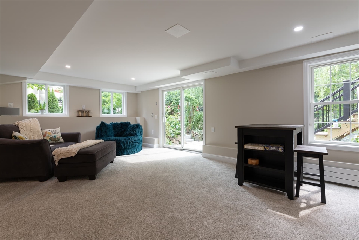
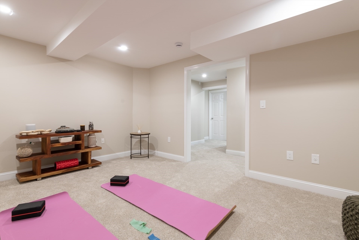
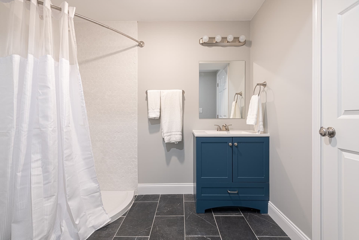
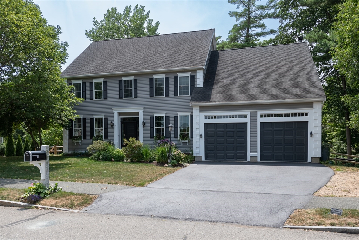
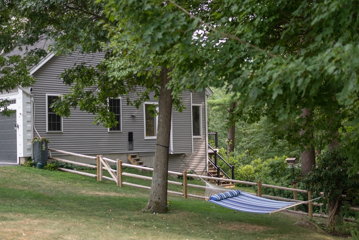
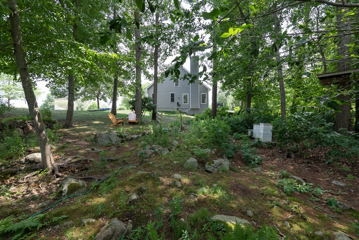
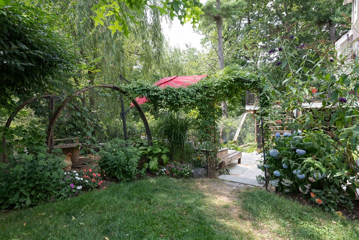
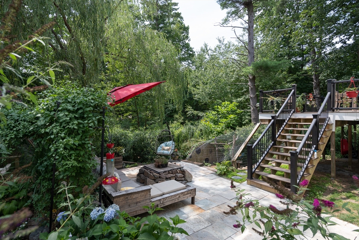
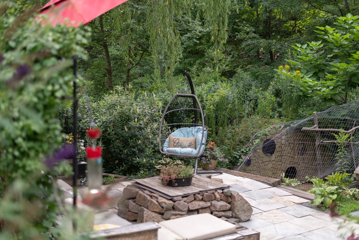
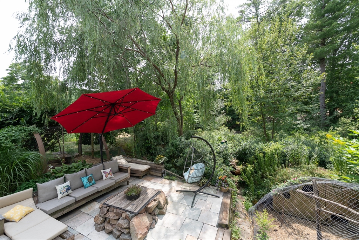
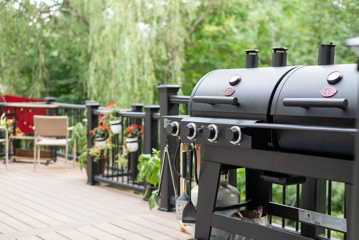
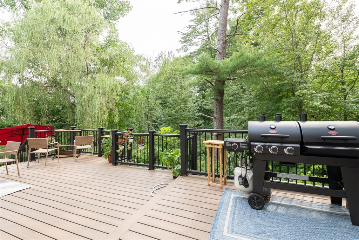
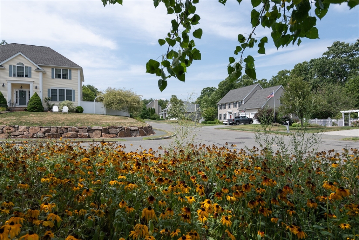
5 BD young, updated Colonial. Sophisticated entertaining spaces and generous family living areas offer big windows and lots of light. Two story foyer, well-appointed living and dining rooms. Private office with French doors. Dream kitchen with white cabinets, granite countertops, island, stainless steel appliances, eat-in-area. Family room with skylights, cathedral ceilings, and cozy fireplace opens to new deck, perfect for grilling, overlooks enchanted private backyard. 2-car garage, mudroom/laundry off kitchen. Gracious primary suite with dressing room, large walk-in closet, extra storage area and spa bath with soaking tub, double vanity with quartz countertops and separate shower. 3 additional BDs and bath complete 2nd floor. 5th BD located in sun drenched, walk-out, LL with full bath, exercise, bonus room opens to stone patio, sitting area, nature trail. Multiple outdoor living and working spaces. Neighborhood offers convenience and community. Min. to YMCA, 1 mile to T stop.

5
beds

4
baths

4,093 Sq.Ft. LIVING AREA

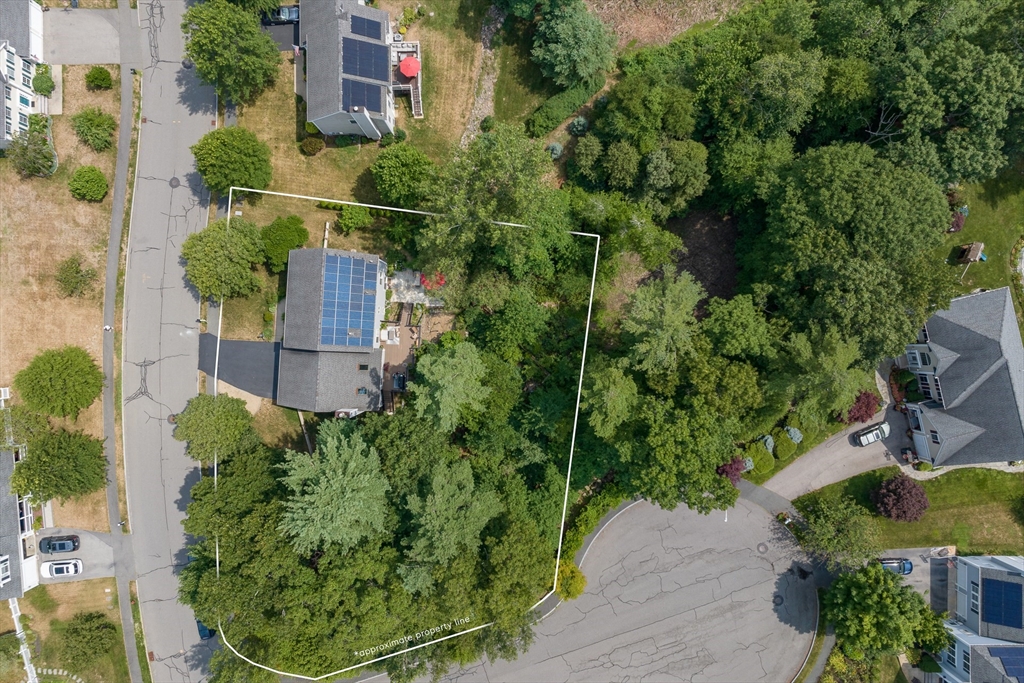
0.54 Acres lot

Kimberlee Meserve

Kimberlee Meserve

Features & Amenities

Interior

  • total bedrooms5
  • Total bathrooms4
  • full bathrooms3
  • half bathroom1
  • Laundry room Flooring - Stone/Ceramic Tile, Main Level, Washer Hookup, First Floor, Electric Dryer Hookup
  • Flooring Tile, Carpet, Hardwood, Flooring - Wall to Wall Carpet, Flooring - Stone/Ceramic Tile
  • Fireplace Family Room
  • APPLIANCES Gas Water Heater, Trash Compactor, Microwave, Washer, Dryer, ENERGY STAR Qualified Refrigerator, Plumbed For Ice Maker
  • other interior Features Closet, Home Office, Exercise Room, Bathroom, Bonus Room, Mud Room, Wired for Sound, Internet Available - Broadband

Area & Lot

  • Status Sold
  • Living Area4,093 Sq.Ft.
  • Total Area4,093 Sq.Ft.
  • Lot Area0.54 Acres
  • MLS® ID73270210
  • TypeResidential
  • YEAR BUILT2003
  • NeighborhoodEssex County
  • Architecture StylesColonial, Bungalow
  • Water FrontageBeach Front, Beach Access, Ocean, 1 to 2 Mile To Beach, Beach Ownership(Public)
  • Elementary SchoolHannah
  • Middle SchoolBeverly
  • High SchoolBeverly

Exterior

  • Garage Space2.0
  • water SourcePublic
  • utilitiesfor Gas Range, for Gas Oven, for Electric Dryer, Washer Hookup, Icemaker Connection
  • roofShingle
  • lot featuresCorner Lot, Wooded
  • parkingAttached, Garage Door Opener, Workshop in Garage, Paved Drive, Off Street
  • HEAT TYPECentral, Forced Air, Electric Baseboard, Radiant, Natural Gas, Electric
  • AIR CONDITIONINGCentral Air
  • sewerPublic Sewer
  • SubstructureConcrete Perimeter
  • security FeaturesSecurity System
  • Green featuresSolar
  • other exterior FeaturesDeck - Composite, Rain Gutters, Professional Landscaping, Decorative Lighting, Screens

Financial

  • Sales Price$1,340,000
  • Real Estate Tax $9,846/yr
  • Zoning Res.

Essex County

Explore

Work With Us

Work with us at Keller Williams, where integrity, collaboration, and growth drive success. Join a top 1% office built on shared values and a passion for excellence.

Follow Me on Instagram