Leave a Message

Thank you for your message. We will be in touch with you shortly.

170 Bay State Rd
170 Bay State Rd
170 Bay State Rd
170 Bay State Rd
170 Bay State Rd
170 Bay State Rd
170 Bay State Rd
170 Bay State Rd
170 Bay State Rd
170 Bay State Rd
170 Bay State Rd
170 Bay State Rd
170 Bay State Rd
170 Bay State Rd
170 Bay State Rd
170 Bay State Rd
170 Bay State Rd
170 Bay State Rd
170 Bay State Rd
170 Bay State Rd
170 Bay State Rd
170 Bay State Rd
170 Bay State Rd
170 Bay State Rd
170 Bay State Rd
170 Bay State Rd
170 Bay State Rd
170 Bay State Rd
170 Bay State Rd
170 Bay State Rd
170 Bay State Rd
170 Bay State Rd
170 Bay State Rd
170 Bay State Rd
170 Bay State Rd
170 Bay State Rd
170 Bay State Rd
170 Bay State Rd
SEE ALL PHOTOS
170 Bay State Rd
170 Bay State Rd
170 Bay State Rd
170 Bay State Rd
170 Bay State Rd
170 Bay State Rd
170 Bay State Rd
170 Bay State Rd
170 Bay State Rd
170 Bay State Rd
170 Bay State Rd
170 Bay State Rd
170 Bay State Rd
170 Bay State Rd
170 Bay State Rd
170 Bay State Rd
170 Bay State Rd
170 Bay State Rd
170 Bay State Rd
170 Bay State Rd
170 Bay State Rd
170 Bay State Rd
170 Bay State Rd
170 Bay State Rd
170 Bay State Rd
170 Bay State Rd
170 Bay State Rd
170 Bay State Rd
170 Bay State Rd
170 Bay State Rd
170 Bay State Rd
170 Bay State Rd
170 Bay State Rd
170 Bay State Rd
170 Bay State Rd
170 Bay State Rd
170 Bay State Rd
170 Bay State Rd
For Sale

170 Bay State Rd

170 Bay State Rd, Methuen, MA 01844

$649,500
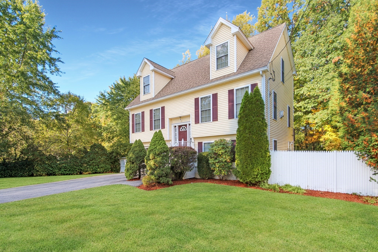
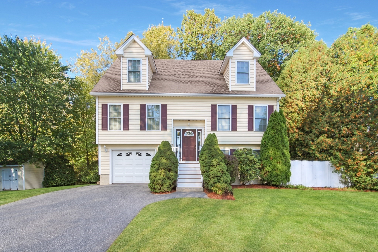
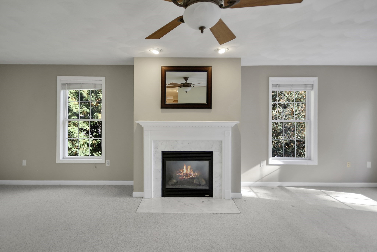
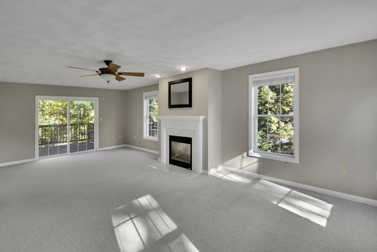
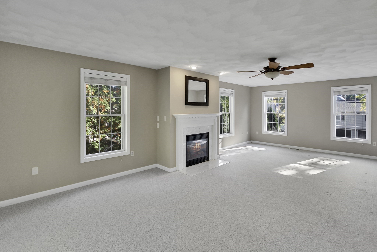
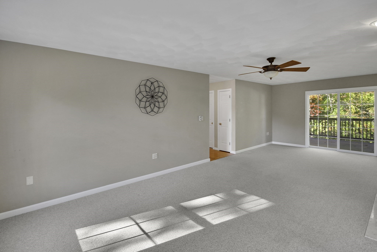
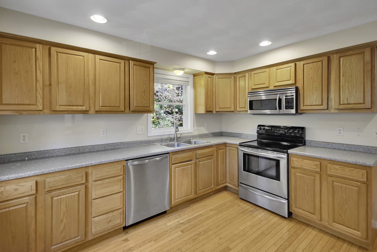
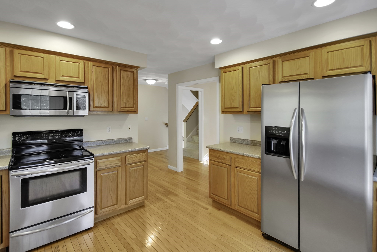
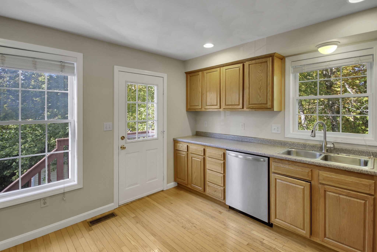
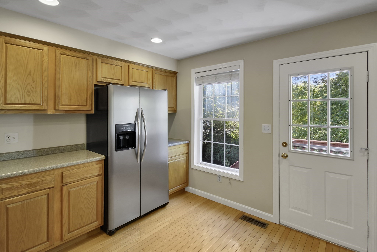
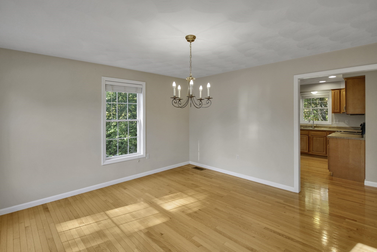
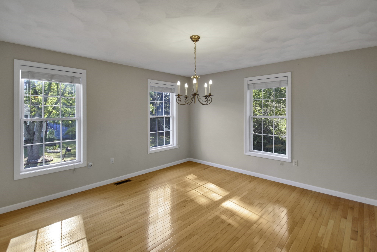
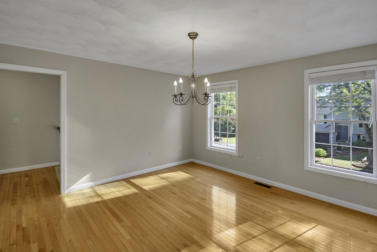
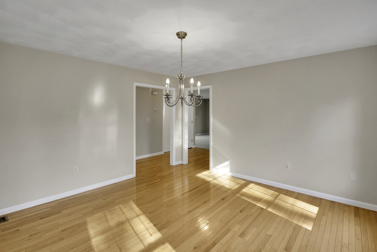
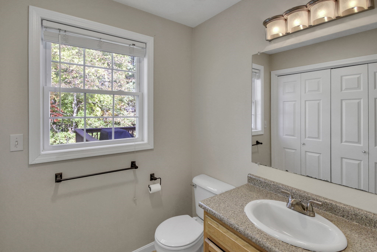
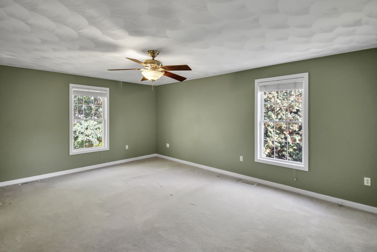
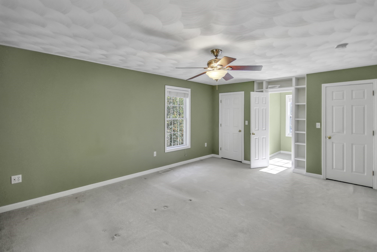
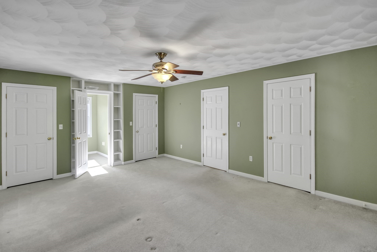
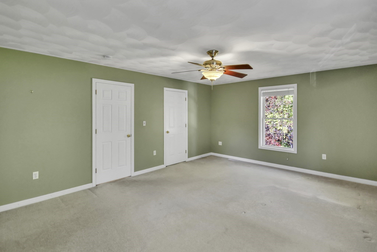
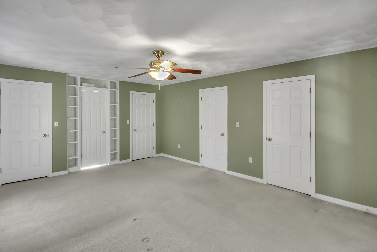
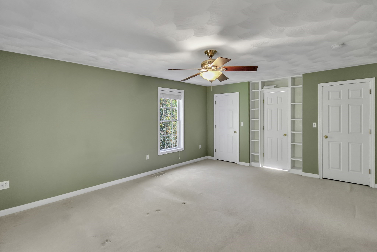
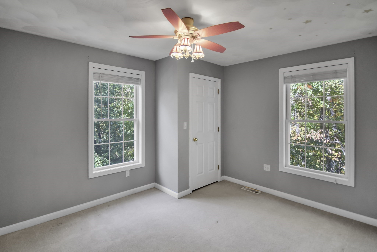
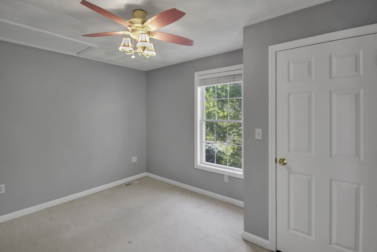
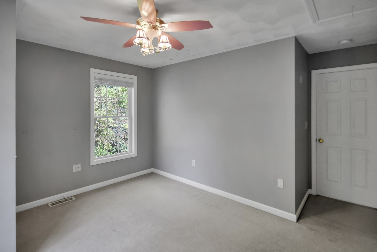
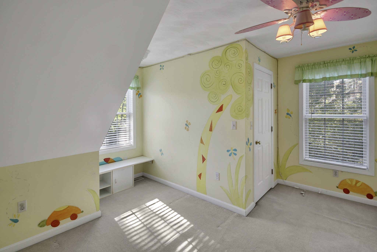
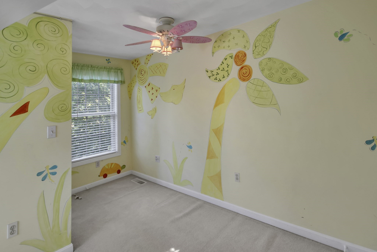
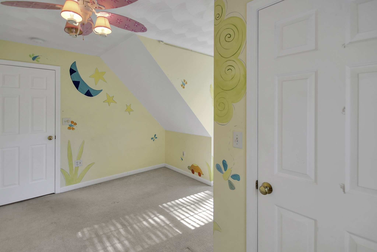
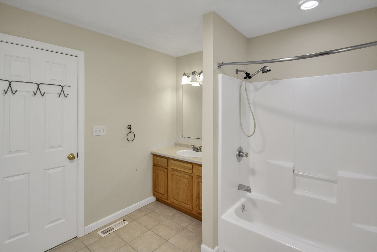
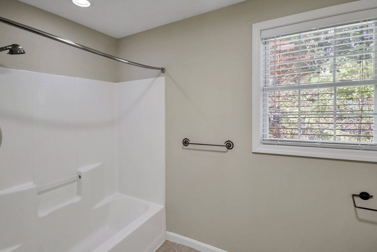
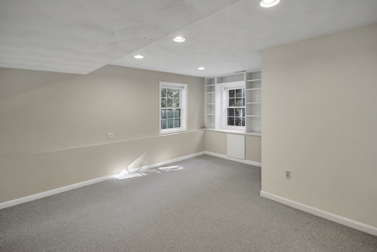
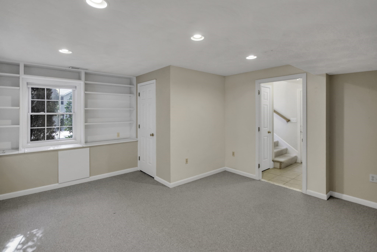
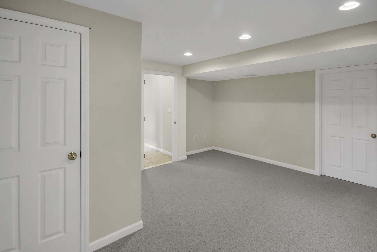
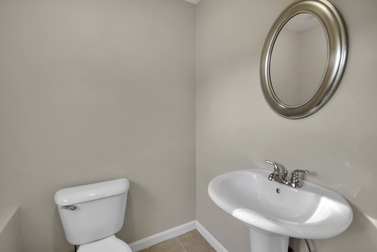
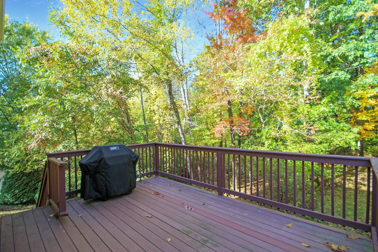
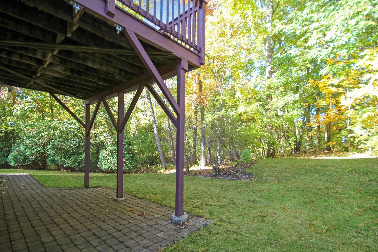
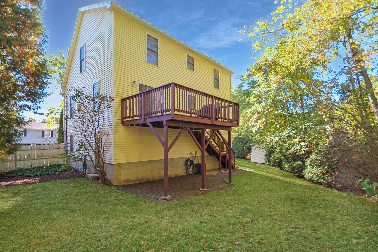
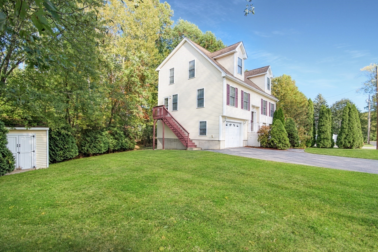
What if your next home gave you room for the things you love without making you choose between space to relax, work, and entertain? At 170 Bay State Rd, you can have a little more of all three. The living room sets the tone with a fireplace, generous windows that bring in natural light, and direct access to the deck. Just beyond, the hardwood-floored dining room and kitchen create a natural flow for weeknight dinners, weekend gatherings, and everything in between. The kitchen features stainless steel appliances, recessed lighting, and an exterior entrance for added convenience. Upstairs, three bedrooms offer space to settle in, while the finished walk-out lower level is where this home really opens up your options. A separate home office means you can work without claiming a corner of the living room, and the additional finished room can become a playroom, hobby space, or whatever your household needs most. With an extra half bath and direct outdoor access, this level gives you even more room to work, play, or simply spread out. Outside, enjoy your morning coffee on the deck, take dinner to the patio, or simply appreciate the green surroundings and established landscaping. A storage shed, attached garage, and paved driveway make everyday life a little easier, while central air keeps things comfortable through the warmer months. And when it's time to head out, Route 495, shopping, parks, and walking trails are all within reach. With flexible living space, room to pursue your interests, and a backyard to enjoy in your own way, this home offers plenty of reasons to make a move. Come see what makes this a place you'll want to call home!

3
beds

3
baths

1,902 Sq.Ft. LIVING AREA

0.29 Acres lot

Aaron Lippert

Aaron Lippert

Features & Amenities

Interior

  • total bedrooms3
  • Total bathrooms3
  • full bathroom1
  • half bathrooms2
  • Laundry room Electric Dryer Hookup, Washer Hookup
  • Flooring Tile, Carpet, Hardwood
  • Fireplace Living Room
  • APPLIANCES Gas Water Heater, Water Heater, Range, Dishwasher, Microwave, Refrigerator, Other, Plumbed For Ice Maker
  • other interior Features Home Office, Play Room, Walk-up Attic

Area & Lot

  • Status For Sale
  • Living Area1,902 Sq.Ft.
  • Total Area1,902 Sq.Ft.
  • Lot Area0.29 Acres
  • MLS® ID73591408
  • TypeResidential
  • YEAR BUILT2004
  • NeighborhoodEssex County
  • Architecture StylesCape, Split Entry
  • Elementary SchoolTimony
  • Middle SchoolTimony
  • High SchoolMethuen Hs

Exterior

  • Garage Space1.0
  • water SourcePublic
  • utilitiesfor Electric Range, for Electric Dryer, Washer Hookup, Icemaker Connection
  • roofShingle
  • lot featuresWooded, Level
  • parkingAttached, Under, Garage Door Opener, Storage, Paved Drive, Off Street, Paved
  • HEAT TYPEForced Air, Natural Gas
  • AIR CONDITIONINGCentral Air
  • sewerPublic Sewer
  • SubstructureConcrete Perimeter
  • other exterior FeaturesDeck, Patio, Rain Gutters, Storage

Financial

  • Sales Price$649,500
  • Real Estate Tax $7,018/yr
  • Zoning RD
image

Schedule a Showing

We would love to show you our beautiful property. Please select your preferred date and time below. An agent will be in touch shortly to confirm your appointment.

Schedule a Showing

We would love to show you our beautiful property. Please select your preferred date and time below. An agent will be in touch shortly to confirm your appointment.

Thank you for your interest in 170 Bay State Rd, Methuen, MA 01844. We are reviewing your request and will be in touch shortly!

Mortgage Calculator

Estimate your monthly mortgage payment, including the principal and interest, property taxes, and HOA. Adjust the values to generate a more accurate rate.

All estimates are provided for informational purposes only. Actual amounts may vary.
$0,000 Your Payment 20 15 65
$0,000 Your Payment

Essex County

Explore

Work With Us

Work with us at Keller Williams, where integrity, collaboration, and growth drive success. Join a top 1% office built on shared values and a passion for excellence.

Follow Me on Instagram