

Leave a Message

Thank you for your message. We will be in touch with you shortly.

172 Split Rock # 172
SEE ALL PHOTOS
172 Split Rock # 172
Sold

172 Split Rock # 172

172 Split Rock # 172, Acton, MA 01718

$538,750
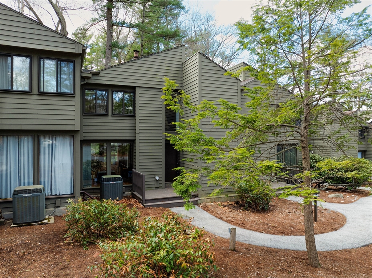
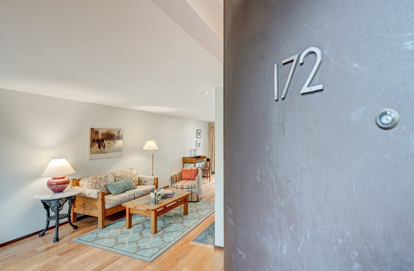
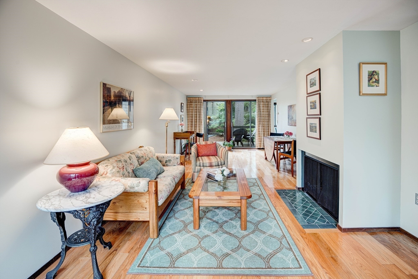
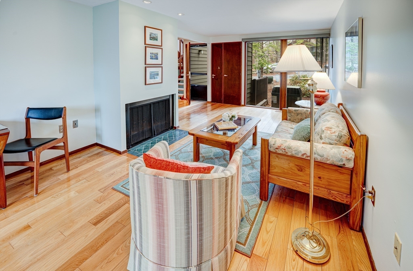
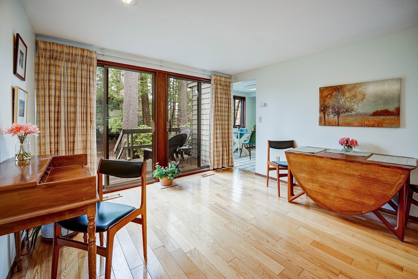
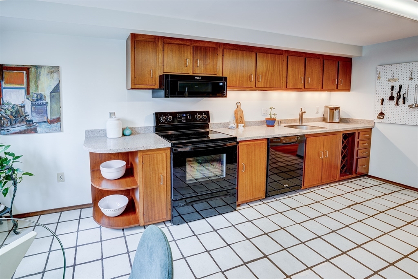
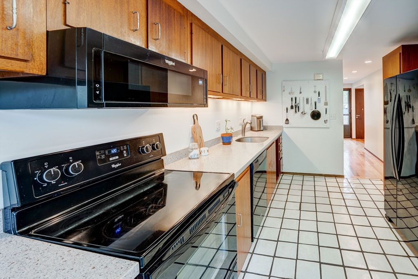
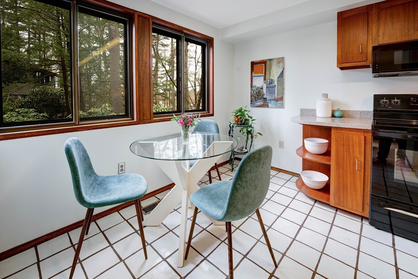
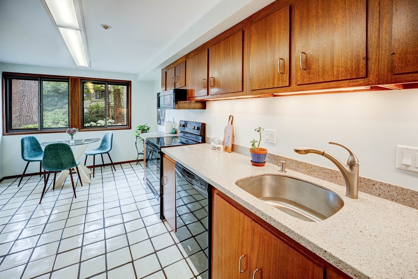
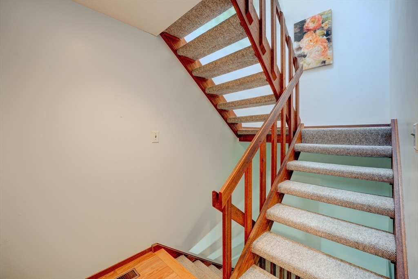
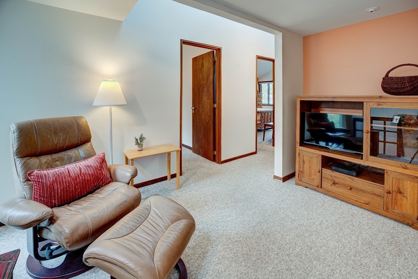
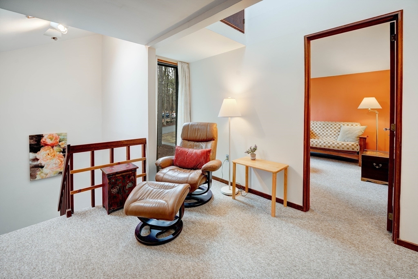
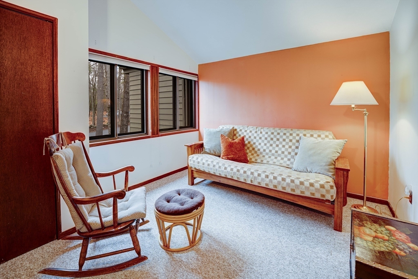
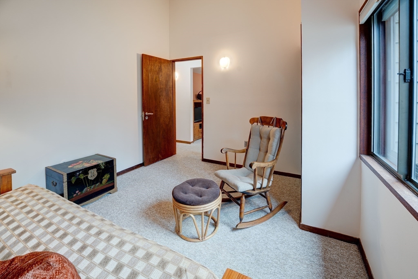
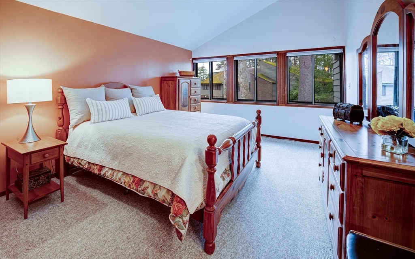
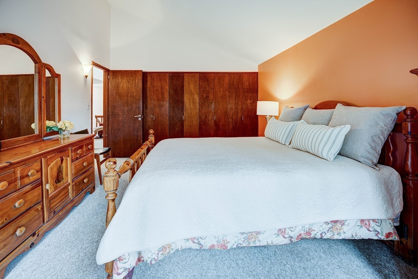
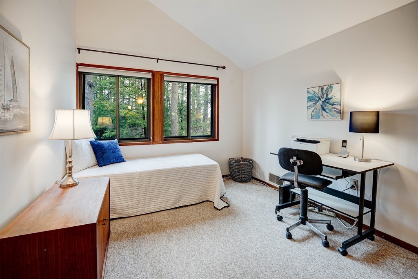
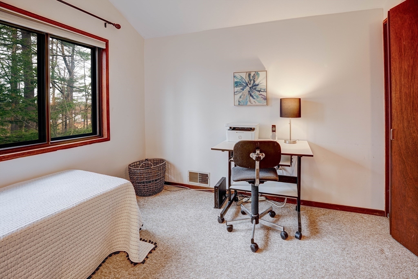
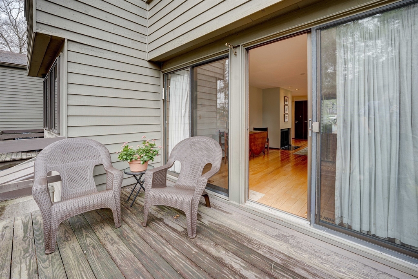
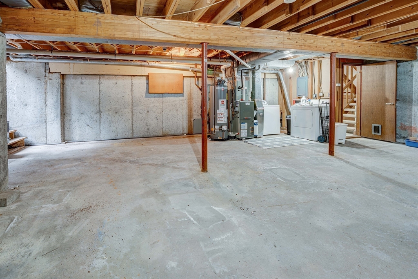

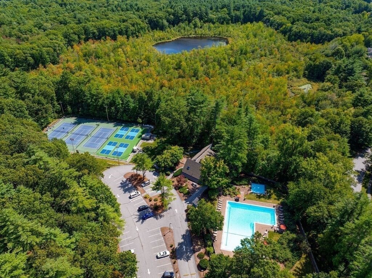
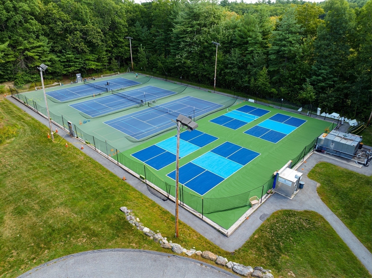
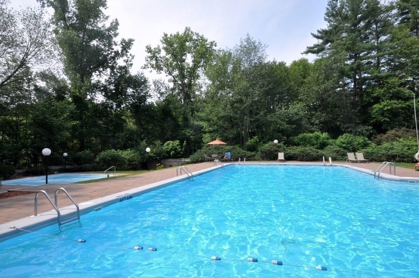
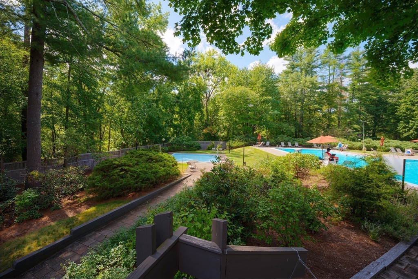
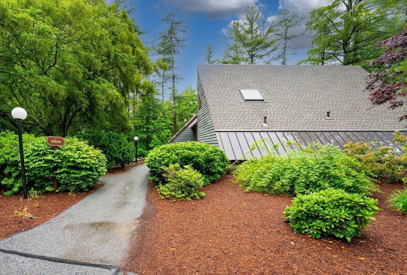
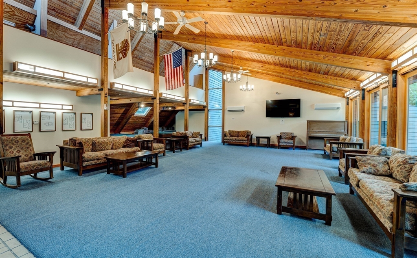
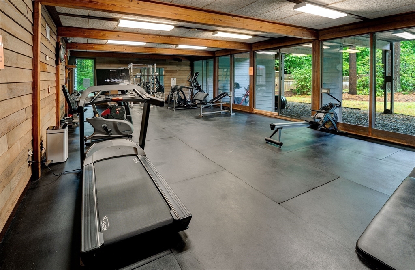
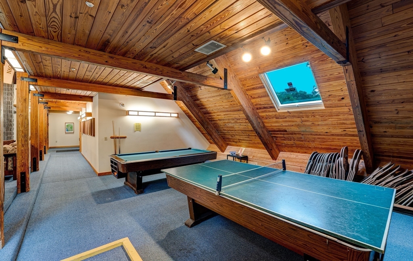
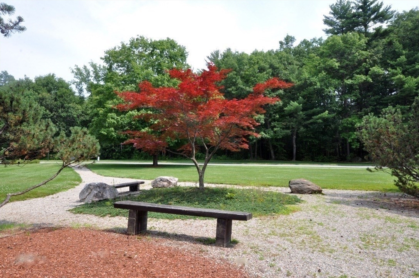
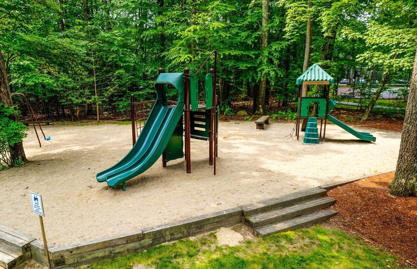
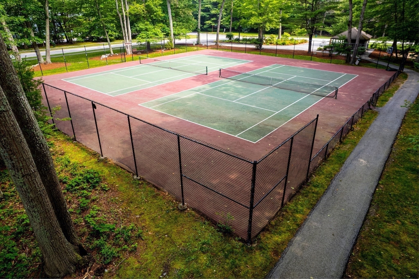
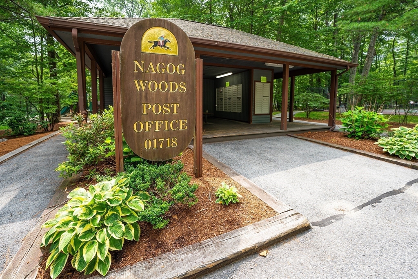
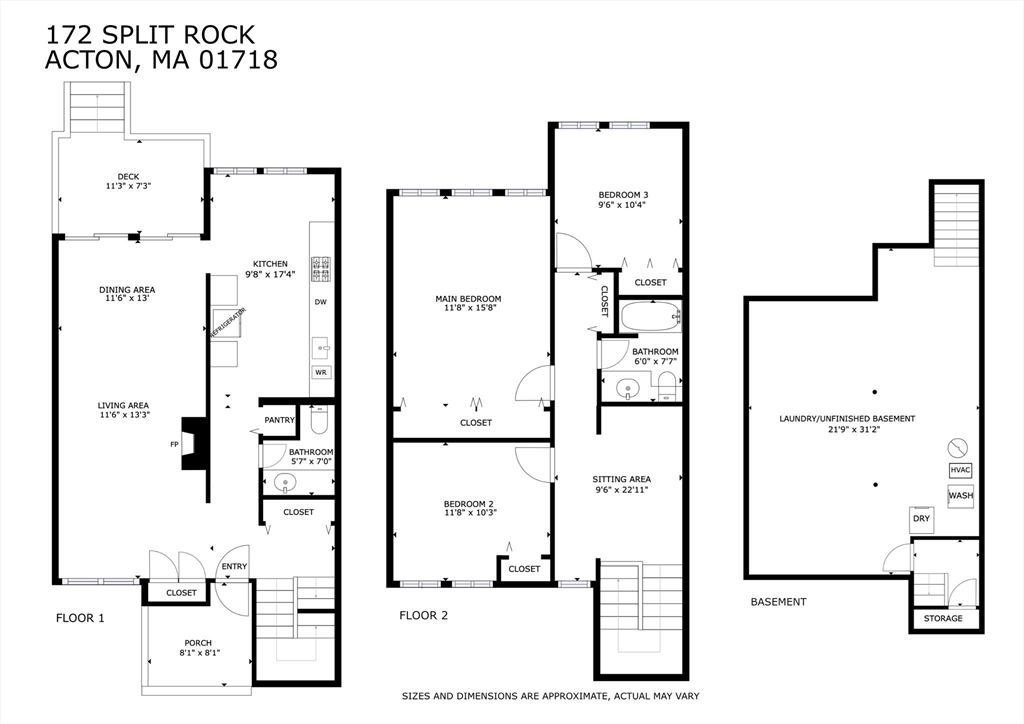
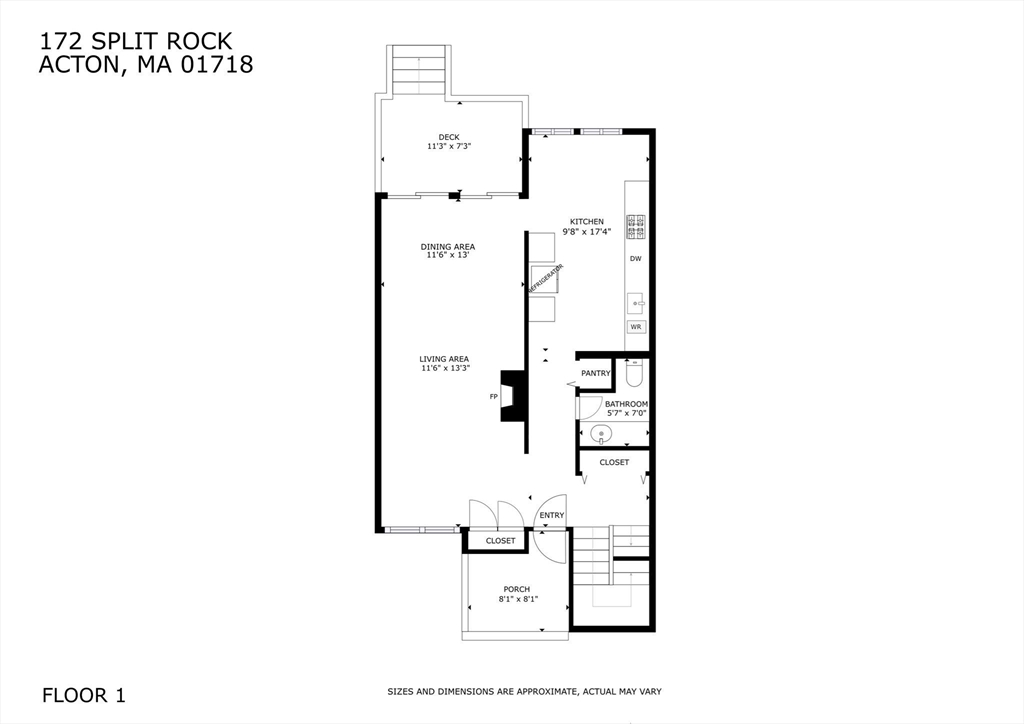
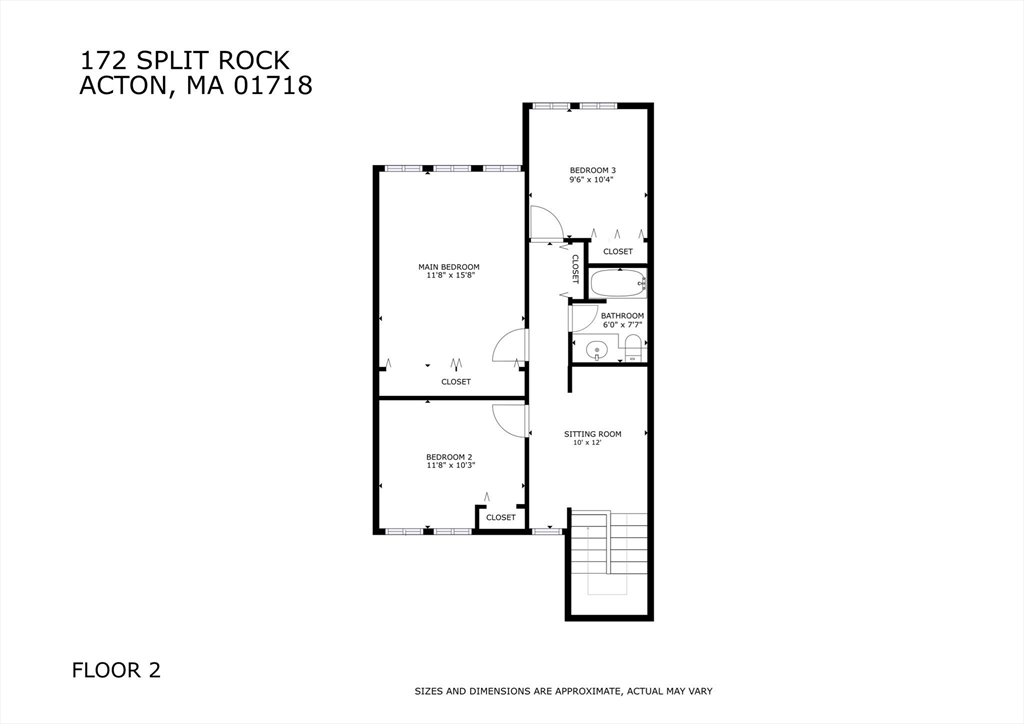
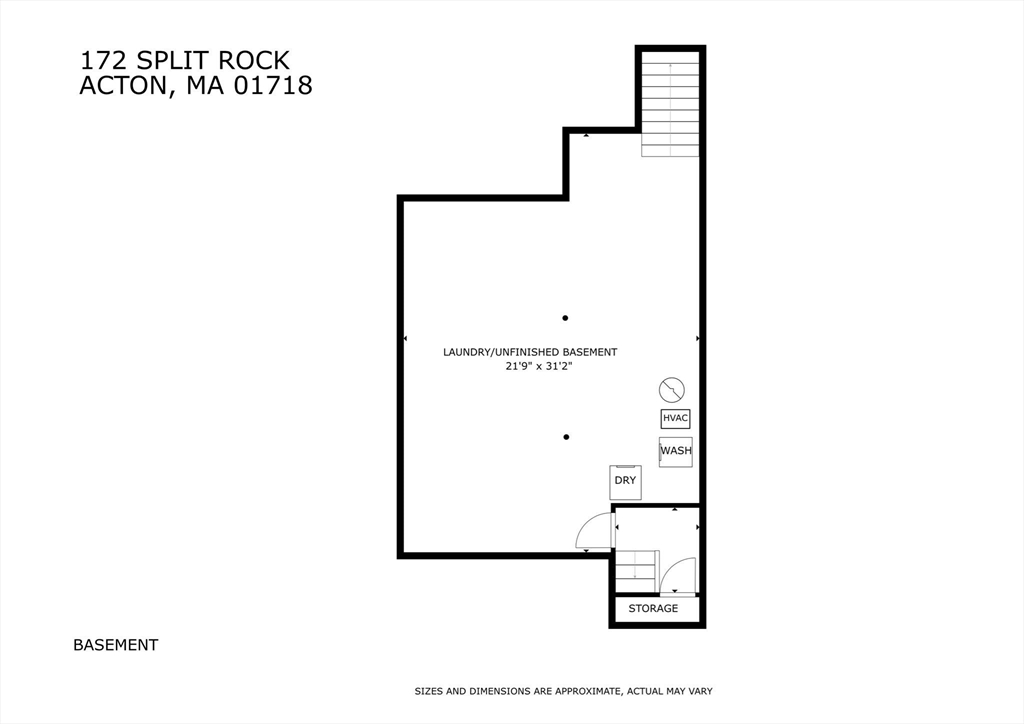
Tucked away in the coveted Village of Nagog Woods, this home invites you to live with style and ease. Step inside to find a bright, fireplaced living room that flows seamlessly to a dining room and private deck, offering serene wooded views--perfect for unwinding. The eat-in kitchen is a true standout, with beautifully refinished mahogany cabinets and a charming wine rack that adds character. Upstairs, three spacious bedrooms await, including a main suite that feels like a personal retreat with ample closet space. A unique cozy sitting area on the 2nd level offers the perfect spot to relax and enjoy the peaceful surroundings. The unfinished basement provides endless possibilities for customization or storage. The Village lifestyle elevates this home, with two pools, year-round tennis, a clubhouse, fitness center, and expansive grounds that create a balance of relaxation and activity. Moments from Nara Park, bike trails, golf, and highly-rated schools, offering the best of both worlds!

3
beds

2
baths

1,532 Sq.Ft. LIVING AREA

Patty Sutherland

Patty Sutherland

Features & Amenities

Interior

  • total bedrooms3
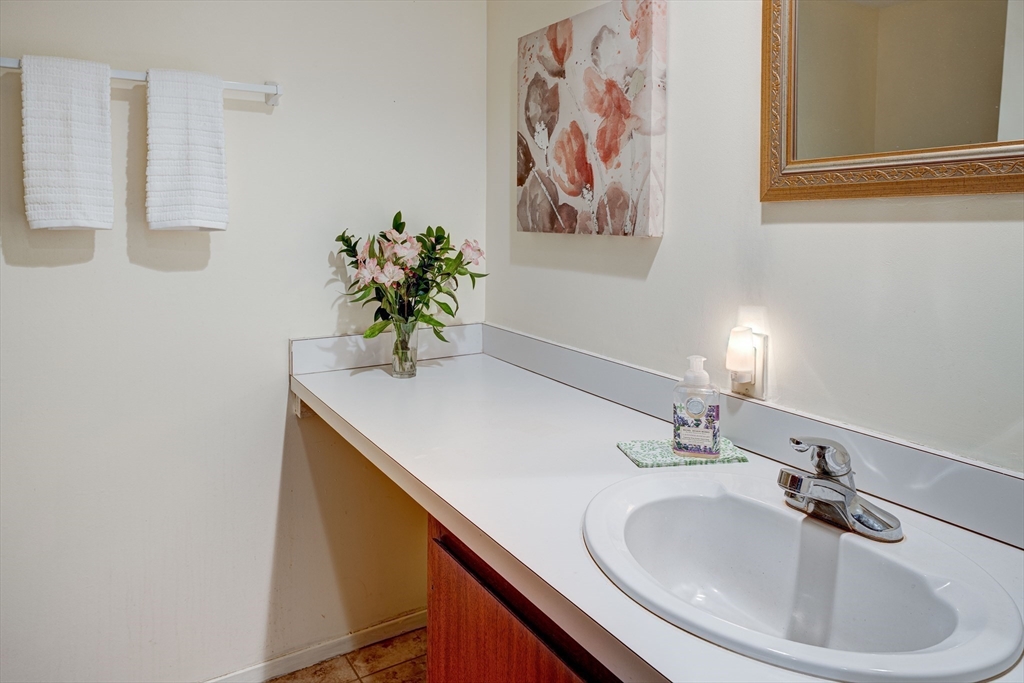
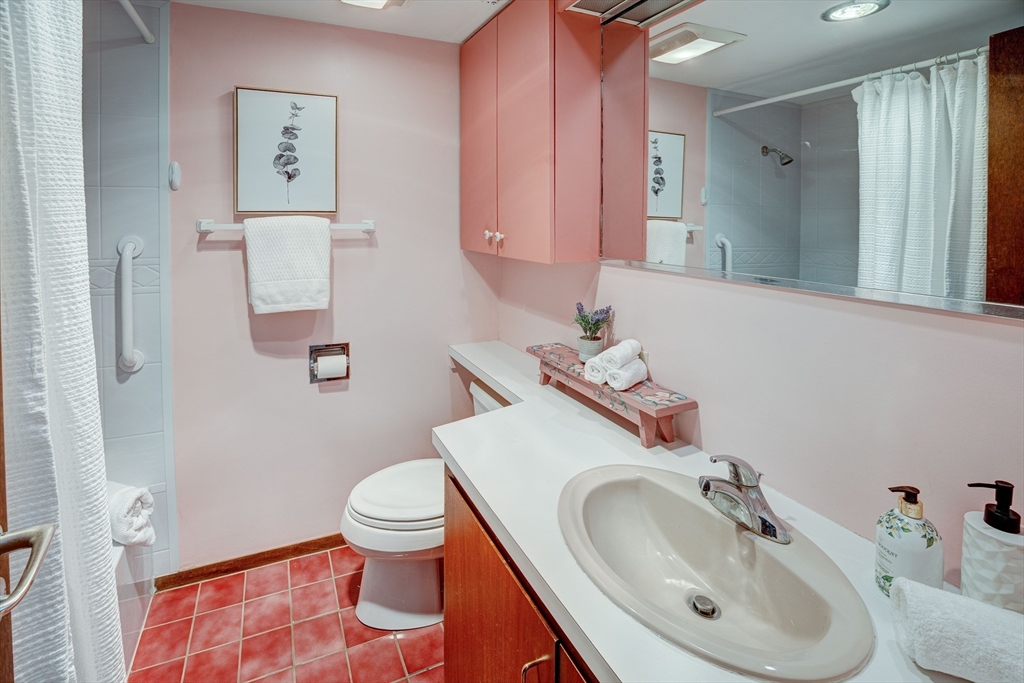
  • Total bathrooms2
  • full bathroom1
  • half bathroom1
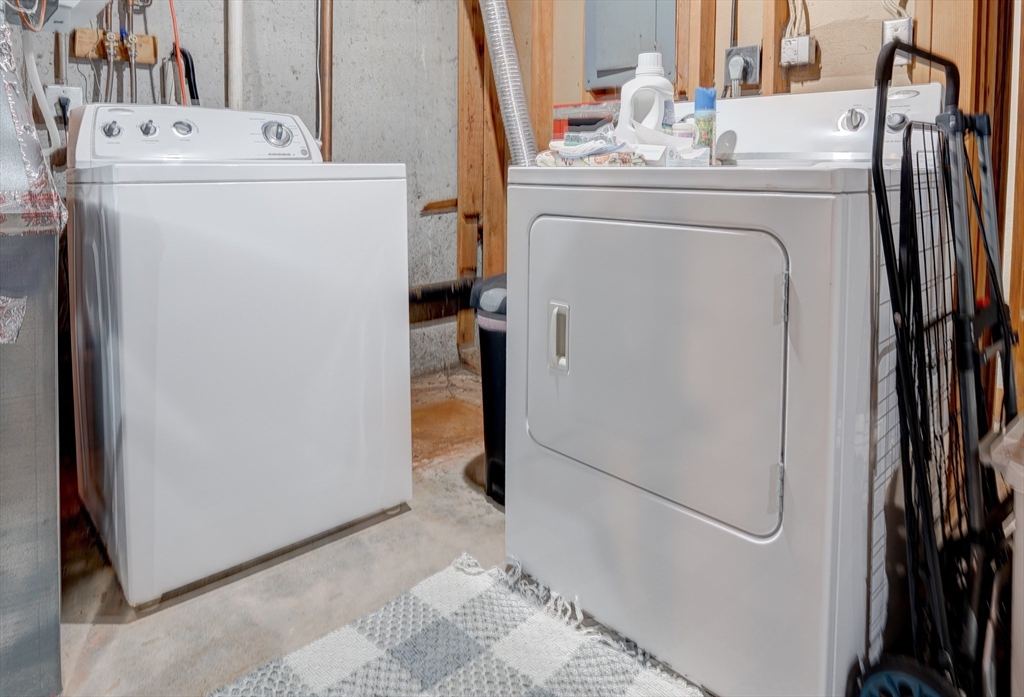
  • Laundry room Electric Dryer Hookup, Exterior Access, Washer Hookup, Lighting - Overhead, In Basement, In Unit
  • Flooring Tile, Carpet, Hardwood, Flooring - Wall to Wall Carpet, Flooring - Hardwood
  • Fireplace Living Room
  • APPLIANCES Range, Dishwasher, Disposal, Microwave, Refrigerator, Washer, Dryer
  • other interior Features Closet, Lighting - Overhead, Sitting Room, Foyer, High Speed Internet

Area & Lot

  • Status Sold
  • Date Sold May 8, 2025
  • Living Area1,532 Sq.Ft.
  • Total Area1,532 Sq.Ft.
  • MLS® ID73354208
  • TypeCondo
  • YEAR BUILT1972
  • NeighborhoodMiddlesex County
  • Water FrontageLake/Pond, 1 to 2 Mile To Beach, Beach Ownership(Public)
  • Elementary SchoolSchool Choice
  • Middle SchoolRj Grey Jhs
  • High SchoolAbrhs

Exterior

  • STORIES3
  • water SourcePublic
  • utilitiesfor Electric Range, for Electric Dryer, Washer Hookup
  • PoolAssociation, In Ground
  • roofShingle
  • parkingOff Street, Assigned, Common, Guest, Paved
  • HEAT TYPEForced Air, Natural Gas, Unit Control
  • AIR CONDITIONINGCentral Air, Unit Control
  • sewerOther
  • Disability FeaturesNo
  • HOA AmenitiesPool, Tennis Court(s), Playground, Recreation Facilities, Fitness Center, Clubroom, Garden Area, Clubhouse
  • other exterior FeaturesDeck - Wood, Garden, Screens, Rain Gutters

Financial

  • Sales Price$538,750
  • Real Estate Tax $6,566/yr
  • HOA $730/mo
  • Zoning R-A

Middlesex County

A county in the Commonwealth of Massachusetts, in the United States.

Explore

Work With Us

Work with us at Keller Williams, where integrity, collaboration, and growth drive success. Join a top 1% office built on shared values and a passion for excellence.

Follow Me on Instagram