Leave a Message

Thank you for your message. We will be in touch with you shortly.

174 Forest St
174 Forest St
174 Forest St
174 Forest St
174 Forest St
174 Forest St
174 Forest St
174 Forest St
174 Forest St
174 Forest St
174 Forest St
174 Forest St
174 Forest St
174 Forest St
174 Forest St
174 Forest St
174 Forest St
174 Forest St
174 Forest St
174 Forest St
174 Forest St
174 Forest St
174 Forest St
174 Forest St
174 Forest St
174 Forest St
174 Forest St
174 Forest St
174 Forest St
174 Forest St
174 Forest St
174 Forest St
174 Forest St
174 Forest St
174 Forest St
174 Forest St
174 Forest St
174 Forest St
174 Forest St
174 Forest St
174 Forest St
SEE ALL PHOTOS
174 Forest St
174 Forest St
174 Forest St
174 Forest St
174 Forest St
174 Forest St
174 Forest St
174 Forest St
174 Forest St
174 Forest St
174 Forest St
174 Forest St
174 Forest St
174 Forest St
174 Forest St
174 Forest St
174 Forest St
174 Forest St
174 Forest St
174 Forest St
174 Forest St
174 Forest St
174 Forest St
174 Forest St
174 Forest St
174 Forest St
174 Forest St
174 Forest St
174 Forest St
174 Forest St
174 Forest St
174 Forest St
174 Forest St
174 Forest St
174 Forest St
174 Forest St
174 Forest St
174 Forest St
174 Forest St
174 Forest St
174 Forest St
Sold

174 Forest St

174 Forest St, Middleton, MA 01949

$777,000
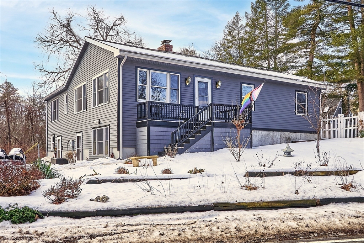
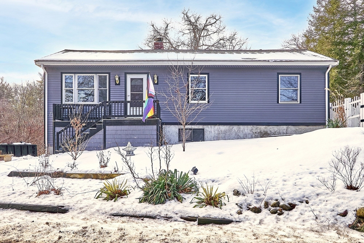
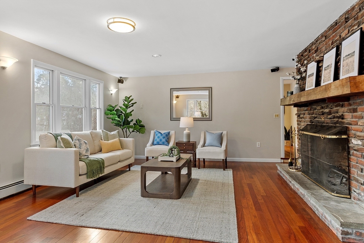
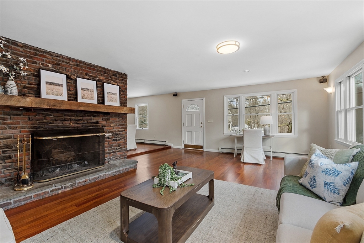
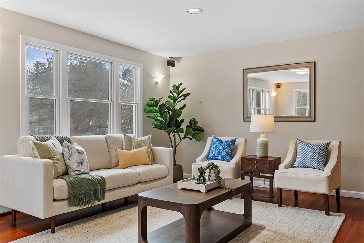
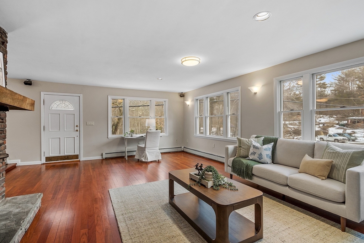
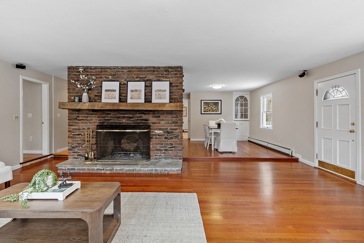
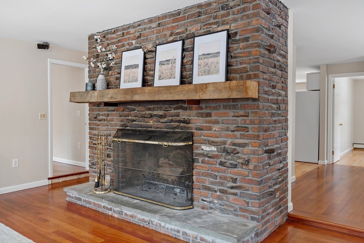
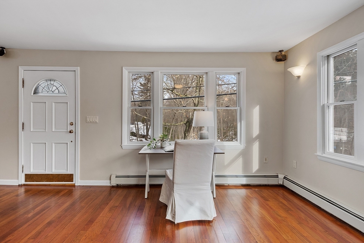
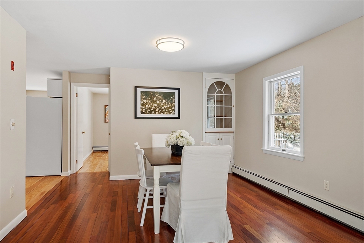
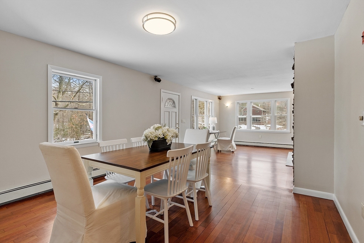
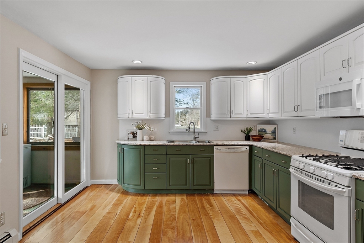
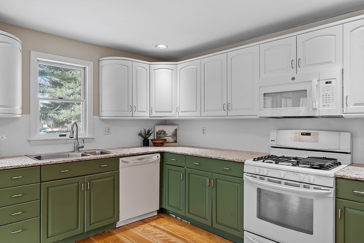
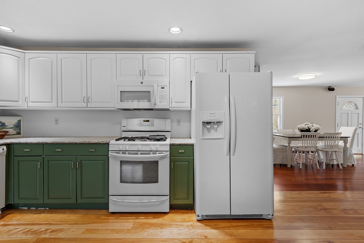
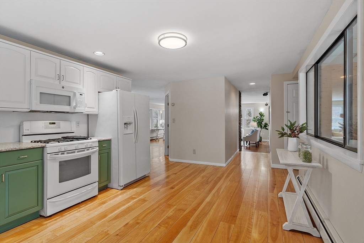
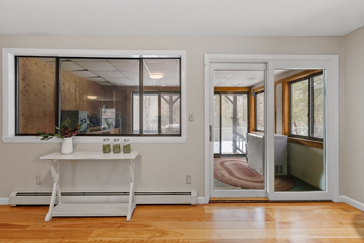
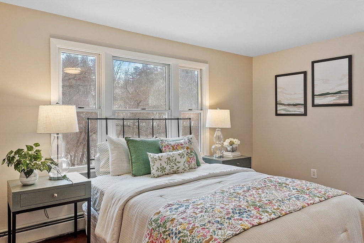
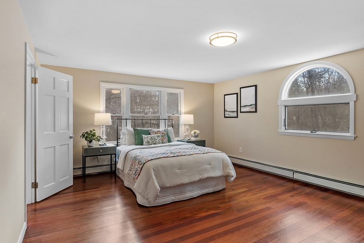
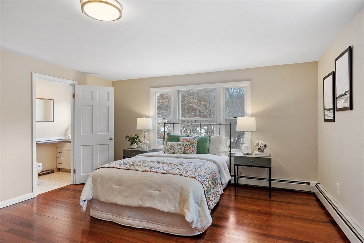
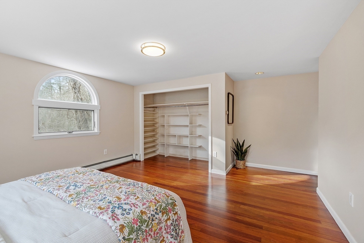
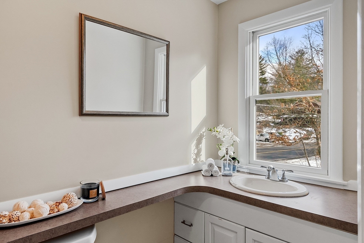
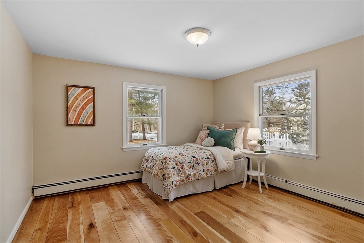
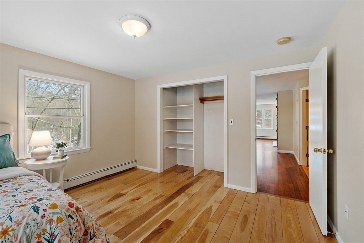
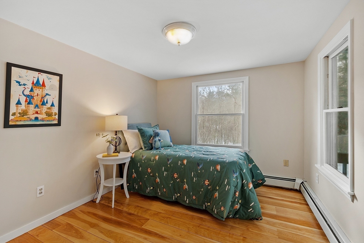
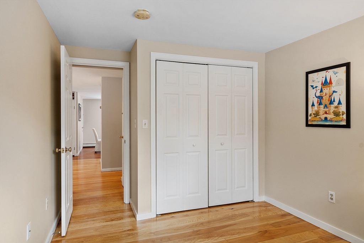
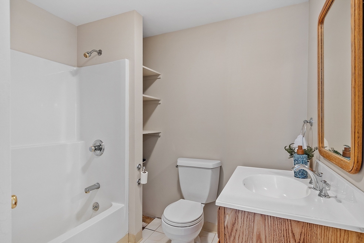
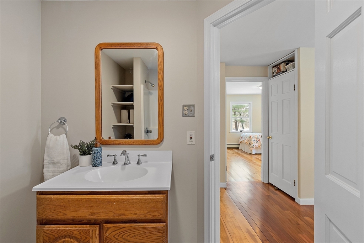
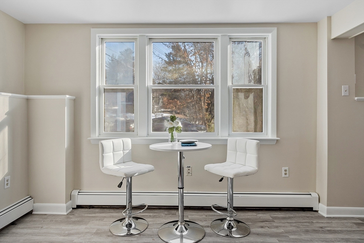
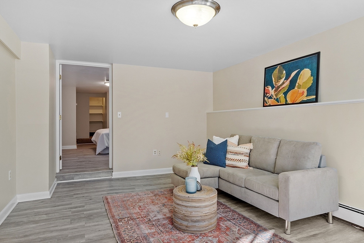
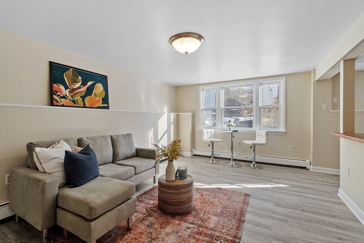
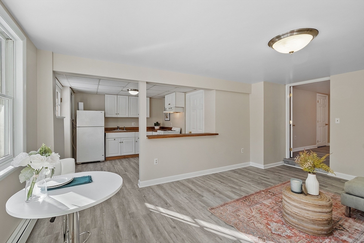
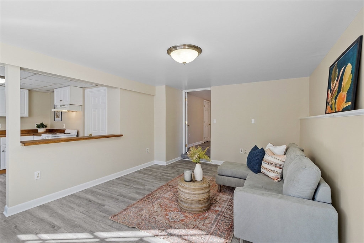
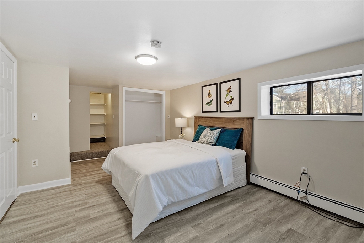
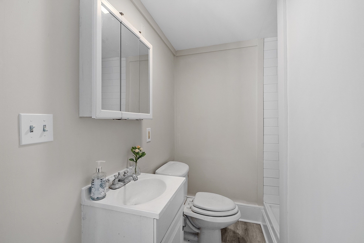
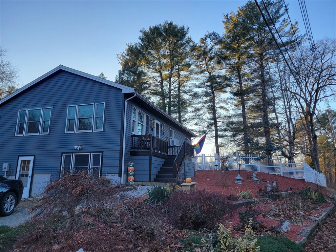
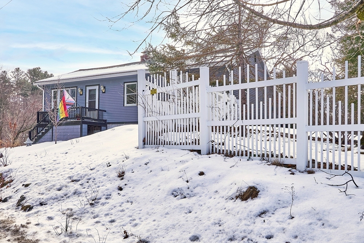
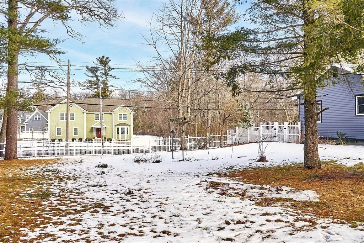
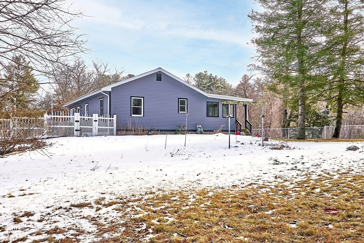
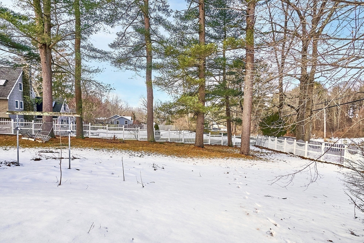
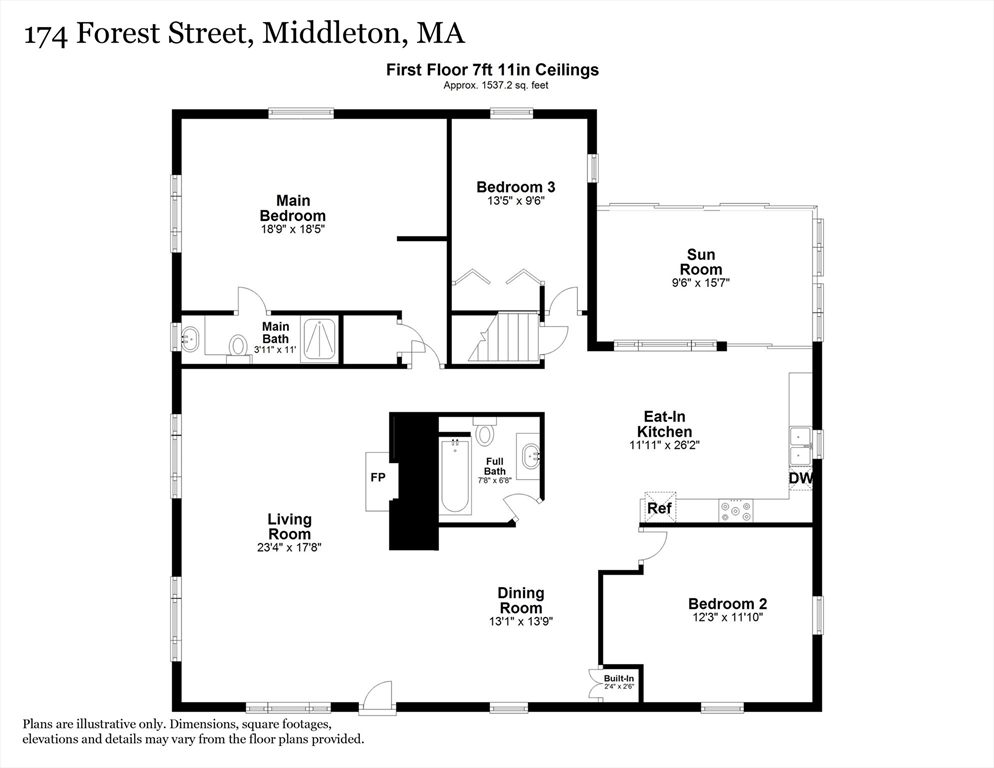
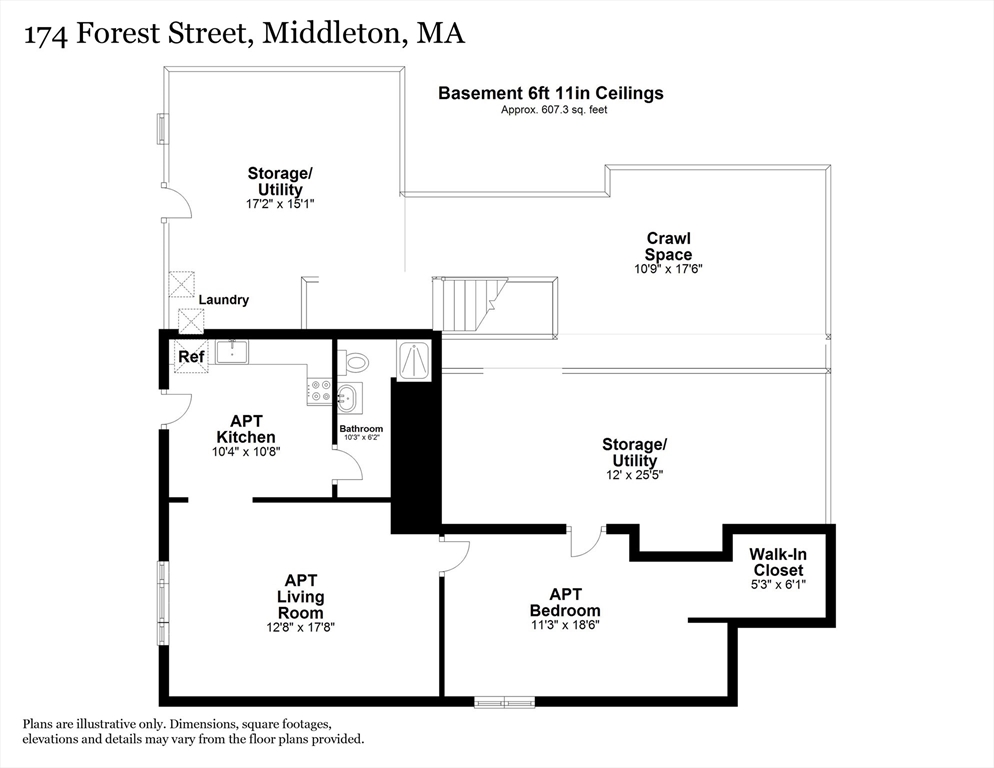
The Floors! The Natural Light! That Fireplace! The Auxiliary Apartment / Office get-away! New Septic System to be installed! Nestled in small town Middleton, close to the Harold Parker State Forest, this home welcomes its next stewards to gather and settle in front of the glorious stone fireplace, surrounded by warm Brazilian Cherry and White Birch wood floors, loads of natural light, an updated kitchen large enough for an island, and that cozy sun porch leading to the fenced yard! Loads of open space, and beautiful details make this one feel like home right away. 3 large Bedrooms, 2 full baths, Kitchen, Living Room and sunporch on the main level and then 1BR, 1 Bath apartment with a Living Room, sunny Dining Area and Kitchen below. Or Office setup. The fenced yard keeps the dogs or wee ones safe and the nature trails and small town keep you sane and connected to Nature. Not average by any standards. Fresh interior, exterior paint and roof too! Review Offers Tuesday 2/11/25 by 3:00pm

3
beds

3
baths

1,632 Sq.Ft. LIVING AREA

0.44 Acres lot

Kym Albertelli

Kym Albertelli

Features & Amenities

Interior

  • total bedrooms3
  • Total bathrooms3
  • full bathrooms3
  • Laundry room In Basement, Electric Dryer Hookup, Washer Hookup
  • Flooring Tile, Hardwood, Flooring - Vinyl
  • APPLIANCES Water Heater, Range, Dishwasher, Microwave, Refrigerator, Washer, Dryer
  • other interior Features Bathroom - 3/4, Bathroom - With Shower Stall, Dining Area, Countertops - Upgraded, Lighting - Overhead, Accessory Apt

Area & Lot

  • Status Sold
  • Date Sold May 29, 2025
  • Living Area1,632 Sq.Ft.
  • Total Area1,632 Sq.Ft.
  • Lot Area0.44 Acres
  • MLS® ID73332942
  • TypeResidential
  • YEAR BUILT1945
  • NeighborhoodEssex County
  • Architecture StylesRanch
  • Water FrontageStream
  • Elementary SchoolHm/ Fm
  • Middle SchoolMasconomet Reg
  • High SchoolMasconomet Reg

Exterior

  • water SourcePublic, Private
  • utilitiesfor Gas Range, for Electric Dryer, Washer Hookup
  • roofShingle, Rubber
  • lot featuresWooded, Cleared, Gentle Sloping
  • parkingPaved Drive, Off Street, Stone/Gravel, Unpaved
  • HEAT TYPECentral, Baseboard, Oil, Wood
  • AIR CONDITIONINGNone
  • sewerPrivate Sewer
  • SubstructureIrregular
  • other exterior FeaturesPorch, Porch - Enclosed, Professional Landscaping

Financial

  • Sales Price$777,000
  • Real Estate Tax $6,646/yr
  • Zoning R1B

Essex County

Explore

Work With Us

Work with us at Keller Williams, where integrity, collaboration, and growth drive success. Join a top 1% office built on shared values and a passion for excellence.

Follow Me on Instagram