Leave a Message

Thank you for your message. We will be in touch with you shortly.

176 Old Billerica Rd
SEE ALL PHOTOS
176 Old Billerica Rd
Sold

176 Old Billerica Rd

176 Old Billerica Rd, Bedford, MA 01730

$973,000
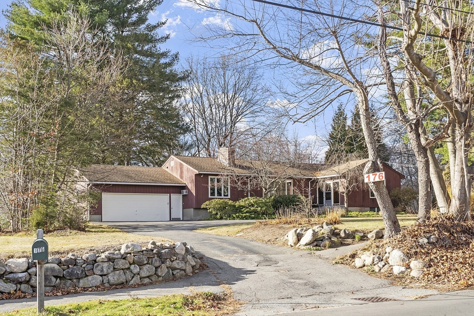
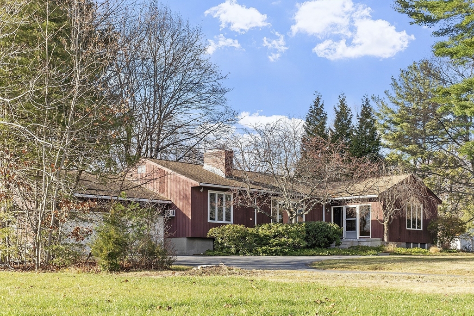
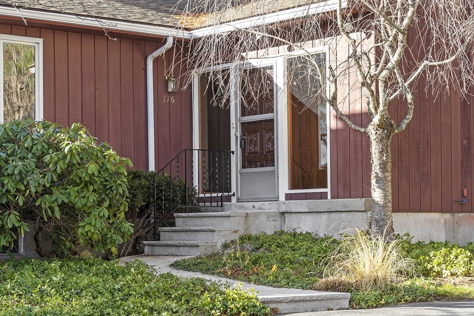
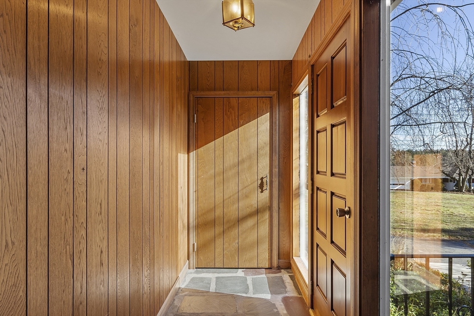
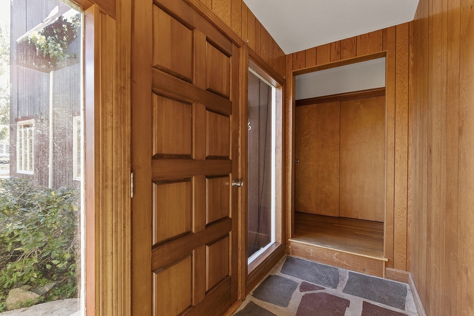
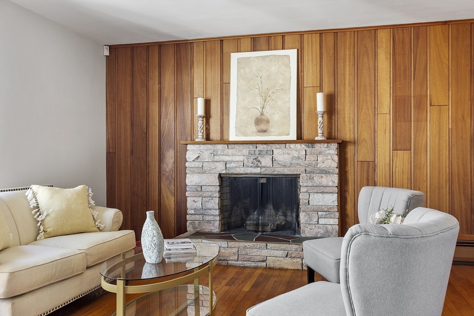
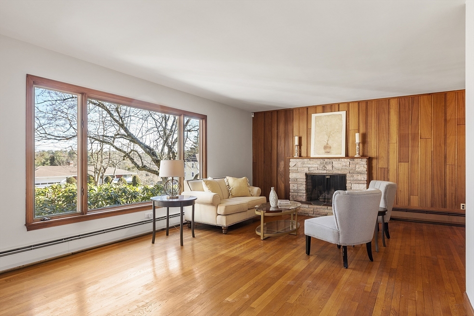
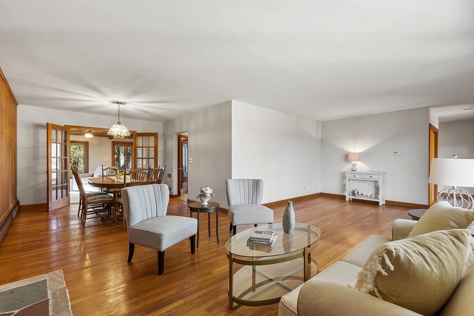
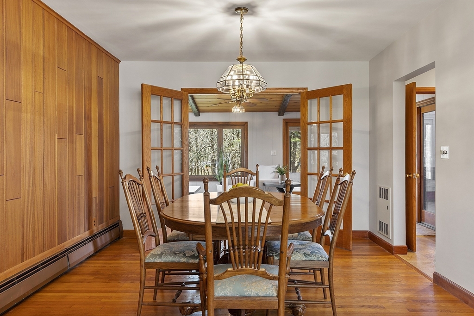
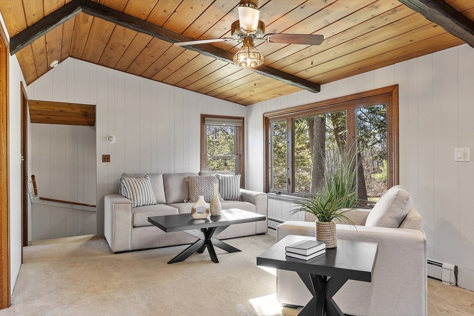
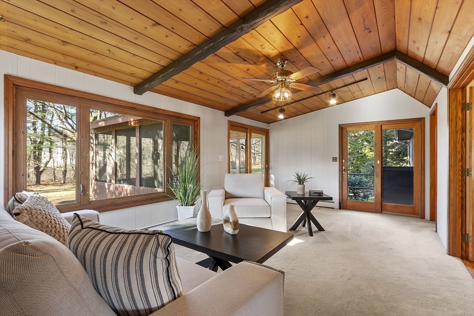
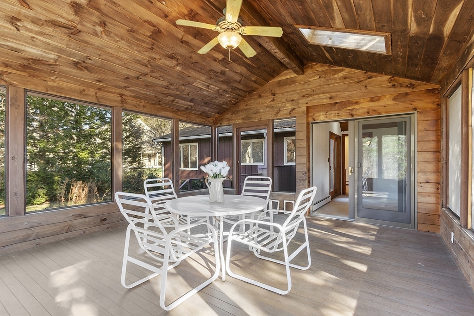
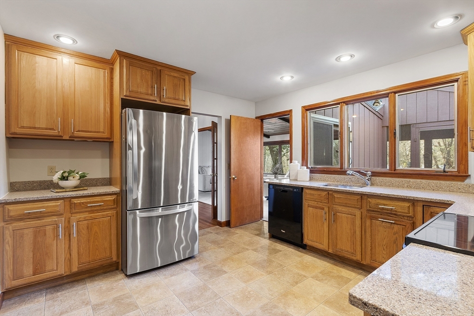
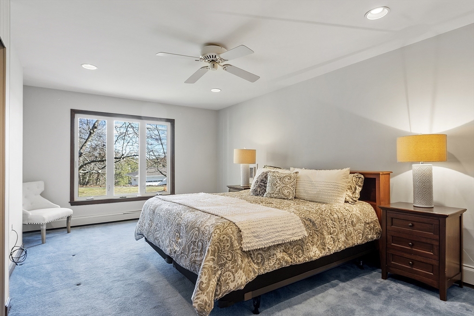
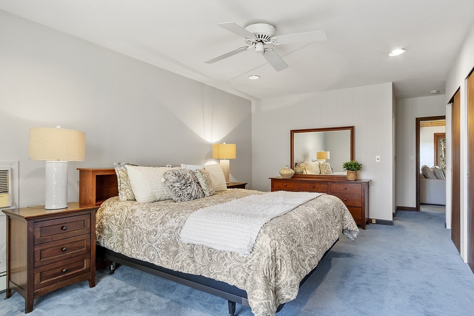
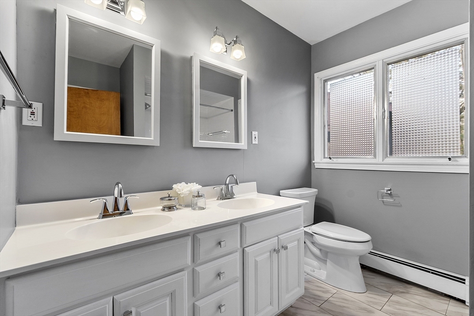
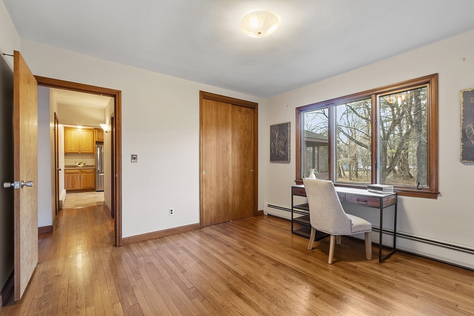
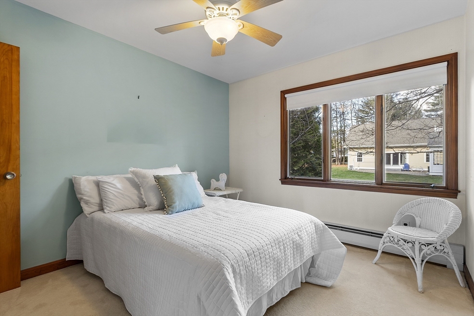
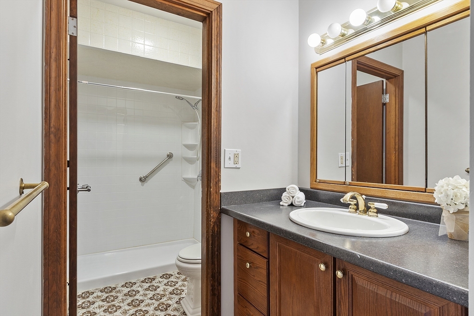
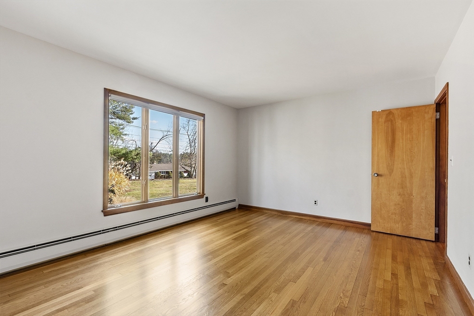
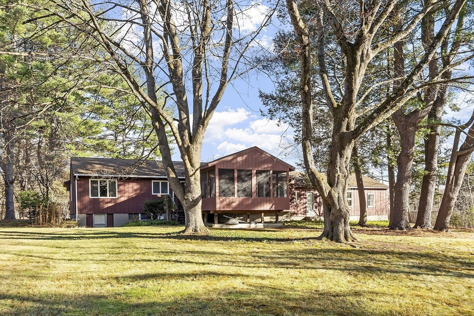
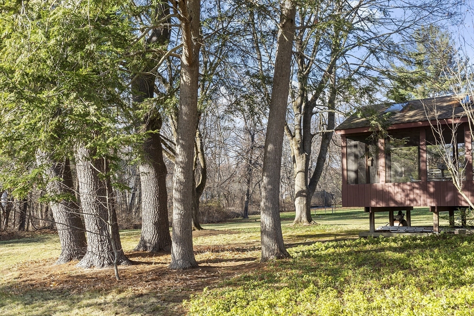
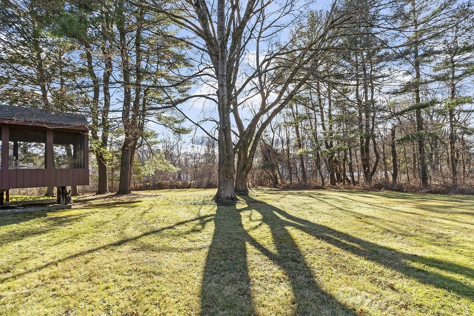
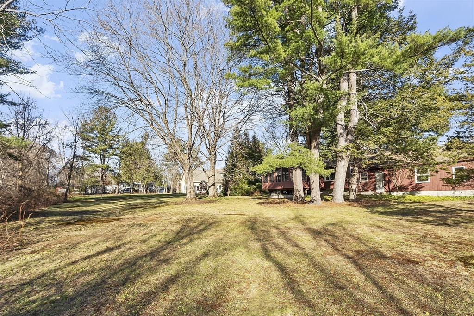
Welcome to 176 Old Billerica Rd, a sprawling ranch-style home in a convenient Bedford location! This 4-bedroom, 2-bathroom home combines the ease of one-level living with ample room to relax or entertain. The bright living area boasts a cozy fireplace and a large picture window that floods the room with natural light. An additional den in the back of the house offers a charming space to unwind, and leads to a generous screened porch overlooking the yard. The expansive primary suite creates a private retreat, perfect for relaxation at the end of the day. 3 additional bedrooms provide flexible living options for guests, a home office, or hobby space. The unfinished basement provides potential for future expansion or storage. A wonderful opportunity to enjoy comfort, convenience, and room to grow.

4
beds

2
baths

2,051 Sq.Ft. LIVING AREA

1.1 Acres lot

Debbie Spencer

Debbie Spencer

Features & Amenities

Interior

  • total bedrooms4
  • Total bathrooms2
  • full bathrooms2
  • Laundry room Flooring - Stone/Ceramic Tile, Gas Dryer Hookup, Washer Hookup, Lighting - Overhead, Sink, In Basement
  • Flooring Tile, Carpet, Hardwood, Flooring - Wood
  • Fireplace Living Room
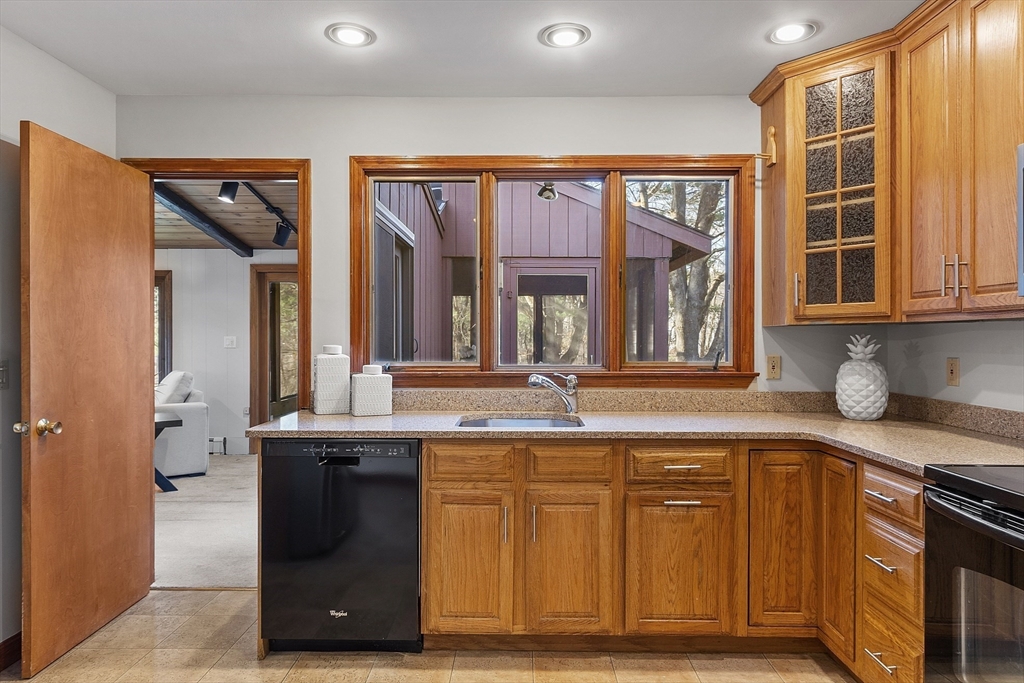
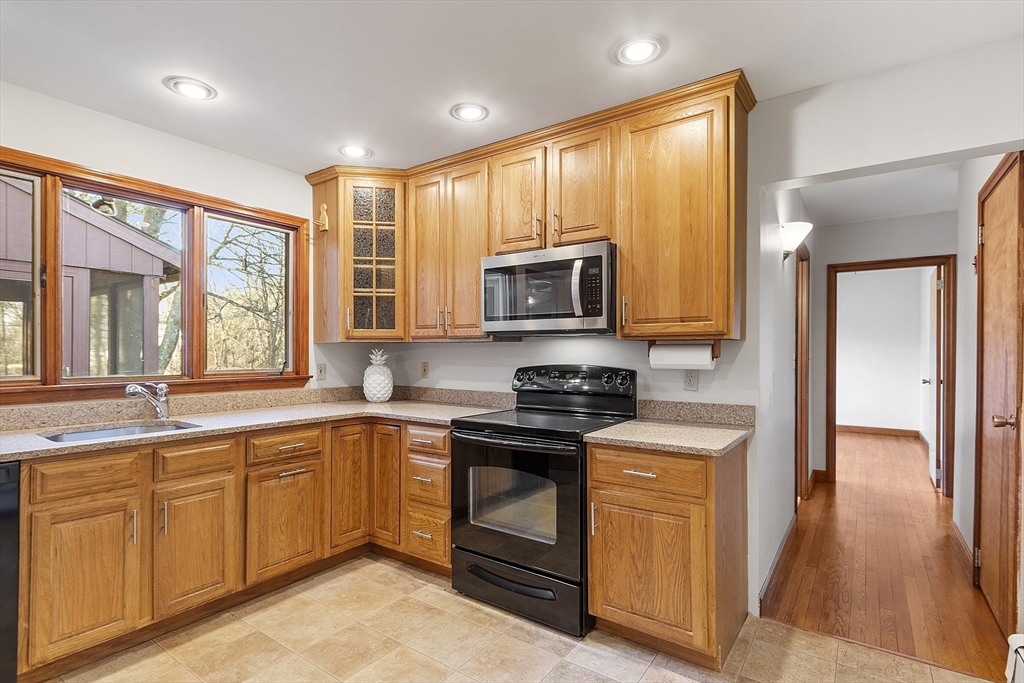
  • APPLIANCES Gas Water Heater, Water Heater, Range, Dishwasher, Disposal, Microwave, Refrigerator, Freezer, Washer, Dryer
  • other interior Features Ceiling Fan(s), Lighting - Overhead, Sun Room, Internet Available - Unknown

Area & Lot

  • Status Sold
  • Living Area2,051 Sq.Ft.
  • Total Area2,051 Sq.Ft.
  • Lot Area1.1 Acres
  • MLS® ID73459305
  • TypeResidential
  • YEAR BUILT1957
  • NeighborhoodMiddlesex County
  • Architecture StylesRanch
  • Elementary SchoolDavis/Lane
  • Middle SchoolJohn Glenn
  • High SchoolBedford High School

Exterior

  • Garage Space2.0
  • water SourcePublic
  • utilitiesfor Electric Range, for Gas Dryer
  • roofShingle
  • lot featuresEasements
  • parkingAttached, Garage Faces Side, Paved Drive, Off Street, Paved
  • HEAT TYPEBaseboard, Natural Gas
  • AIR CONDITIONINGWall Unit(s)
  • sewerPublic Sewer
  • SubstructureConcrete Perimeter
  • security FeaturesSecurity System
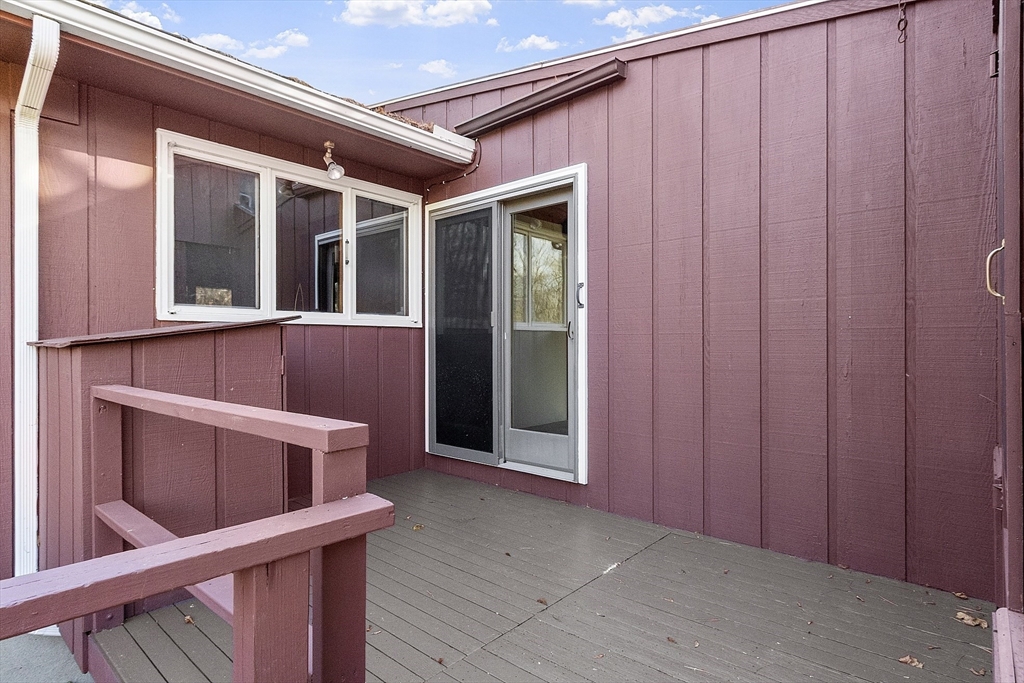
  • other exterior FeaturesBalcony / Deck, Porch - Screened, Deck - Wood

Financial

  • Sales Price$973,000
  • Real Estate Tax $9,881/yr
  • Zoning Res

Middlesex County

A county in the Commonwealth of Massachusetts, in the United States.

Explore

Work With Us

Work with us at Keller Williams, where integrity, collaboration, and growth drive success. Join a top 1% office built on shared values and a passion for excellence.

Follow Me on Instagram