Leave a Message

Thank you for your message. We will be in touch with you shortly.

177 Mt. Vernon
177 Mt. Vernon
177 Mt. Vernon
177 Mt. Vernon
177 Mt. Vernon
177 Mt. Vernon
177 Mt. Vernon
177 Mt. Vernon
177 Mt. Vernon
177 Mt. Vernon
177 Mt. Vernon
177 Mt. Vernon
177 Mt. Vernon
177 Mt. Vernon
177 Mt. Vernon
177 Mt. Vernon
177 Mt. Vernon
177 Mt. Vernon
177 Mt. Vernon
177 Mt. Vernon
177 Mt. Vernon
177 Mt. Vernon
177 Mt. Vernon
177 Mt. Vernon
177 Mt. Vernon
177 Mt. Vernon
177 Mt. Vernon
177 Mt. Vernon
177 Mt. Vernon
177 Mt. Vernon
177 Mt. Vernon
177 Mt. Vernon
177 Mt. Vernon
177 Mt. Vernon
177 Mt. Vernon
177 Mt. Vernon
177 Mt. Vernon
177 Mt. Vernon
SEE ALL PHOTOS
177 Mt. Vernon
177 Mt. Vernon
177 Mt. Vernon
177 Mt. Vernon
177 Mt. Vernon
177 Mt. Vernon
177 Mt. Vernon
177 Mt. Vernon
177 Mt. Vernon
177 Mt. Vernon
177 Mt. Vernon
177 Mt. Vernon
177 Mt. Vernon
177 Mt. Vernon
177 Mt. Vernon
177 Mt. Vernon
177 Mt. Vernon
177 Mt. Vernon
177 Mt. Vernon
177 Mt. Vernon
177 Mt. Vernon
177 Mt. Vernon
177 Mt. Vernon
177 Mt. Vernon
177 Mt. Vernon
177 Mt. Vernon
177 Mt. Vernon
177 Mt. Vernon
177 Mt. Vernon
177 Mt. Vernon
177 Mt. Vernon
177 Mt. Vernon
177 Mt. Vernon
177 Mt. Vernon
177 Mt. Vernon
177 Mt. Vernon
177 Mt. Vernon
177 Mt. Vernon
Sold

177 Mt. Vernon

177 Mt. Vernon, Arlington, MA 02476

$1,305,000
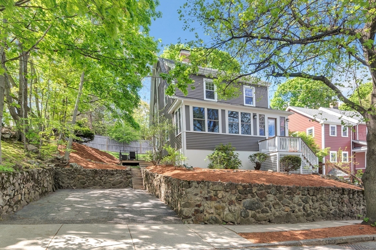
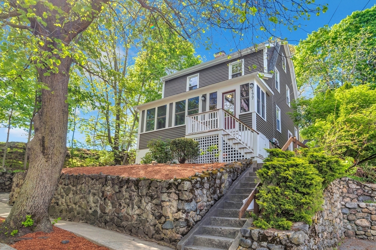
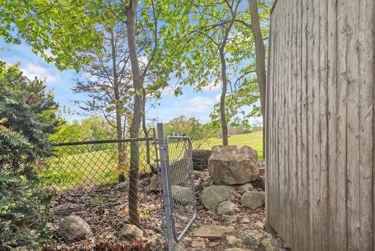
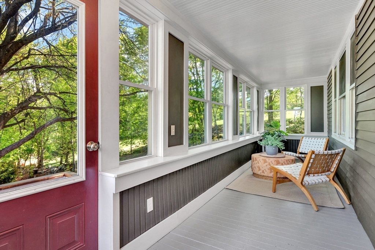
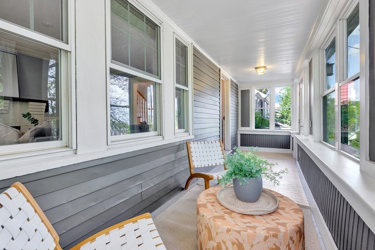
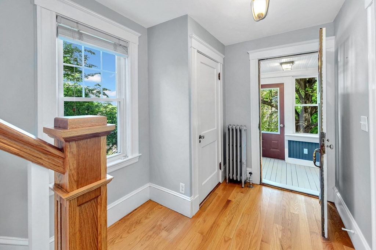
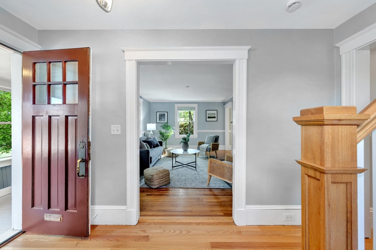
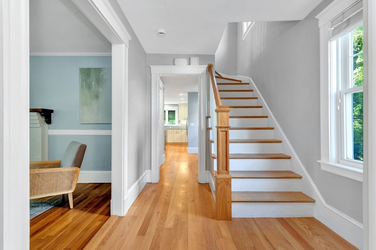
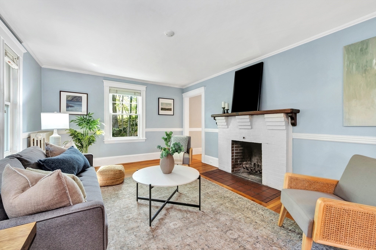
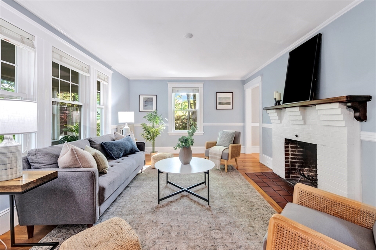
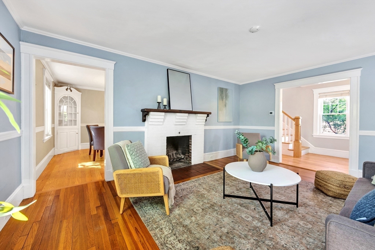
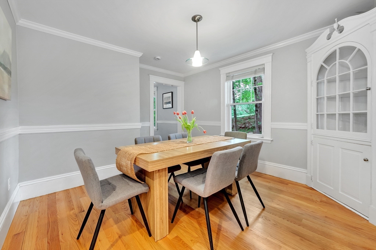
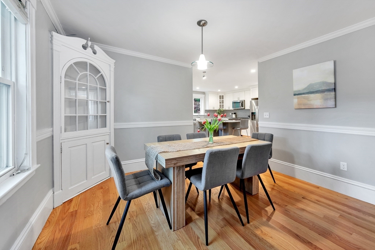
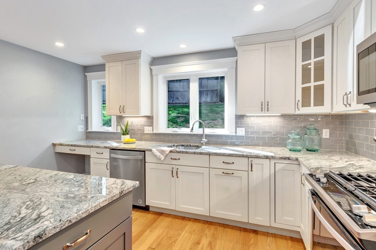
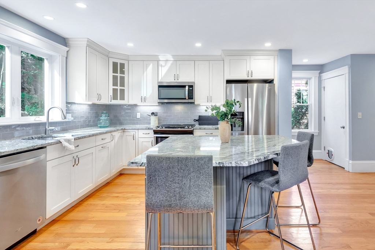
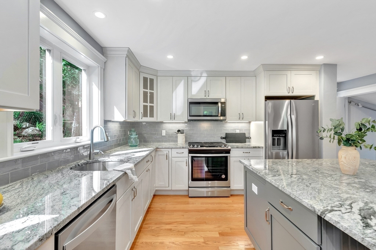
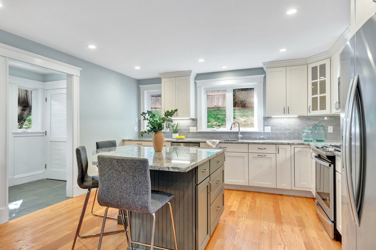
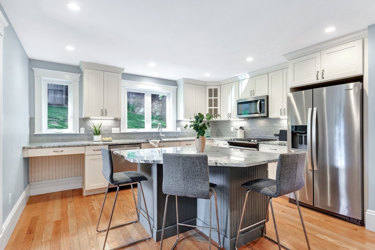
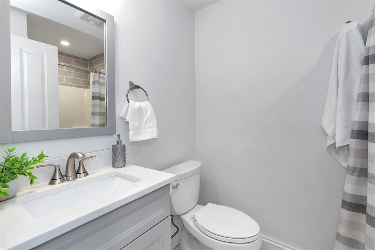
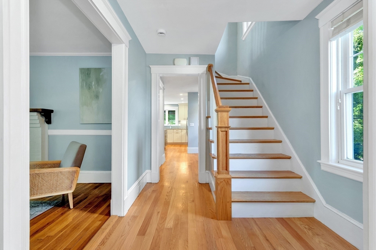
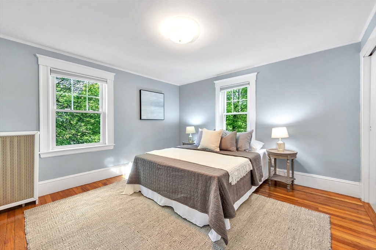
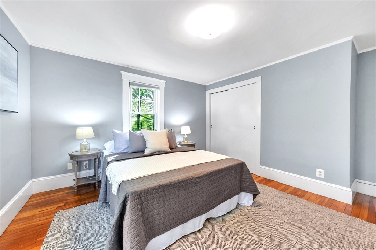
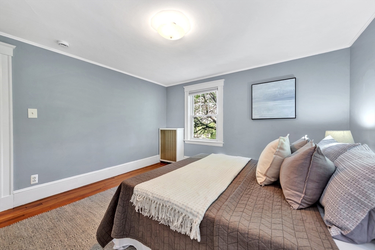
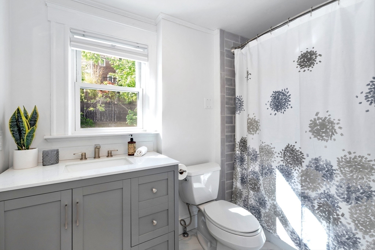
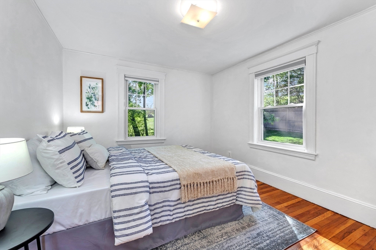
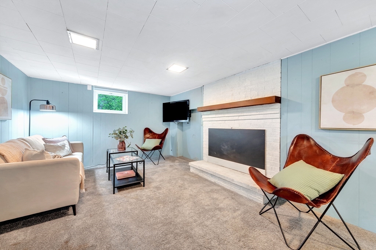
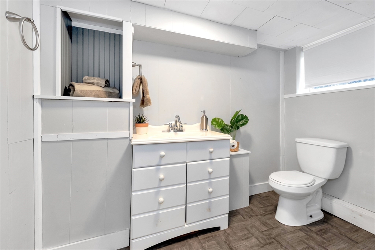
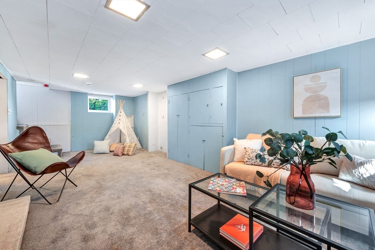
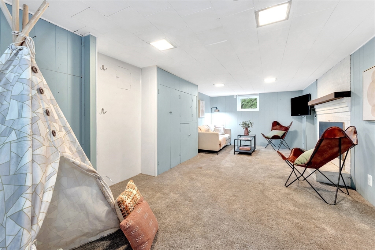
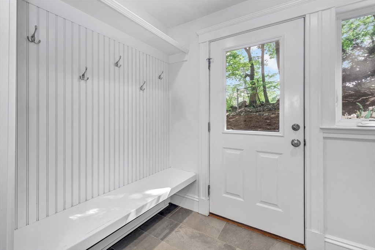
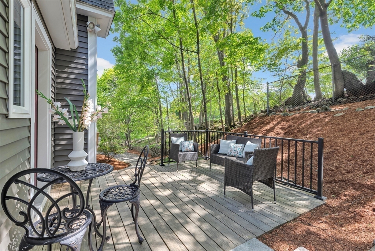
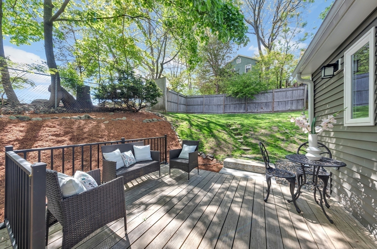
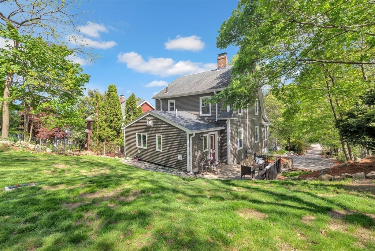
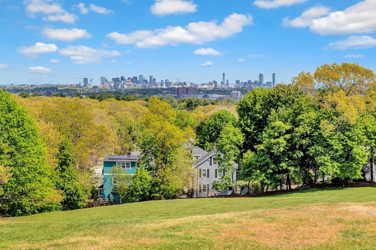
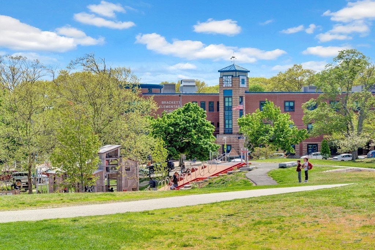
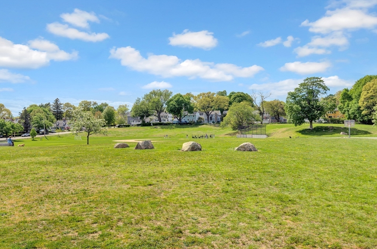
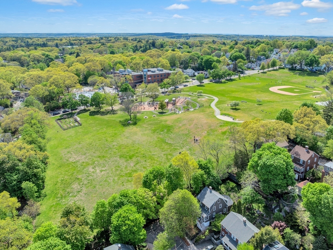
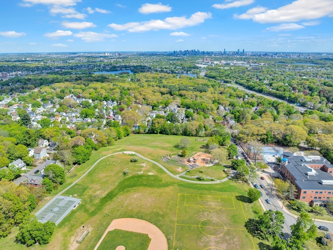
Set in an idyllic location abutting Robbins Farm/Skyline Park, this exceptional 3 bedroom, 2.5 bath home offers a rare combination of privacy, beauty & modern convenience. Inside, a stunningly renovated kitchen anchors the home, complemented by a sweet mudroom, full bath & the warm inviting living room with fireplace and charming dining. Upstairs, three well-appointed bedrooms & a full bath are surrounded by serene treetop views from every window, creating a peaceful retreat. The semi finished basement offers added versatility with a 1/2 bath, ideal for a home office, playroom, or workout space. Great storage in huge attic and basement. From your backyard, enjoy breathtaking sunrises, front-row views of seasonal fireworks & direct access through your own private gate to the park's beloved sledding hill, playground, and park activities - an extension of your own outdoor space. Close to Brackett School, Mass. Ave. busses, and all the shops and eclectic eateries of the Heights & Center.

3
beds

3
baths

1,890 Sq.Ft. LIVING AREA

6,400 Sq.Ft. lot

Ann Boucher

Ann Boucher

Features & Amenities

Interior

  • total bedrooms3
  • Total bathrooms3
  • full bathrooms2
  • half bathroom1
  • Laundry room First Floor, Gas Dryer Hookup, Washer Hookup
  • Flooring Tile, Carpet, Hardwood
  • Fireplace Living Room
  • APPLIANCES Gas Water Heater, Range, Dishwasher, Disposal, Microwave, Refrigerator, Washer, Dryer
  • other interior Features Mud Room

Area & Lot

  • Status Sold
  • Date Sold June 18, 2026
  • Living Area1,890 Sq.Ft.
  • Total Area1,890 Sq.Ft.
  • Lot Area6,400 Sq.Ft.
  • MLS® ID73518455
  • TypeResidential
  • YEAR BUILT1927
  • NeighborhoodMiddlesex County
  • Architecture StylesColonial
  • View DescriptionScenic View(s)
  • Elementary SchoolBrackett
  • Middle SchoolOttoson/Gibbs
  • High SchoolArlington High

Exterior

  • water SourcePublic
  • utilitiesfor Gas Range, for Gas Dryer, Washer Hookup
  • roofShingle
  • lot featuresCorner Lot
  • parkingPaved Drive, Off Street, Paved
  • HEAT TYPEHot Water, Natural Gas
  • AIR CONDITIONINGNone
  • sewerPublic Sewer
  • SubstructureBlock, Stone
  • other exterior FeaturesPorch - Enclosed, Patio, Rain Gutters

Financial

  • Sales Price$1,305,000
  • Real Estate Tax $11,267/yr
  • Zoning R1

Middlesex County

A county in the Commonwealth of Massachusetts, in the United States.

Explore

Work With Us

Work with us at Keller Williams, where integrity, collaboration, and growth drive success. Join a top 1% office built on shared values and a passion for excellence.

Follow Me on Instagram