Leave a Message

Thank you for your message. We will be in touch with you shortly.

178 Ballville Rd
178 Ballville Rd
178 Ballville Rd
178 Ballville Rd
178 Ballville Rd
178 Ballville Rd
178 Ballville Rd
178 Ballville Rd
178 Ballville Rd
178 Ballville Rd
178 Ballville Rd
178 Ballville Rd
178 Ballville Rd
178 Ballville Rd
178 Ballville Rd
178 Ballville Rd
178 Ballville Rd
178 Ballville Rd
178 Ballville Rd
178 Ballville Rd
178 Ballville Rd
178 Ballville Rd
178 Ballville Rd
178 Ballville Rd
178 Ballville Rd
178 Ballville Rd
178 Ballville Rd
178 Ballville Rd
178 Ballville Rd
178 Ballville Rd
178 Ballville Rd
178 Ballville Rd
178 Ballville Rd
178 Ballville Rd
178 Ballville Rd
178 Ballville Rd
178 Ballville Rd
178 Ballville Rd
178 Ballville Rd
178 Ballville Rd
SEE ALL PHOTOS
178 Ballville Rd
178 Ballville Rd
178 Ballville Rd
178 Ballville Rd
178 Ballville Rd
178 Ballville Rd
178 Ballville Rd
178 Ballville Rd
178 Ballville Rd
178 Ballville Rd
178 Ballville Rd
178 Ballville Rd
178 Ballville Rd
178 Ballville Rd
178 Ballville Rd
178 Ballville Rd
178 Ballville Rd
178 Ballville Rd
178 Ballville Rd
178 Ballville Rd
178 Ballville Rd
178 Ballville Rd
178 Ballville Rd
178 Ballville Rd
178 Ballville Rd
178 Ballville Rd
178 Ballville Rd
178 Ballville Rd
178 Ballville Rd
178 Ballville Rd
178 Ballville Rd
178 Ballville Rd
178 Ballville Rd
178 Ballville Rd
178 Ballville Rd
178 Ballville Rd
178 Ballville Rd
178 Ballville Rd
178 Ballville Rd
178 Ballville Rd
Sold

178 Ballville Rd

178 Ballville Rd, Bolton, MA 01740

$717,500
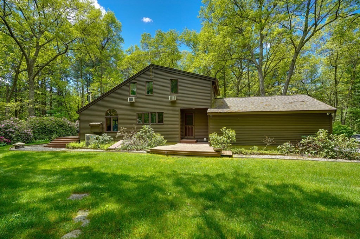
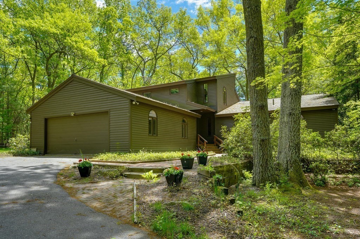
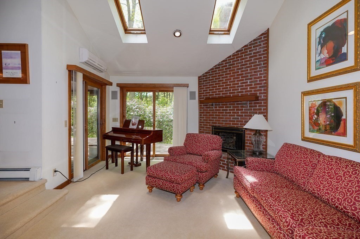
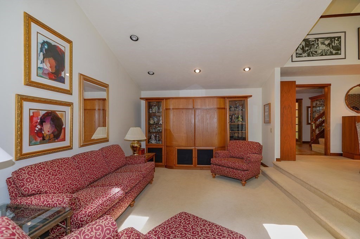
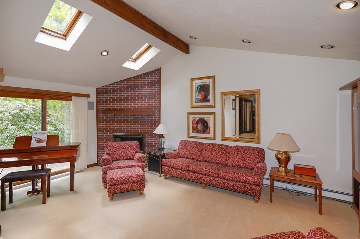
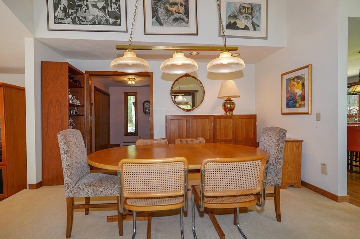
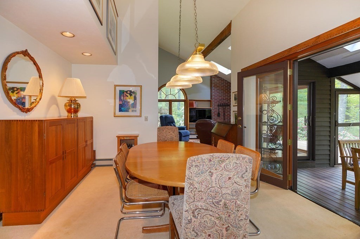
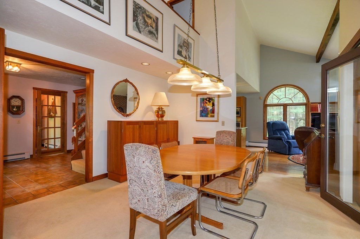
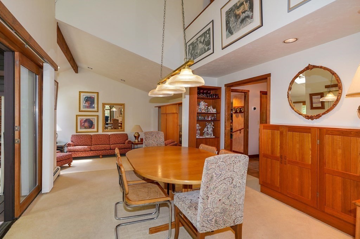
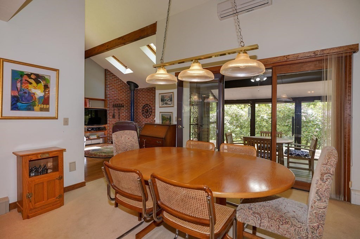
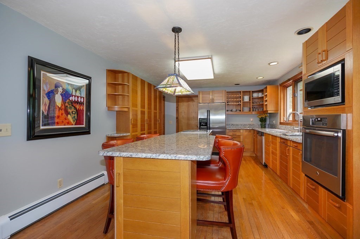
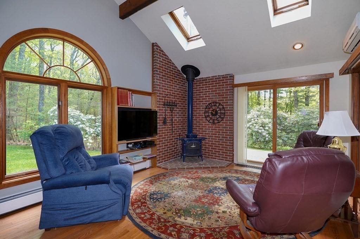
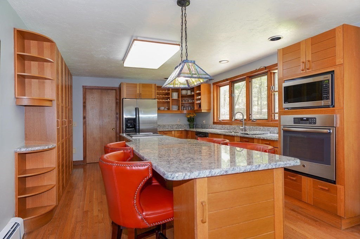
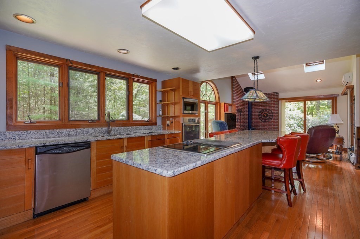
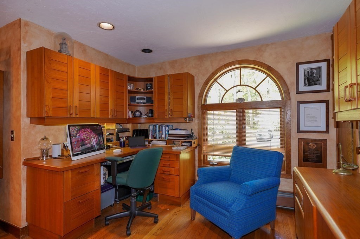
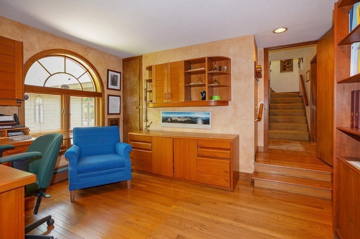
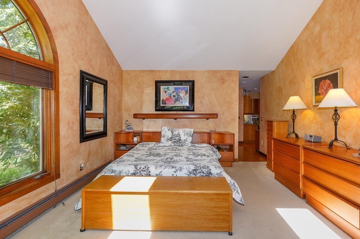
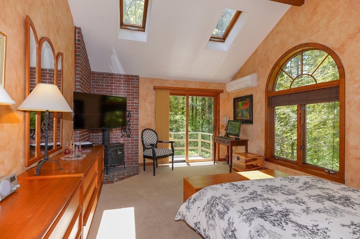
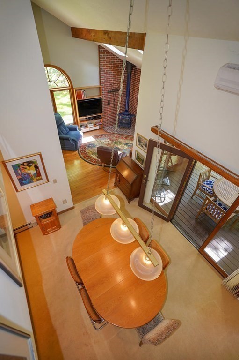
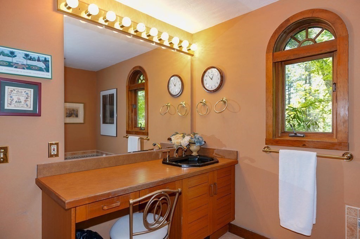
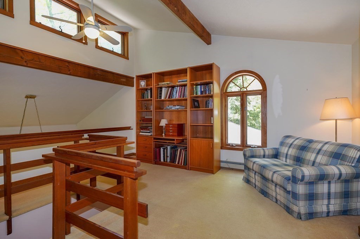
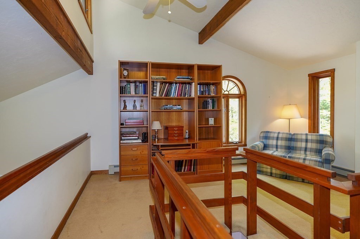
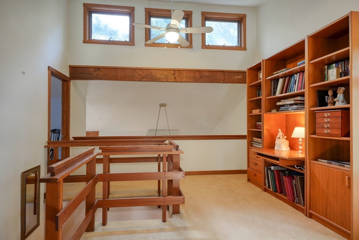
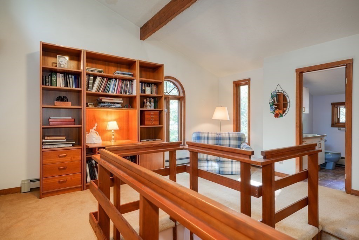
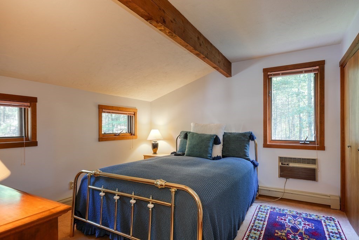
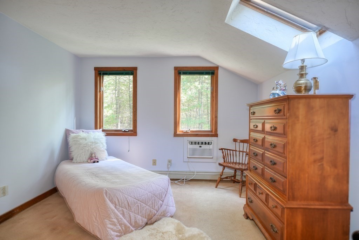
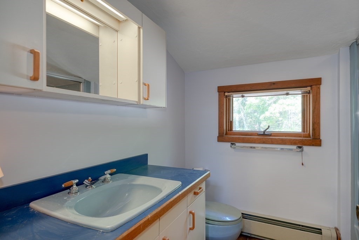
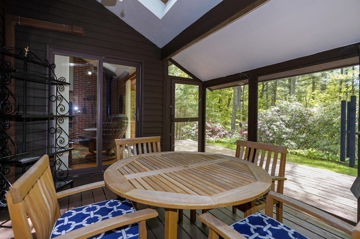
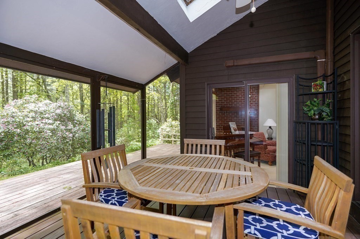
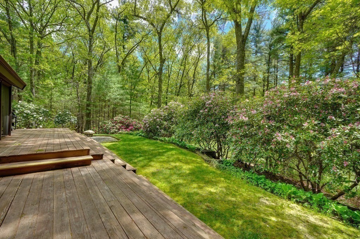
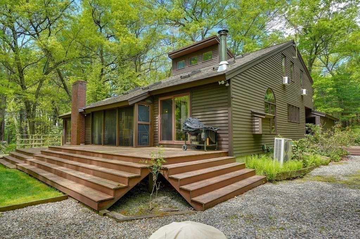
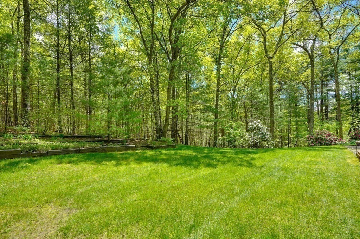
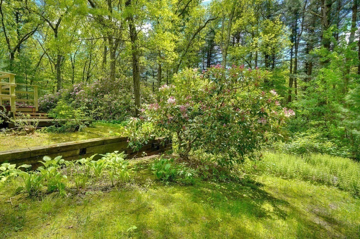
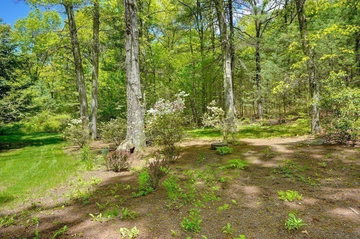
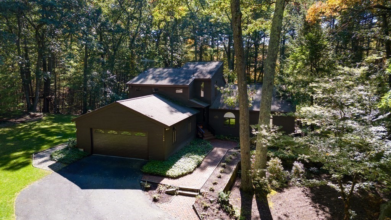
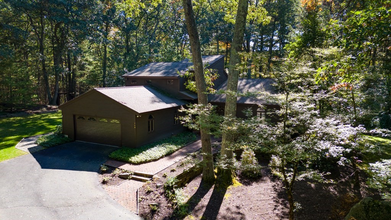
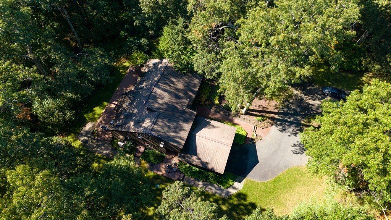
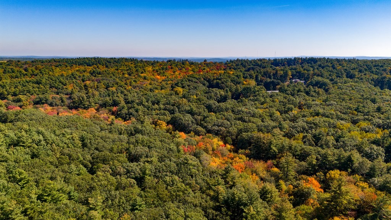
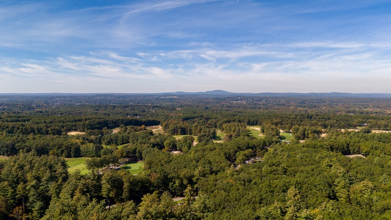
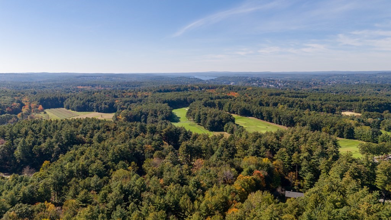
Nestled in a private woodland setting and adjacent consevation land is this 2600 sf captivating contemporary with open floor plan boasting a multitude of windows and skylights. Surprising interior with living, dining, and family room radiating around the screen porch which opens to the large deck. The cathedral ceiling living room is dominated by the corner fireplace and flows into the attractive dining room overlooked by loft with window wall to porch. The cozy skylighted family room opens to the kitchen with sparkling granite counters, a large center island with counter top range, custom cabinets, wall oven, stainless steel appliance and hardwood floors. The mudroom offer laundry and 1/2 bath. The front foyer leads to the dramatic first floor master bedroom with hearth, slider to deck, skylights, large bath with sunken tub and walk-in closet plus office. The upper level has two bedroom with full bath sharing the loft. Wow, a custom design ideal for country living

3
beds

3
baths

2,606 Sq.Ft. LIVING AREA

4.5 Acres lot

Steve Smith

Steve Smith

Features & Amenities

Interior

  • total bedrooms3
  • Total bathrooms3
  • full bathrooms2
  • half bathroom1
  • Laundry room Laundry Closet, Flooring - Stone/Ceramic Tile, Washer Hookup
  • Flooring Tile, Carpet, Hardwood, Flooring - Hardwood, Flooring - Wall to Wall Carpet, Flooring - Stone/Ceramic Tile
  • Fireplace Living Room
  • APPLIANCES Oven, Dishwasher, Countertop Range, Refrigerator, Washer, Dryer, Water Treatment, Utility Connections for Electric Range, Utility Connections for Electric Oven, Utility Connections for Electric Dryer
  • other interior Features Closet

Area & Lot

  • Status Sold
  • Living Area2,606 Sq.Ft.
  • Total Area2,606 Sq.Ft.
  • Lot Area4.5 Acres
  • MLS® ID73167294
  • TypeResidential
  • YEAR BUILT1987
  • NeighborhoodWorcester County
  • Architecture StylesContemporary
  • Elementary SchoolFlorence Sawyer
  • High SchoolNashoba Reg

Exterior

  • Garage Space2.0
  • water SourcePrivate
  • utilitiesfor Electric Range, for Electric Oven, for Electric Dryer, Washer Hookup, Generator Connection
  • roofShingle
  • lot featuresWooded, Easements
  • parkingAttached, Garage Door Opener, Garage Faces Side, Paved Drive, Shared Driveway, Off Street
  • HEAT TYPEBaseboard, Oil
  • AIR CONDITIONINGWall Unit(s), Ductless
  • sewerPrivate Sewer
  • SubstructureConcrete Perimeter
  • security FeaturesSecurity System
  • other exterior FeaturesPorch - Screened, Deck - Wood

Financial

  • Sales Price$717,500
  • Real Estate Tax $13,036/yr
  • Zoning R1

Worcester County

The largest city and traditional county seat is the city of Worcester.

Explore

Work With Us

Work with us at Keller Williams, where integrity, collaboration, and growth drive success. Join a top 1% office built on shared values and a passion for excellence.

Follow Me on Instagram