Leave a Message

Thank you for your message. We will be in touch with you shortly.

179 Harwood Ave
179 Harwood Ave
179 Harwood Ave
179 Harwood Ave
179 Harwood Ave
179 Harwood Ave
179 Harwood Ave
179 Harwood Ave
179 Harwood Ave
179 Harwood Ave
179 Harwood Ave
179 Harwood Ave
179 Harwood Ave
179 Harwood Ave
179 Harwood Ave
179 Harwood Ave
179 Harwood Ave
179 Harwood Ave
179 Harwood Ave
179 Harwood Ave
179 Harwood Ave
179 Harwood Ave
179 Harwood Ave
179 Harwood Ave
179 Harwood Ave
179 Harwood Ave
179 Harwood Ave
179 Harwood Ave
179 Harwood Ave
179 Harwood Ave
179 Harwood Ave
179 Harwood Ave
179 Harwood Ave
179 Harwood Ave
179 Harwood Ave
179 Harwood Ave
179 Harwood Ave
179 Harwood Ave
179 Harwood Ave
179 Harwood Ave
SEE ALL PHOTOS
179 Harwood Ave
179 Harwood Ave
179 Harwood Ave
179 Harwood Ave
179 Harwood Ave
179 Harwood Ave
179 Harwood Ave
179 Harwood Ave
179 Harwood Ave
179 Harwood Ave
179 Harwood Ave
179 Harwood Ave
179 Harwood Ave
179 Harwood Ave
179 Harwood Ave
179 Harwood Ave
179 Harwood Ave
179 Harwood Ave
179 Harwood Ave
179 Harwood Ave
179 Harwood Ave
179 Harwood Ave
179 Harwood Ave
179 Harwood Ave
179 Harwood Ave
179 Harwood Ave
179 Harwood Ave
179 Harwood Ave
179 Harwood Ave
179 Harwood Ave
179 Harwood Ave
179 Harwood Ave
179 Harwood Ave
179 Harwood Ave
179 Harwood Ave
179 Harwood Ave
179 Harwood Ave
179 Harwood Ave
179 Harwood Ave
179 Harwood Ave
Sold

179 Harwood Ave

179 Harwood Ave, Littleton, MA 01460

$755,000
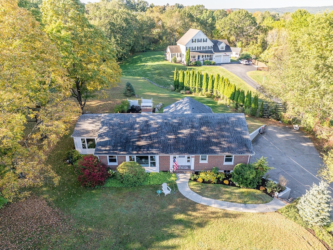
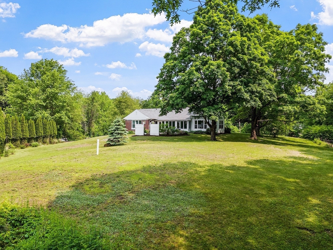
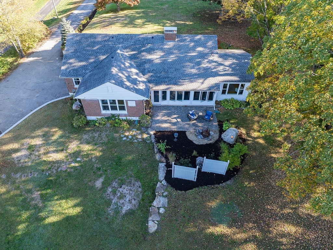
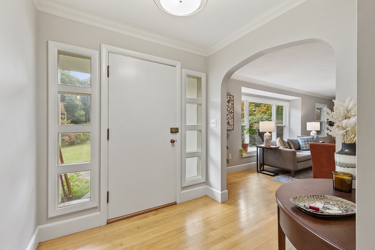
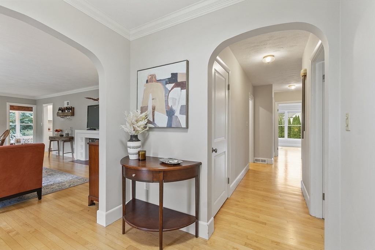
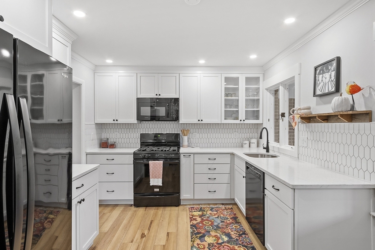
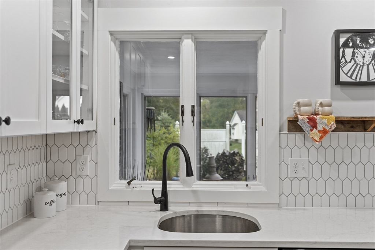
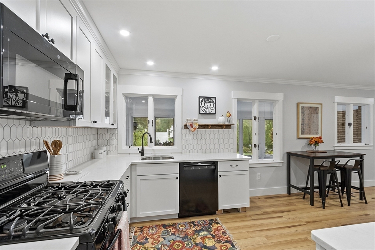
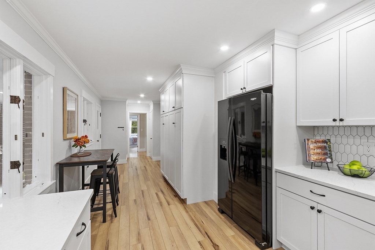
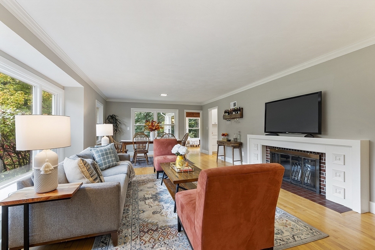
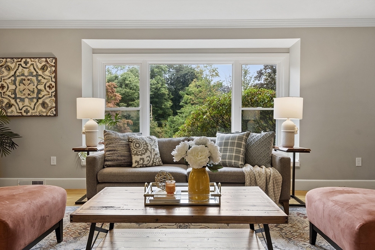
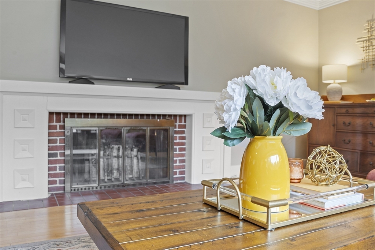
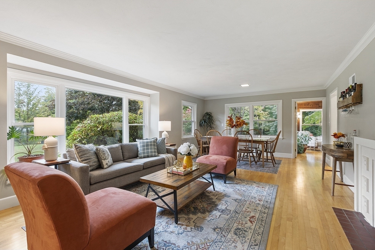
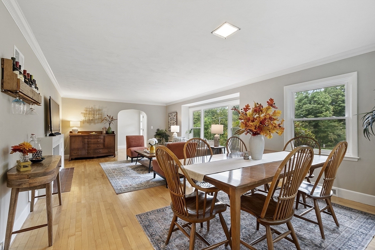
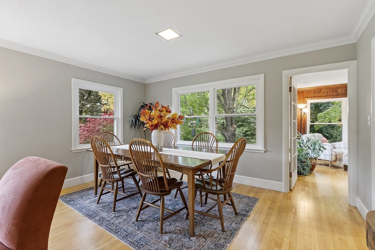
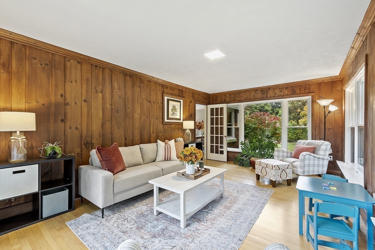
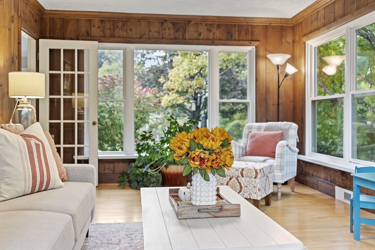
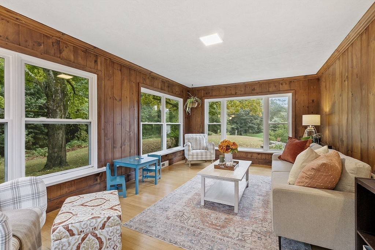
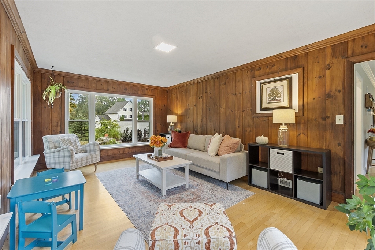
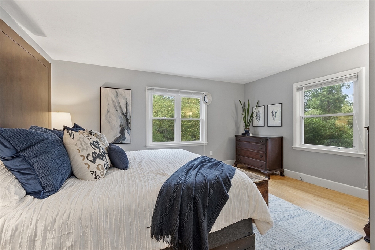
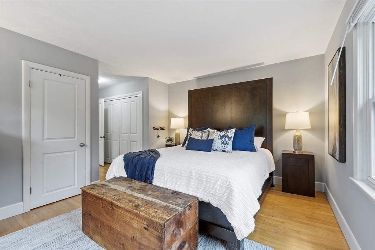
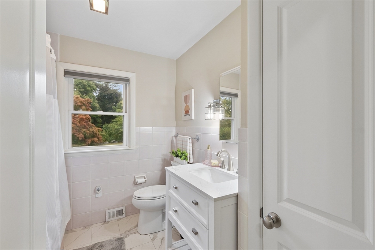
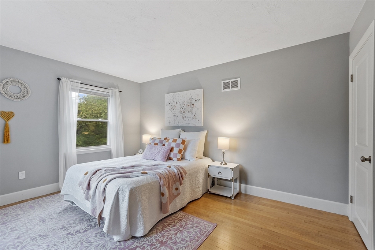
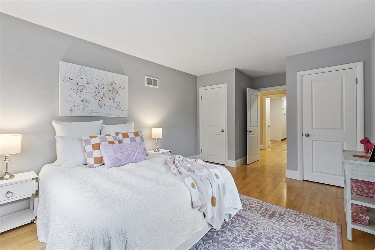
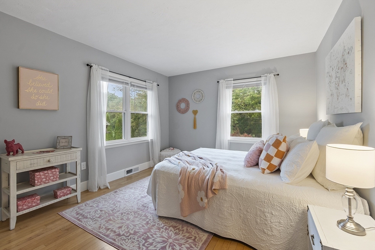
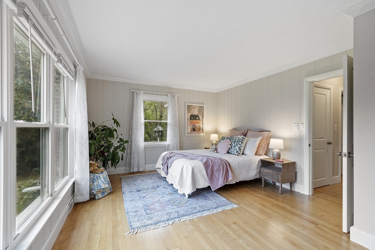
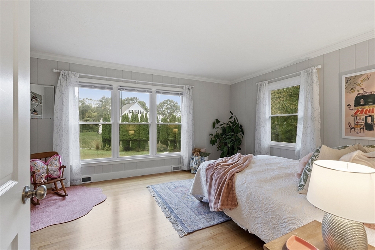
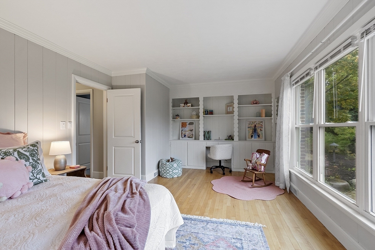
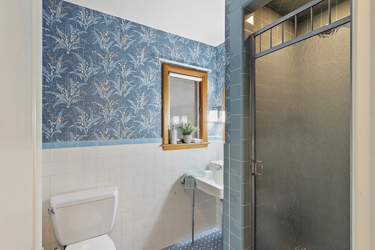
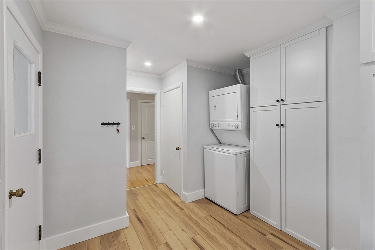
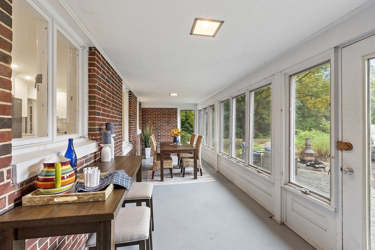
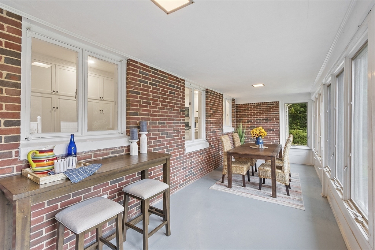
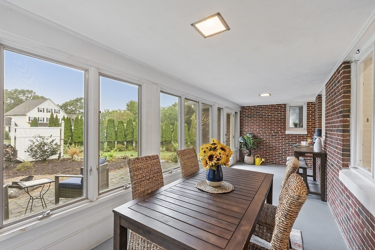
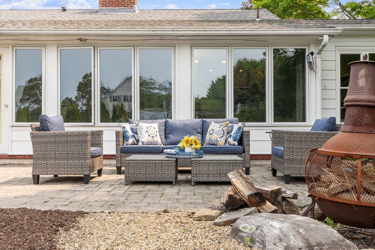
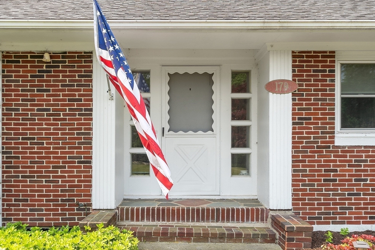
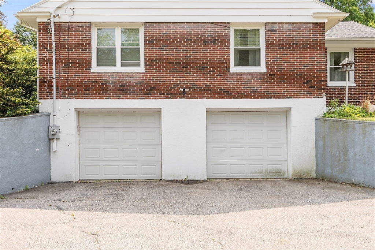
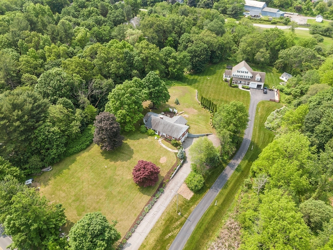
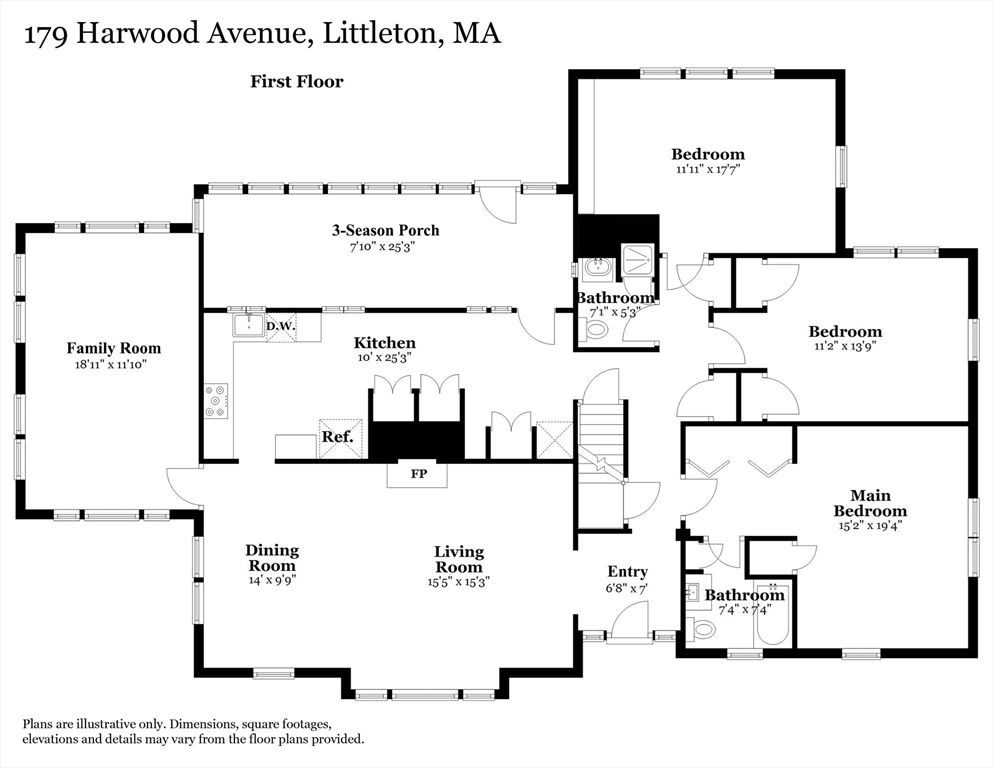
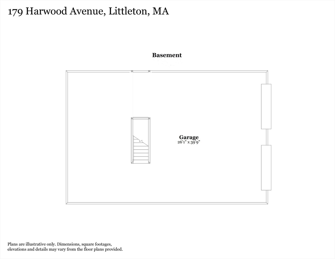
Welcome to 179 Harwood Ave., enjoy single level living in this beautifully renovated brick ranch on 1.4 acres just minutes from The Point, MBTA rail, major commuting routes, top-rated Littleton schools and Nashoba Valley Ski Area! The 2023 kitchen features pretty white cabinetry, quartz countertops and natural gas cooking, and leads to the three-season room overlooking the private backyard with firepit. The oversized fireplaced living room with bay window flows into the dining room, while the front-to-back family room lined with floor to ceiling windows showcases the expansive front and back yards. The main suite features a full bath and double closet, complemented by two additional bedrooms and second full bath. Renovations include the kitchen, septic, windows, roof and mechanicals. Outdoor highlights include a patio, stone walls, mature landscaping, and a two-car garage with extra parking. There's nothing to do but pack your bags and move right in, see you at the open houses!

3
beds

2
baths

1,869 Sq.Ft. LIVING AREA

1.41 Acres lot

Kristin Hilberg

Kristin Hilberg

Features & Amenities

Interior

  • total bedrooms3
  • Total bathrooms2
  • full bathrooms2
  • Laundry room First Floor, Gas Dryer Hookup, Washer Hookup
  • Flooring Tile, Laminate, Hardwood
  • Fireplace Living Room
  • APPLIANCES Electric Water Heater, Water Heater, Range, Dishwasher, Microwave, Refrigerator, Washer, Dryer, Plumbed For Ice Maker
  • other interior Features Internet Available - Broadband, High Speed Internet

Area & Lot

  • Status Sold
  • Date Sold November 20, 2025
  • Living Area1,869 Sq.Ft.
  • Total Area1,869 Sq.Ft.
  • Lot Area1.41 Acres
  • MLS® ID73438480
  • TypeResidential
  • YEAR BUILT1953
  • NeighborhoodMiddlesex County
  • Architecture StylesRanch
  • Elementary SchoolShaker/Russell
  • Middle SchoolLittleton
  • High SchoolLittleton

Exterior

  • Garage Space2.0
  • water SourcePublic
  • utilitiesfor Gas Range, for Gas Dryer, Washer Hookup, Icemaker Connection
  • roofShingle
  • parkingUnder, Garage Door Opener, Storage, Paved Drive, Off Street, Paved
  • HEAT TYPEForced Air, Natural Gas
  • AIR CONDITIONINGWindow Unit(s), Other
  • sewerPrivate Sewer
  • SubstructureBlock
  • Disability FeaturesNo
  • other exterior FeaturesPorch - Enclosed, Patio, Rain Gutters, Screens, Stone Wall

Financial

  • Sales Price$755,000
  • Real Estate Tax $8,506/yr
  • Zoning R

Middlesex County

A county in the Commonwealth of Massachusetts, in the United States.

Explore

Work With Us

Work with us at Keller Williams, where integrity, collaboration, and growth drive success. Join a top 1% office built on shared values and a passion for excellence.

Follow Me on Instagram