Leave a Message

Thank you for your message. We will be in touch with you shortly.

18 Bertwell Road
18 Bertwell Road
18 Bertwell Road
18 Bertwell Road
18 Bertwell Road
18 Bertwell Road
18 Bertwell Road
18 Bertwell Road
18 Bertwell Road
18 Bertwell Road
18 Bertwell Road
18 Bertwell Road
18 Bertwell Road
18 Bertwell Road
18 Bertwell Road
18 Bertwell Road
18 Bertwell Road
18 Bertwell Road
18 Bertwell Road
18 Bertwell Road
18 Bertwell Road
18 Bertwell Road
18 Bertwell Road
18 Bertwell Road
18 Bertwell Road
18 Bertwell Road
18 Bertwell Road
18 Bertwell Road
18 Bertwell Road
18 Bertwell Road
18 Bertwell Road
18 Bertwell Road
18 Bertwell Road
18 Bertwell Road
18 Bertwell Road
18 Bertwell Road
18 Bertwell Road
SEE ALL PHOTOS
18 Bertwell Road
18 Bertwell Road
18 Bertwell Road
18 Bertwell Road
18 Bertwell Road
18 Bertwell Road
18 Bertwell Road
18 Bertwell Road
18 Bertwell Road
18 Bertwell Road
18 Bertwell Road
18 Bertwell Road
18 Bertwell Road
18 Bertwell Road
18 Bertwell Road
18 Bertwell Road
18 Bertwell Road
18 Bertwell Road
18 Bertwell Road
18 Bertwell Road
18 Bertwell Road
18 Bertwell Road
18 Bertwell Road
18 Bertwell Road
18 Bertwell Road
18 Bertwell Road
18 Bertwell Road
18 Bertwell Road
18 Bertwell Road
18 Bertwell Road
18 Bertwell Road
18 Bertwell Road
18 Bertwell Road
18 Bertwell Road
18 Bertwell Road
18 Bertwell Road
18 Bertwell Road
Sold

18 Bertwell Road

18 Bertwell Road, Lexington, MA 02420

$1,200,000
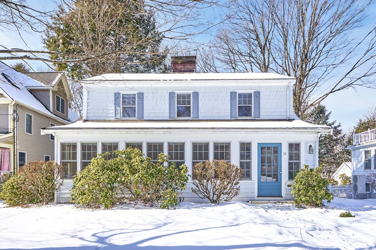
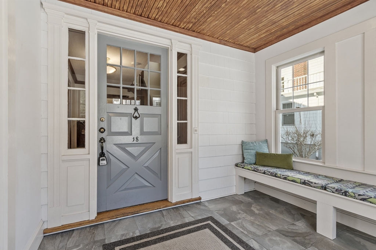
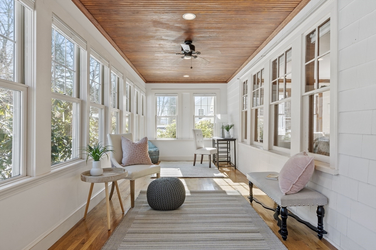
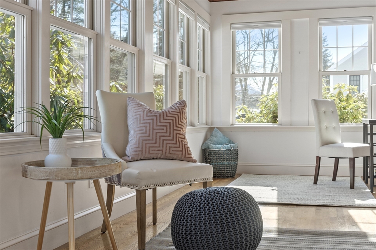
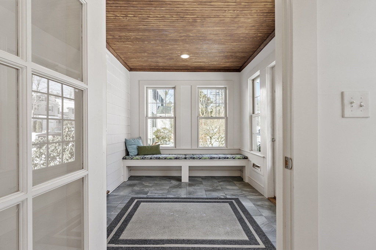
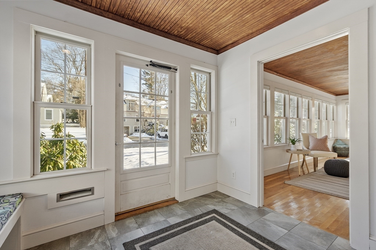
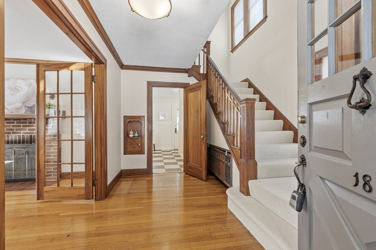
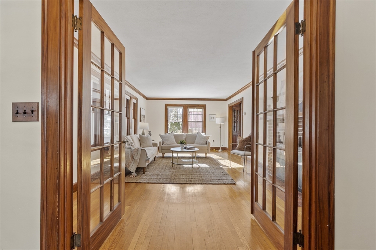
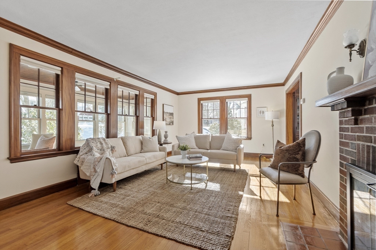
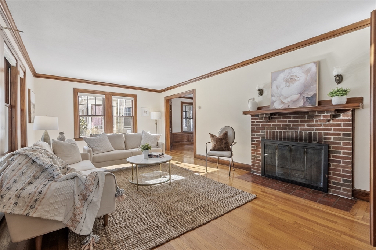
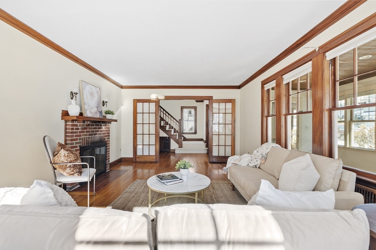
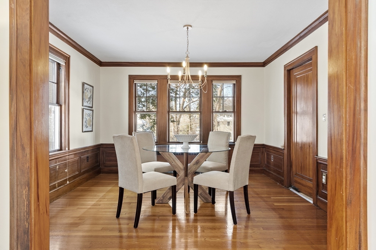
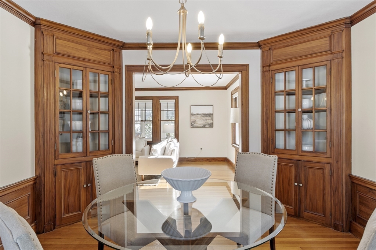
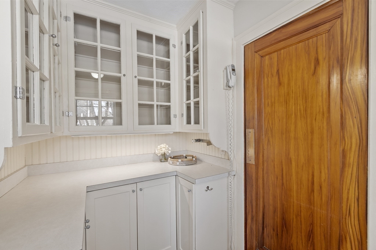
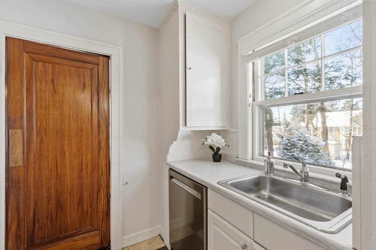
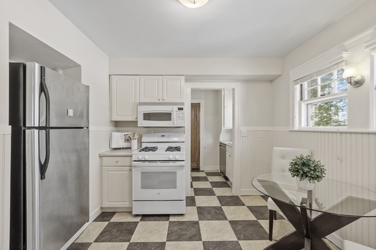
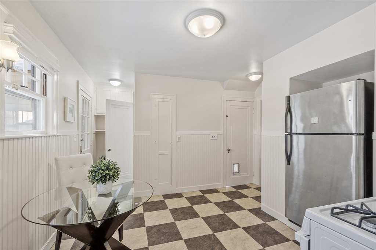
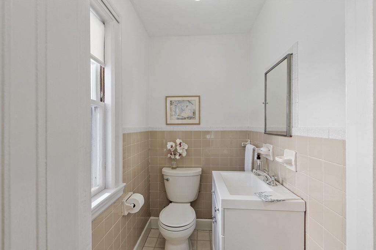
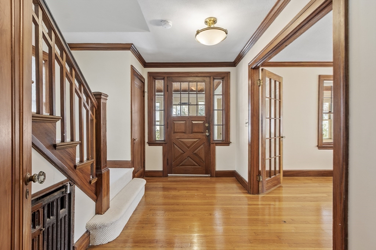
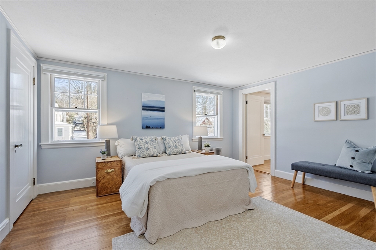
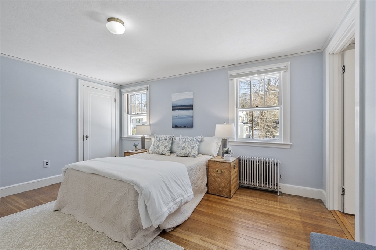
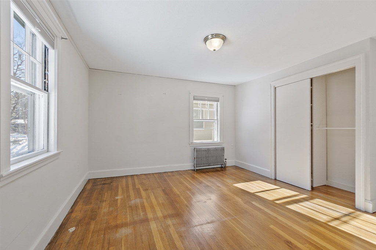
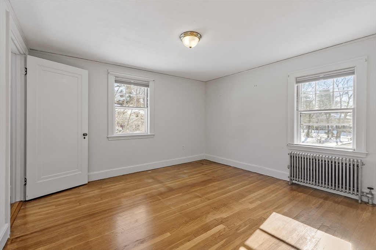
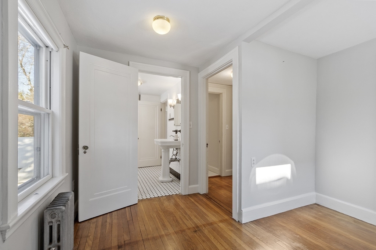
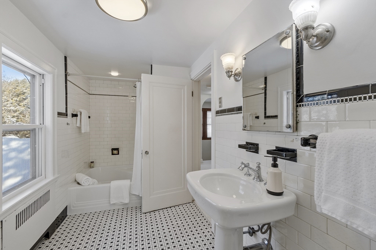
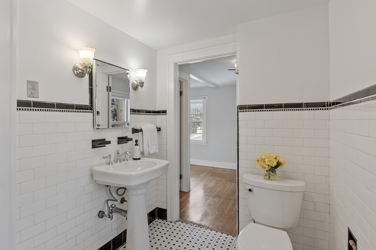
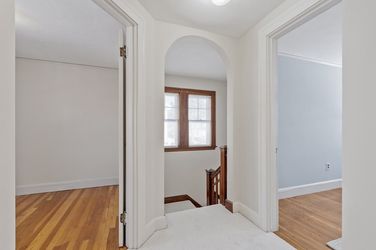
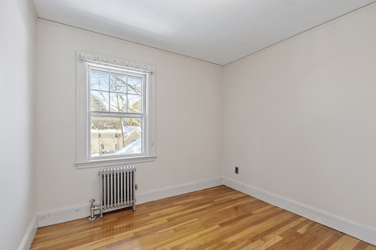
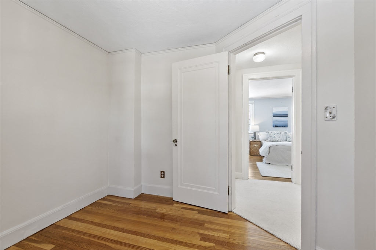
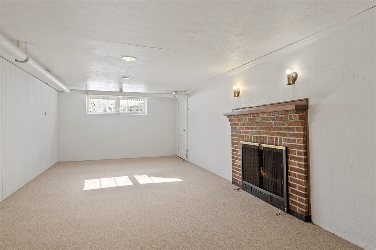
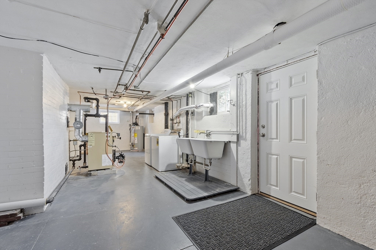
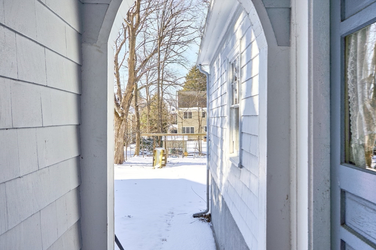
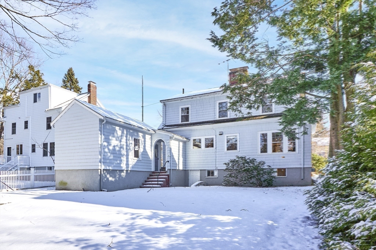
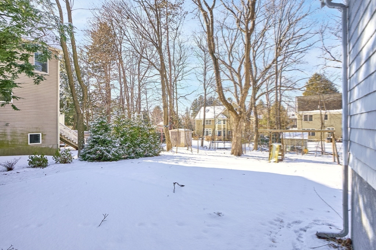
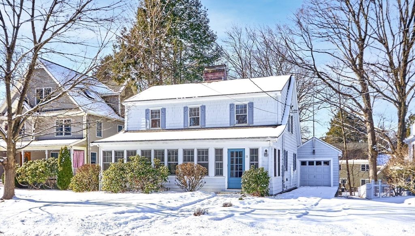
FALL IN LOVE WITH THIS CHARMING COLONIAL IN HIGHLY SOUGHT AFTER MANOR NEIGHBORHOOD! Enter its window-wrapped, east-facing entryway w/ built-in bench & beautiful adjoining light-filled sunroom w/ hardwood floors & bead board ceiling. Proceed to the foyer w/ handsome millwork & french doors leading to a fireplaced living room & dining room beyond, with attractive built-in cabinets, crown molding, & wainscoting. The eat-in kitchen w/ easy outdoor access & half bath beyond, complete the first floor. Proceed upstairs to 3 bedrooms plus a 4th room for office, nursery & more. Full bathroom includes stylish subway tile shower surround, basketweave tile flooring, & pedestal sink. The lower level features a bonus room w/ fireplace, a laundry/utility room, plus direct outside access to a generous backyard w/ patio, swing set, original herb stone garden & fieldstone cooker. Top-Ranked Estabrook School district, easy highway access, bike trail & shops just minutes away! Don't miss this one!

3
beds

2
baths

1,742 Sq.Ft. LIVING AREA

8,800 Sq.Ft. lot

Diane Johnson

Diane Johnson

Features & Amenities

Interior

  • total bedrooms3
  • Total bathrooms2
  • full bathroom1
  • half bathroom1
  • Laundry room Gas Dryer Hookup, Washer Hookup
  • Flooring Tile, Carpet, Hardwood, Flooring - Hardwood, Flooring - Stone/Ceramic Tile, Flooring - Wall to Wall Carpet
  • Fireplace Living Room
  • APPLIANCES Gas Water Heater, Range, Dishwasher, Refrigerator, Washer, Dryer
  • other interior Features Crown Molding, Window Seat, Entrance Foyer, Mud Room, Sun Room, Bonus Room

Area & Lot

  • Status Sold
  • Date Sold March 13, 2025
  • Living Area1,742 Sq.Ft.
  • Total Area1,742 Sq.Ft.
  • Lot Area8,800 Sq.Ft.
  • MLS® ID73330770
  • TypeResidential
  • YEAR BUILT1935
  • NeighborhoodMiddlesex County
  • Architecture StylesColonial
  • Elementary SchoolEstabrook
  • Middle SchoolDiamond
  • High SchoolLexington

Exterior

  • Garage Space1.0
  • water SourcePublic
  • utilitiesfor Gas Range, for Gas Dryer, Washer Hookup
  • roofShingle
  • parkingDetached, Paved Drive, Off Street, Paved
  • HEAT TYPECentral, Steam, Oil, Fireplace
  • AIR CONDITIONINGNone
  • sewerPublic Sewer
  • SubstructureConcrete Perimeter
  • other exterior FeaturesPorch - Enclosed, Patio

Financial

  • Sales Price$1,200,000
  • Real Estate Tax $13,634/yr
  • Zoning RES

Middlesex County

A county in the Commonwealth of Massachusetts, in the United States.

Explore

Work With Us

Work with us at Keller Williams, where integrity, collaboration, and growth drive success. Join a top 1% office built on shared values and a passion for excellence.

Follow Me on Instagram