Leave a Message

Thank you for your message. We will be in touch with you shortly.

1846 Main St # 1846
1846 Main St # 1846
1846 Main St # 1846
1846 Main St # 1846
1846 Main St # 1846
1846 Main St # 1846
1846 Main St # 1846
1846 Main St # 1846
1846 Main St # 1846
1846 Main St # 1846
1846 Main St # 1846
1846 Main St # 1846
1846 Main St # 1846
1846 Main St # 1846
1846 Main St # 1846
1846 Main St # 1846
1846 Main St # 1846
1846 Main St # 1846
1846 Main St # 1846
1846 Main St # 1846
1846 Main St # 1846
1846 Main St # 1846
1846 Main St # 1846
SEE ALL PHOTOS
1846 Main St # 1846
1846 Main St # 1846
1846 Main St # 1846
1846 Main St # 1846
1846 Main St # 1846
1846 Main St # 1846
1846 Main St # 1846
1846 Main St # 1846
1846 Main St # 1846
1846 Main St # 1846
1846 Main St # 1846
1846 Main St # 1846
1846 Main St # 1846
1846 Main St # 1846
1846 Main St # 1846
1846 Main St # 1846
1846 Main St # 1846
1846 Main St # 1846
1846 Main St # 1846
1846 Main St # 1846
1846 Main St # 1846
1846 Main St # 1846
1846 Main St # 1846
Sold

1846 Main St # 1846

1846 Main St # 1846, Concord, MA 01742

$797,000
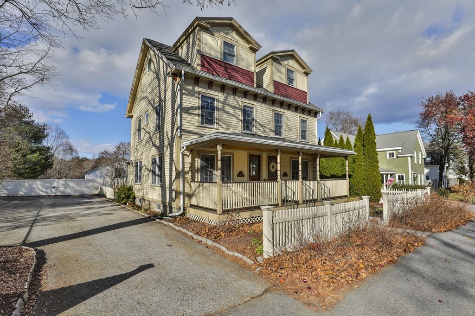
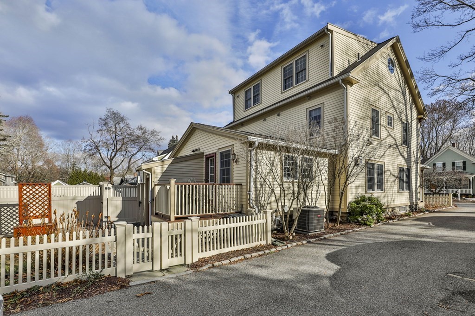
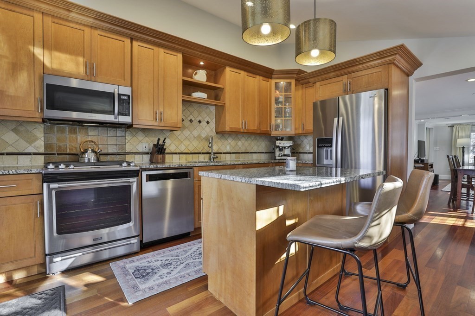
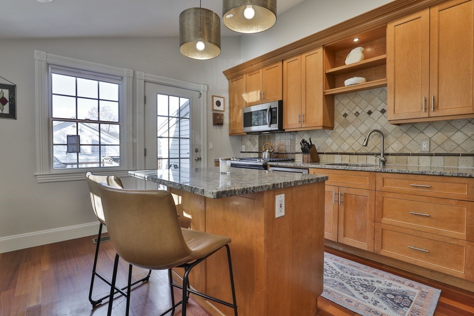
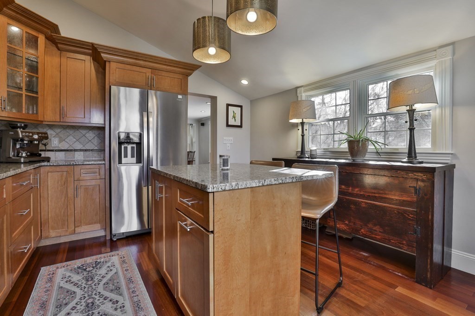
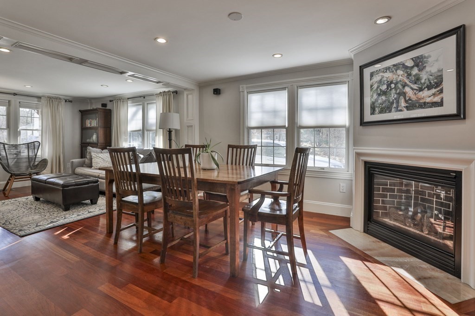
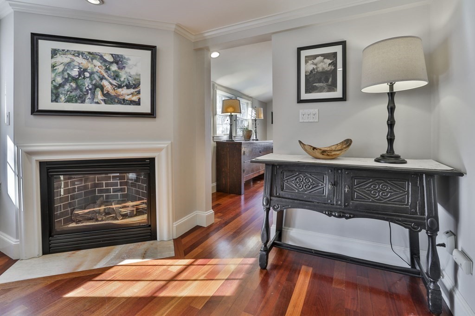
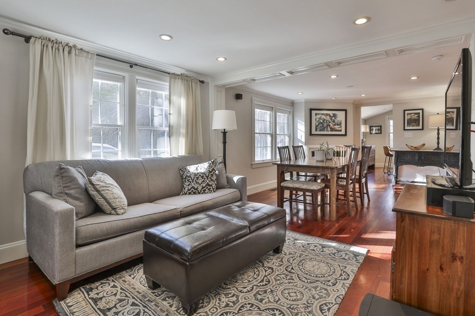
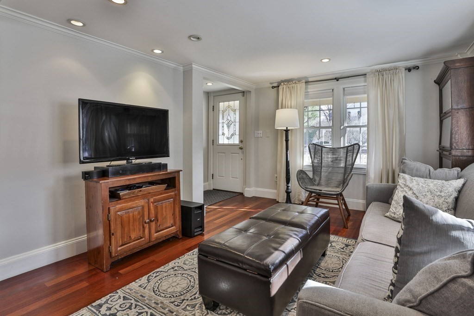
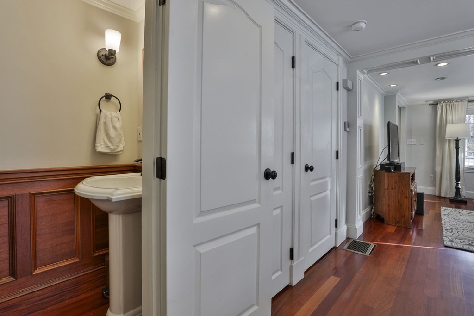
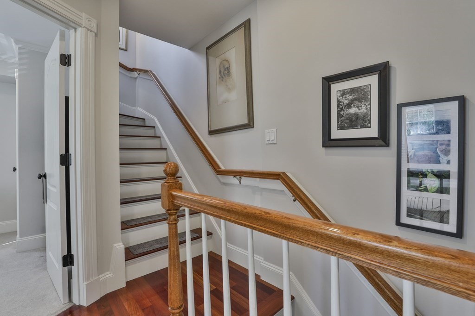
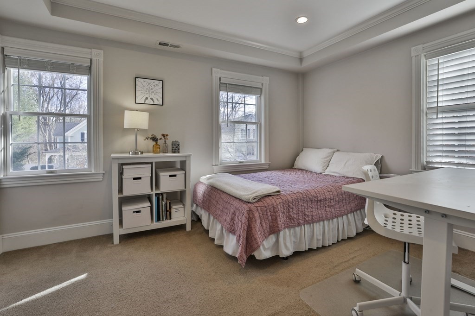
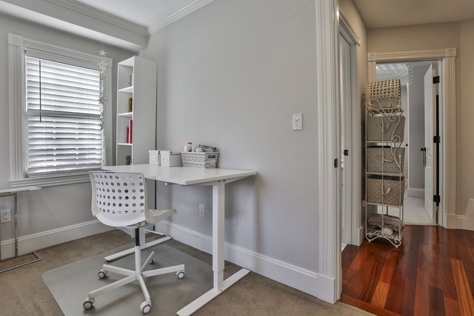
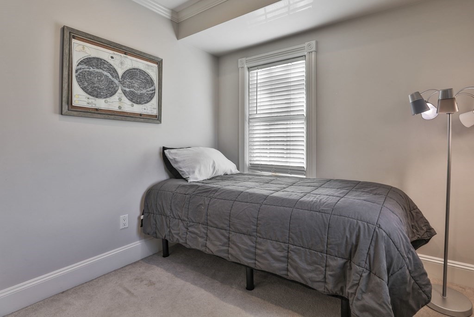
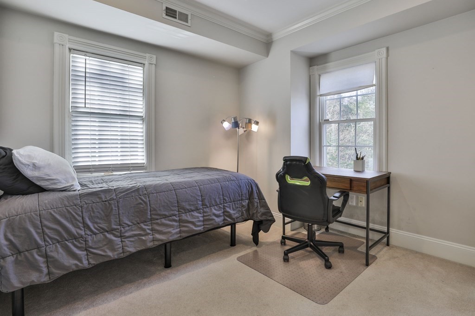
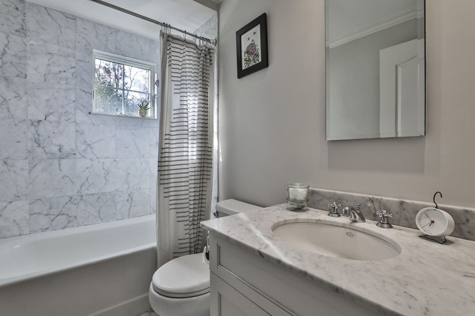
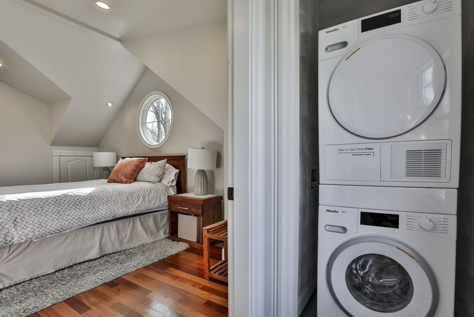
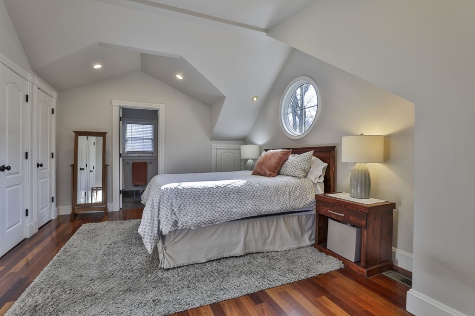
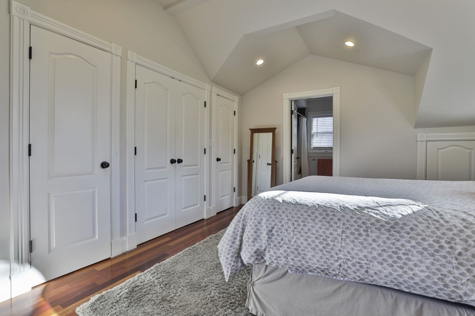
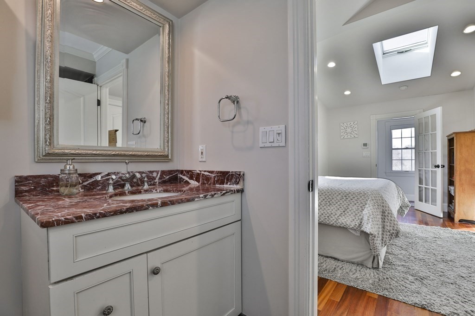
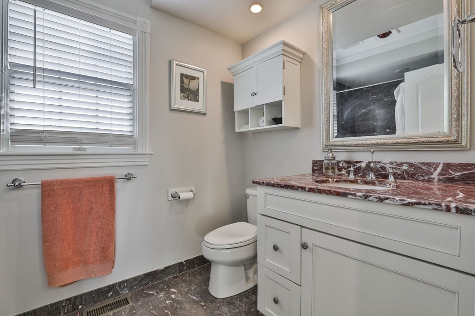
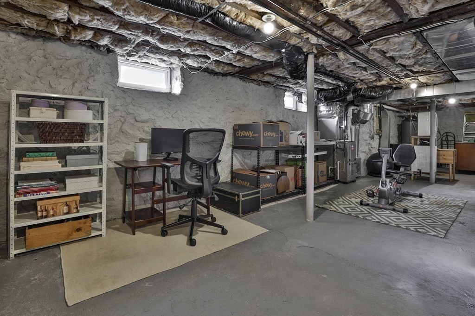
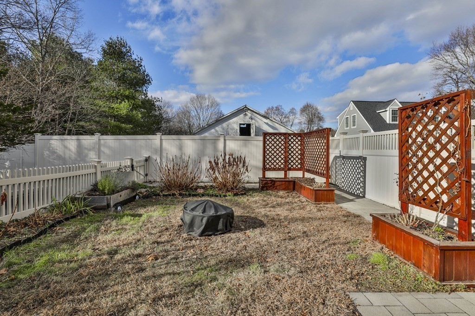
Brimming with modern updates, underwent a complete rebuild in 2002, and featuring high-end finishes throughout, this townhouse is accessible to schools, commuter train and the Bruce Freeman trail. 1 of only 2 units, it offers a unique living experience w/ 3 bedrooms and 2.5 baths. Notable features include Brazilian cherry floors, gas fireplace, and custom millwork. The kitchen, boasting a cathedral ceiling, granite counters, an island, & stainless-steel appliances w/ a gas stove, is a focal point of luxury. The 2nd floor bedrooms share a marble bathroom, while the 3rd-floor master suite stands out w/ an ox-eye window, cathedral ceiling, & skylight. The Carrera marble bathroom is complete with a jetted tub and a custom vanity which exudes opulence. The unfinished lower level offers expandable space for home office, exercise room and storage. Each unit offers "exclusive use" space, a rarity in condo living. Located in Concord w/ green space, great schools, shops and restaurants.

3
beds

3
baths

1,326 Sq.Ft. LIVING AREA

6,468 Sq.Ft. lot

Beth Sager

Beth Sager

Features & Amenities

Interior

  • total bedrooms3
  • Total bathrooms3
  • full bathrooms2
  • half bathroom1
  • Laundry room Third Floor
  • Fireplace Dining Room

Area & Lot

  • Status Sold
  • Living Area1,326 Sq.Ft.
  • Total Area1,326 Sq.Ft.
  • Lot Area6,468 Sq.Ft.
  • MLS® ID73189142
  • TypeCondo
  • YEAR BUILT1900
  • NeighborhoodMiddlesex County
  • Water FrontageBeach Front, Lake/Pond
  • Elementary SchoolThoreau
  • Middle SchoolConcord
  • High SchoolCchs

Exterior

  • STORIES3
  • water SourcePublic
  • roofShingle
  • parkingOff Street, Tandem, Assigned, Paved, Exclusive Parking
  • HEAT TYPEForced Air, Natural Gas
  • AIR CONDITIONINGCentral Air
  • sewerPrivate Sewer
  • HOA AmenitiesStorage
  • other exterior FeaturesPorch, Deck - Wood, Fenced Yard, Screens, Rain Gutters

Financial

  • Sales Price$797,000
  • Real Estate Tax $8,753/yr
  • HOA $250/mo
  • Zoning B

Middlesex County

A county in the Commonwealth of Massachusetts, in the United States.

Explore

Work With Us

Work with us at Keller Williams, where integrity, collaboration, and growth drive success. Join a top 1% office built on shared values and a passion for excellence.

Follow Me on Instagram