Leave a Message

Thank you for your message. We will be in touch with you shortly.

19 Charles St
19 Charles St
19 Charles St
19 Charles St
19 Charles St
19 Charles St
19 Charles St
19 Charles St
19 Charles St
19 Charles St
19 Charles St
19 Charles St
19 Charles St
19 Charles St
19 Charles St
19 Charles St
19 Charles St
19 Charles St
19 Charles St
19 Charles St
19 Charles St
19 Charles St
19 Charles St
19 Charles St
19 Charles St
19 Charles St
19 Charles St
19 Charles St
19 Charles St
19 Charles St
SEE ALL PHOTOS
19 Charles St
19 Charles St
19 Charles St
19 Charles St
19 Charles St
19 Charles St
19 Charles St
19 Charles St
19 Charles St
19 Charles St
19 Charles St
19 Charles St
19 Charles St
19 Charles St
19 Charles St
19 Charles St
19 Charles St
19 Charles St
19 Charles St
19 Charles St
19 Charles St
19 Charles St
19 Charles St
19 Charles St
19 Charles St
19 Charles St
19 Charles St
19 Charles St
19 Charles St
19 Charles St
Sold

19 Charles St

19 Charles St, Woburn, MA 01801

$679,900
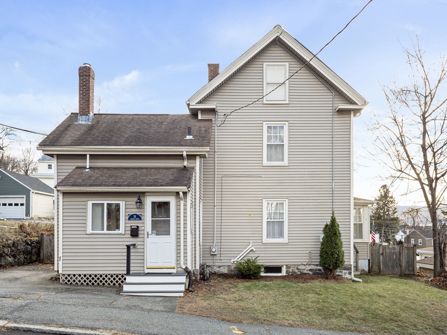
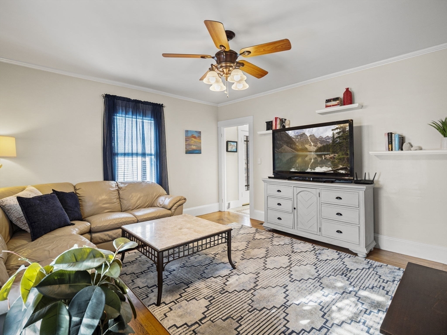
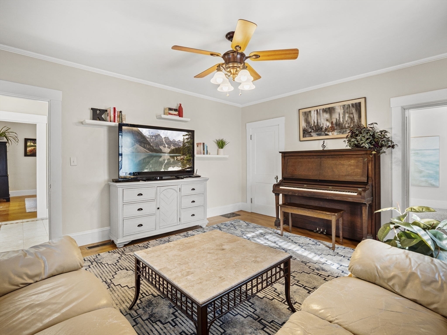
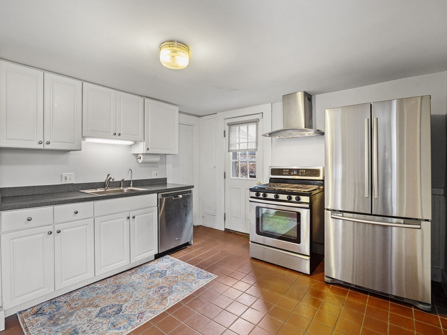
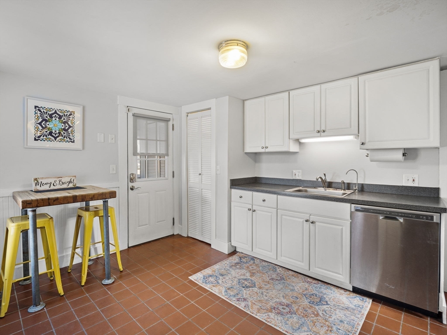
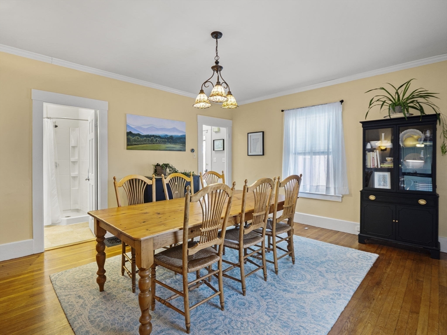
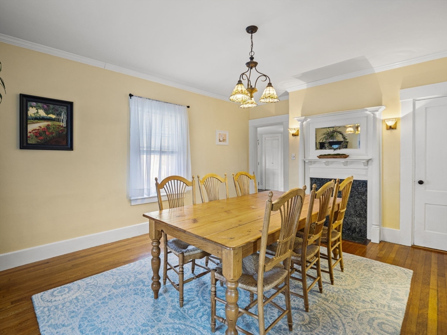
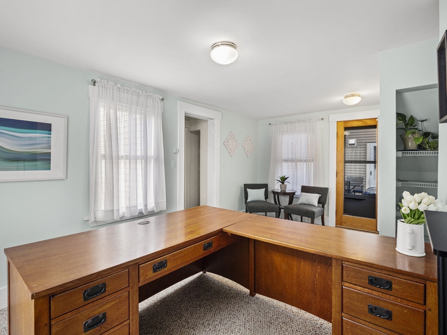
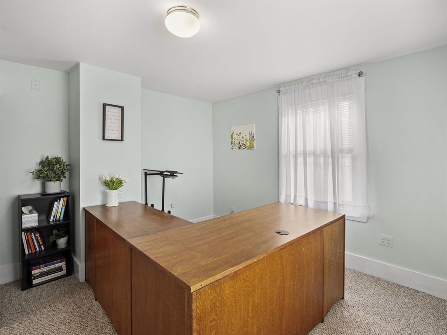
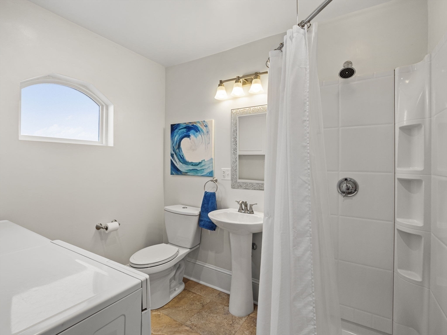
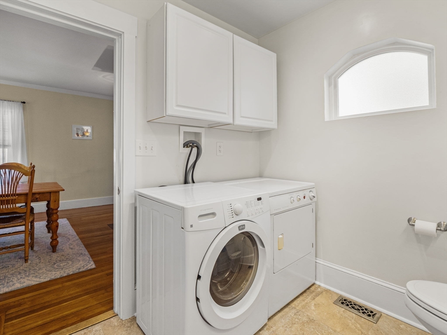
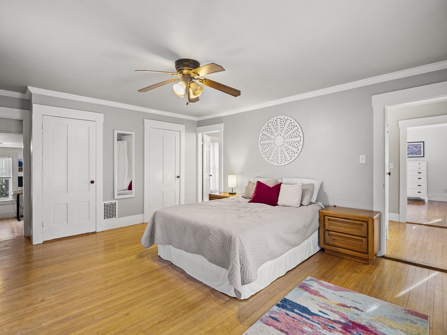
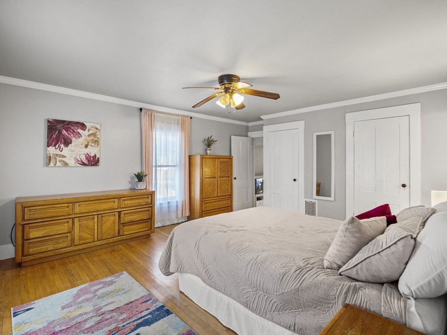
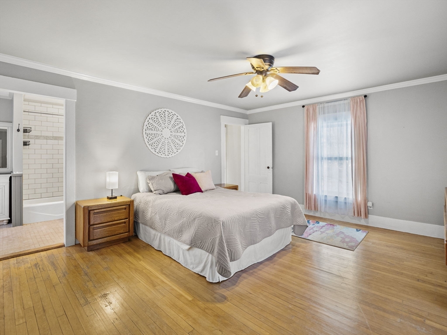
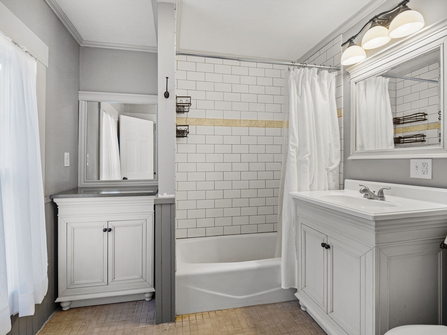
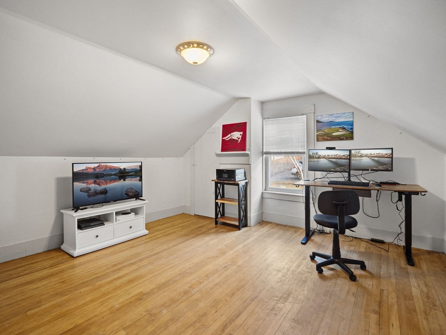
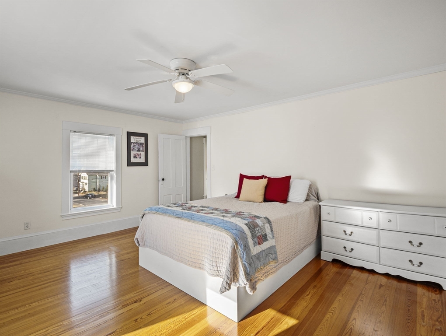
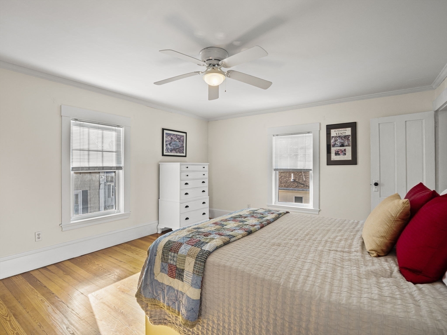
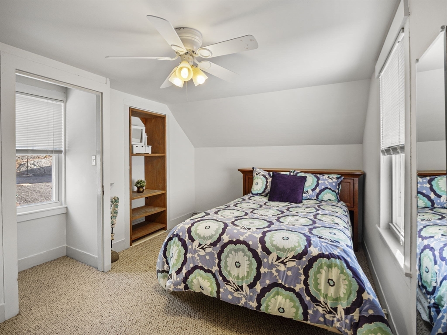
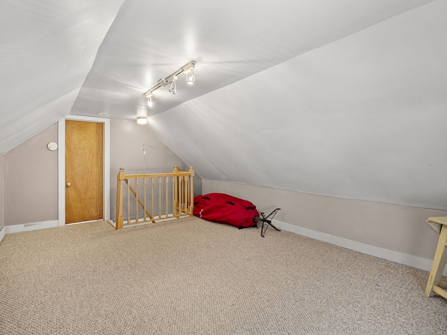
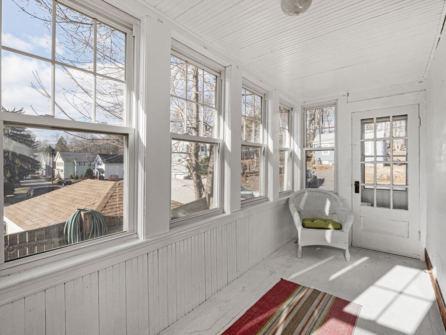
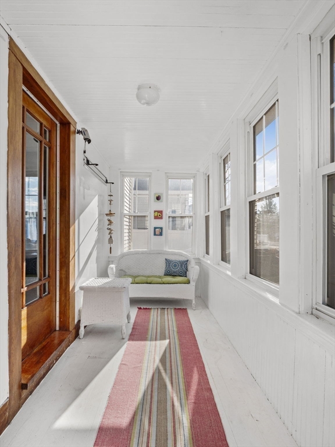
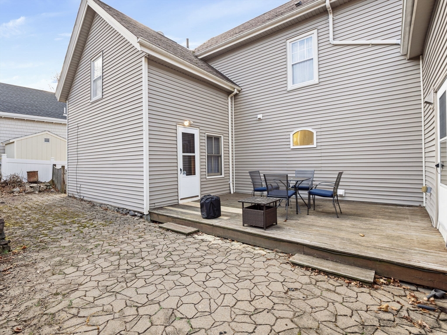
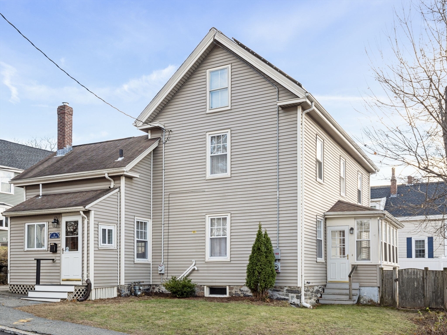
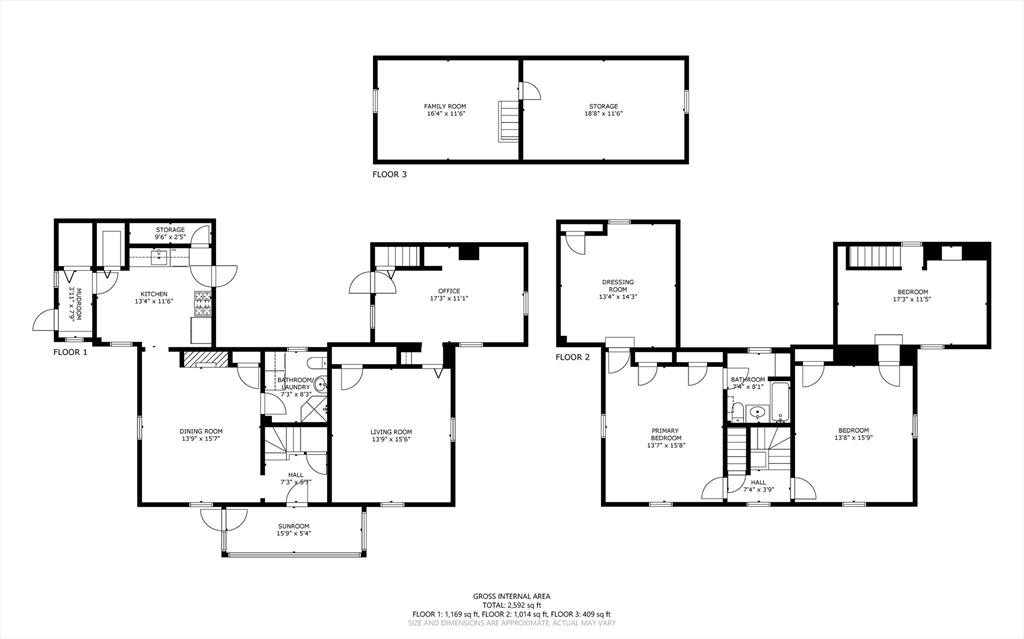
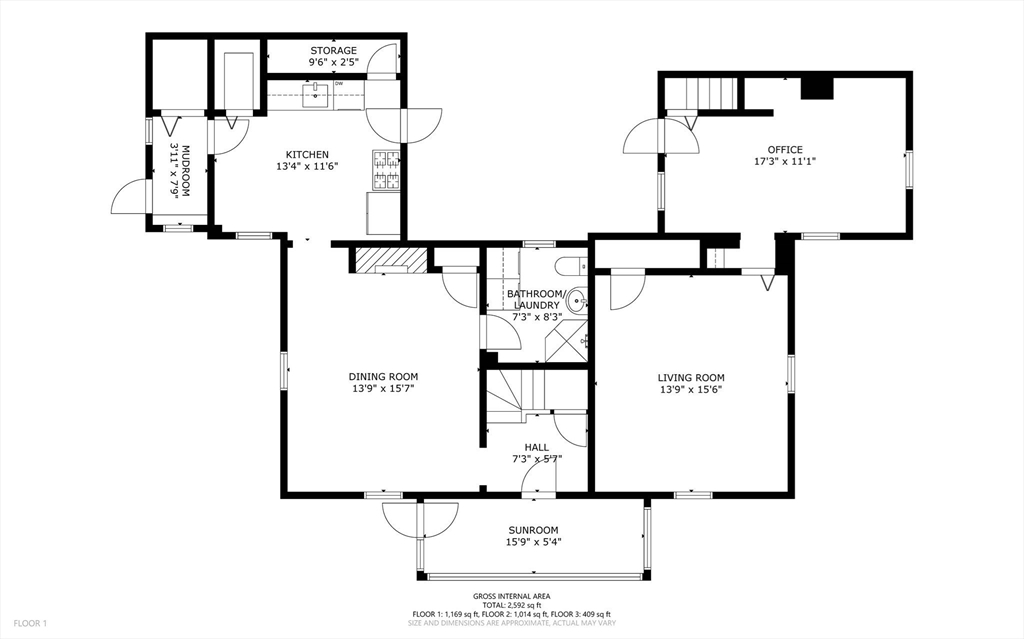
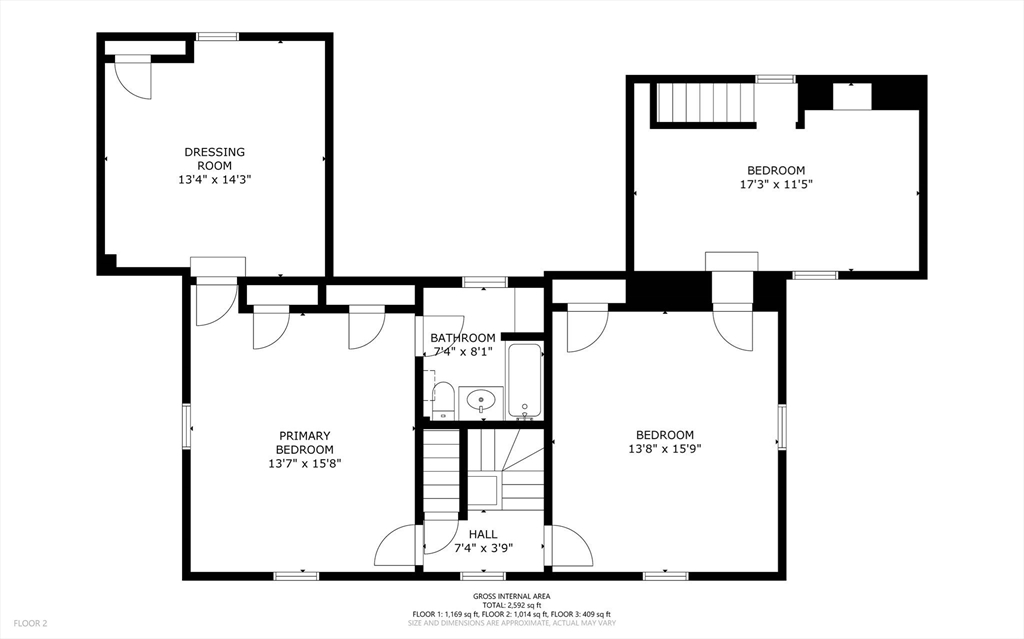
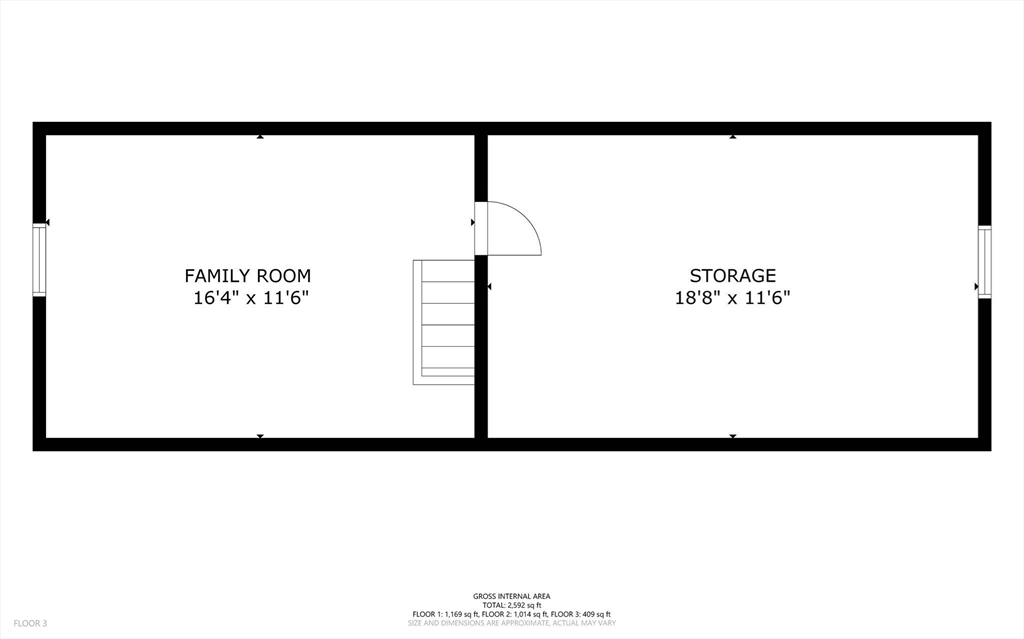
Prepare to be wowed by this charming & updated Colonial. Featuring large rooms, central air, high ceilings, & a very flexible floor plan w/ several bonus spaces, you can really spread out in this gracious & spacious home. Enter through the enclosed front porch into your updated eat-in kitchen w/ stainless appliances & period wainscoting, and pass through to the lovely wooden deck and patio area. Large living room has plenty of wall space for your sectional & big screen TV. Host the holidays! The dining room can accommodate the extended family. Very large 1st floor room w/ separate entrance is ideal for a home office or in-law bedroom. Upstairs are 3 generously-sized bedrooms, including primarily suite w/ 2 closets, bonus dressing room & private bath. Laundry is on the 1st floor in the updated main bath. Bonus spaces include a nice family room on the 3rd floor & a cute sunroom. Tons of storage throughout. Solar panels = very cheap electric! Great location w/ easy highway access.

3
beds

2
baths

2,315 Sq.Ft. LIVING AREA

3,920 Sq.Ft. lot

Beth Sager

Beth Sager

Features & Amenities

Interior

  • total bedrooms3
  • Total bathrooms2
  • full bathrooms2
  • Laundry room Electric Dryer Hookup, Washer Hookup, First Floor
  • Flooring Tile, Carpet, Hardwood, Flooring - Wall to Wall Carpet, Flooring - Hardwood
  • APPLIANCES Gas Water Heater, Range, Dishwasher, Disposal, Refrigerator, Washer, Dryer
  • other interior Features Closet, Lighting - Overhead, Home Office-Separate Entry, Bonus Room

Area & Lot

  • Status Sold
  • Living Area2,315 Sq.Ft.
  • Total Area2,315 Sq.Ft.
  • Lot Area3,920 Sq.Ft.
  • MLS® ID73317764
  • TypeResidential
  • YEAR BUILT1870
  • NeighborhoodMiddlesex County
  • Architecture StylesColonial
  • Elementary SchoolHurld Wyman
  • Middle SchoolKennedy
  • High SchoolWoburn Memorial

Exterior

  • water SourcePublic
  • utilitiesfor Gas Range, for Electric Dryer, Washer Hookup
  • roofShingle
  • parkingOff Street, Paved
  • HEAT TYPEForced Air, Natural Gas
  • AIR CONDITIONINGCentral Air
  • sewerPublic Sewer
  • SubstructureStone
  • Green featuresSolar
  • other exterior FeaturesBalcony / Deck, Porch - Enclosed, Deck - Wood, Patio, Rain Gutters, Fenced Yard

Financial

  • Sales Price$679,900
  • Real Estate Tax $4,826/yr
  • Zoning R-2

Middlesex County

A county in the Commonwealth of Massachusetts, in the United States.

Explore

Work With Us

Work with us at Keller Williams, where integrity, collaboration, and growth drive success. Join a top 1% office built on shared values and a passion for excellence.

Follow Me on Instagram