Leave a Message

Thank you for your message. We will be in touch with you shortly.

19 Chestnut Hill Rd
19 Chestnut Hill Rd
19 Chestnut Hill Rd
19 Chestnut Hill Rd
19 Chestnut Hill Rd
19 Chestnut Hill Rd
19 Chestnut Hill Rd
19 Chestnut Hill Rd
19 Chestnut Hill Rd
19 Chestnut Hill Rd
19 Chestnut Hill Rd
19 Chestnut Hill Rd
19 Chestnut Hill Rd
19 Chestnut Hill Rd
SEE ALL PHOTOS
19 Chestnut Hill Rd
19 Chestnut Hill Rd
19 Chestnut Hill Rd
19 Chestnut Hill Rd
19 Chestnut Hill Rd
19 Chestnut Hill Rd
19 Chestnut Hill Rd
19 Chestnut Hill Rd
19 Chestnut Hill Rd
19 Chestnut Hill Rd
19 Chestnut Hill Rd
19 Chestnut Hill Rd
19 Chestnut Hill Rd
19 Chestnut Hill Rd
Sold

19 Chestnut Hill Rd

19 Chestnut Hill Rd, Northborough, MA 01532

$695,000
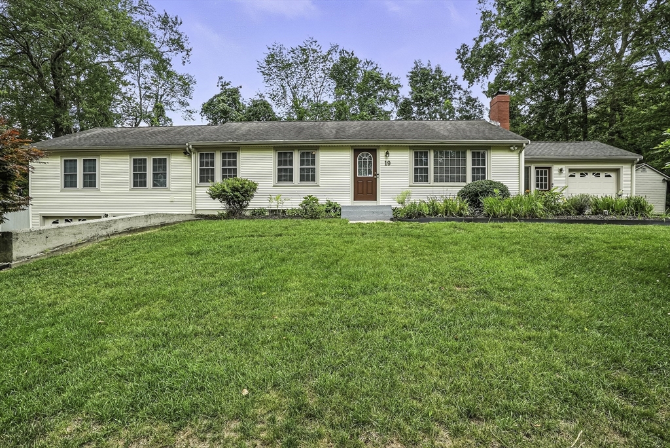
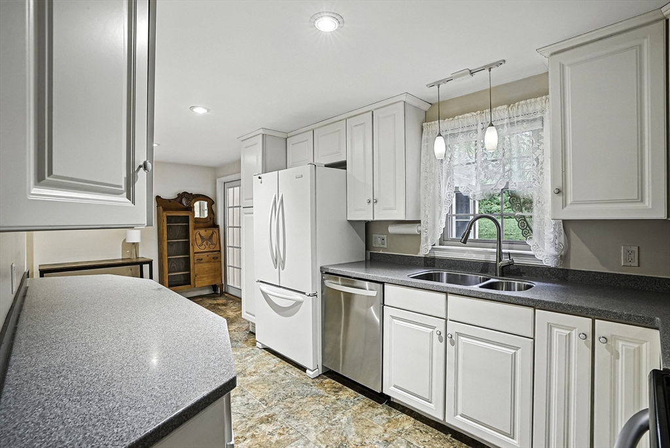
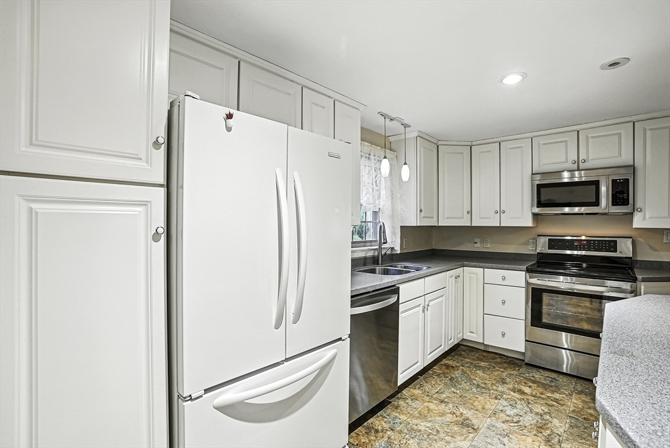
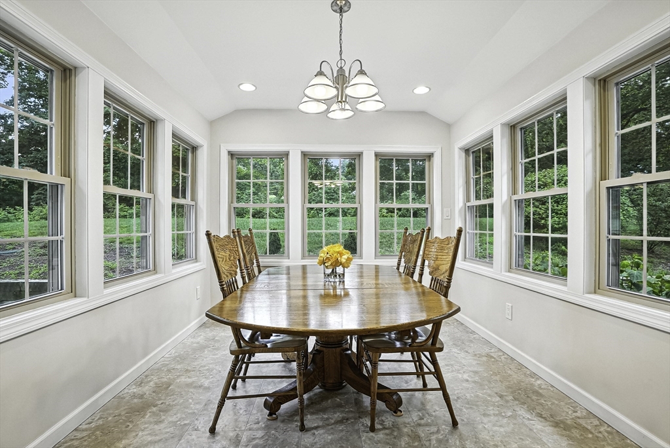
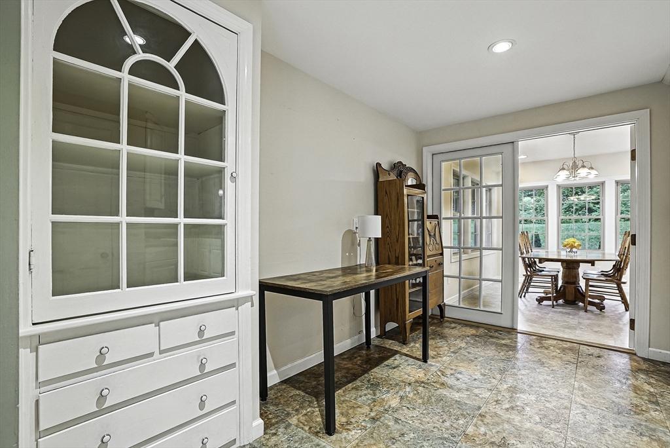
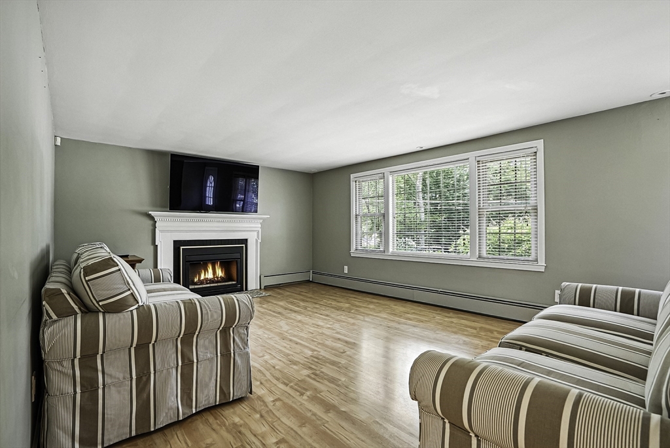
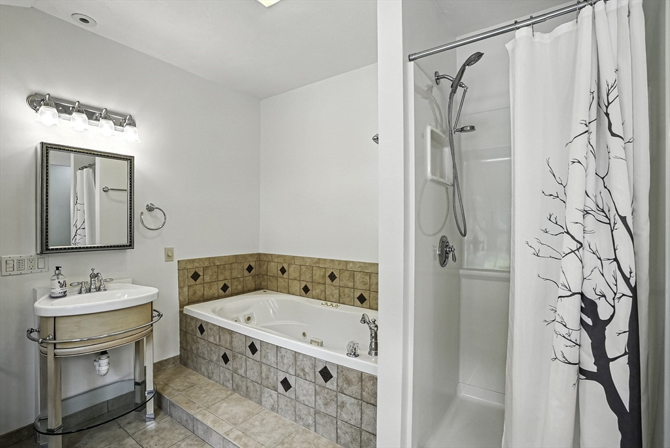
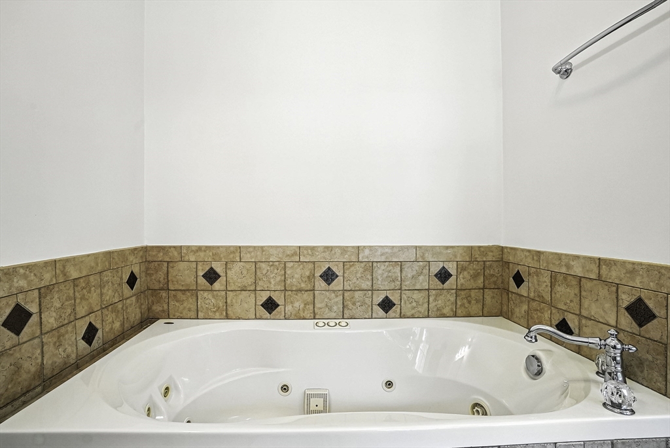
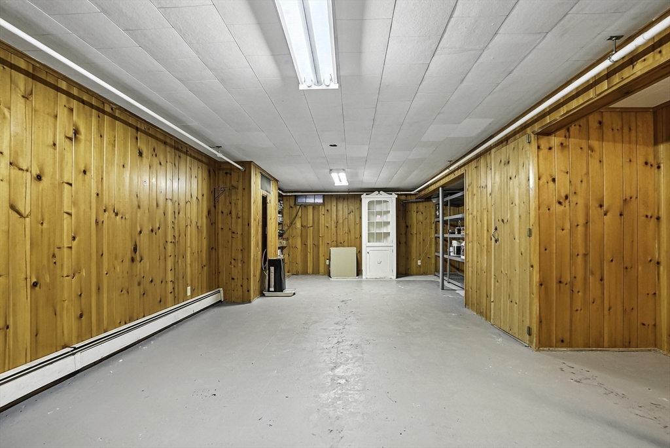
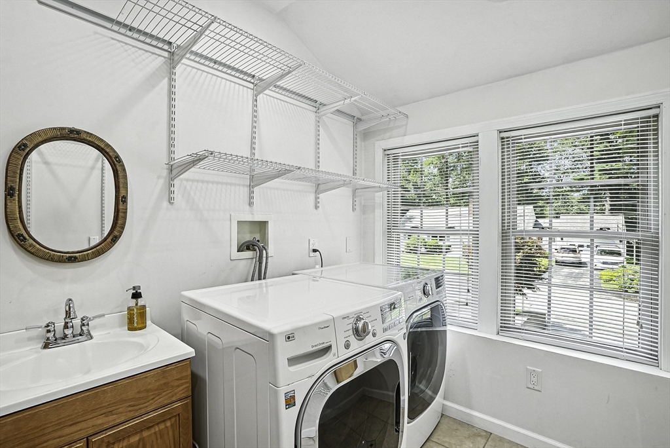
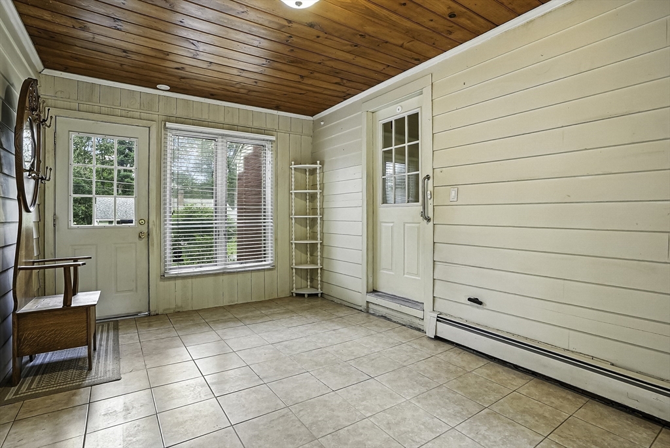
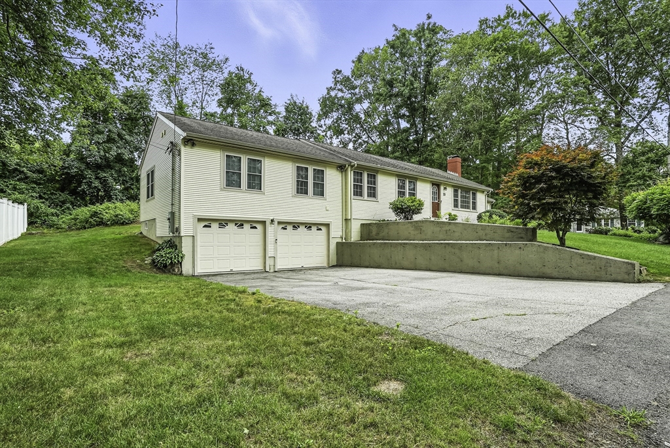
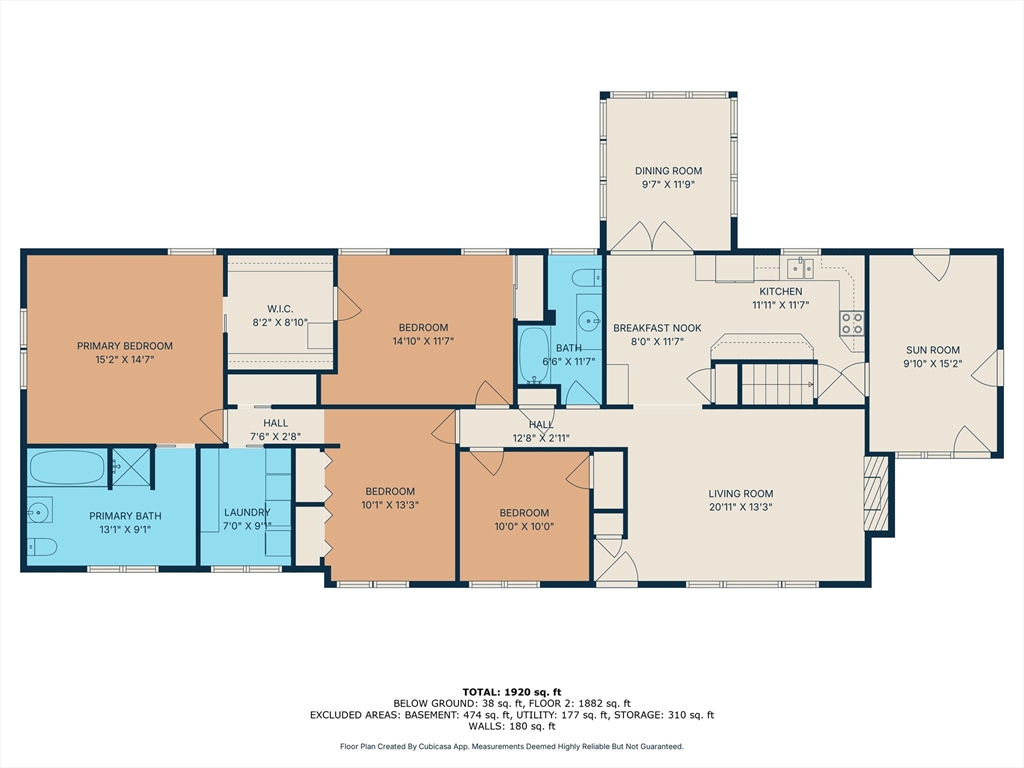
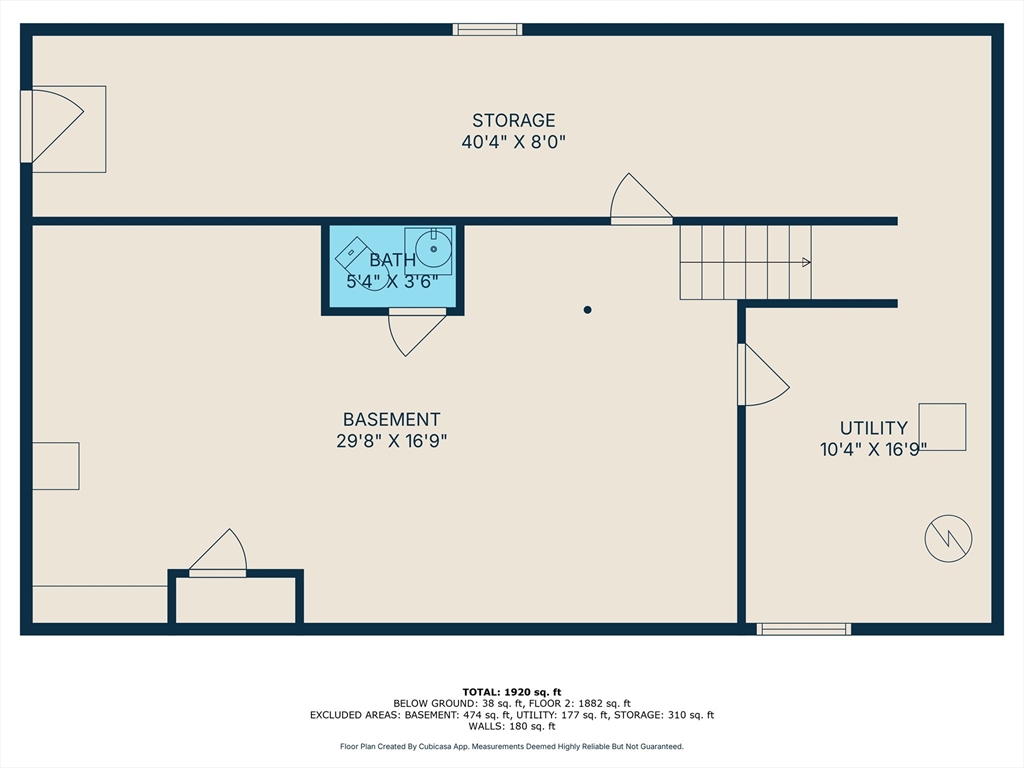
Showings start Saturday at 11 AM! Ranch for the growing family in wonderful loop neighborhood 1/2 mile from Melican Middle School and 3/4 mile from Lincoln Street Elementary School! Remodeled chef's kitchen featuring upgraded countertops, recessed lighting, stainless steel electric range, dishwasher & microwave with white cabinetry on 3 sides & built-in glass door cabinet. 2006 addition includes main bedroom with huge walk-in closet, vaulted ceilings, recessed lighting & speakers, main bathroom features shower & jetted tub w/ tile surround, radiant tile floors, pocket doors. Add wall and door to Office area for 4th bedroom.1st level laundry. South facing 2010 dining room overlooks private backyard. Finished lower level w/ 1/2 bath awaits your flooring choice. Central Air. 4 bedroom Title V septic certification. Living room fireplace has propane gas insert. Custom blinds stay. Solid 6 panel doors. 3 garages! hook up for portable Generator, 2017 hot water tank, 2013 oil tank.

3
beds

3
baths

1,962 Sq.Ft. LIVING AREA

0.31 Acres lot

Deb Kotlarz

Deb Kotlarz

Features & Amenities

Interior

  • total bedrooms3
  • Total bathrooms3
  • full bathrooms2
  • half bathroom1
  • Laundry room Ceiling - Vaulted, Flooring - Stone/Ceramic Tile, Recessed Lighting, Washer Hookup, First Floor, Electric Dryer Hookup
  • Flooring Tile, Vinyl, Laminate, Flooring - Stone/Ceramic Tile
  • Fireplace Living Room
  • APPLIANCES Water Heater, Range, Dishwasher, Microwave, Refrigerator, Washer, Dryer, Plumbed For Ice Maker
  • other interior Features Closet, Lighting - Overhead, Office, Mud Room, High Speed Internet

Area & Lot

  • Status Sold
  • Living Area1,962 Sq.Ft.
  • Total Area1,962 Sq.Ft.
  • Lot Area0.31 Acres
  • MLS® ID73406400
  • TypeResidential
  • YEAR BUILT1955
  • NeighborhoodWorcester County
  • Architecture StylesRanch
  • Middle SchoolMelican 6 To 8
  • High SchoolAlgonq/Assabet

Exterior

  • Garage Space3.0
  • water SourcePublic
  • utilitiesfor Electric Range, for Electric Dryer, Washer Hookup, Icemaker Connection
  • roofShingle
  • lot featuresGentle Sloping
  • parkingAttached, Under, Garage Door Opener, Paved Drive, Off Street, Paved
  • HEAT TYPEForced Air, Baseboard, Radiant, Oil
  • AIR CONDITIONINGCentral Air
  • sewerPrivate Sewer
  • SubstructureConcrete Perimeter
  • Disability FeaturesNo
  • security FeaturesSecurity System
  • other exterior FeaturesPatio, Rain Gutters, Storage, Professional Landscaping

Financial

  • Sales Price$695,000
  • Real Estate Tax $8,205/yr
  • Zoning RB

Worcester County

The largest city and traditional county seat is the city of Worcester.

Explore

Work With Us

Work with us at Keller Williams, where integrity, collaboration, and growth drive success. Join a top 1% office built on shared values and a passion for excellence.

Follow Me on Instagram