Leave a Message

Thank you for your message. We will be in touch with you shortly.

19 Grist Mill Rd
19 Grist Mill Rd
19 Grist Mill Rd
19 Grist Mill Rd
19 Grist Mill Rd
19 Grist Mill Rd
19 Grist Mill Rd
19 Grist Mill Rd
19 Grist Mill Rd
19 Grist Mill Rd
19 Grist Mill Rd
19 Grist Mill Rd
19 Grist Mill Rd
19 Grist Mill Rd
19 Grist Mill Rd
19 Grist Mill Rd
19 Grist Mill Rd
19 Grist Mill Rd
19 Grist Mill Rd
19 Grist Mill Rd
19 Grist Mill Rd
19 Grist Mill Rd
19 Grist Mill Rd
19 Grist Mill Rd
19 Grist Mill Rd
19 Grist Mill Rd
19 Grist Mill Rd
19 Grist Mill Rd
19 Grist Mill Rd
19 Grist Mill Rd
19 Grist Mill Rd
19 Grist Mill Rd
19 Grist Mill Rd
19 Grist Mill Rd
19 Grist Mill Rd
19 Grist Mill Rd
19 Grist Mill Rd
19 Grist Mill Rd
19 Grist Mill Rd
19 Grist Mill Rd
19 Grist Mill Rd
SEE ALL PHOTOS
19 Grist Mill Rd
19 Grist Mill Rd
19 Grist Mill Rd
19 Grist Mill Rd
19 Grist Mill Rd
19 Grist Mill Rd
19 Grist Mill Rd
19 Grist Mill Rd
19 Grist Mill Rd
19 Grist Mill Rd
19 Grist Mill Rd
19 Grist Mill Rd
19 Grist Mill Rd
19 Grist Mill Rd
19 Grist Mill Rd
19 Grist Mill Rd
19 Grist Mill Rd
19 Grist Mill Rd
19 Grist Mill Rd
19 Grist Mill Rd
19 Grist Mill Rd
19 Grist Mill Rd
19 Grist Mill Rd
19 Grist Mill Rd
19 Grist Mill Rd
19 Grist Mill Rd
19 Grist Mill Rd
19 Grist Mill Rd
19 Grist Mill Rd
19 Grist Mill Rd
19 Grist Mill Rd
19 Grist Mill Rd
19 Grist Mill Rd
19 Grist Mill Rd
19 Grist Mill Rd
19 Grist Mill Rd
19 Grist Mill Rd
19 Grist Mill Rd
19 Grist Mill Rd
19 Grist Mill Rd
19 Grist Mill Rd
Sold

19 Grist Mill Rd

19 Grist Mill Rd, Acton, MA 01720

$1,021,519
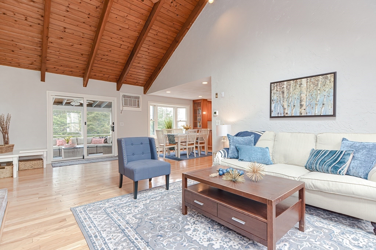
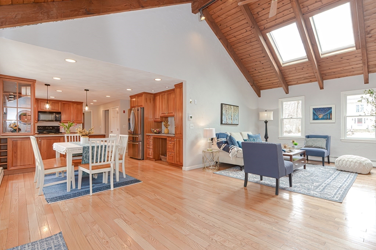
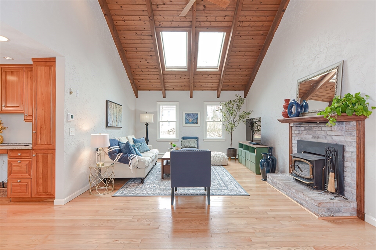
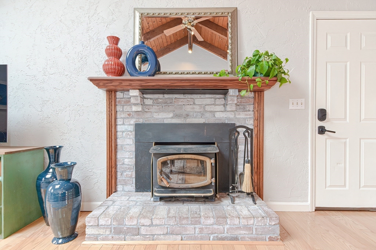
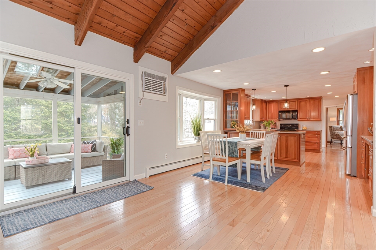
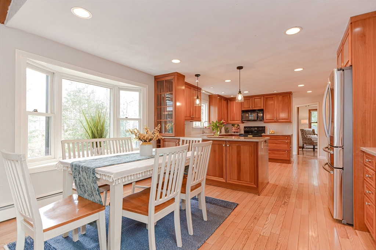
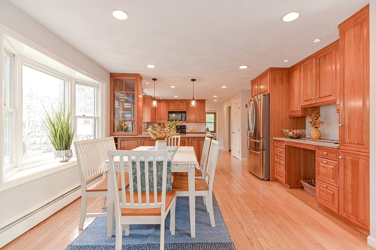
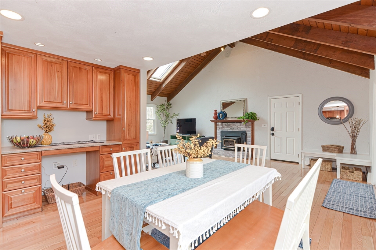
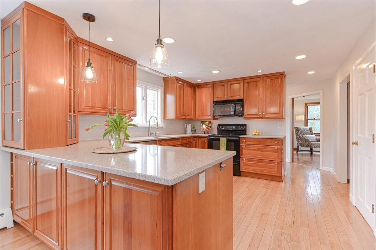
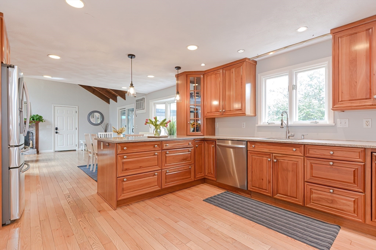
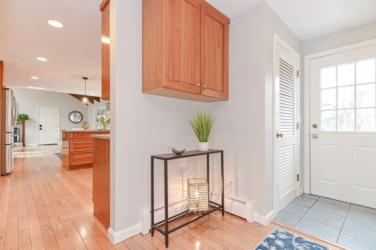
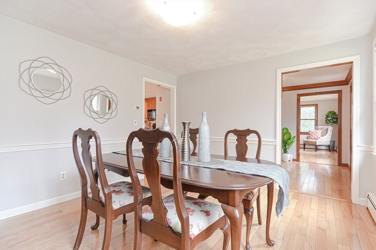
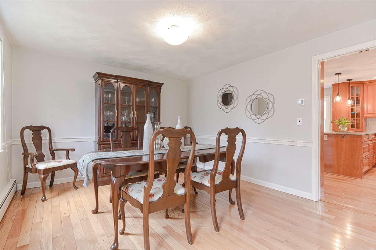
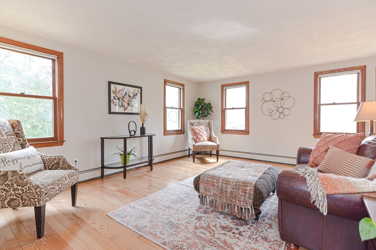
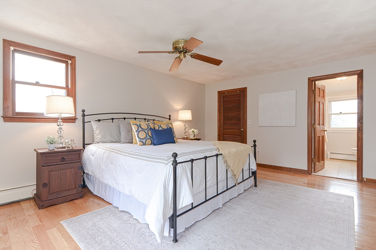
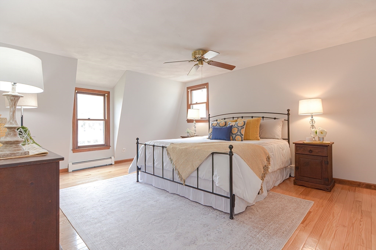
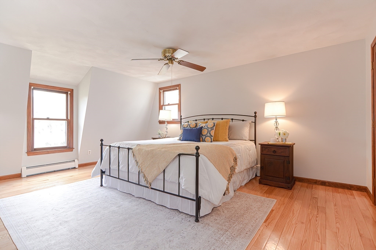
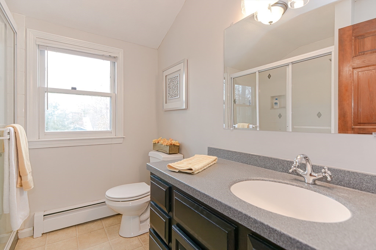
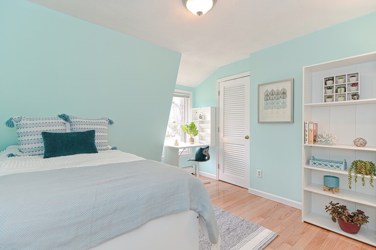
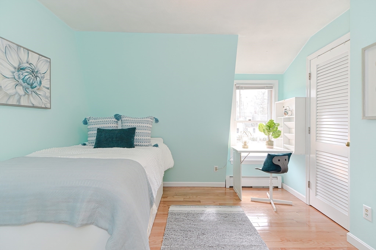
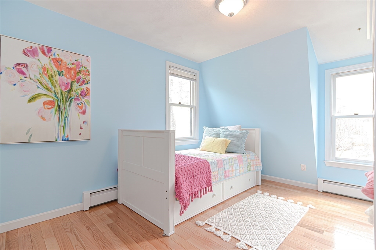
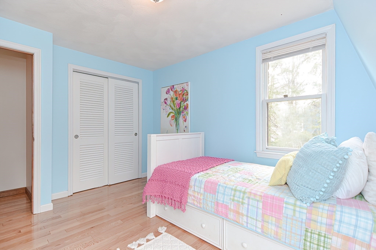
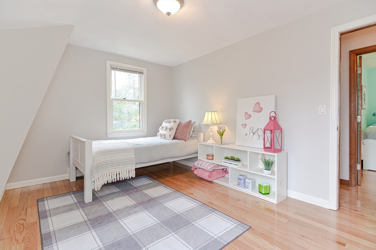
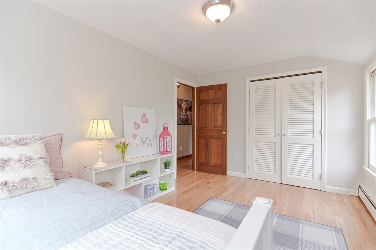
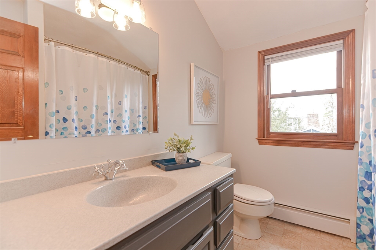
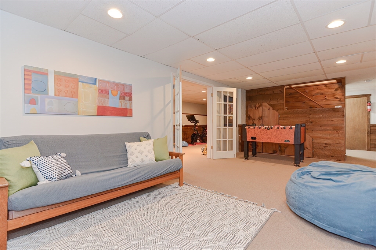
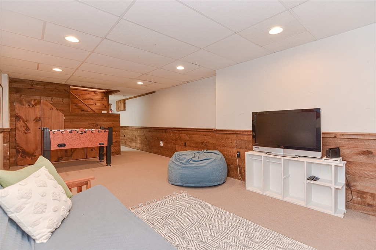
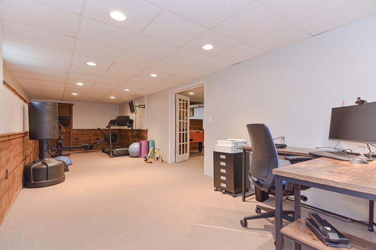
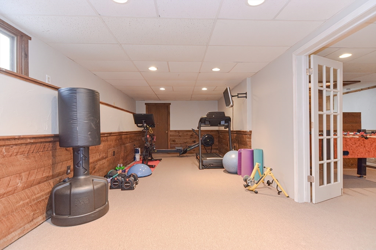
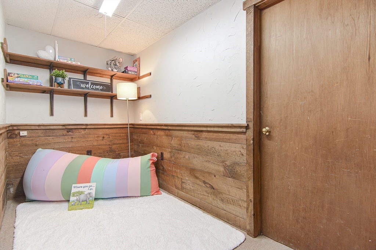
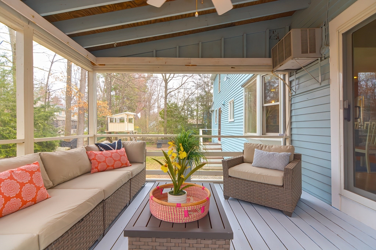
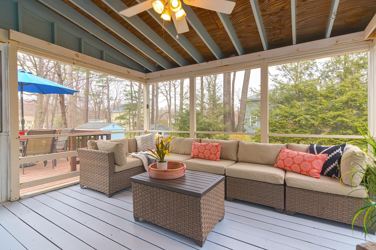
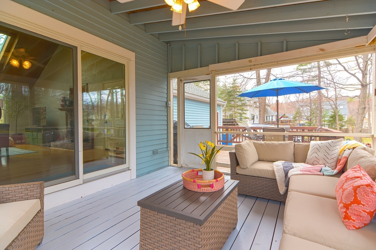
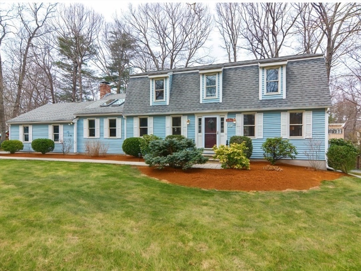
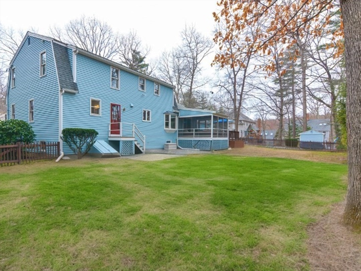
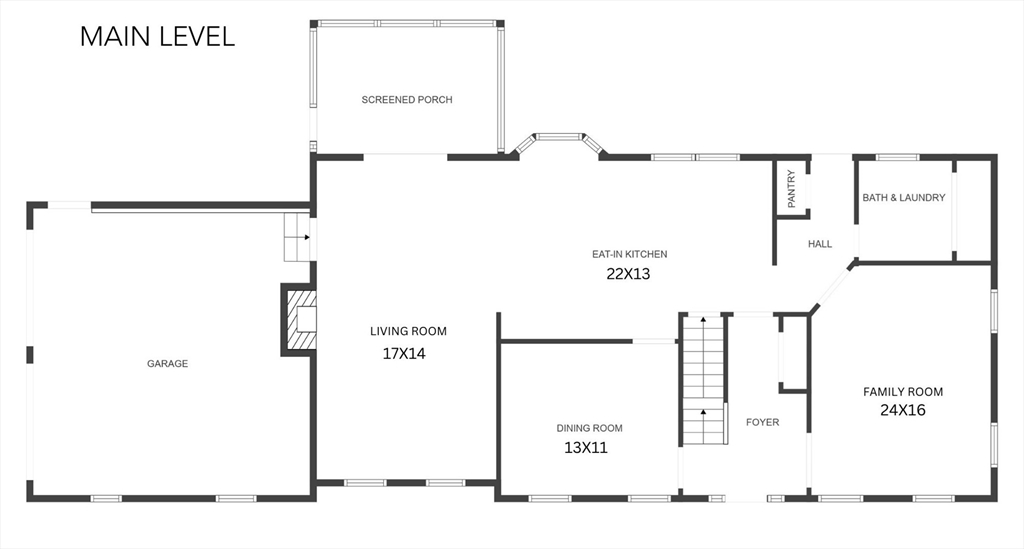
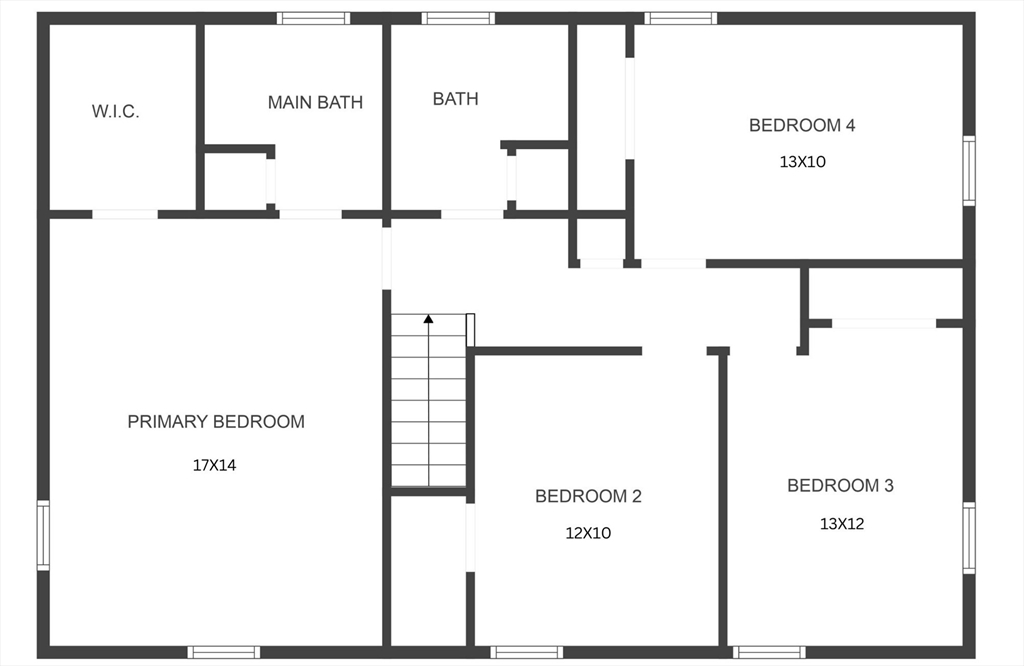
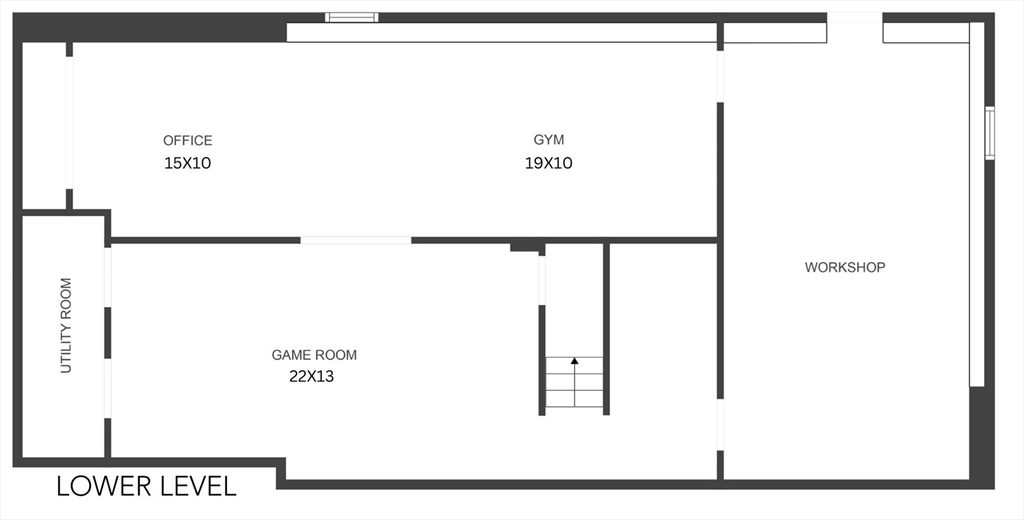
Nestled in the Forest Glen Neighborhood, just outside the popular W. Acton Village, lies this charming 4-bedroom home that effortlessly blends space & comfort. The living room, features cathedral ceilings, a skylight for natural light, a slider to the screen porch, a cozy fireplace & seamlessly flows into the kitchen. The kitchen is a marvel of functionality, with a U-shaped layout, a dedicated desk area for managing the household & an eat-in space positioned by a picture window overlooking the backyard. Adjacent to the kitchen, the dining room ready to host memorable gatherings. A 1/2 bath & laundry room finish off the main living level. Upstairs 4 bedrooms await. The main bedroom offers a walk-in closet & private bathroom w/ large shower. The other 3 bedrooms exude sweetness & character, making each a unique space. The LL reveals its versatile nature housing a game room, an office for productivity, a gym for health & wellness & a workshop for creative projects.

4
beds

3
baths

3,036 Sq.Ft. LIVING AREA

0.46 Acres lot

Ian McGovern

Ian McGovern

Features & Amenities

Interior

  • total bedrooms4
  • Total bathrooms3
  • full bathrooms2
  • half bathroom1
  • Laundry room Bathroom - Half, Main Level, First Floor
  • Flooring Carpet, Laminate, Hardwood, Flooring - Wall to Wall Carpet
  • Fireplace Living Room
  • APPLIANCES Water Heater, Range, Dishwasher, Microwave, Refrigerator, Washer, Dryer, Other
  • other interior Features Lighting - Overhead, Closet, Play Room, Exercise Room, Office

Area & Lot

  • Status Sold
  • Living Area3,036 Sq.Ft.
  • Total Area3,036 Sq.Ft.
  • Lot Area0.46 Acres
  • MLS® ID73220276
  • TypeResidential
  • YEAR BUILT1983
  • NeighborhoodMiddlesex County
  • Architecture StylesColonial, Gambrel /Dutch
  • Elementary SchoolChoice
  • Middle SchoolRj Grey
  • High SchoolAb Regional

Exterior

  • Garage Space2.0
  • water SourcePublic
  • roofShingle
  • lot featuresEasements, Level
  • parkingAttached, Storage, Garage Faces Side, Paved Drive, Off Street
  • HEAT TYPEBaseboard, Electric Baseboard, Oil
  • AIR CONDITIONINGWall Unit(s)
  • sewerPrivate Sewer
  • SubstructureConcrete Perimeter
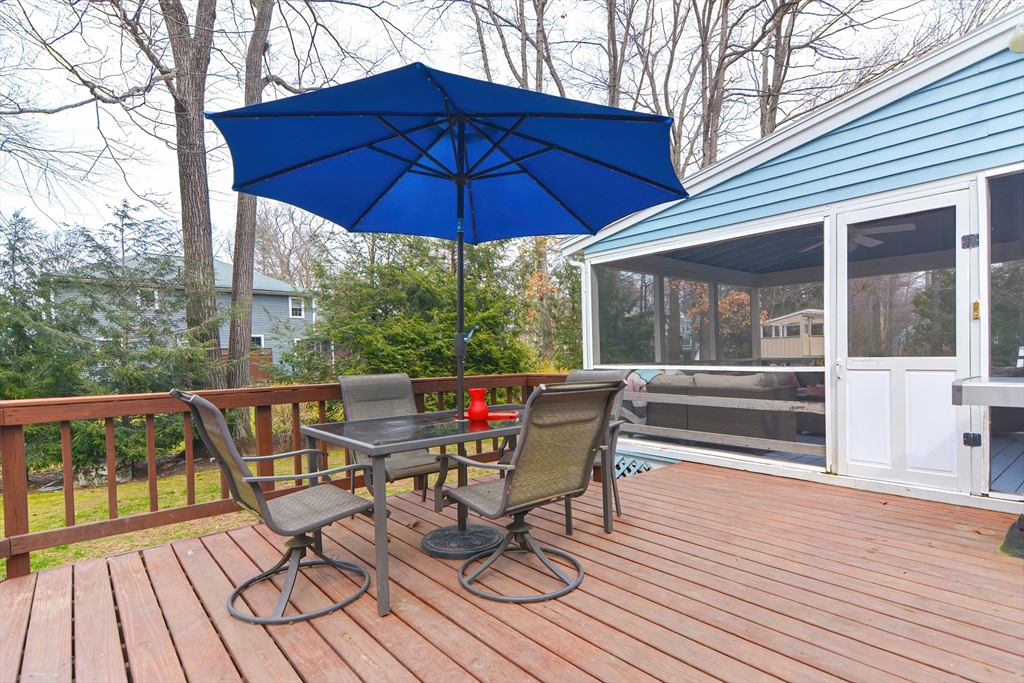
  • other exterior FeaturesPorch - Screened, Deck - Wood, Rain Gutters, Sprinkler System, Invisible Fence

Financial

  • Sales Price$1,021,519
  • Real Estate Tax $13,959/yr
  • Zoning Res

Middlesex County

A county in the Commonwealth of Massachusetts, in the United States.

Explore

Work With Us

Work with us at Keller Williams, where integrity, collaboration, and growth drive success. Join a top 1% office built on shared values and a passion for excellence.

Follow Me on Instagram