Leave a Message

Thank you for your message. We will be in touch with you shortly.

194 Broad St
194 Broad St
194 Broad St
194 Broad St
194 Broad St
194 Broad St
194 Broad St
194 Broad St
194 Broad St
194 Broad St
194 Broad St
194 Broad St
194 Broad St
194 Broad St
194 Broad St
194 Broad St
194 Broad St
194 Broad St
194 Broad St
194 Broad St
194 Broad St
194 Broad St
194 Broad St
194 Broad St
194 Broad St
194 Broad St
194 Broad St
194 Broad St
SEE ALL PHOTOS
194 Broad St
194 Broad St
194 Broad St
194 Broad St
194 Broad St
194 Broad St
194 Broad St
194 Broad St
194 Broad St
194 Broad St
194 Broad St
194 Broad St
194 Broad St
194 Broad St
194 Broad St
194 Broad St
194 Broad St
194 Broad St
194 Broad St
194 Broad St
194 Broad St
194 Broad St
194 Broad St
194 Broad St
194 Broad St
194 Broad St
194 Broad St
194 Broad St
Sold

194 Broad St

194 Broad St, Marlborough, MA 01752

$685,000
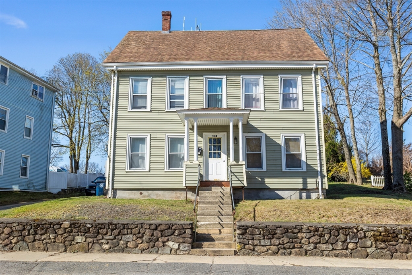
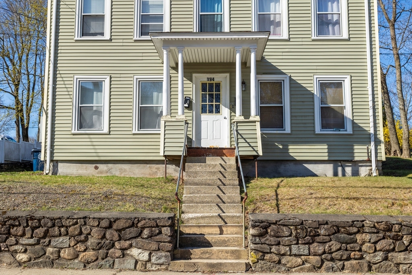
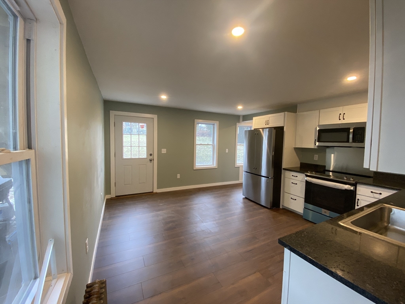
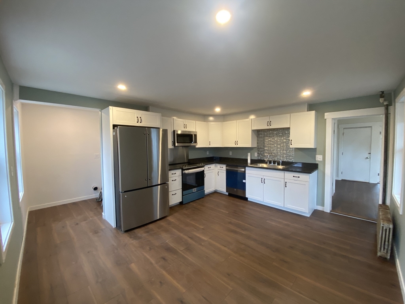
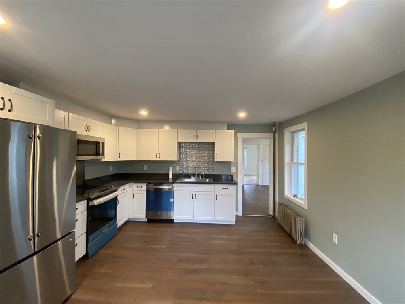
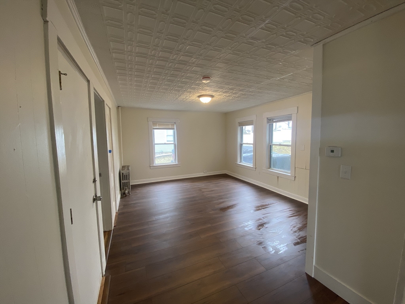
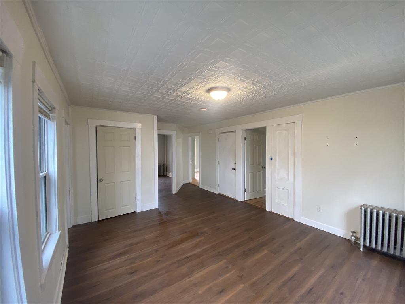
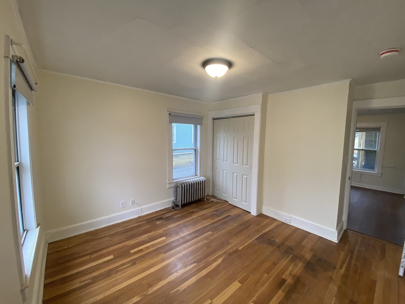
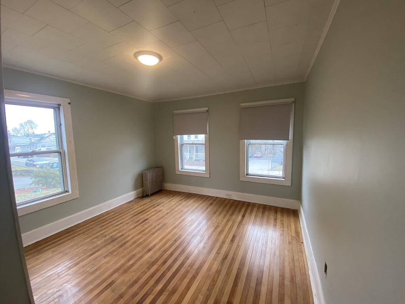
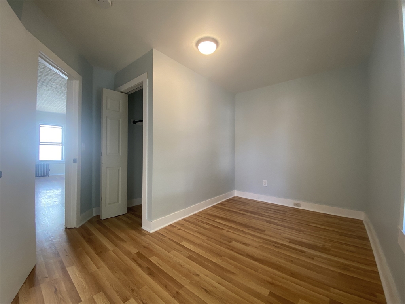
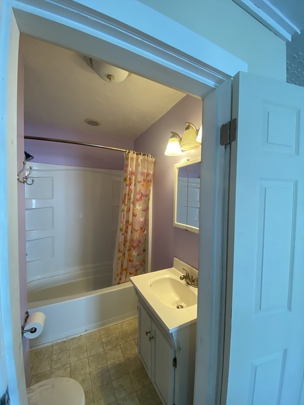
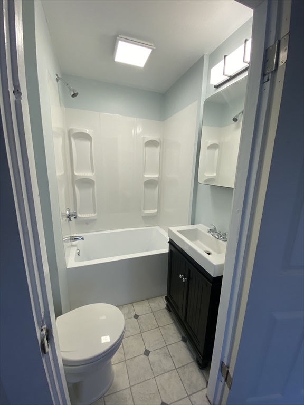
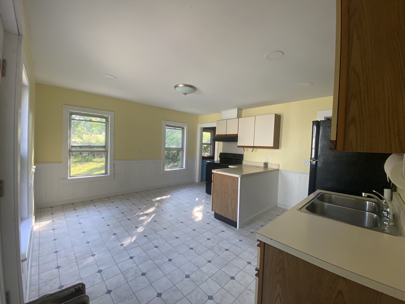
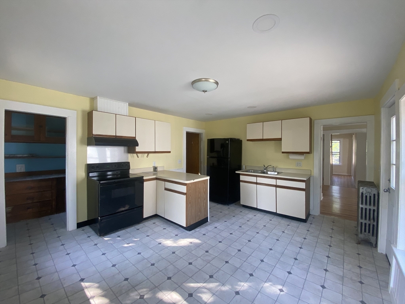
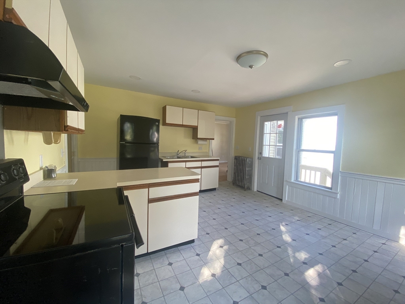
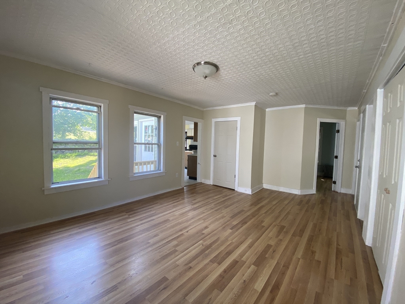
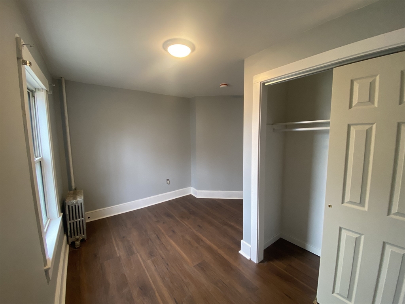
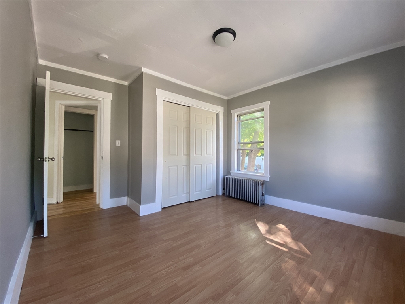
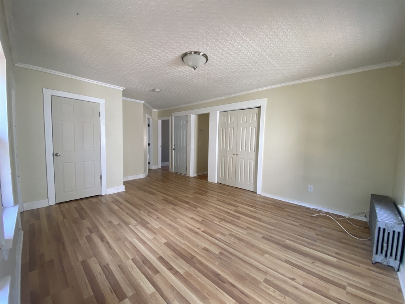
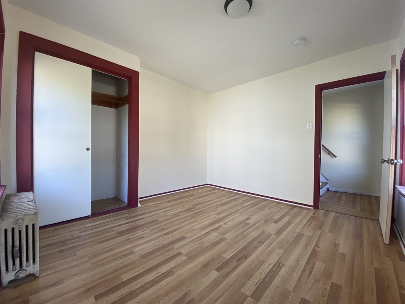
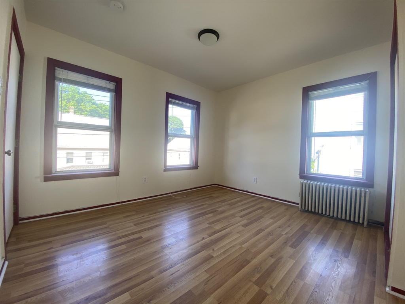
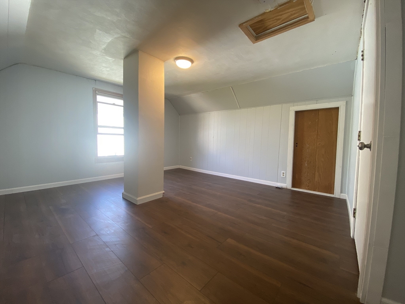
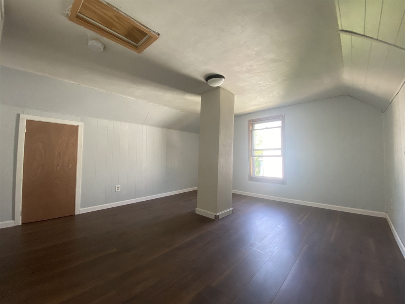
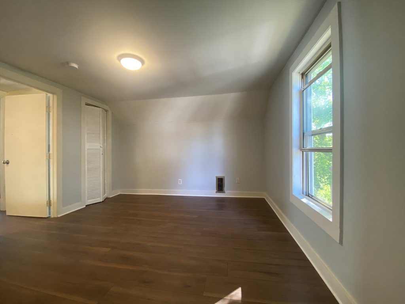
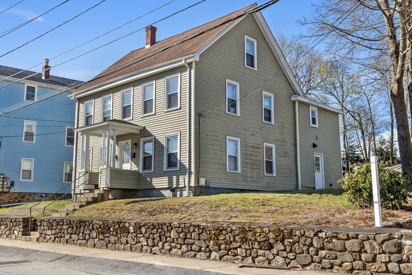
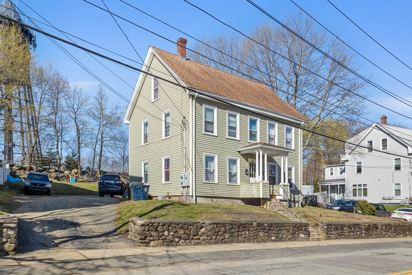
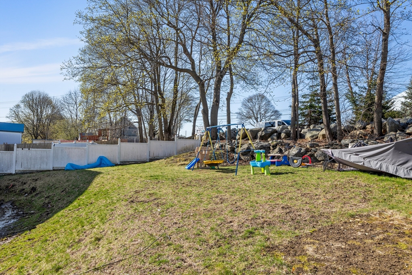
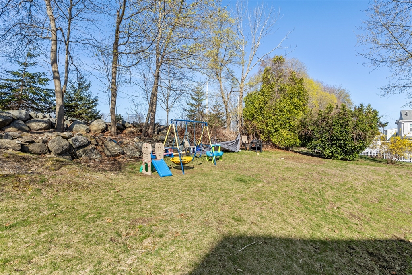
Fantastic owner occupied or investor opportunity generating over $66K of rental income annually! Each unit of this well-maintained home offers 3 generously sized bedrooms & bright and spacious living rooms. The 1st floor boasts an updated white kitchen with granite counters, stainless appliances & luxury vinyl plank floors and an updated bath. 2nd floor boasts a walk-up attic great for storage. Both units have a letter of full deleading compliance. Enjoy the ease of ample off-street parking & the beauty of a grassy backyard ready for summer fun! Great location offering easy access to major routes, vibrant downtown shops & restaurants & more! Whether you're looking to invest or live in one unit while renting the other, this property presents a great opportunity with strong rental potential in a prime location.

6
beds

2
baths

2,591 Sq.Ft. LIVING AREA

9,100 Sq.Ft. lot

Deb Kotlarz

Deb Kotlarz

Features & Amenities

Interior

  • total bedrooms6
  • Total bathrooms2
  • full bathrooms2
  • Laundry room Washer Dryer Hookup, Electric Dryer Hookup, Washer Hookup
  • Flooring Hardwood, Vinyl / VCT, Wood
  • other interior Features Ceiling Fan(s), Pantry, Lead Certification Available, Bathroom With Tub Shower, Remodeled, Walk-Up Attic, Smart Thermostat, Living Room, Kitchen, Laundry Room

Area & Lot

  • Status Sold
  • Date Sold July 28, 2025
  • Living Area2,591 Sq.Ft.
  • Total Area2,591 Sq.Ft.
  • Lot Area9,100 Sq.Ft.
  • MLS® ID73376434
  • TypeMulti-Family
  • YEAR BUILT1895
  • NeighborhoodMiddlesex County
  • Elementary SchoolRicher
  • Middle SchoolWhitcomb
  • High SchoolMarlborough Hs

Exterior

  • STORIES3
  • water SourcePublic
  • utilitiesfor Electric Range, for Electric Dryer, Washer Hookup
  • roofShingle
  • lot featuresGentle Sloping
  • parkingPaved Drive, Off Street, Paved
  • HEAT TYPESteam, Oil
  • AIR CONDITIONINGNone
  • sewerPublic Sewer
  • SubstructureConcrete Perimeter, Stone, Brick/Mortar
  • other exterior FeaturesRain Gutters, Stone Wall

Financial

  • Sales Price$685,000
  • Real Estate Tax $4,782/yr
  • Zoning RB

Middlesex County

A county in the Commonwealth of Massachusetts, in the United States.

Explore

Work With Us

Work with us at Keller Williams, where integrity, collaboration, and growth drive success. Join a top 1% office built on shared values and a passion for excellence.

Follow Me on Instagram