Leave a Message

Thank you for your message. We will be in touch with you shortly.

194 Leslie Rd
194 Leslie Rd
194 Leslie Rd
194 Leslie Rd
194 Leslie Rd
194 Leslie Rd
194 Leslie Rd
194 Leslie Rd
194 Leslie Rd
194 Leslie Rd
194 Leslie Rd
194 Leslie Rd
194 Leslie Rd
194 Leslie Rd
194 Leslie Rd
194 Leslie Rd
194 Leslie Rd
194 Leslie Rd
194 Leslie Rd
194 Leslie Rd
194 Leslie Rd
194 Leslie Rd
194 Leslie Rd
194 Leslie Rd
194 Leslie Rd
194 Leslie Rd
194 Leslie Rd
194 Leslie Rd
194 Leslie Rd
194 Leslie Rd
194 Leslie Rd
194 Leslie Rd
194 Leslie Rd
194 Leslie Rd
SEE ALL PHOTOS
194 Leslie Rd
194 Leslie Rd
194 Leslie Rd
194 Leslie Rd
194 Leslie Rd
194 Leslie Rd
194 Leslie Rd
194 Leslie Rd
194 Leslie Rd
194 Leslie Rd
194 Leslie Rd
194 Leslie Rd
194 Leslie Rd
194 Leslie Rd
194 Leslie Rd
194 Leslie Rd
194 Leslie Rd
194 Leslie Rd
194 Leslie Rd
194 Leslie Rd
194 Leslie Rd
194 Leslie Rd
194 Leslie Rd
194 Leslie Rd
194 Leslie Rd
194 Leslie Rd
194 Leslie Rd
194 Leslie Rd
194 Leslie Rd
194 Leslie Rd
194 Leslie Rd
194 Leslie Rd
194 Leslie Rd
194 Leslie Rd
Sold

194 Leslie Rd

194 Leslie Rd, Rowley, MA 01969

$825,000
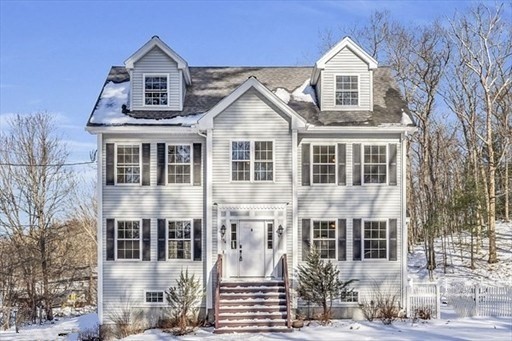
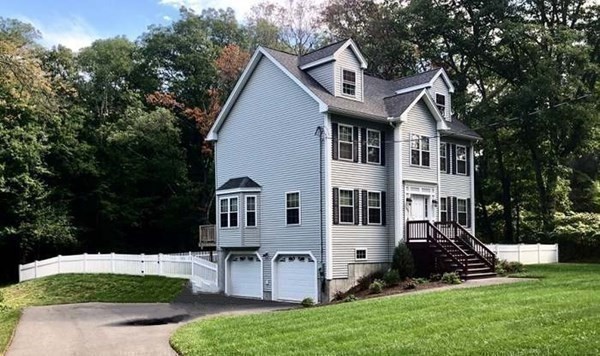
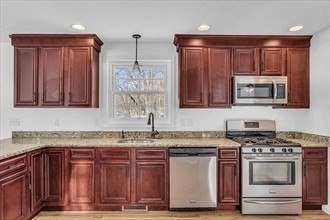
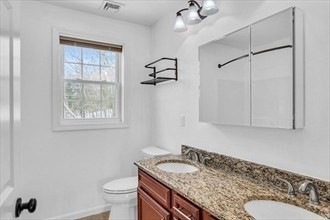
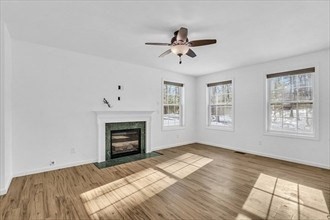
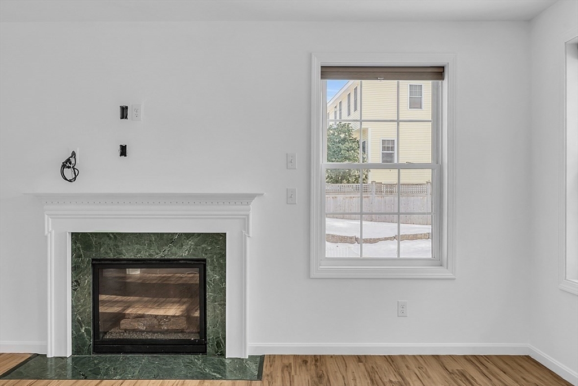
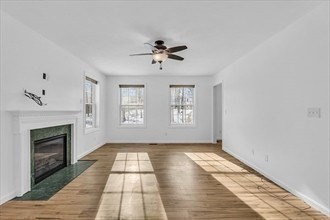
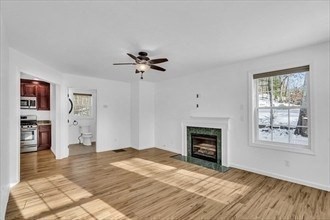
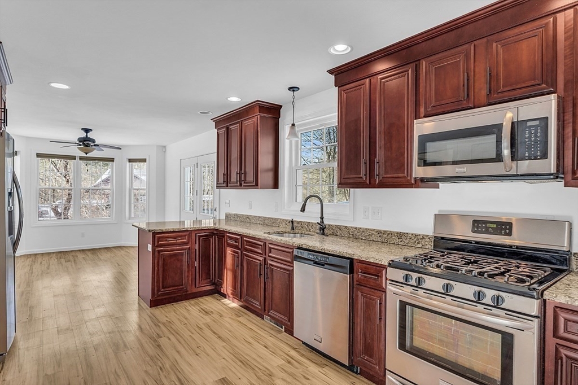
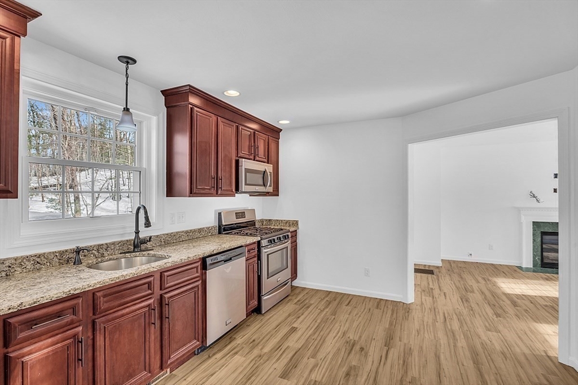
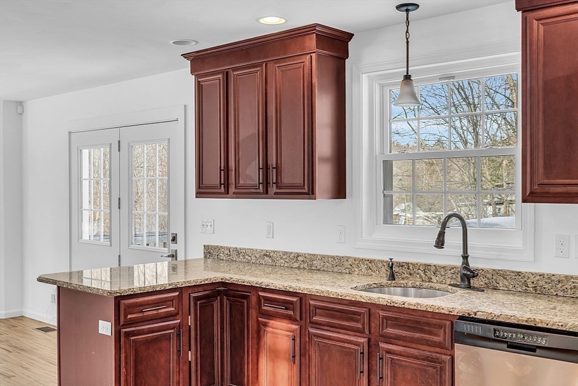
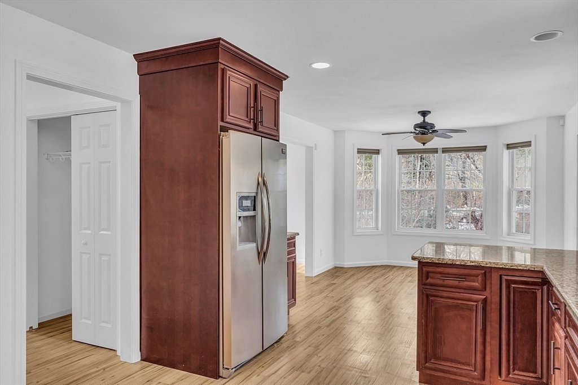
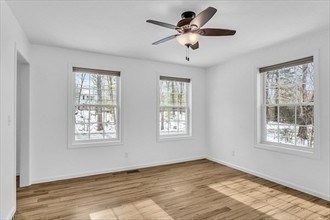
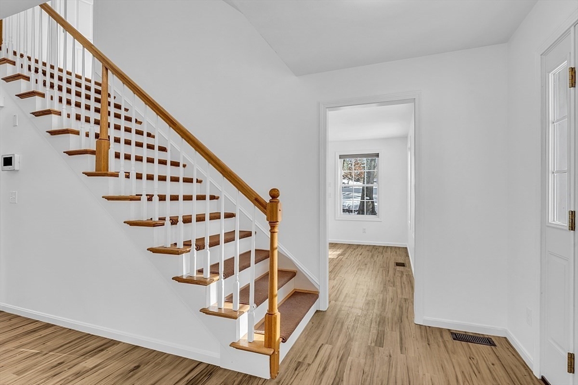
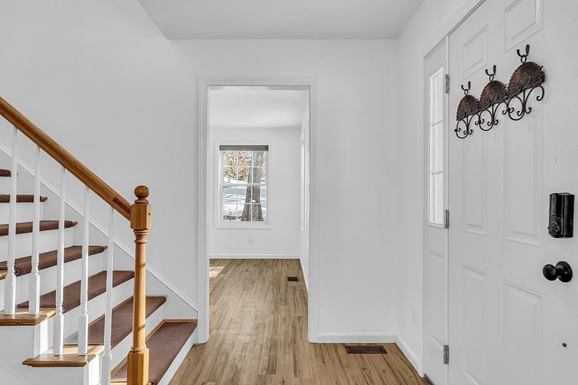
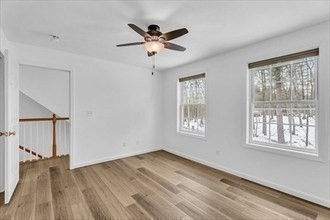
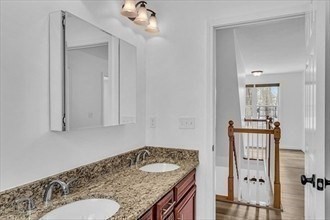
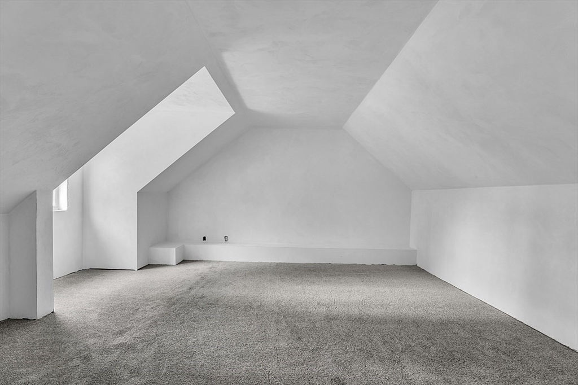
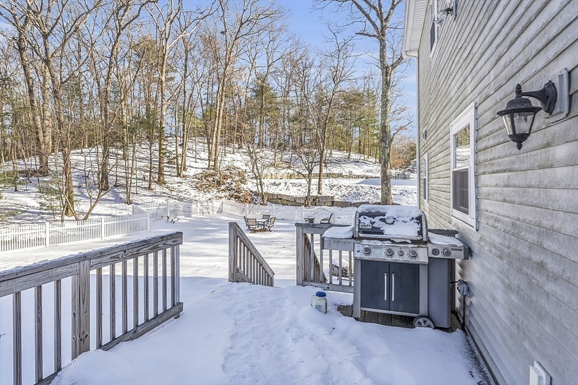
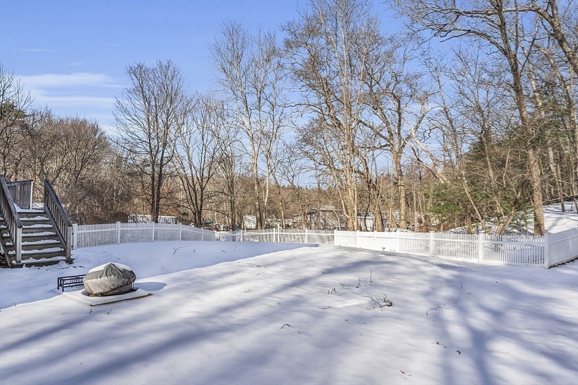
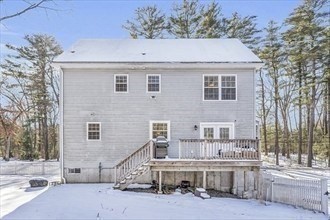
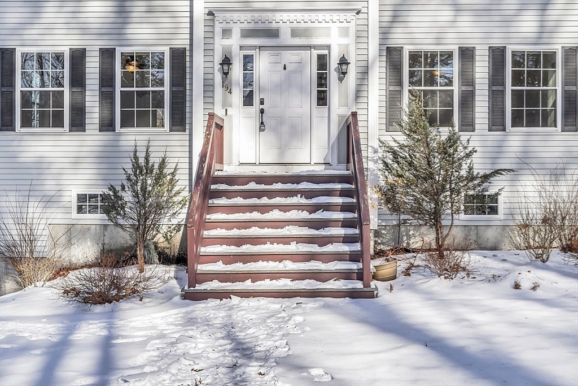
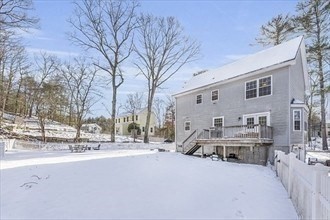
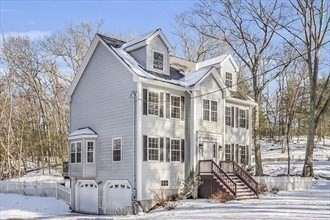
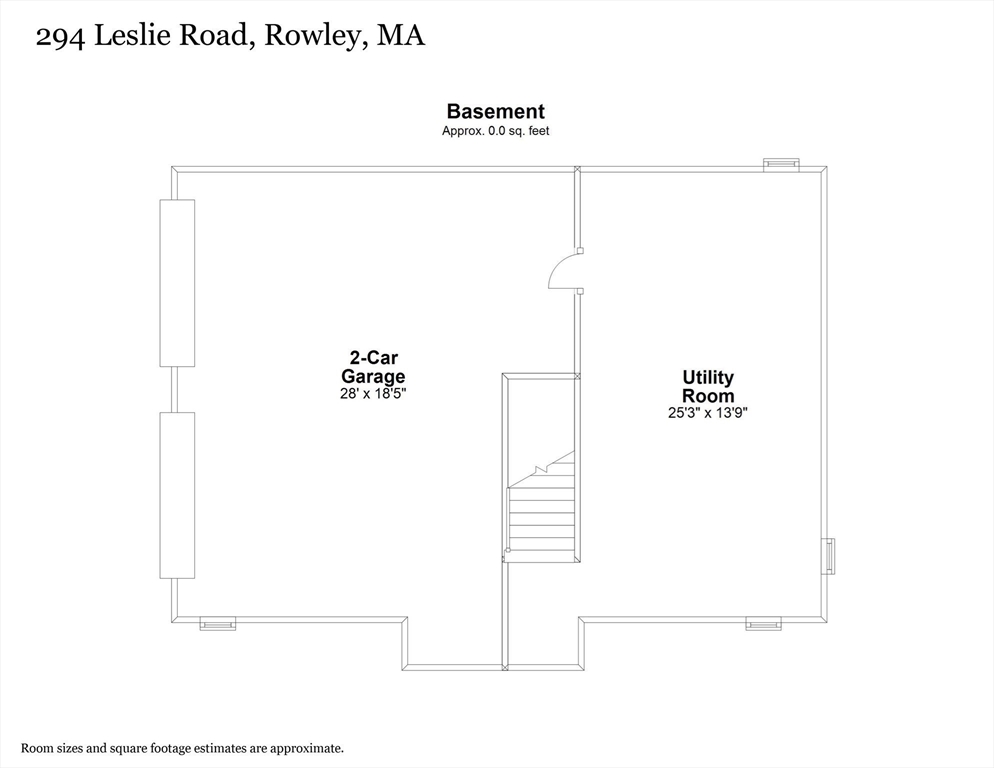
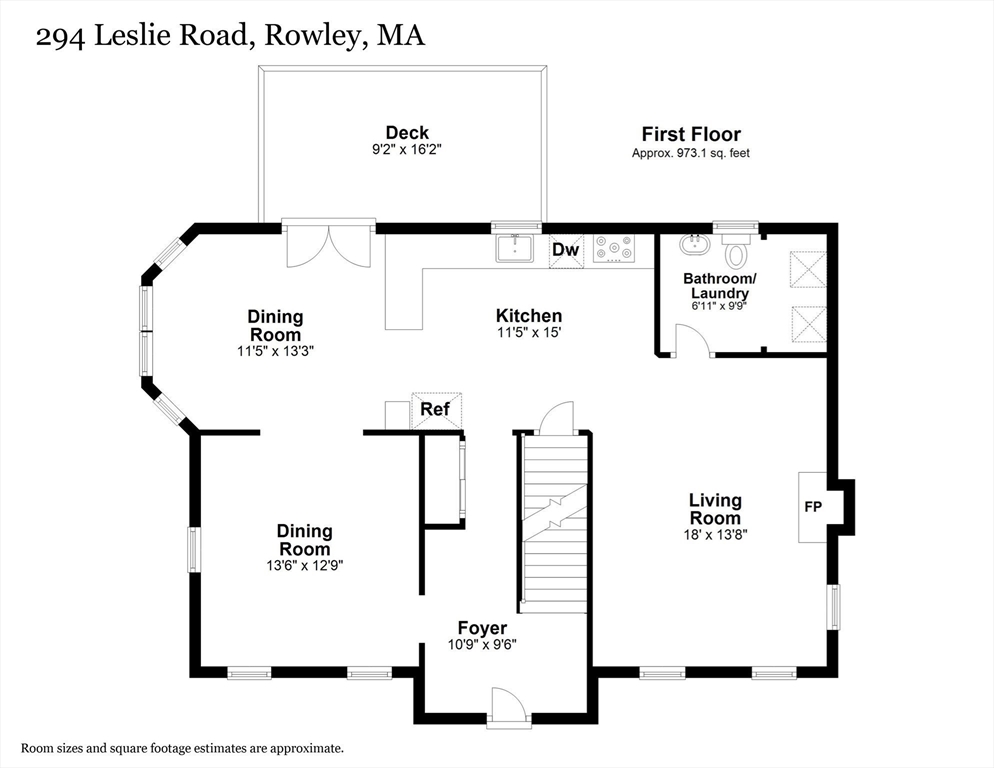
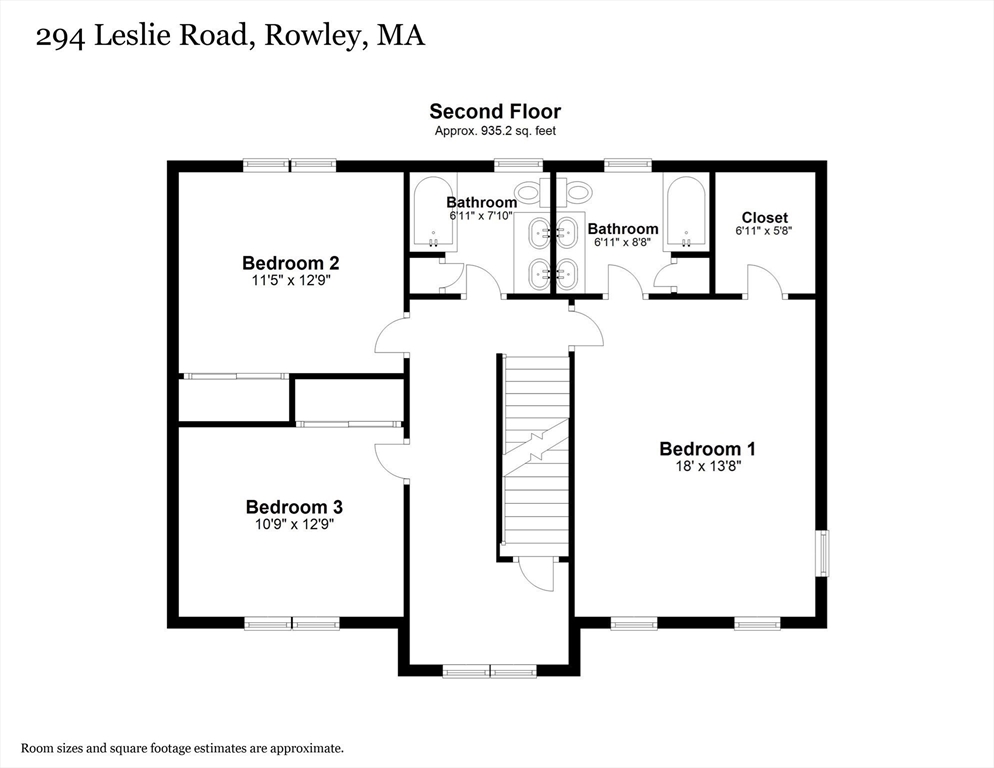
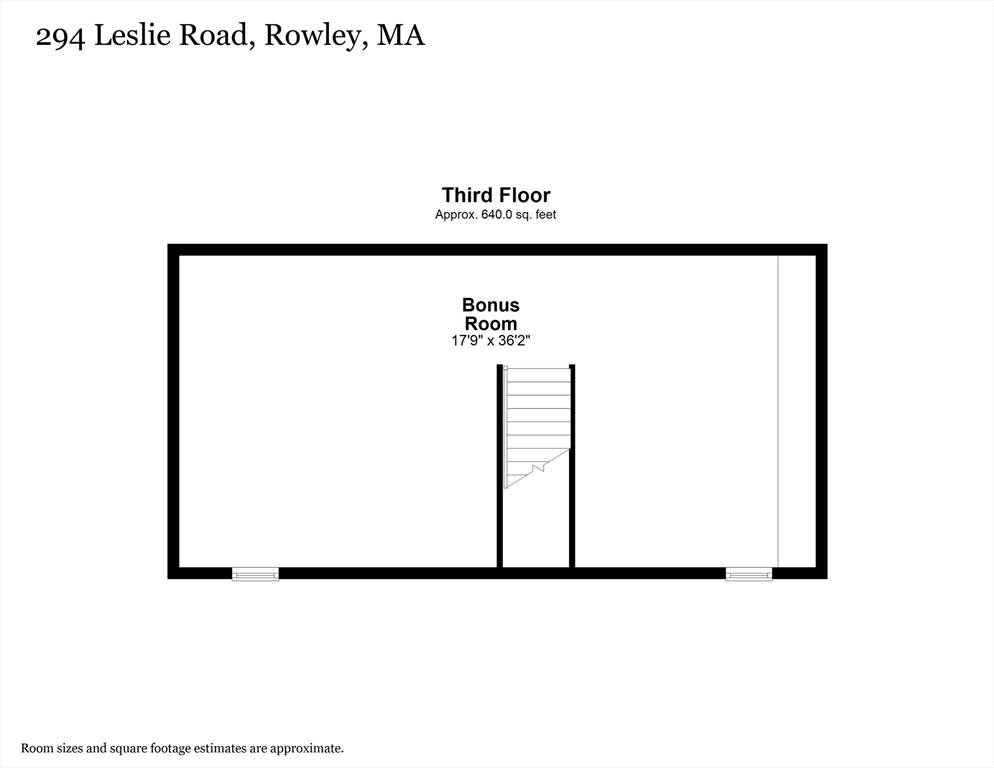
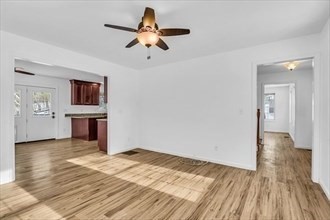
Indulge in the epitome of living at 194 Leslie Rd in Rowley! This young colonial masterpiece boasts 3 Bedrooms, 2.5 Baths,1927 sqft. of elegance on a serene, beautifully hardscaped and landscaped half-acre lot. Revel in the charm of a fireplace, the convenience of a 2-car garage, and the versatility of a 936 sqft 3rd-floor bonus space. Hardwood floors grace the open floor plan, connecting seamlessly to a custom-designed kitchen with granite counters. Both full bathrooms feature double vanity sinks, and the primary bedroom includes an en-suite bath and large walk in closet. Stay comfortable with 2-zone central air, and enjoyment of a fenced-in backyard. Easy access to Boston, highways, commuter rail, major airports, restaurants, and shopping make this home a perfect blend of style, functionality and convenience.

3
beds

3
baths

1,932 Sq.Ft. LIVING AREA

0.5 Acres lot

Features & Amenities

Interior

  • total bedrooms3
  • Total bathrooms3
  • full bathrooms2
  • half bathroom1
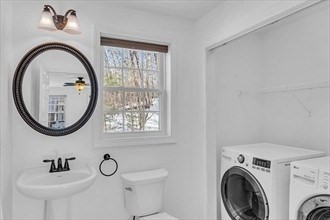
  • Laundry room First Floor
  • Flooring Hardwood, Wood Laminate
  • Fireplace Living Room
  • APPLIANCES Electric Water Heater, Range, Dishwasher, Disposal, Trash Compactor, Microwave, Refrigerator, Freezer, Washer, Dryer
  • other interior Features Bonus Room, Foyer, Walk-up Attic, Internet Available - Unknown

Area & Lot

  • Status Sold
  • Date Sold March 15, 2024
  • Living Area1,932 Sq.Ft.
  • Total Area1,932 Sq.Ft.
  • Lot Area0.5 Acres
  • MLS® ID73195031
  • TypeResidential
  • YEAR BUILT2012
  • NeighborhoodEssex County
  • Architecture StylesColonial
  • Elementary SchoolPine Grove
  • Middle SchoolTriton Regional
  • High SchoolTriton

Exterior

  • Garage Space2.0
  • water SourcePrivate
  • utilitiesfor Gas Range, for Gas Oven
  • roofShingle
  • lot featuresWooded, Cleared, Level
  • parkingAttached, Under, Paved Drive, Off Street
  • HEAT TYPEForced Air
  • AIR CONDITIONINGCentral Air
  • sewerPrivate Sewer
  • SubstructureConcrete Perimeter
  • security FeaturesSecurity System
  • other exterior FeaturesDeck - Wood, Professional Landscaping, Screens

Financial

  • Sales Price$825,000
  • Real Estate Tax $8,153/yr
  • Zoning RES

Essex County

Explore

Work With Us

Work with us at Keller Williams, where integrity, collaboration, and growth drive success. Join a top 1% office built on shared values and a passion for excellence.

Follow Me on Instagram