Leave a Message

Thank you for your message. We will be in touch with you shortly.

199 Fox Run Rd
199 Fox Run Rd
199 Fox Run Rd
199 Fox Run Rd
199 Fox Run Rd
199 Fox Run Rd
199 Fox Run Rd
199 Fox Run Rd
199 Fox Run Rd
199 Fox Run Rd
199 Fox Run Rd
199 Fox Run Rd
199 Fox Run Rd
199 Fox Run Rd
199 Fox Run Rd
199 Fox Run Rd
199 Fox Run Rd
199 Fox Run Rd
199 Fox Run Rd
199 Fox Run Rd
199 Fox Run Rd
199 Fox Run Rd
199 Fox Run Rd
199 Fox Run Rd
199 Fox Run Rd
199 Fox Run Rd
199 Fox Run Rd
199 Fox Run Rd
199 Fox Run Rd
199 Fox Run Rd
199 Fox Run Rd
SEE ALL PHOTOS
199 Fox Run Rd
199 Fox Run Rd
199 Fox Run Rd
199 Fox Run Rd
199 Fox Run Rd
199 Fox Run Rd
199 Fox Run Rd
199 Fox Run Rd
199 Fox Run Rd
199 Fox Run Rd
199 Fox Run Rd
199 Fox Run Rd
199 Fox Run Rd
199 Fox Run Rd
199 Fox Run Rd
199 Fox Run Rd
199 Fox Run Rd
199 Fox Run Rd
199 Fox Run Rd
199 Fox Run Rd
199 Fox Run Rd
199 Fox Run Rd
199 Fox Run Rd
199 Fox Run Rd
199 Fox Run Rd
199 Fox Run Rd
199 Fox Run Rd
199 Fox Run Rd
199 Fox Run Rd
199 Fox Run Rd
199 Fox Run Rd
Sold

199 Fox Run Rd

199 Fox Run Rd, Bolton, MA 01740

$1,083,000
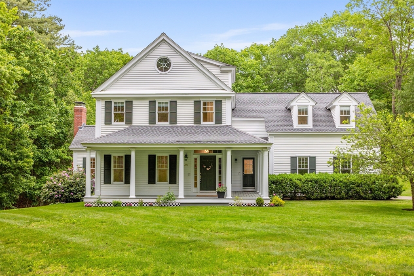
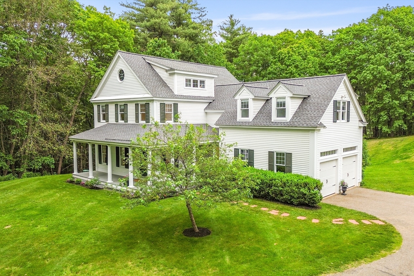
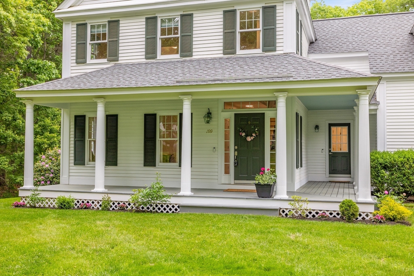
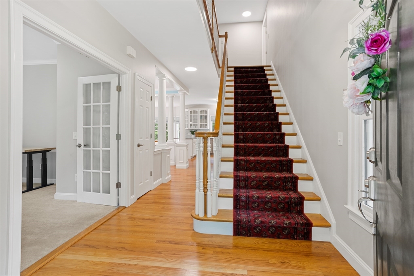
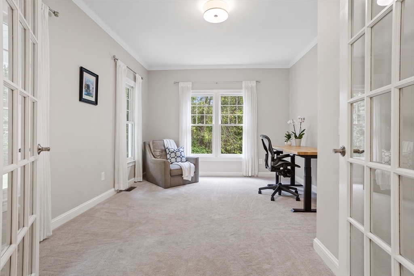
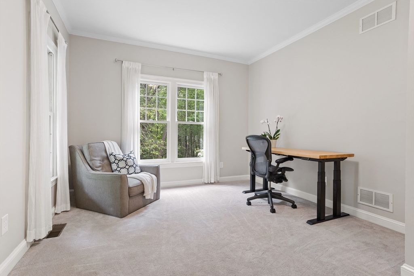
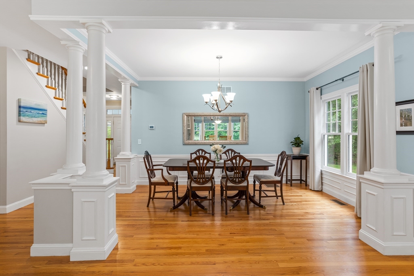
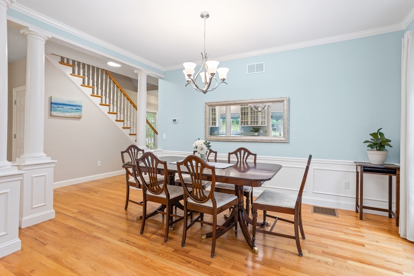
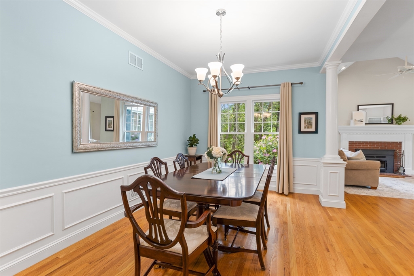
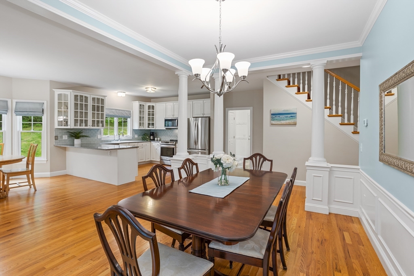
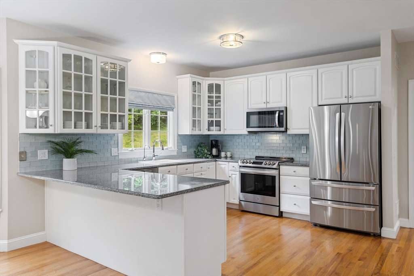
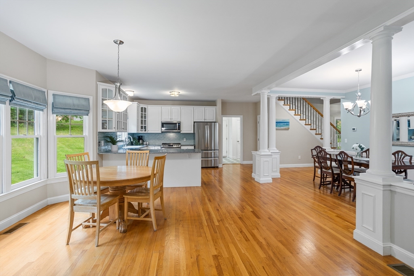
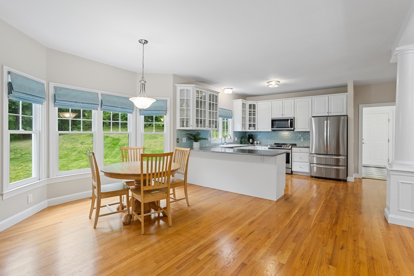
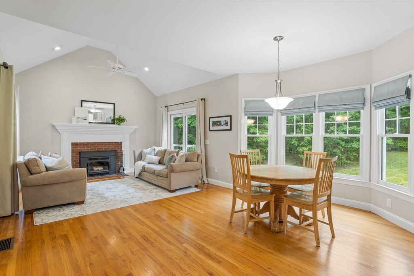
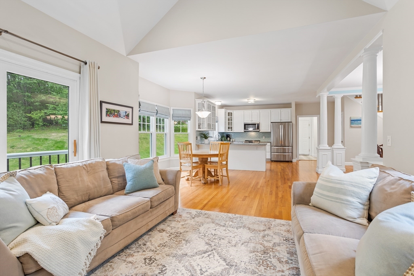
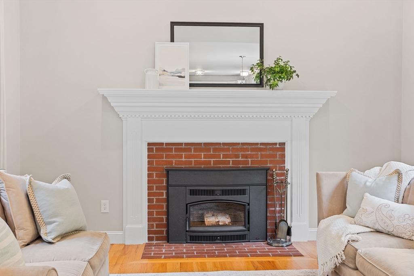
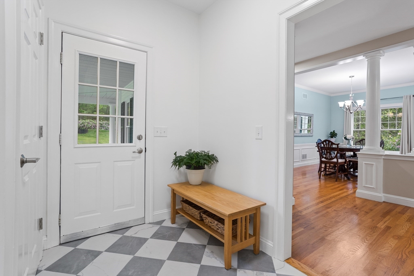
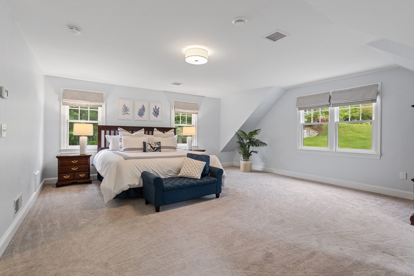
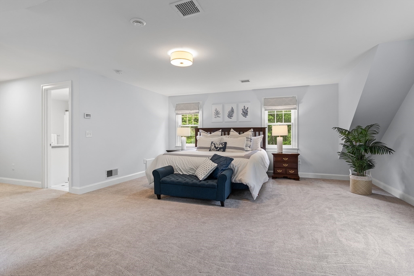
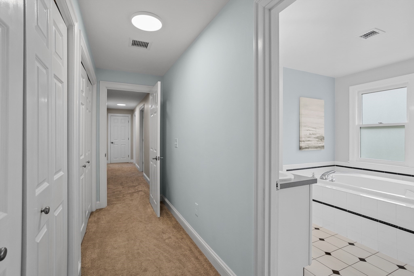
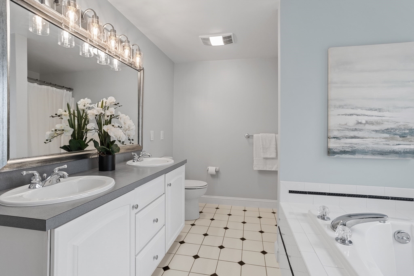
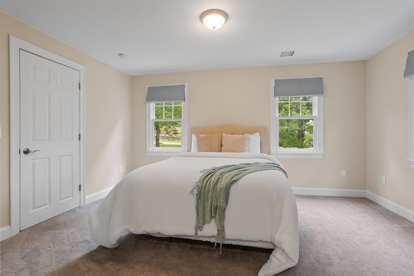
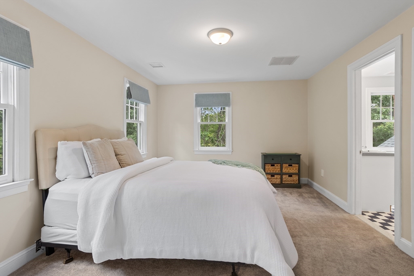
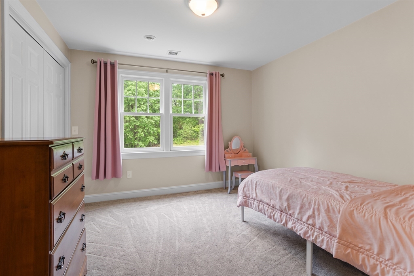
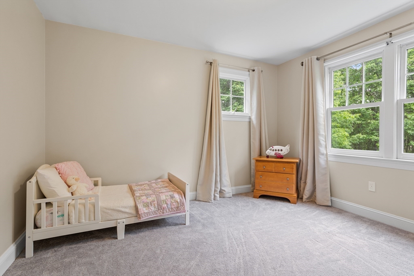
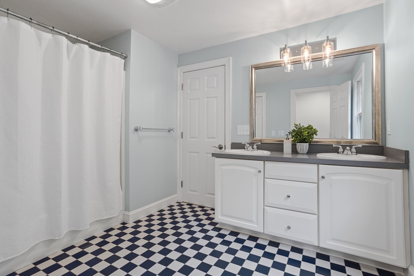
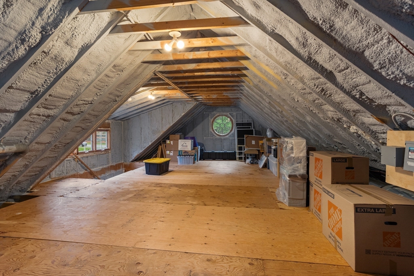
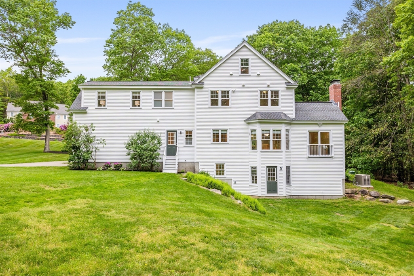
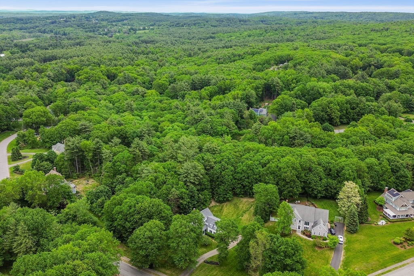
A charming wrap-around porch invites you to explore this captivating Colonial filled w/ sunlit spaces & fine architectural details nestled in Bolton's coveted Fox Run neighborhood. Timeless white kitchen featuring granite counters, designer tile backsplash & cheerful breakfast nook opens seamlessly to the family room w/ soaring ceilings & a cozy fireplace enhanced by a high-efficiency wood-burning insert. The main level also boasts a richly appointed formal dining room, a versatile home office/playroom tucked behind French doors & a thoughtful flow throughout. The dreamy primary suite offers a relaxing retreat, while the expansive walk-up attic & unfinished walk-out lower level provide exciting expansion potential. This beautifully maintained & energy-smart home has been thoughtfully updated w/ a state-of-the-art geothermal heating & cooling system, 50-year shingle roof, whole-house Kohler auto generator, owned propane tank & spray foam insulation in attic & basement. A masterpiece!

4
beds

3
baths

2,668 Sq.Ft. LIVING AREA

1.5 Acres lot

Deb Kotlarz

Deb Kotlarz

Features & Amenities

Interior

  • total bedrooms4
  • Total bathrooms3
  • full bathrooms2
  • half bathroom1
  • Laundry room Electric Dryer Hookup, Washer Hookup, Second Floor
  • Flooring Tile, Vinyl, Carpet, Hardwood, Flooring - Wall to Wall Carpet, Flooring - Stone/Ceramic Tile
  • Fireplace Living Room
  • APPLIANCES Water Heater, Range, Dishwasher, Microwave, Refrigerator, Washer, Dryer, Plumbed For Ice Maker
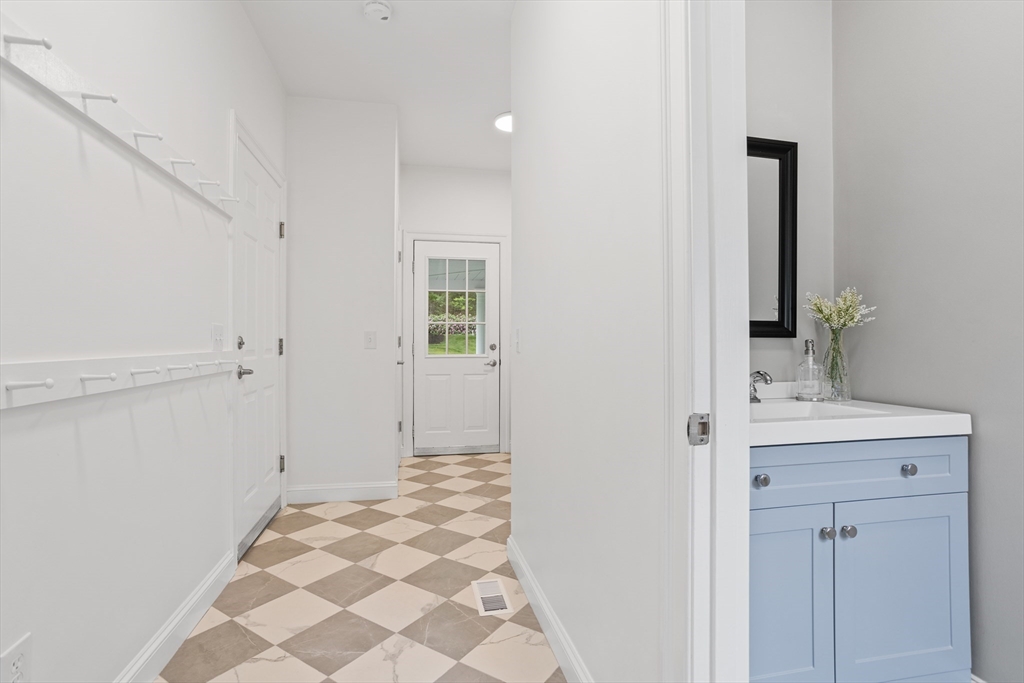
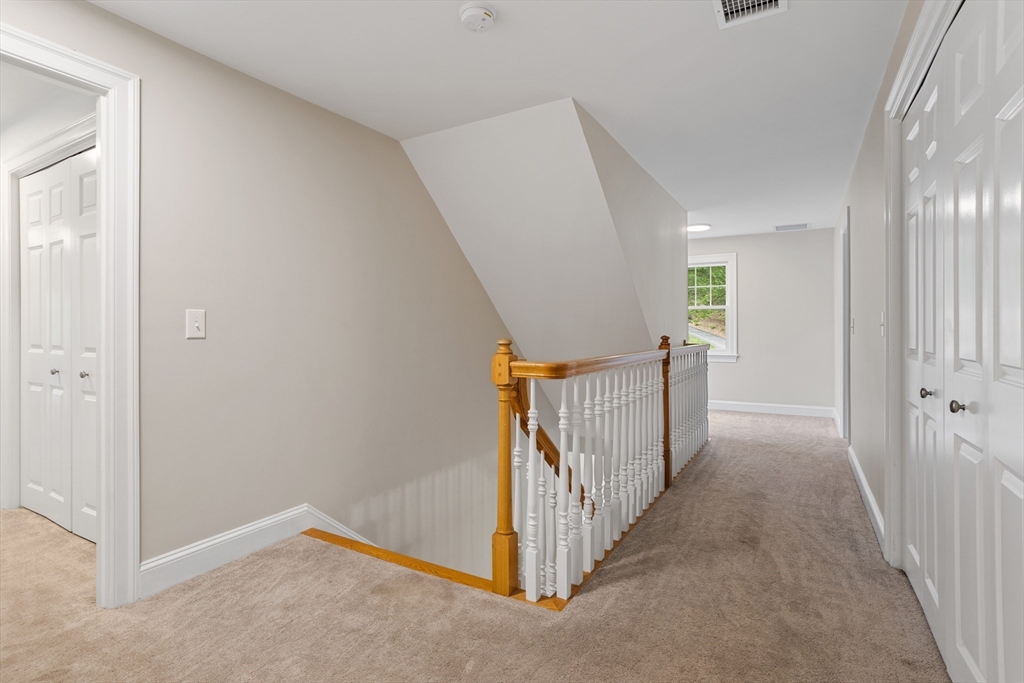
  • other interior Features Closet, Office, Mud Room, Walk-up Attic

Area & Lot

  • Status Sold
  • Date Sold July 17, 2025
  • Living Area2,668 Sq.Ft.
  • Total Area2,668 Sq.Ft.
  • Lot Area1.5 Acres
  • MLS® ID73385730
  • TypeResidential
  • YEAR BUILT1997
  • NeighborhoodWorcester County
  • Architecture StylesColonial, Greek Revival
  • Elementary SchoolFlorence Sawyer
  • Middle SchoolFlorence Sawyer
  • High SchoolNashoba Reg'l

Exterior

  • Garage Space2.0
  • water SourcePrivate
  • utilitiesfor Electric Range, for Electric Dryer, Washer Hookup, Icemaker Connection, Generator Connection
  • roofShingle
  • lot featuresEasements, Underground Storage Tank, Sloped
  • parkingAttached, Garage Door Opener, Insulated, Paved Drive, Off Street, Paved
  • HEAT TYPEGeothermal
  • AIR CONDITIONINGGeothermal
  • sewerPrivate Sewer
  • SubstructureConcrete Perimeter
  • other exterior FeaturesPorch, Screens, Invisible Fence, Stone Wall

Financial

  • Sales Price$1,083,000
  • Real Estate Tax $13,331/yr
  • Zoning R1

Worcester County

The largest city and traditional county seat is the city of Worcester.

Explore

Work With Us

Work with us at Keller Williams, where integrity, collaboration, and growth drive success. Join a top 1% office built on shared values and a passion for excellence.

Follow Me on Instagram