Leave a Message

Thank you for your message. We will be in touch with you shortly.

2 Fairview Dr
2 Fairview Dr
2 Fairview Dr
2 Fairview Dr
2 Fairview Dr
2 Fairview Dr
2 Fairview Dr
2 Fairview Dr
2 Fairview Dr
2 Fairview Dr
2 Fairview Dr
2 Fairview Dr
2 Fairview Dr
2 Fairview Dr
2 Fairview Dr
2 Fairview Dr
2 Fairview Dr
2 Fairview Dr
2 Fairview Dr
2 Fairview Dr
2 Fairview Dr
2 Fairview Dr
2 Fairview Dr
2 Fairview Dr
2 Fairview Dr
2 Fairview Dr
2 Fairview Dr
2 Fairview Dr
2 Fairview Dr
2 Fairview Dr
2 Fairview Dr
2 Fairview Dr
2 Fairview Dr
2 Fairview Dr
2 Fairview Dr
2 Fairview Dr
2 Fairview Dr
2 Fairview Dr
2 Fairview Dr
2 Fairview Dr
2 Fairview Dr
2 Fairview Dr
SEE ALL PHOTOS
2 Fairview Dr
2 Fairview Dr
2 Fairview Dr
2 Fairview Dr
2 Fairview Dr
2 Fairview Dr
2 Fairview Dr
2 Fairview Dr
2 Fairview Dr
2 Fairview Dr
2 Fairview Dr
2 Fairview Dr
2 Fairview Dr
2 Fairview Dr
2 Fairview Dr
2 Fairview Dr
2 Fairview Dr
2 Fairview Dr
2 Fairview Dr
2 Fairview Dr
2 Fairview Dr
2 Fairview Dr
2 Fairview Dr
2 Fairview Dr
2 Fairview Dr
2 Fairview Dr
2 Fairview Dr
2 Fairview Dr
2 Fairview Dr
2 Fairview Dr
2 Fairview Dr
2 Fairview Dr
2 Fairview Dr
2 Fairview Dr
2 Fairview Dr
2 Fairview Dr
2 Fairview Dr
2 Fairview Dr
2 Fairview Dr
2 Fairview Dr
2 Fairview Dr
2 Fairview Dr
Sold

2 Fairview Dr

2 Fairview Dr, Southborough, MA 01772

$786,000
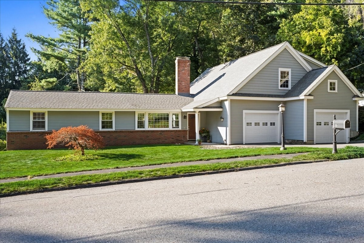
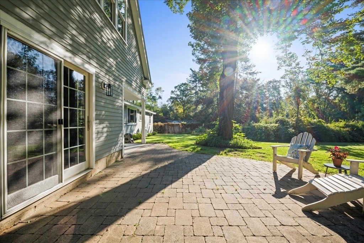
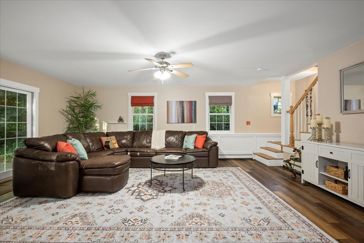
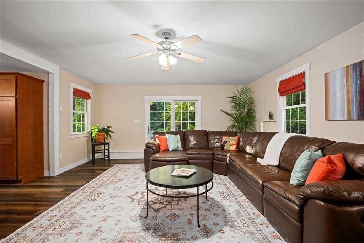
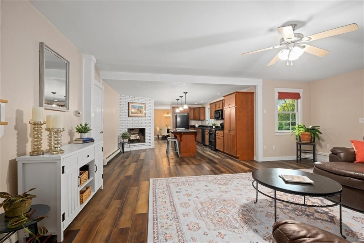
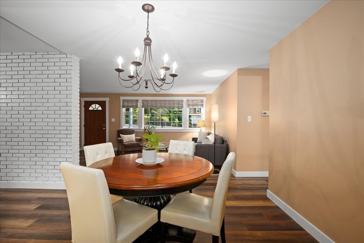
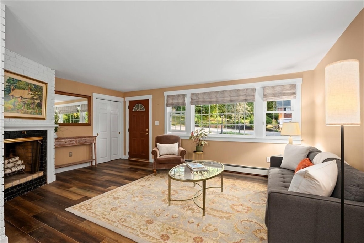
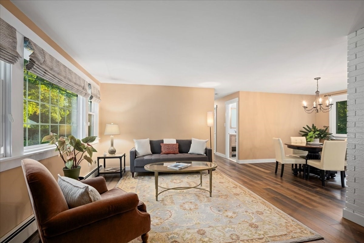
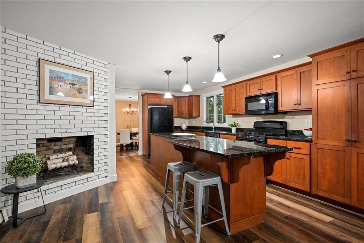
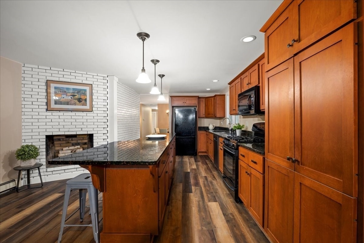
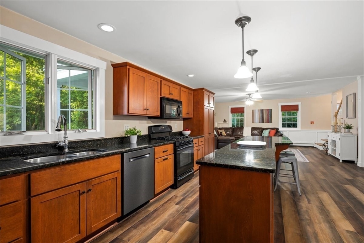
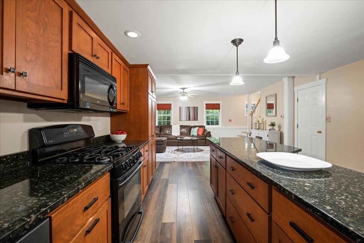
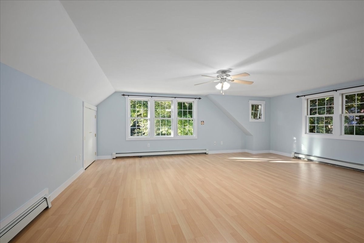
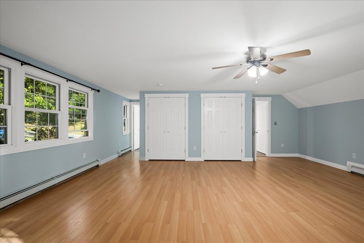
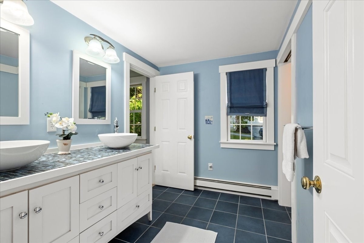
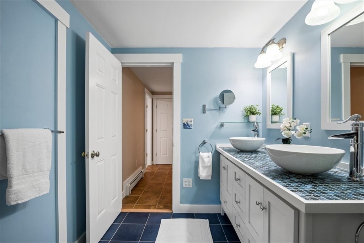
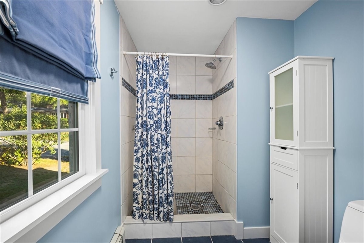
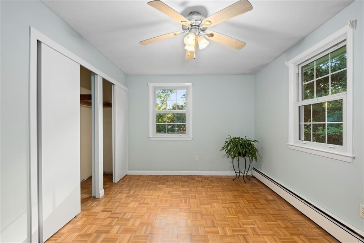
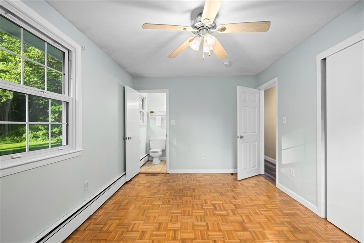
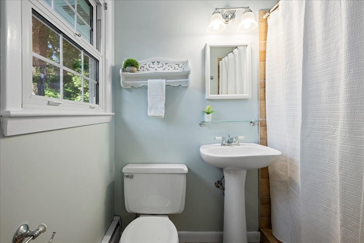
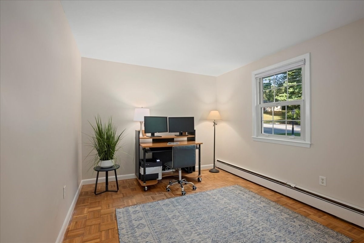
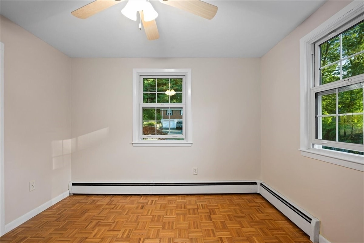
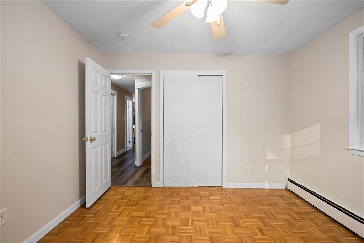
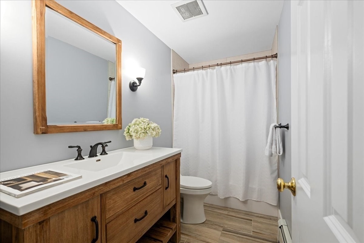
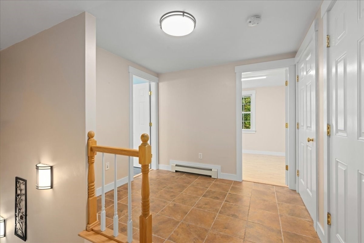
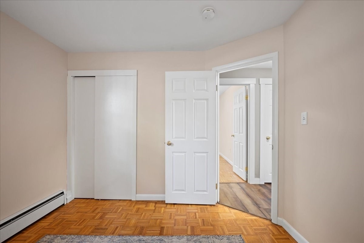
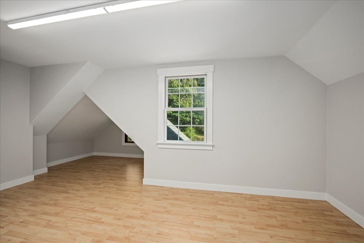
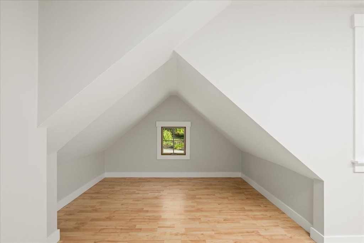
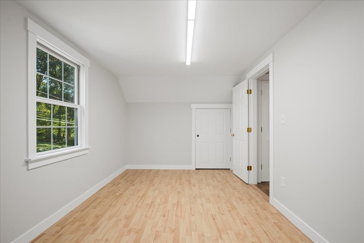
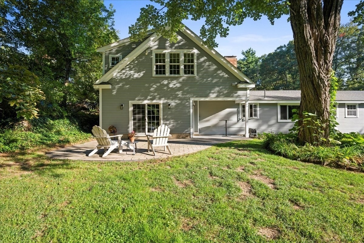
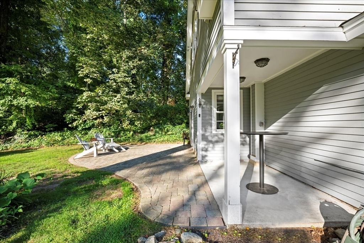
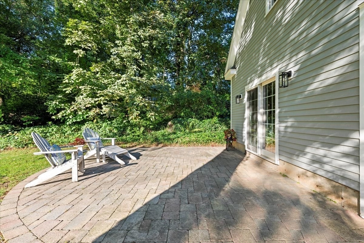
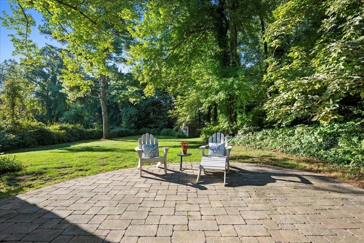
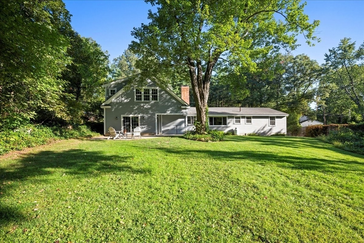
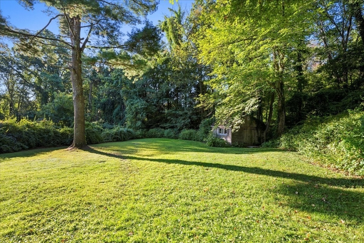
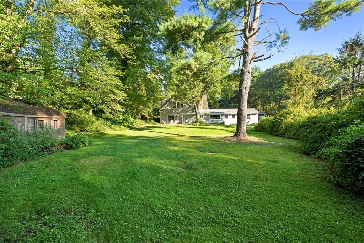
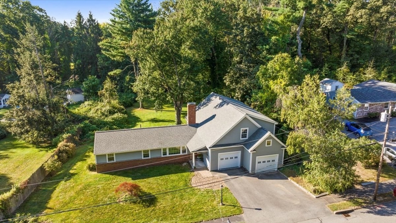
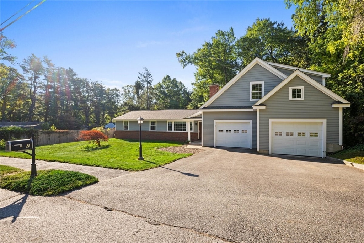
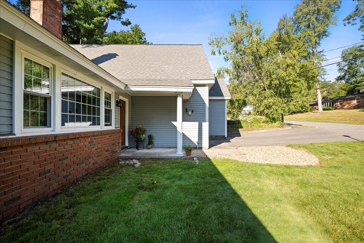
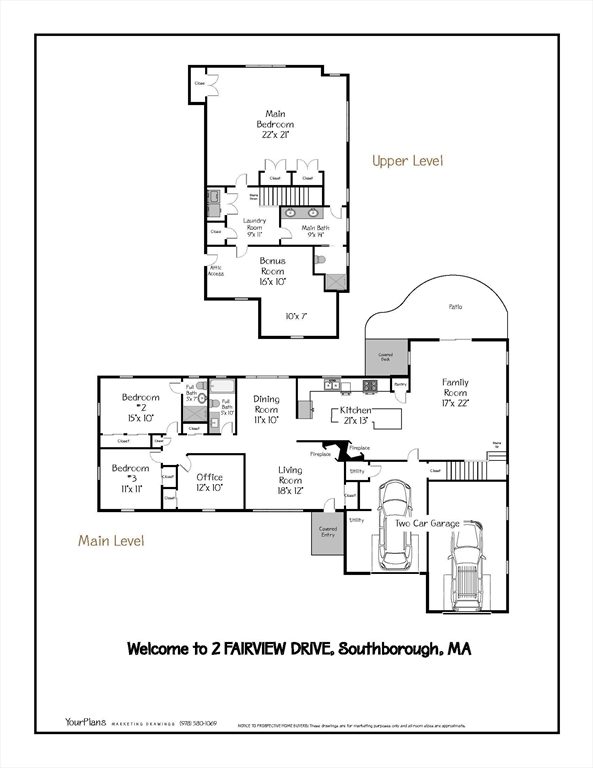
Sprawling ranch has been reimagined w/modern, outstanding 2nd floor addition on wonderful flatter yard in very desirable neighborhood tucked away but close to commuter routes & the train station*Mid-century charm w/MODERN expansion & significant enhancements*Cozy Fireplaced Living Room open to Dining Room*Updated rich wood, island Kitchen w/black appl including range w/warming drawer, gleaming granite & corner fireplace opens to generously sized Family Room w/slider showcasing the rear yard, which is a private sanctuary w/lovely patio*Incredible 2nd level finished in 2006 offers romantic Primary Suite w/loads of closet space & gorgeous Primary Bath w/amazing tiled shower*Bonus Room offers a great option for a 2nd study or sitting room or nursery*1st floor Bedroom wing has 2 bdrms, one w/en-suite bath, plus another hallway bath and Office*Large garage w/storage options & electric car charger*This home has something for everyone w/3 full baths & several at-home office solutions*

3
beds

3
baths

2,672 Sq.Ft. LIVING AREA

0.58 Acres lot

Harshini Joshi

Harshini Joshi

Features & Amenities

Interior

  • total bedrooms3
  • Total bathrooms3
  • full bathrooms3
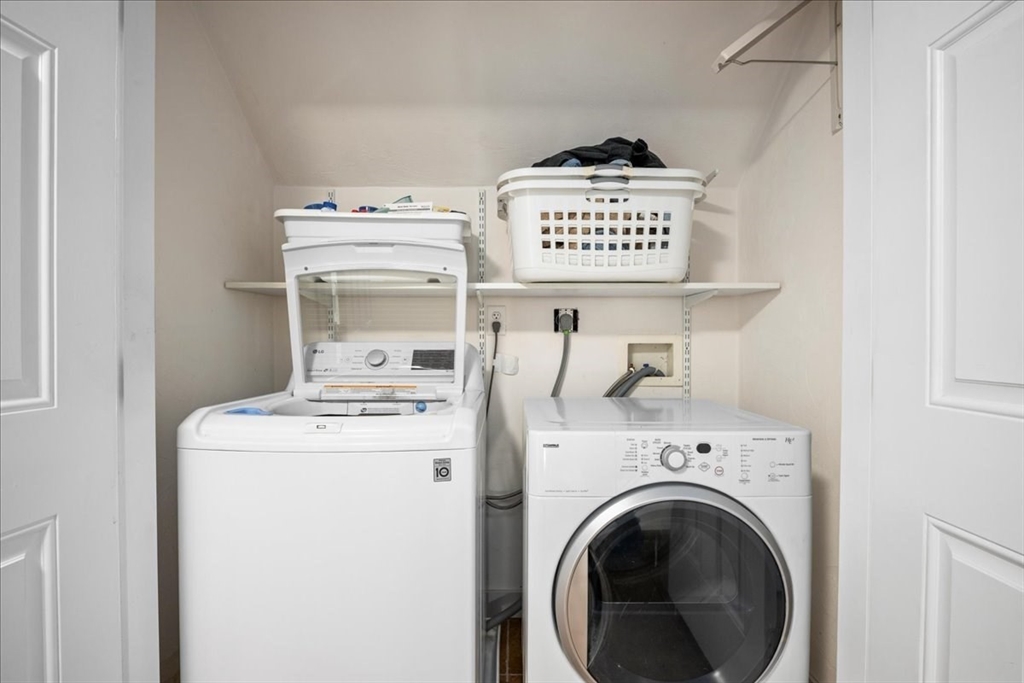
  • Laundry room Laundry Closet, Flooring - Stone/Ceramic Tile, Electric Dryer Hookup, Second Floor, Washer Hookup
  • Flooring Tile, Hardwood, Wood Laminate, Other, Flooring - Hardwood, Laminate
  • Fireplace Kitchen, Living Room
  • APPLIANCES Water Heater, Tankless Water Heater, Range, Dishwasher, Microwave, Refrigerator, Washer, Dryer
  • other interior Features Closet - Double, Lighting - Overhead, Office, Bonus Room, Internet Available - Broadband

Area & Lot

  • Status Sold
  • Living Area2,672 Sq.Ft.
  • Total Area2,672 Sq.Ft.
  • Lot Area0.58 Acres
  • MLS® ID73435054
  • TypeResidential
  • YEAR BUILT1964
  • NeighborhoodWorcester County
  • Architecture StylesRanch
  • Elementary SchoolFinn/Neary/Wdwd
  • Middle SchoolTrottier
  • High SchoolAlgonquin Reg'l

Exterior

  • Garage Space2.0
  • water SourcePublic
  • utilitiesfor Gas Range, for Electric Range, for Electric Dryer, Washer Hookup
  • roofShingle
  • lot featuresWooded, Level
  • parkingAttached, Garage Door Opener, Storage, Insulated, Paved Drive, Off Street, Paved
  • HEAT TYPEBaseboard, Oil, Electric
  • AIR CONDITIONINGOther
  • sewerPrivate Sewer
  • SubstructureConcrete Perimeter, Slab
  • Disability FeaturesNo
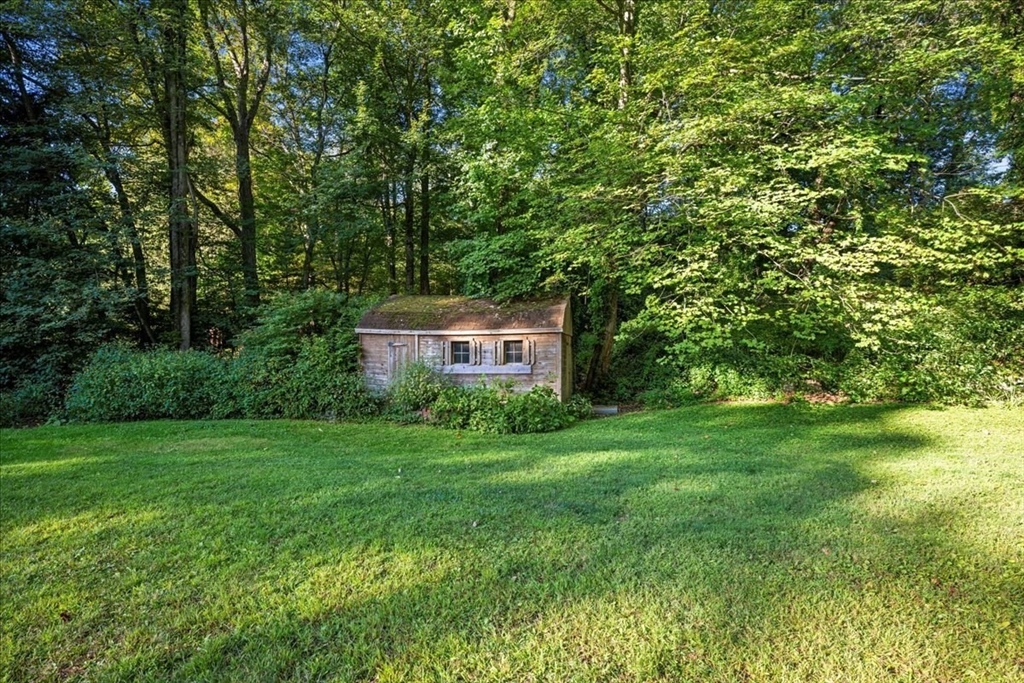
  • other exterior FeaturesPorch, Patio, Storage, Screens

Financial

  • Sales Price$786,000
  • Real Estate Tax $9,130/yr
  • Zoning RA

Worcester County

The largest city and traditional county seat is the city of Worcester.

Explore

Work With Us

Work with us at Keller Williams, where integrity, collaboration, and growth drive success. Join a top 1% office built on shared values and a passion for excellence.

Follow Me on Instagram