Leave a Message

Thank you for your message. We will be in touch with you shortly.

2 Fern St
2 Fern St
2 Fern St
2 Fern St
2 Fern St
2 Fern St
2 Fern St
2 Fern St
2 Fern St
2 Fern St
2 Fern St
2 Fern St
2 Fern St
2 Fern St
2 Fern St
2 Fern St
2 Fern St
2 Fern St
2 Fern St
2 Fern St
2 Fern St
2 Fern St
2 Fern St
2 Fern St
2 Fern St
2 Fern St
2 Fern St
2 Fern St
2 Fern St
2 Fern St
2 Fern St
2 Fern St
2 Fern St
2 Fern St
2 Fern St
2 Fern St
2 Fern St
2 Fern St
2 Fern St
2 Fern St
2 Fern St
SEE ALL PHOTOS
2 Fern St
2 Fern St
2 Fern St
2 Fern St
2 Fern St
2 Fern St
2 Fern St
2 Fern St
2 Fern St
2 Fern St
2 Fern St
2 Fern St
2 Fern St
2 Fern St
2 Fern St
2 Fern St
2 Fern St
2 Fern St
2 Fern St
2 Fern St
2 Fern St
2 Fern St
2 Fern St
2 Fern St
2 Fern St
2 Fern St
2 Fern St
2 Fern St
2 Fern St
2 Fern St
2 Fern St
2 Fern St
2 Fern St
2 Fern St
2 Fern St
2 Fern St
2 Fern St
2 Fern St
2 Fern St
2 Fern St
2 Fern St
Sold

2 Fern St

2 Fern St, Templeton, MA 01436

$540,000
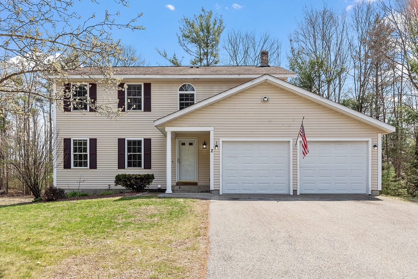
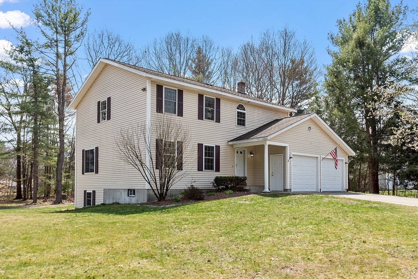
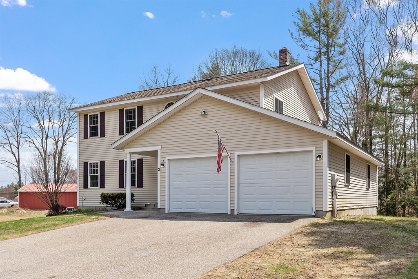
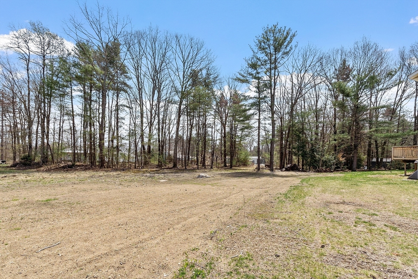
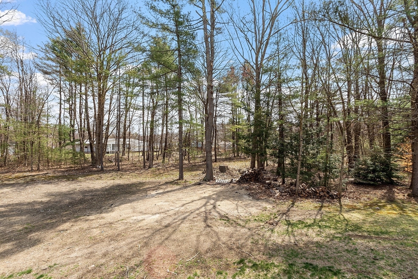
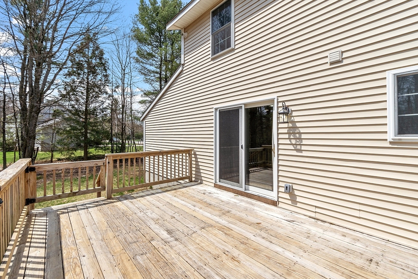
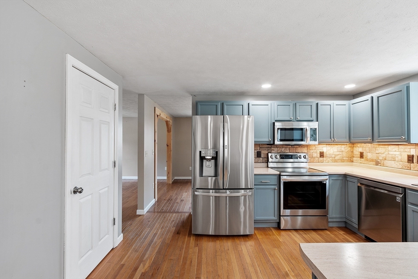
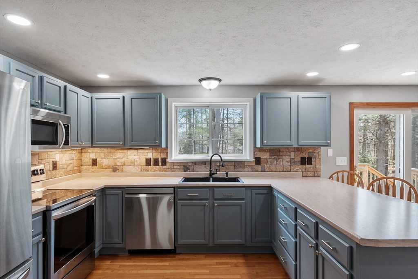
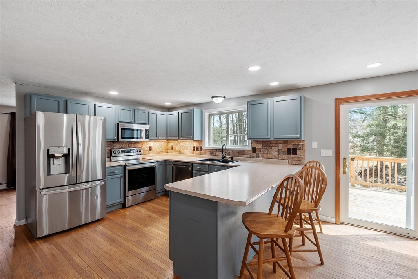
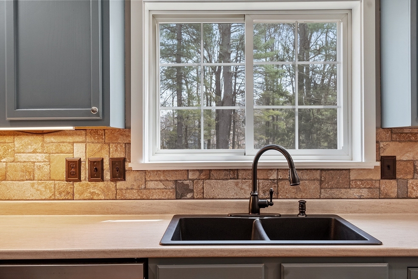
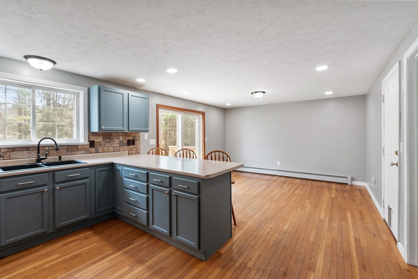
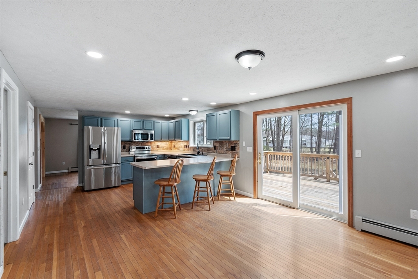
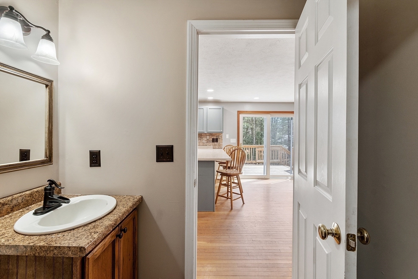
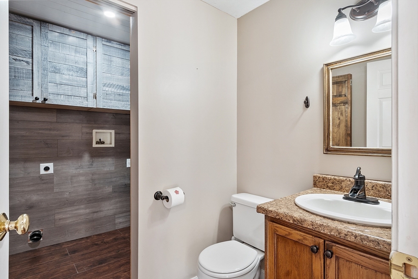
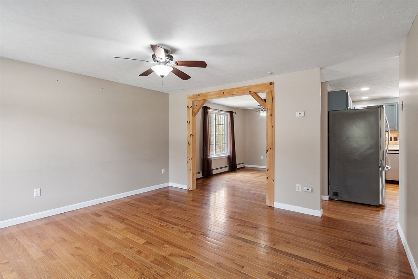
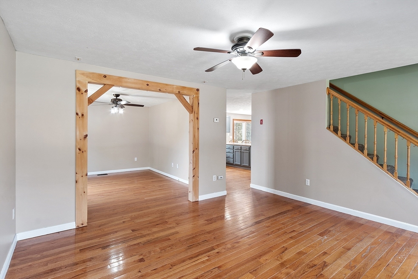
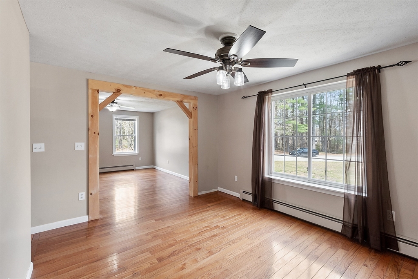
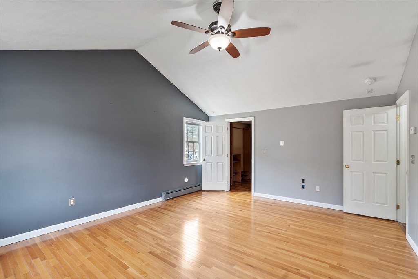
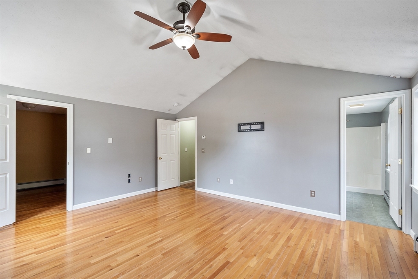
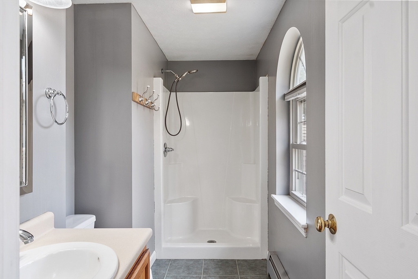
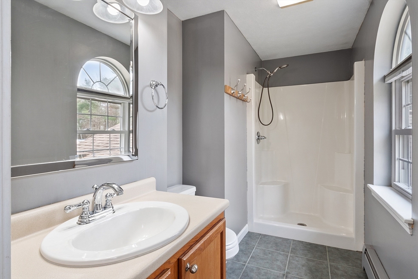
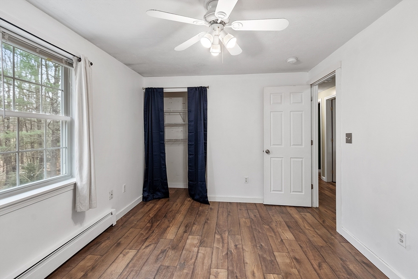
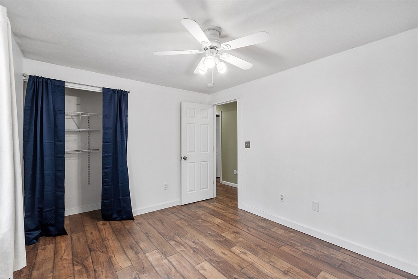
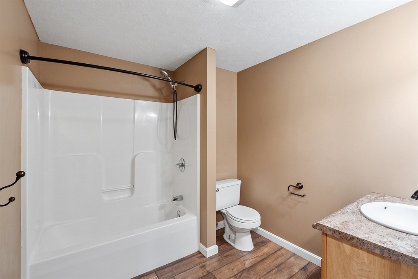
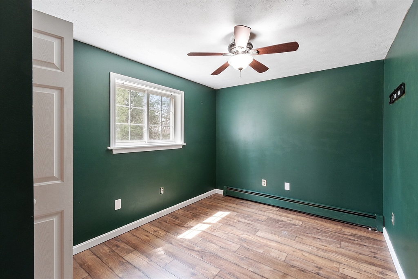
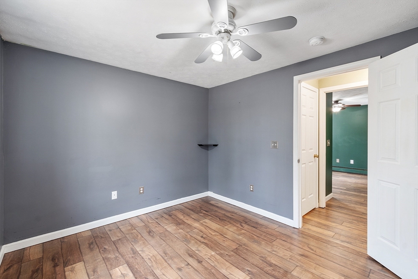
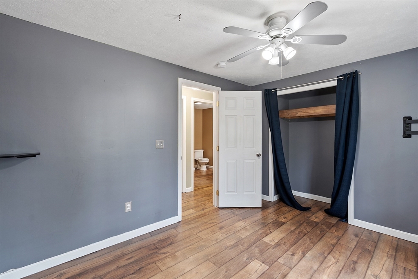
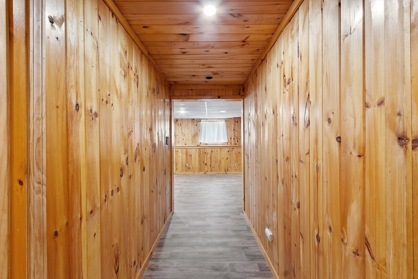
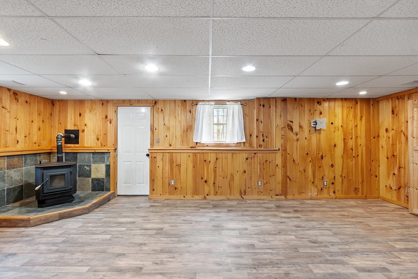
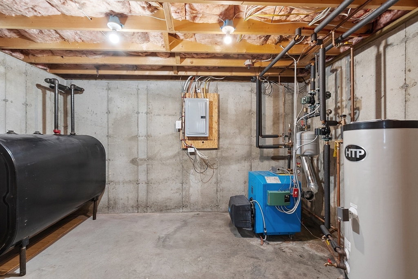
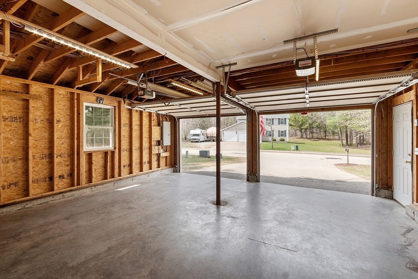
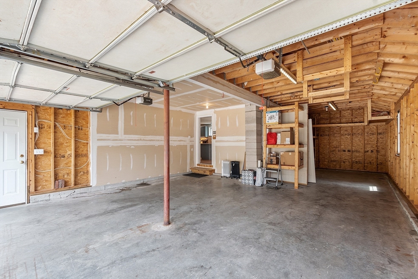
Welcome to this spacious colonial home which includes 4 bedrooms, 2.5 bathrooms, a finished basement and over an acre of land located in the charming town of Baldwinville! Step inside to find an open floorpan with gleaming hardwood floors throughout the main level. The main level includes, a large living room, a formal dining room or family room, half bath with laundry laundry and a bright and spacious eat-in kitchen with direct access to a large deck overlooking the peaceful views of the private backyard. Upstairs, you'll find four generously sized bedrooms with ample closet space. The spacious primary suite is a true retreat, featuring vaulted ceilings, a walk in closet, and a private en-suite full bathroom. Need even more room? The finished basement offers a large family room with a cozy pellet stove, a separate finished room for a home office and a separate storage/utility room. Oversized two-car garage includes an extra large storage bay. Country living w/ convenient Rt.2 access!

4
beds

3
baths

2,432 Sq.Ft. LIVING AREA

1.02 Acres lot

Features & Amenities

Interior

  • total bedrooms4
  • Total bathrooms3
  • full bathrooms2
  • half bathroom1
  • Laundry room Electric Dryer Hookup, Washer Hookup
  • Flooring Wood, Vinyl
  • APPLIANCES Range, Dishwasher, Microwave, Refrigerator

Area & Lot

  • Status Sold
  • Living Area2,432 Sq.Ft.
  • Total Area2,432 Sq.Ft.
  • Lot Area1.02 Acres
  • MLS® ID73365353
  • TypeResidential
  • YEAR BUILT2003
  • NeighborhoodWorcester County
  • Architecture StylesColonial
  • Elementary SchoolNarragansett
  • Middle SchoolNarragansett
  • High SchoolNarragansett

Exterior

  • Garage Space2.0
  • water SourcePublic
  • utilitiesfor Electric Range, for Electric Dryer, Washer Hookup
  • roofShingle
  • lot featuresWooded, Easements, Cleared, Level
  • parkingAttached, Storage, Workshop in Garage, Paved Drive, Off Street, Paved
  • HEAT TYPEBaseboard, Oil, Pellet Stove
  • AIR CONDITIONINGNone
  • sewerPublic Sewer
  • SubstructureConcrete Perimeter
  • other exterior FeaturesDeck

Financial

  • Sales Price$540,000
  • Real Estate Tax $5,116/yr
  • Zoning Res

Worcester County

The largest city and traditional county seat is the city of Worcester.

Explore

Work With Us

Work with us at Keller Williams, where integrity, collaboration, and growth drive success. Join a top 1% office built on shared values and a passion for excellence.

Follow Me on Instagram