Leave a Message

Thank you for your message. We will be in touch with you shortly.

2 Reserve Way # B
2 Reserve Way # B
2 Reserve Way # B
2 Reserve Way # B
2 Reserve Way # B
2 Reserve Way # B
2 Reserve Way # B
2 Reserve Way # B
2 Reserve Way # B
2 Reserve Way # B
2 Reserve Way # B
2 Reserve Way # B
2 Reserve Way # B
2 Reserve Way # B
2 Reserve Way # B
2 Reserve Way # B
2 Reserve Way # B
2 Reserve Way # B
2 Reserve Way # B
2 Reserve Way # B
2 Reserve Way # B
2 Reserve Way # B
2 Reserve Way # B
SEE ALL PHOTOS
2 Reserve Way # B
2 Reserve Way # B
2 Reserve Way # B
2 Reserve Way # B
2 Reserve Way # B
2 Reserve Way # B
2 Reserve Way # B
2 Reserve Way # B
2 Reserve Way # B
2 Reserve Way # B
2 Reserve Way # B
2 Reserve Way # B
2 Reserve Way # B
2 Reserve Way # B
2 Reserve Way # B
2 Reserve Way # B
2 Reserve Way # B
2 Reserve Way # B
2 Reserve Way # B
2 Reserve Way # B
2 Reserve Way # B
2 Reserve Way # B
2 Reserve Way # B
Sold

2 Reserve Way # B

2 Reserve Way # B, Burlington, MA 01803

$890,000
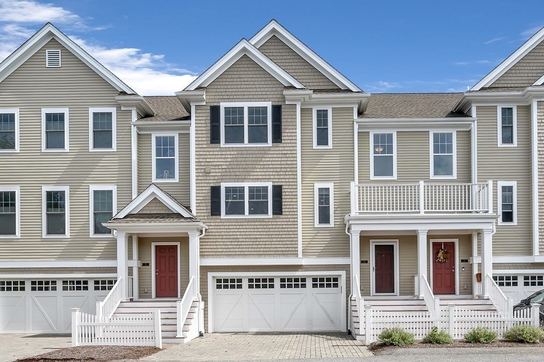
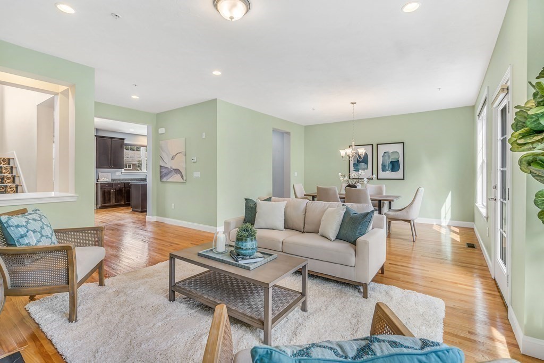
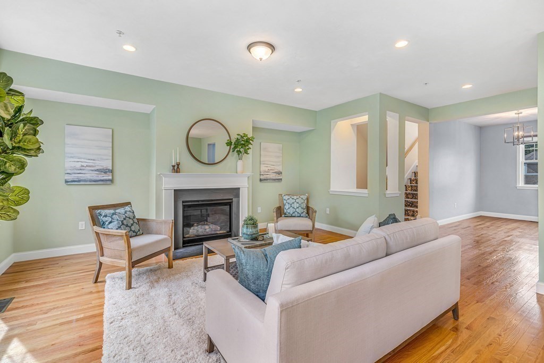
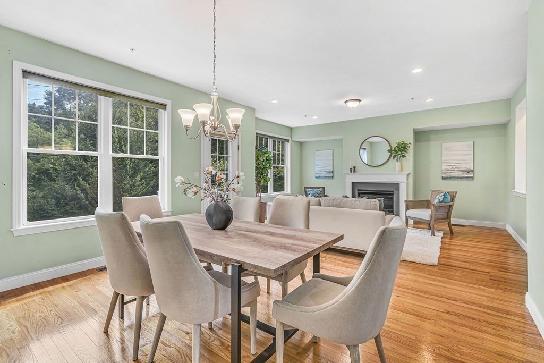
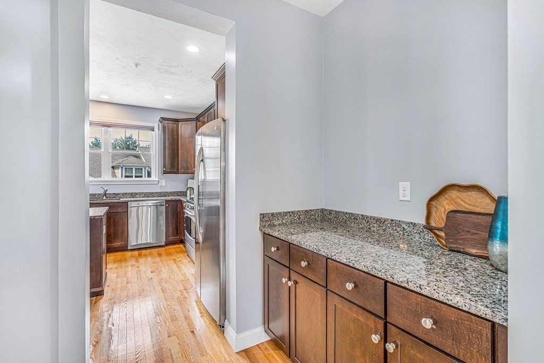
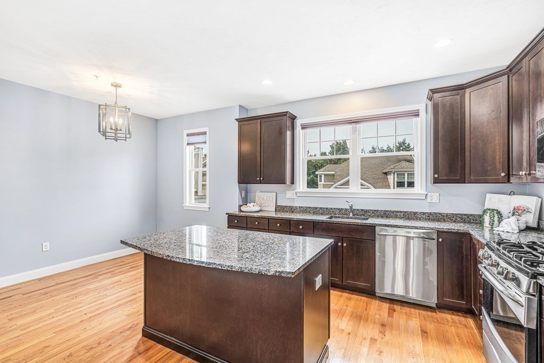
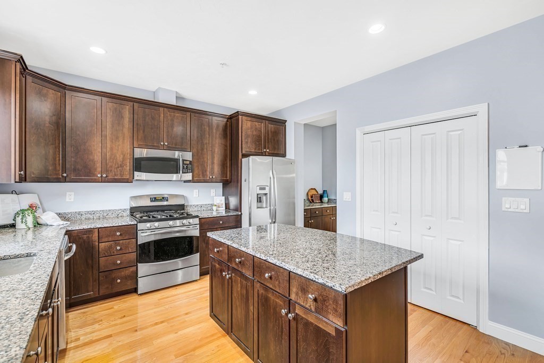
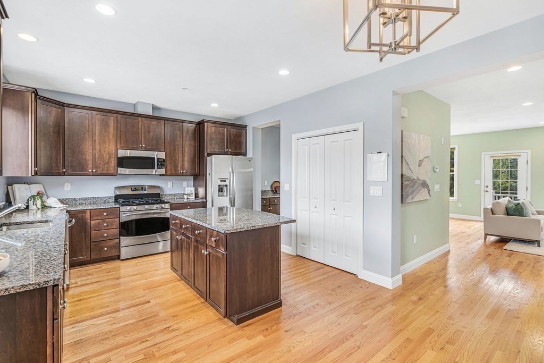
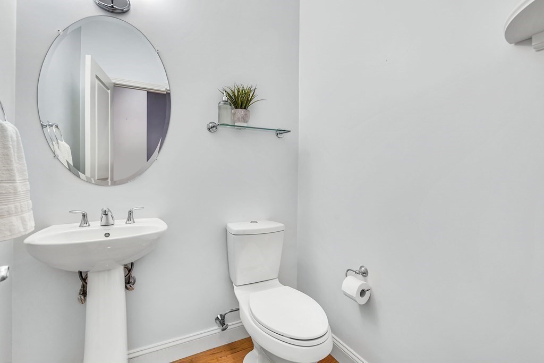
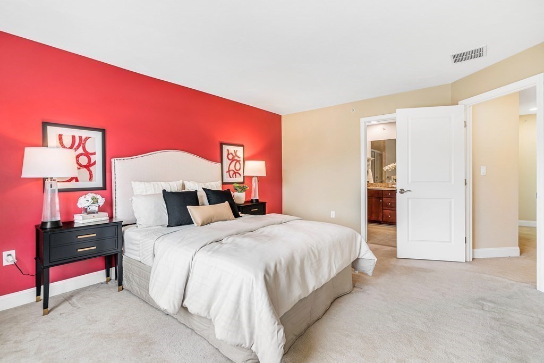
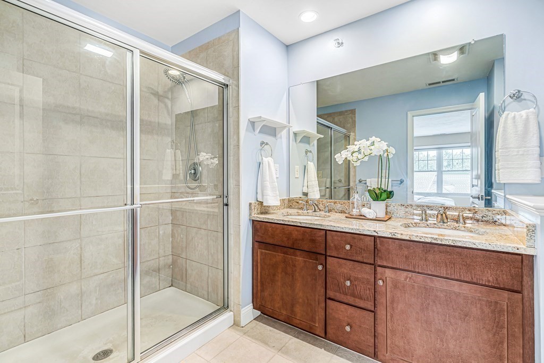
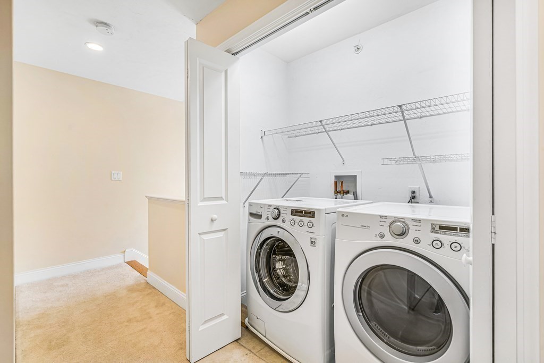
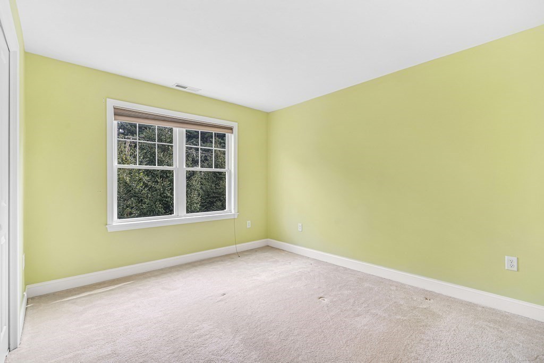
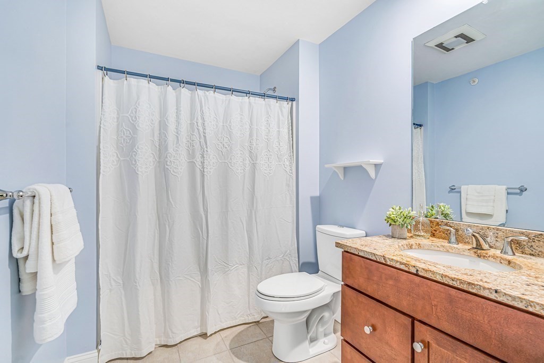
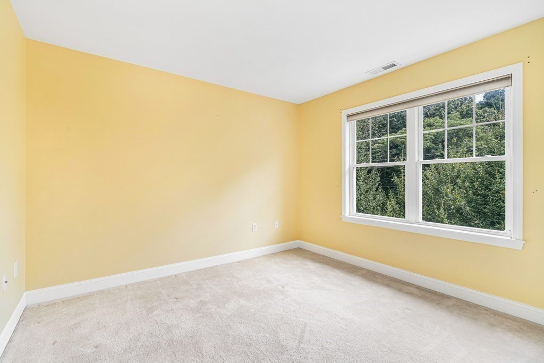
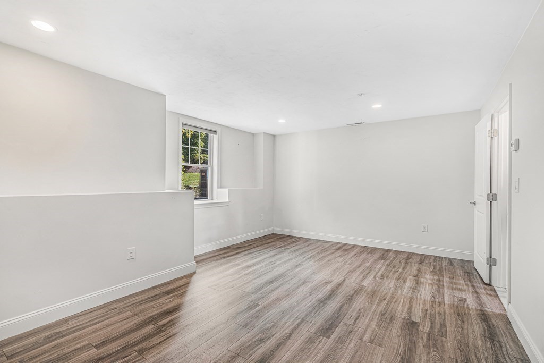
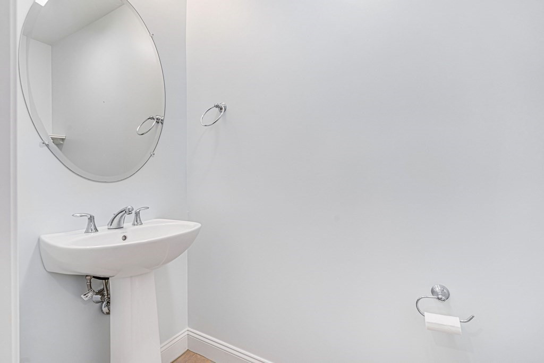
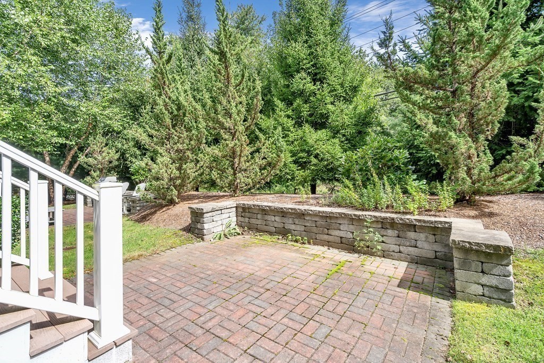
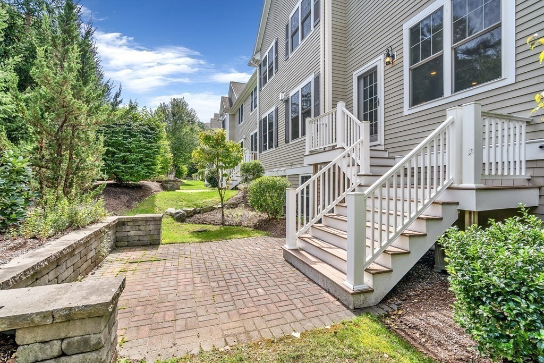
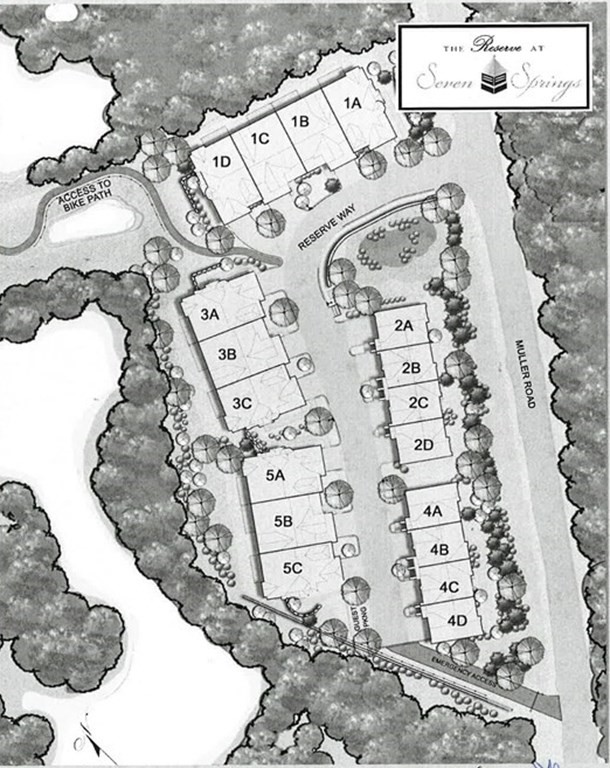
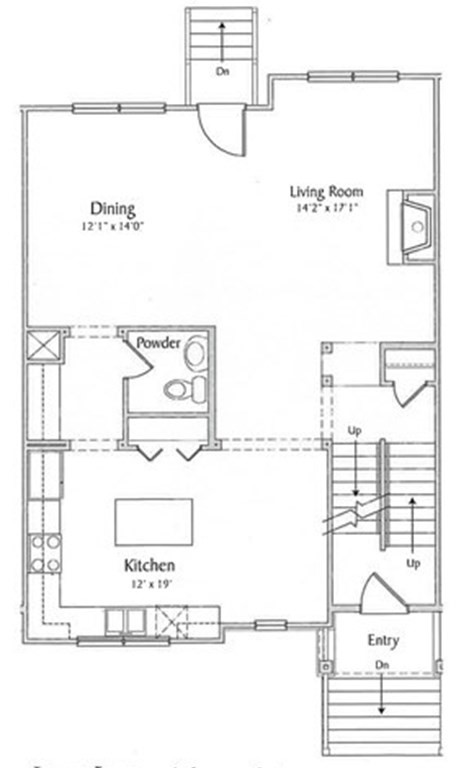
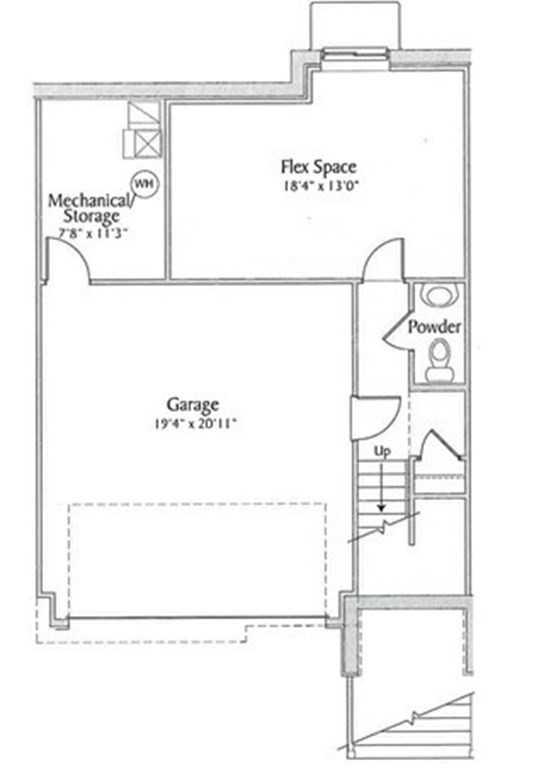
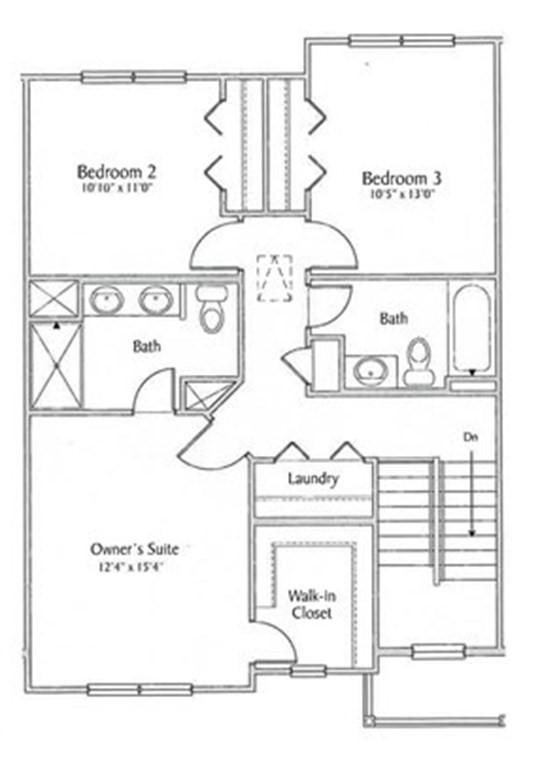
The first offering at The Reserve at Seven Springs since the award winning developer built this 18 home community in 2013. The lowest HOA fees in the area w/ beautiful amenities; heated pool, club house & fitness center. And the location! 3 floors of living w/ open floor plan. 3 bedrooms & 4 bathrooms (2 full/2 half). Great light throughout! Enjoy evenings in the living room w/ a gas fireplace & mornings on the brick patio with mature landscaping & privacy. The main level is perfect for entertaining w/ a dining room open to the living room and a kitchen w/ a center island and eat-in area. Butler pantry joins the dining room to kitchen for extra storage & serving options. 3 bedrooms on the 2nd level. Laundry conveniently on the 2nd floor. Primary bedroom w/ walk-in closet and en-suite bath. Flex space in lower level for workout room, play room or home office w/ half bath. Easy access to highways for commuting yet the privacy of a neighborhood. 1.8 miles to Burlington Mall.

3
beds

4
baths

2,253 Sq.Ft. LIVING AREA

Jennifer Gero

Jennifer Gero

Features & Amenities

Interior

  • total bedrooms3
  • Total bathrooms4
  • full bathrooms2
  • half bathrooms2
  • Laundry room Flooring - Stone/Ceramic Tile, Second Floor, In Unit, Washer Hookup
  • Flooring Tile, Carpet, Hardwood
  • APPLIANCES Range, Dishwasher, Disposal, Refrigerator, Washer, Dryer, Utility Connections for Gas Range
  • other interior Features Bathroom - Half, Bonus Room, Bathroom

Area & Lot

  • Status Sold
  • Date Sold October 12, 2023
  • Living Area2,253 Sq.Ft.
  • Total Area2,253 Sq.Ft.
  • MLS® ID73161914
  • TypeCondo
  • YEAR BUILT2013
  • NeighborhoodMiddlesex County
  • Elementary SchoolFrancis Wyman
  • Middle SchoolMarshall Simond
  • High SchoolBurlington Hs

Exterior

  • STORIES3
  • Garage Space2.0
  • water SourcePublic
  • utilitiesfor Gas Range, Washer Hookup
  • PoolAssociation, In Ground, Heated
  • roofShingle
  • parkingAttached, Under, Garage Door Opener, Off Street
  • HEAT TYPEForced Air, Natural Gas, Individual
  • AIR CONDITIONINGCentral Air, Individual
  • sewerPublic Sewer
  • HOA AmenitiesPool, Fitness Center, Trail(s), Clubhouse
  • other exterior FeaturesDeck, Patio, Professional Landscaping

Financial

  • Sales Price$890,000
  • Real Estate Tax $7,474/yr
  • HOA $489/mo
  • Zoning PD

Middlesex County

A county in the Commonwealth of Massachusetts, in the United States.

Explore

Work With Us

Work with us at Keller Williams, where integrity, collaboration, and growth drive success. Join a top 1% office built on shared values and a passion for excellence.

Follow Me on Instagram