Leave a Message

Thank you for your message. We will be in touch with you shortly.

20 Casey Circle # 20
SEE ALL PHOTOS
20 Casey Circle # 20
Sold

20 Casey Circle # 20

20 Casey Circle # 20, Waltham, MA 02451

$665,000
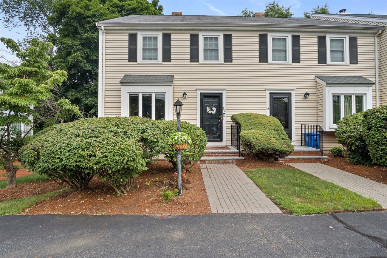
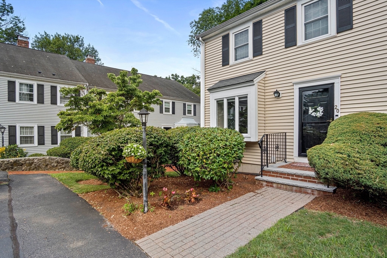
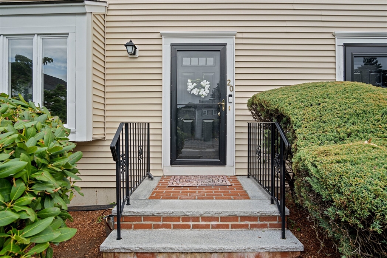
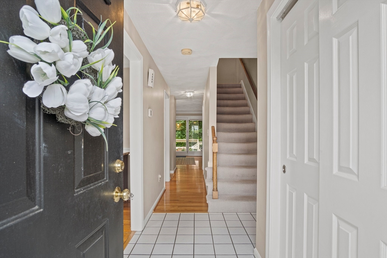
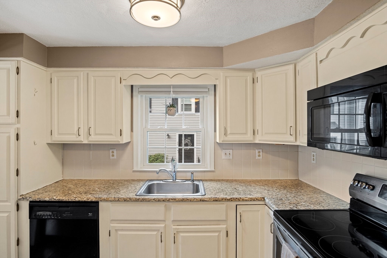
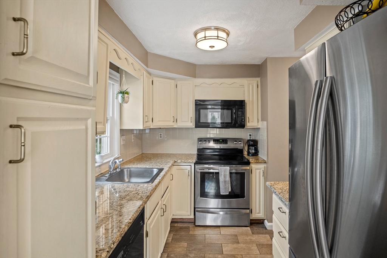
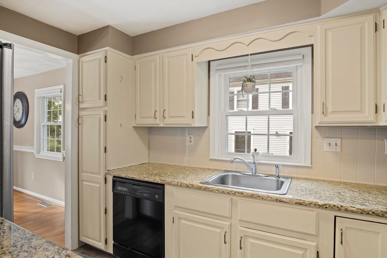
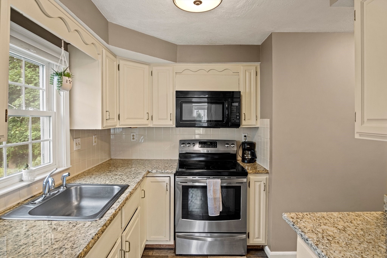
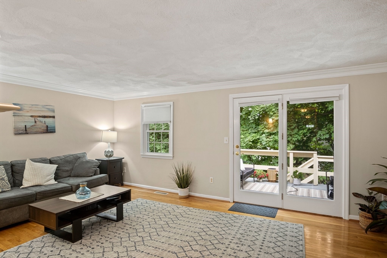
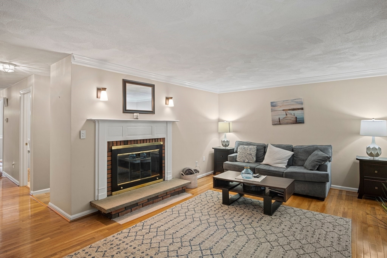
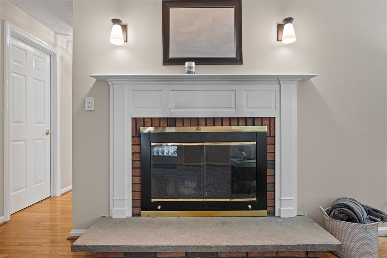
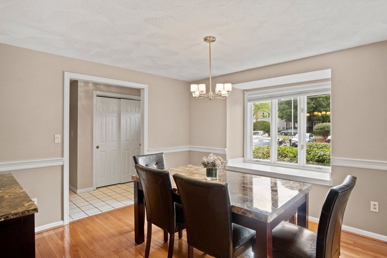
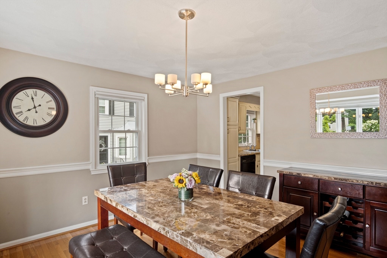
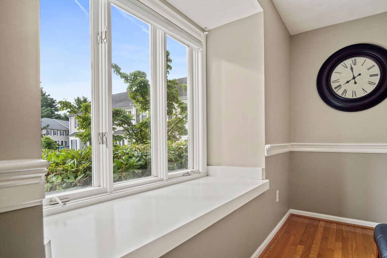
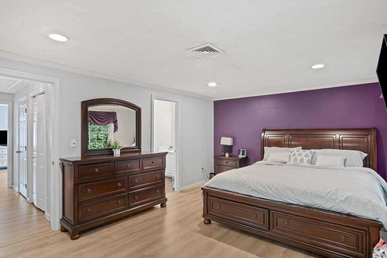
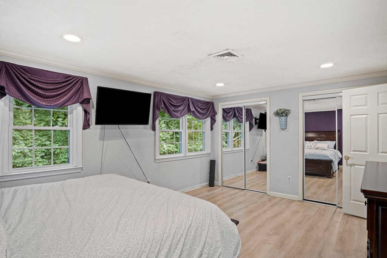
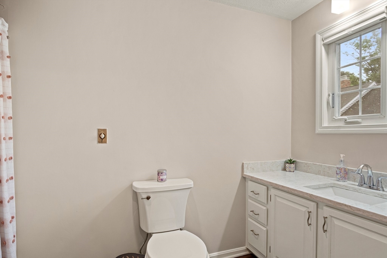
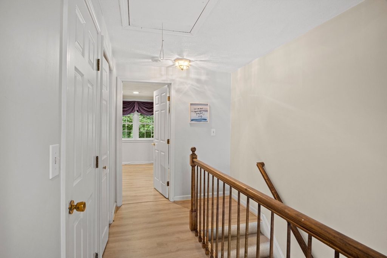
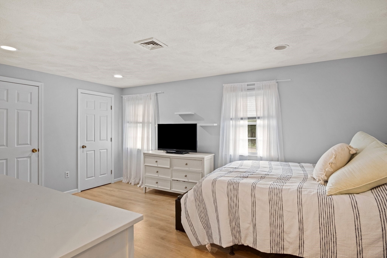
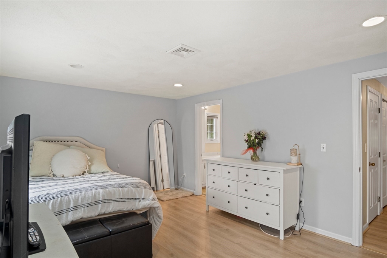
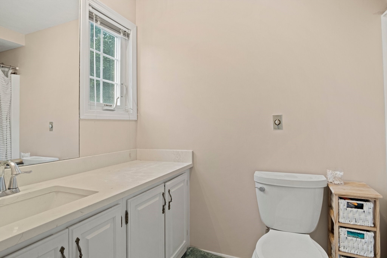
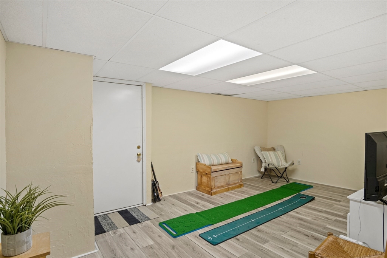
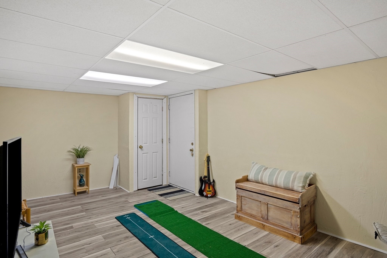
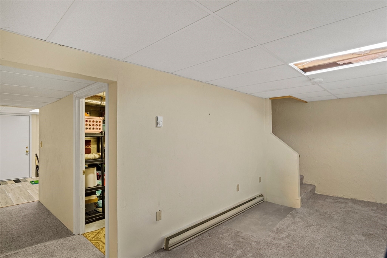
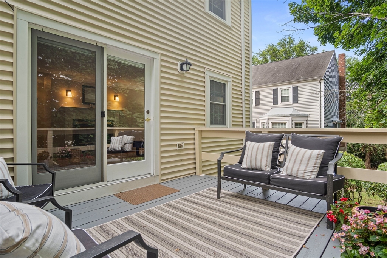
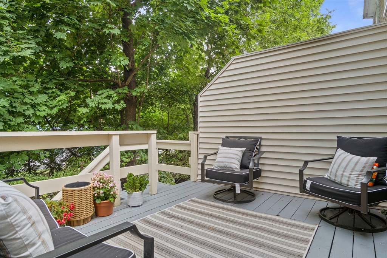
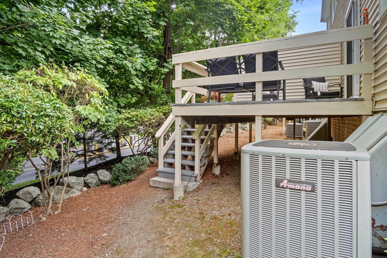
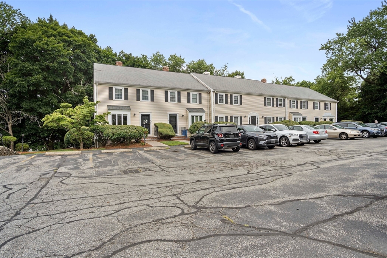
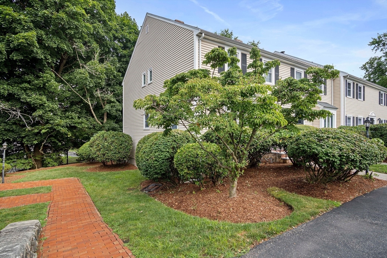
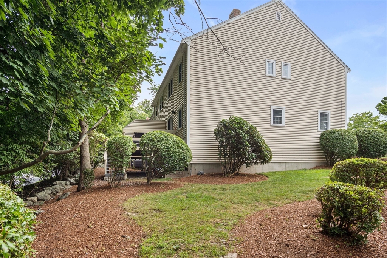
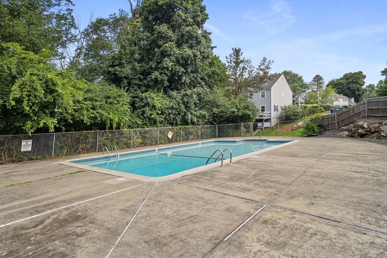
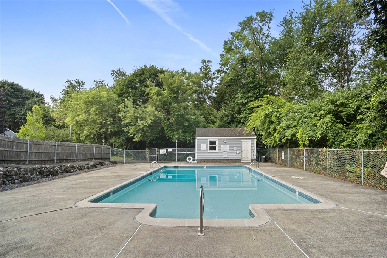
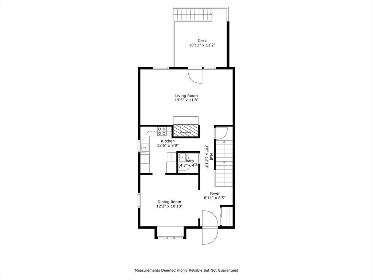
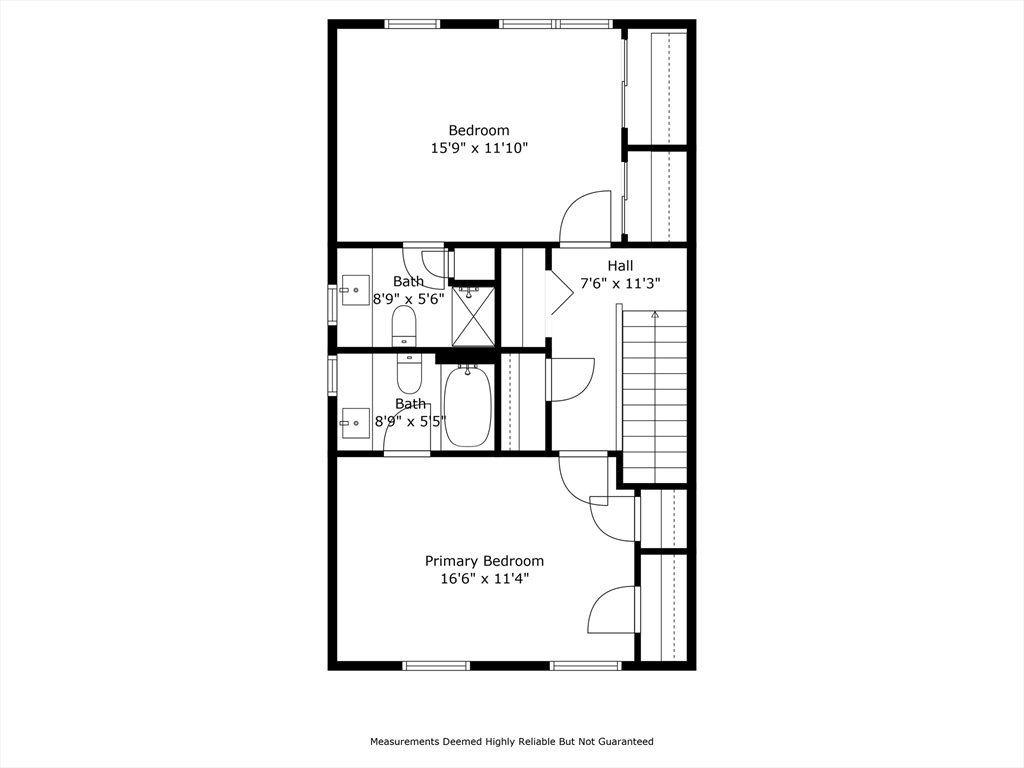
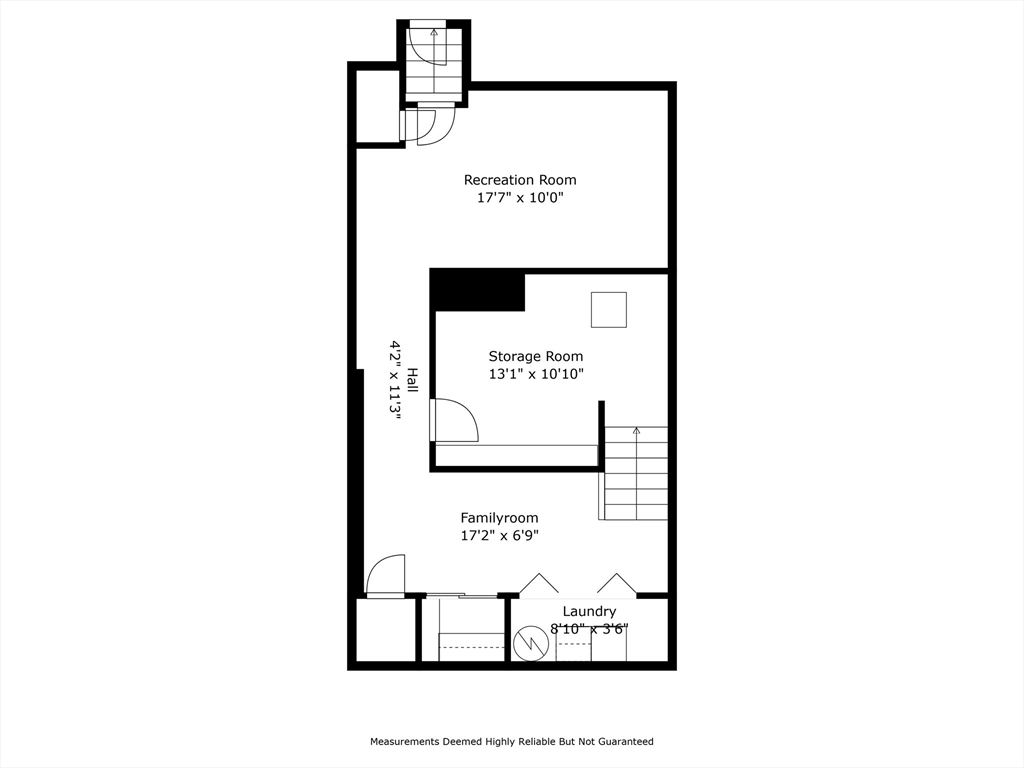
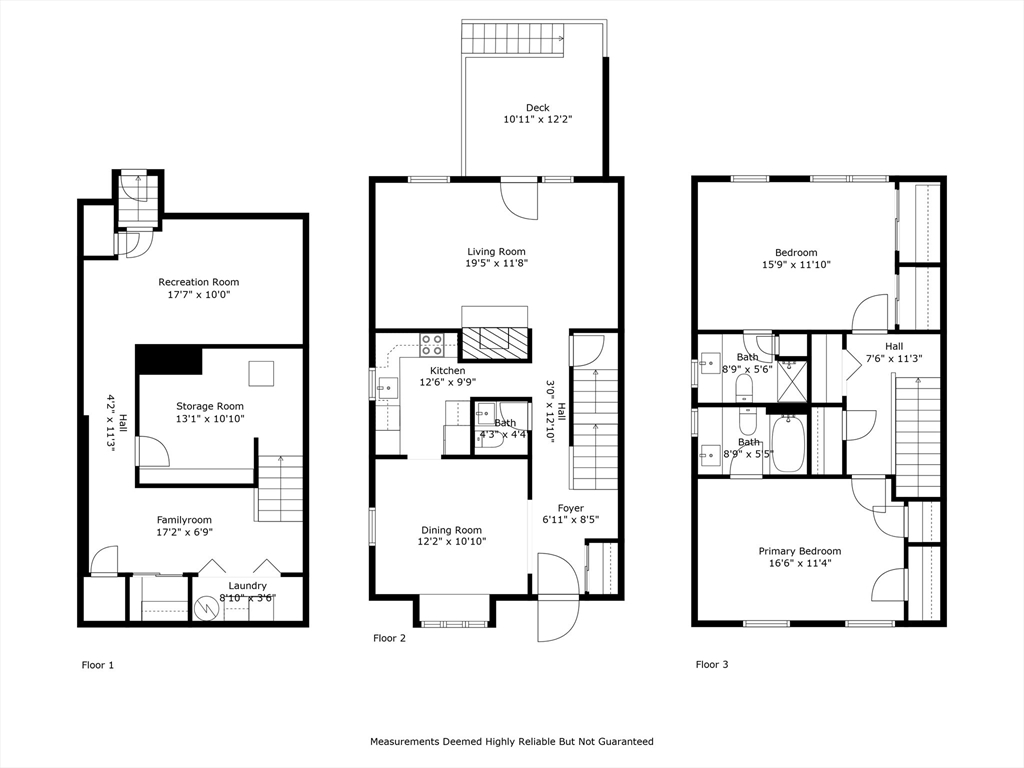
Fantastic end-unit townhouse in an incredible Waltham location. Step inside and you'll be greeted by an inviting space that includes a spacious dining room, and a cozy living room with hardwood floors and a fireplace. Exterior access to the private deck makes it easy to enjoy outdoor living and entertaining. This unit is the only unit that has stairs off of the deck to enjoy the garden area. The kitchen features white cabinets w/ granite countertops, SS appliances and gorgeous tile floors. The second level offers 2 oversized bedrooms, with new flooring, each with its own en-suite full bathroom, providing ultimate privacy!! The finished lower level makes an ideal space for a home office or den. The walk up third level not only offers great storage options but also presents an incredible opportunity to customize and expand to suit your needs. This townhouse is perfectly situated, with easy access to I-95, universities, restaurants, shops and the well known Pizzi Farm is only steps away.

2
beds

3
baths

1,890 Sq.Ft. LIVING AREA

Beth Sager

Beth Sager

Features & Amenities

Interior

  • total bedrooms2
  • Total bathrooms3
  • full bathrooms2
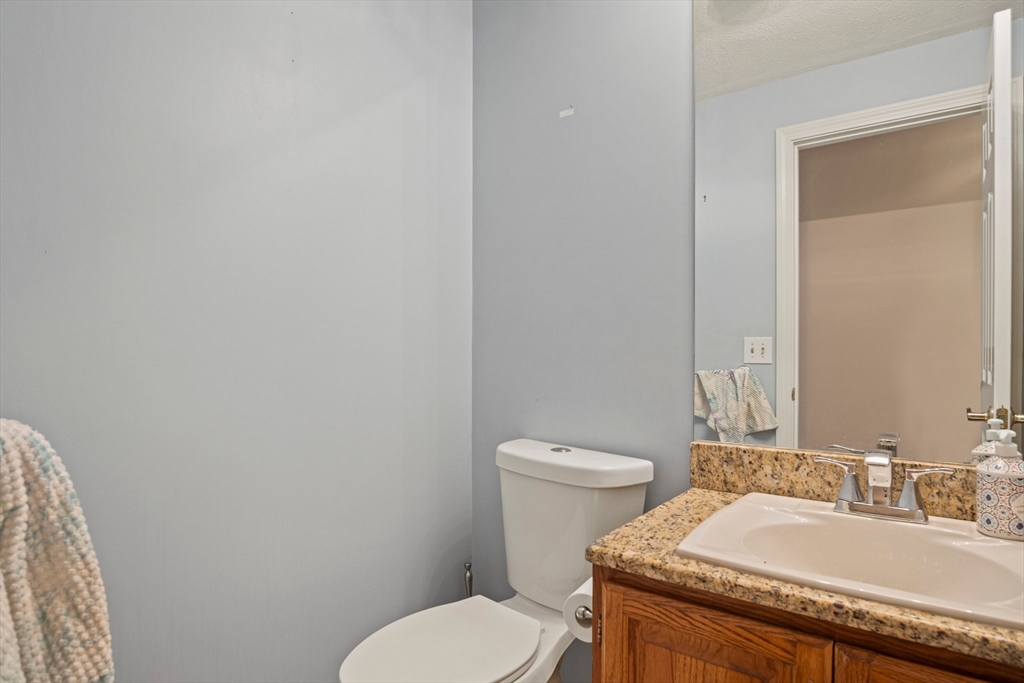
  • half bathroom1
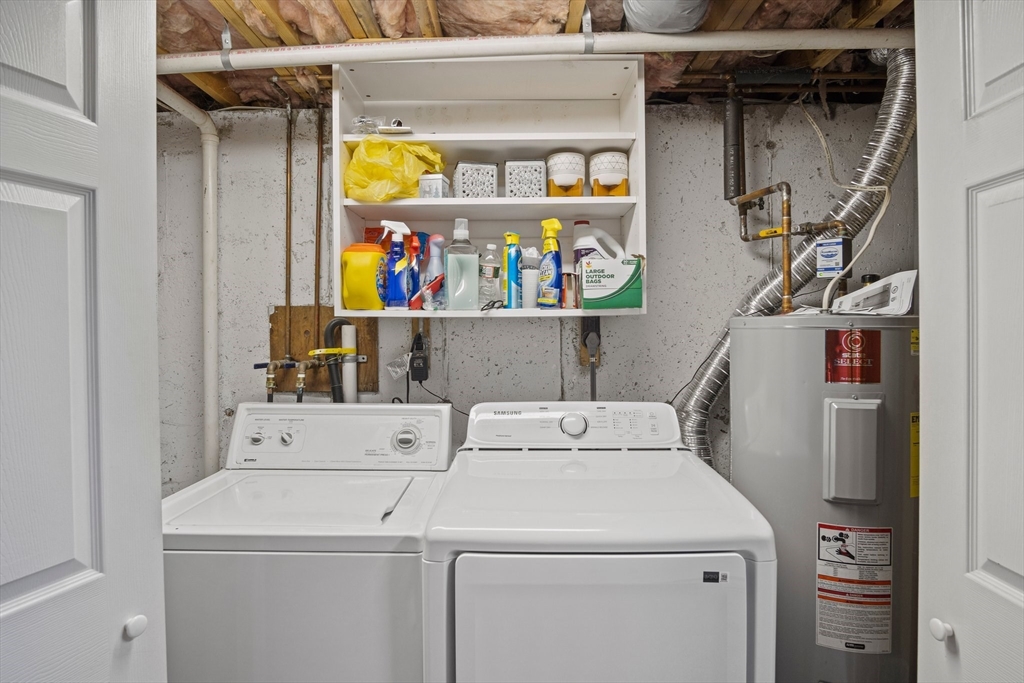
  • Laundry room In Basement, In Unit, Electric Dryer Hookup
  • Flooring Tile, Laminate, Hardwood
  • Fireplace Living Room
  • APPLIANCES Range, Dishwasher, Disposal, Refrigerator, Washer, Dryer, ENERGY STAR Qualified Dryer, ENERGY STAR Qualified Dishwasher
  • other interior Features Bonus Room, Walk-up Attic

Area & Lot

  • Status Sold
  • Living Area1,890 Sq.Ft.
  • Total Area1,890 Sq.Ft.
  • MLS® ID73269398
  • TypeCondo
  • YEAR BUILT1983
  • NeighborhoodMiddlesex County
  • Elementary SchoolMacarthur
  • Middle SchoolJfk
  • High SchoolWhs

Exterior

  • STORIES3
  • water SourcePublic
  • utilitiesfor Electric Range, for Electric Dryer
  • PoolAssociation, In Ground
  • roofShingle
  • parkingOff Street, Deeded, Guest, Paved
  • HEAT TYPEForced Air, Heat Pump, Electric
  • AIR CONDITIONINGCentral Air
  • sewerPublic Sewer
  • HOA AmenitiesPool
  • other exterior FeaturesDeck, Deck - Wood, Garden, Rain Gutters, Professional Landscaping

Financial

  • Sales Price$665,000
  • Real Estate Tax $2,637/yr
  • HOA $451/mo
  • Zoning 0

Middlesex County

A county in the Commonwealth of Massachusetts, in the United States.

Explore

Work With Us

Work with us at Keller Williams, where integrity, collaboration, and growth drive success. Join a top 1% office built on shared values and a passion for excellence.

Follow Me on Instagram