Leave a Message

Thank you for your message. We will be in touch with you shortly.

20 Footpath Road
20 Footpath Road
20 Footpath Road
20 Footpath Road
20 Footpath Road
20 Footpath Road
20 Footpath Road
20 Footpath Road
20 Footpath Road
20 Footpath Road
20 Footpath Road
20 Footpath Road
20 Footpath Road
20 Footpath Road
20 Footpath Road
20 Footpath Road
20 Footpath Road
20 Footpath Road
20 Footpath Road
20 Footpath Road
20 Footpath Road
20 Footpath Road
20 Footpath Road
20 Footpath Road
20 Footpath Road
20 Footpath Road
20 Footpath Road
20 Footpath Road
20 Footpath Road
20 Footpath Road
20 Footpath Road
20 Footpath Road
20 Footpath Road
20 Footpath Road
20 Footpath Road
20 Footpath Road
SEE ALL PHOTOS
20 Footpath Road
20 Footpath Road
20 Footpath Road
20 Footpath Road
20 Footpath Road
20 Footpath Road
20 Footpath Road
20 Footpath Road
20 Footpath Road
20 Footpath Road
20 Footpath Road
20 Footpath Road
20 Footpath Road
20 Footpath Road
20 Footpath Road
20 Footpath Road
20 Footpath Road
20 Footpath Road
20 Footpath Road
20 Footpath Road
20 Footpath Road
20 Footpath Road
20 Footpath Road
20 Footpath Road
20 Footpath Road
20 Footpath Road
20 Footpath Road
20 Footpath Road
20 Footpath Road
20 Footpath Road
20 Footpath Road
20 Footpath Road
20 Footpath Road
20 Footpath Road
20 Footpath Road
20 Footpath Road
Sold

20 Footpath Road

20 Footpath Road, Chelmsford, MA 01824

$805,000
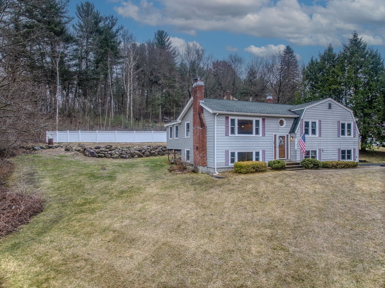
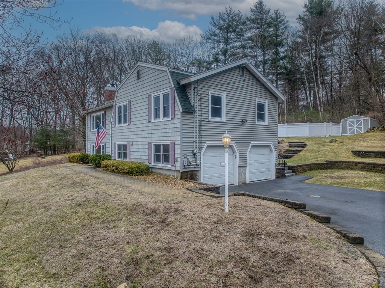
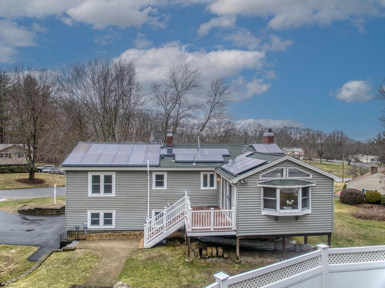
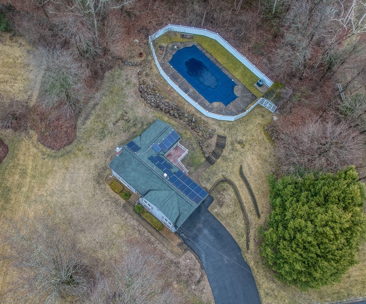
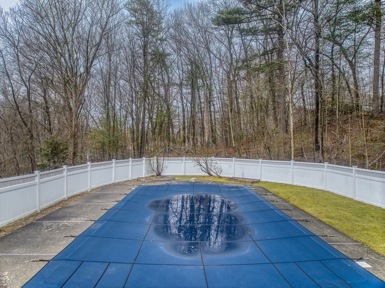
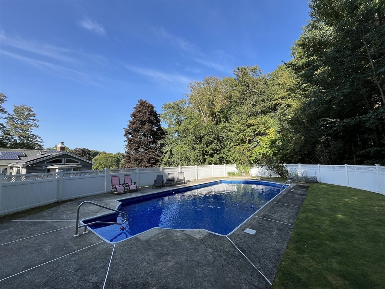
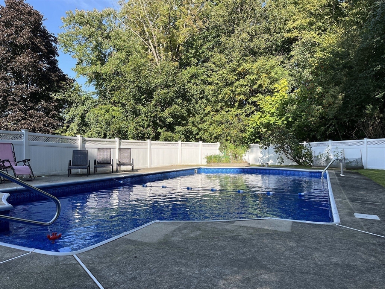
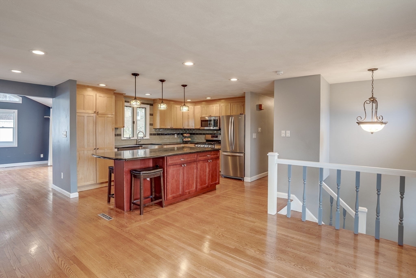
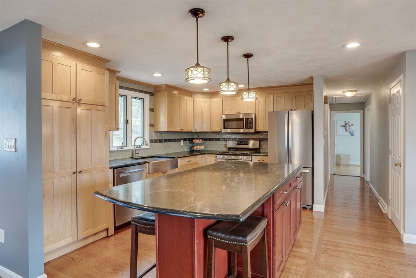
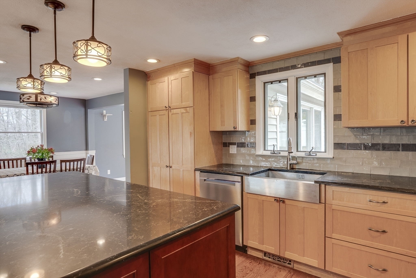
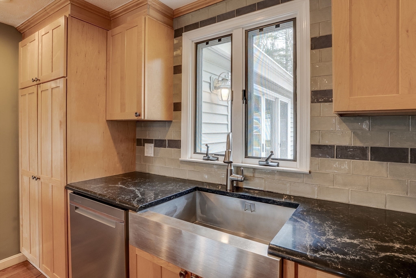
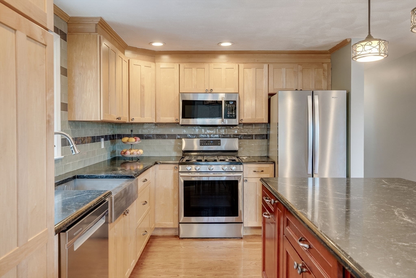
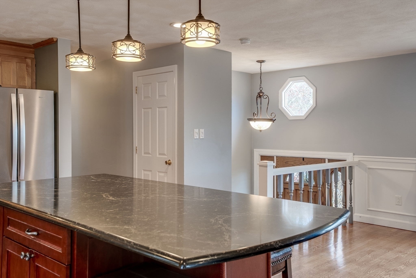
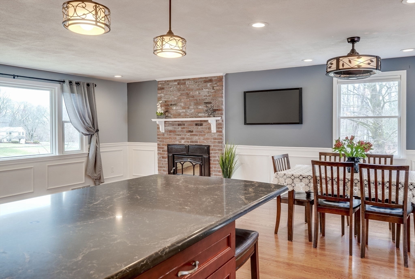
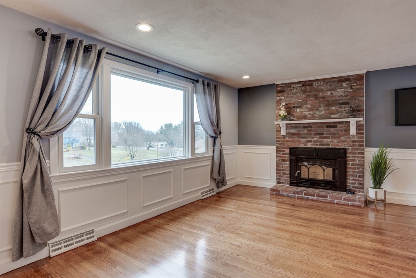
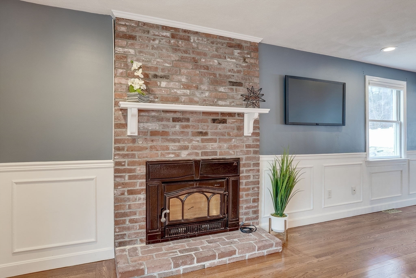
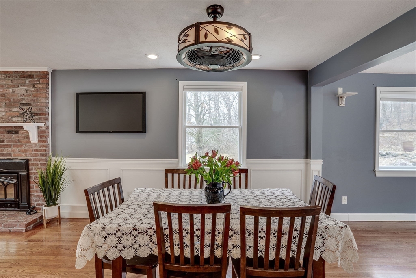
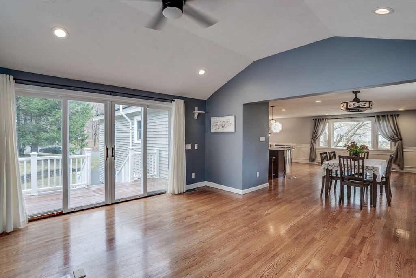
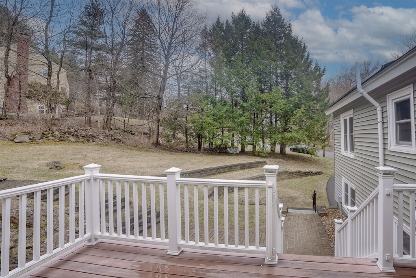
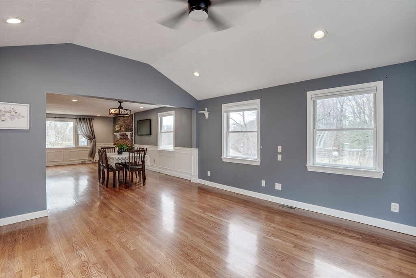
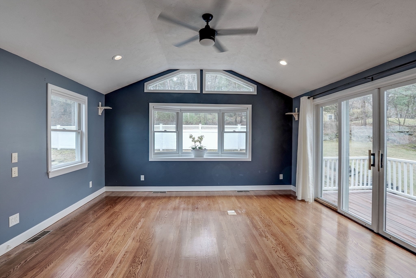
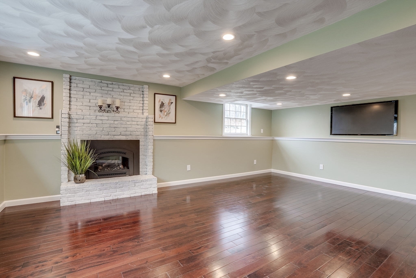
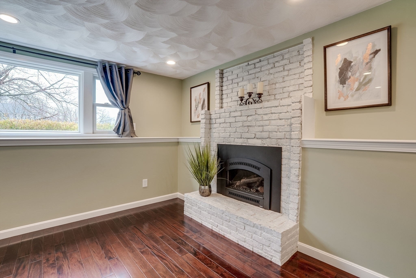
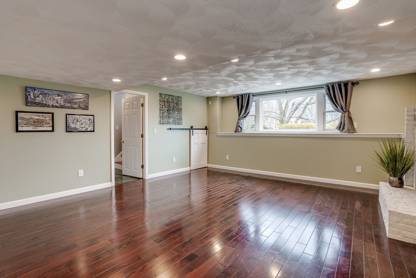
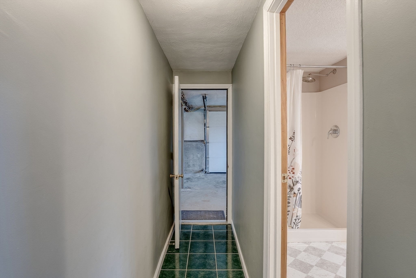
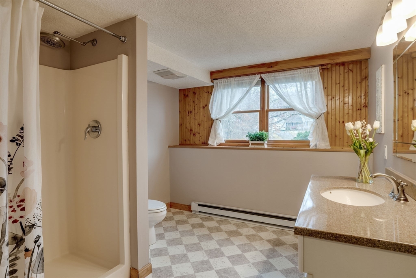
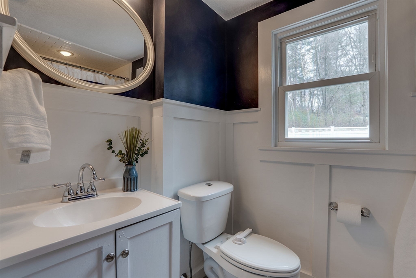
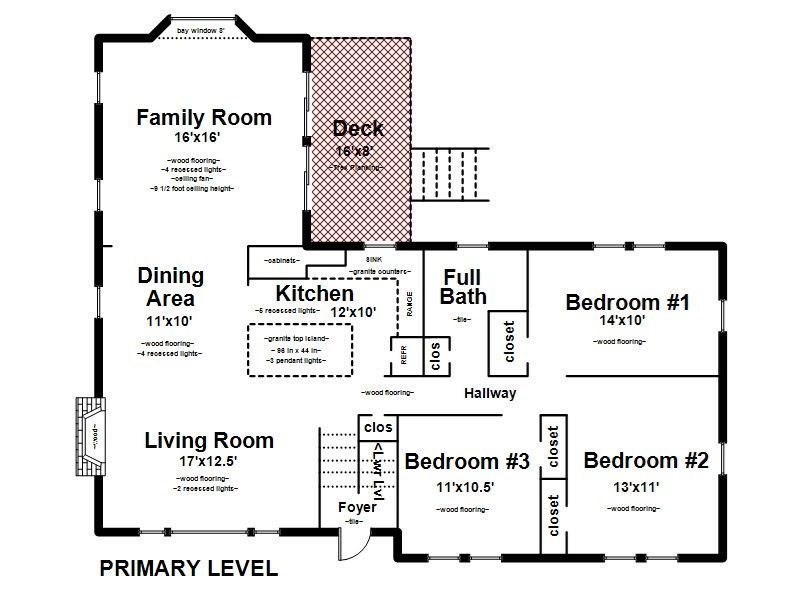
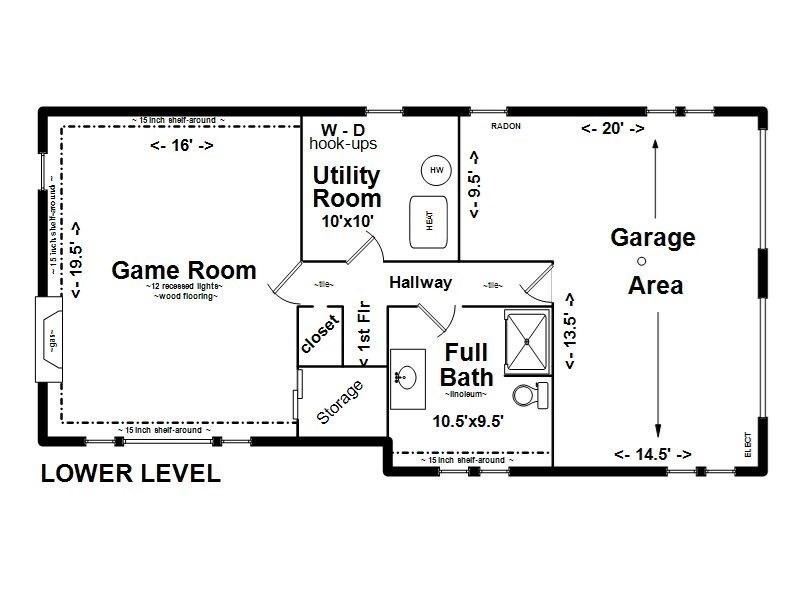
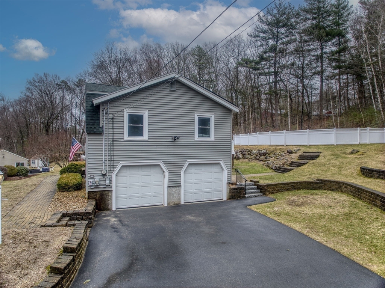
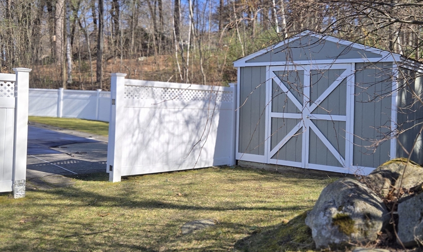
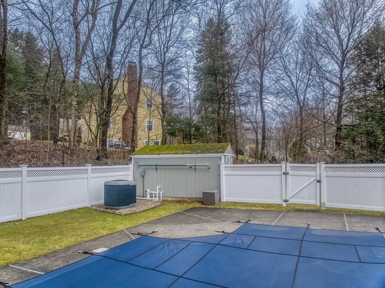
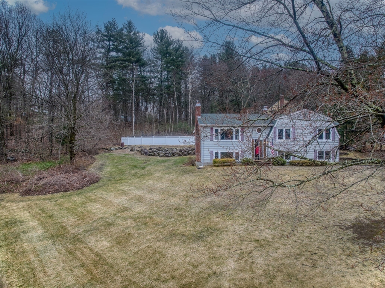
OFFER DEADLINE: MON 5PM APRIL 7TH Welcome to Chelmsford's sought-after Hitchin' Post II neighborhood. Spacious and appealing open concept design of Kitchen-Living Room-Dining Room to Family Room. Start and end your day enjoying the updated Kitchen with large 7-foot quartz topped island, accented with pendant and recessed lighting; and there's maple cabinets, s/s appliances, tile backsplash and deep s/s farmers sink. Inviting Family Room has 9 1/2 foot ceilings, abundance of natural lighting, and double sliders to expanded AZEK deck. The hardwood floors throughout First Level add a touch of elegance. Lower Level offers a front-to-back Game Room with gas insert fireplace, more hardwood floors, and another Full Bath. Comfort features and updates include Central Air, newer Roof (2014), Vinyl Siding, insulated Windows, new FHA Heat 2021, new HW tank 2019. Summer relaxation w/ privately fenced-in, HEATED inground pool (new liner, pump, heater, filter). Huge utility bonus is the 24 Solar Panels

3
beds

2
baths

1,932 Sq.Ft. LIVING AREA

0.94 Acres lot

Jay Wilson

Jay Wilson

Features & Amenities

Interior

  • total bedrooms3
  • Total bathrooms2
  • full bathrooms2
  • Laundry room In Basement
  • Flooring Wood, Tile, Vinyl, Flooring - Wood
  • Fireplace Living Room
  • APPLIANCES Gas Water Heater, Water Heater, Range, Dishwasher, Disposal, Microwave, Refrigerator
  • other interior Features Recessed Lighting, Game Room

Area & Lot

  • Status Sold
  • Date Sold May 16, 2025
  • Living Area1,932 Sq.Ft.
  • Total Area1,932 Sq.Ft.
  • Lot Area0.94 Acres
  • MLS® ID73353195
  • TypeResidential
  • YEAR BUILT1966
  • NeighborhoodMiddlesex County
  • Architecture StylesContemporary, Raised Ranch, Split Entry
  • Elementary SchoolByam
  • Middle SchoolParker Middle
  • High SchoolChelmsford H.S.

Exterior

  • Garage Space1.0
  • water SourcePublic
  • PoolPool - Inground Heated
  • roofShingle
  • parkingUnder, Storage, Paved Drive
  • HEAT TYPEForced Air, Natural Gas, Fireplace(s)
  • AIR CONDITIONINGCentral Air
  • sewerPublic Sewer
  • SubstructureConcrete Perimeter
  • Green featuresSolar
  • other exterior FeaturesDeck - Composite, Pool - Inground Heated, Storage

Financial

  • Sales Price$805,000
  • Real Estate Tax $9,359/yr
  • Zoning RB

Middlesex County

A county in the Commonwealth of Massachusetts, in the United States.

Explore

Work With Us

Work with us at Keller Williams, where integrity, collaboration, and growth drive success. Join a top 1% office built on shared values and a passion for excellence.

Follow Me on Instagram