Leave a Message

Thank you for your message. We will be in touch with you shortly.

20 Larchmont Lane
20 Larchmont Lane
20 Larchmont Lane
20 Larchmont Lane
20 Larchmont Lane
20 Larchmont Lane
20 Larchmont Lane
20 Larchmont Lane
20 Larchmont Lane
20 Larchmont Lane
20 Larchmont Lane
20 Larchmont Lane
20 Larchmont Lane
20 Larchmont Lane
20 Larchmont Lane
20 Larchmont Lane
20 Larchmont Lane
20 Larchmont Lane
20 Larchmont Lane
20 Larchmont Lane
20 Larchmont Lane
20 Larchmont Lane
20 Larchmont Lane
20 Larchmont Lane
20 Larchmont Lane
20 Larchmont Lane
20 Larchmont Lane
20 Larchmont Lane
20 Larchmont Lane
20 Larchmont Lane
20 Larchmont Lane
20 Larchmont Lane
20 Larchmont Lane
20 Larchmont Lane
20 Larchmont Lane
20 Larchmont Lane
20 Larchmont Lane
20 Larchmont Lane
20 Larchmont Lane
SEE ALL PHOTOS
20 Larchmont Lane
20 Larchmont Lane
20 Larchmont Lane
20 Larchmont Lane
20 Larchmont Lane
20 Larchmont Lane
20 Larchmont Lane
20 Larchmont Lane
20 Larchmont Lane
20 Larchmont Lane
20 Larchmont Lane
20 Larchmont Lane
20 Larchmont Lane
20 Larchmont Lane
20 Larchmont Lane
20 Larchmont Lane
20 Larchmont Lane
20 Larchmont Lane
20 Larchmont Lane
20 Larchmont Lane
20 Larchmont Lane
20 Larchmont Lane
20 Larchmont Lane
20 Larchmont Lane
20 Larchmont Lane
20 Larchmont Lane
20 Larchmont Lane
20 Larchmont Lane
20 Larchmont Lane
20 Larchmont Lane
20 Larchmont Lane
20 Larchmont Lane
20 Larchmont Lane
20 Larchmont Lane
20 Larchmont Lane
20 Larchmont Lane
20 Larchmont Lane
20 Larchmont Lane
20 Larchmont Lane
For Sale

20 Larchmont Lane

20 Larchmont Lane, Lexington, MA 02420

$3,295,000
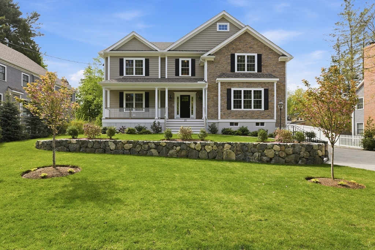
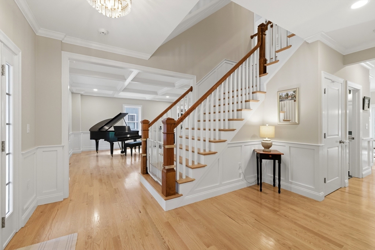
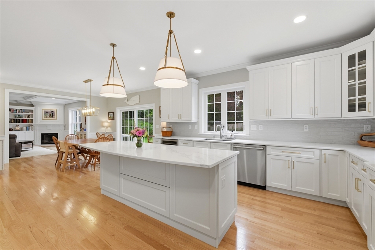
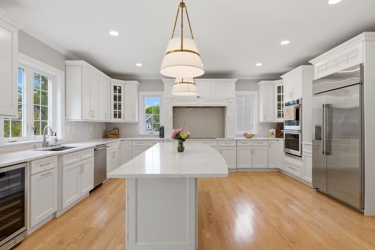
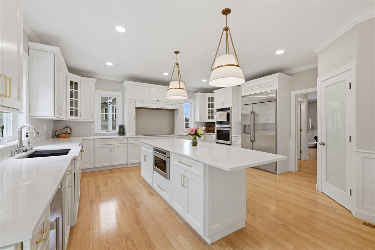
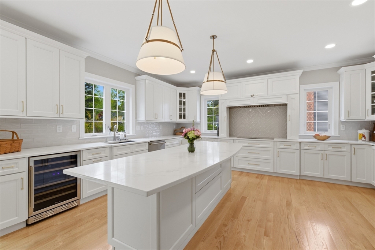
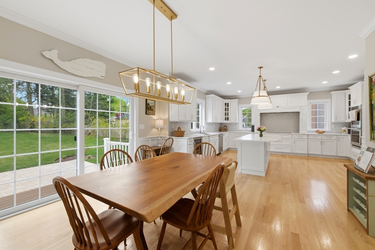
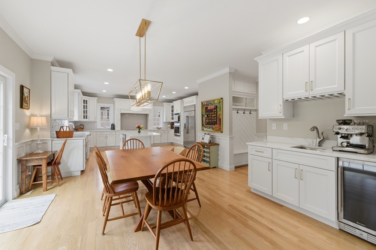
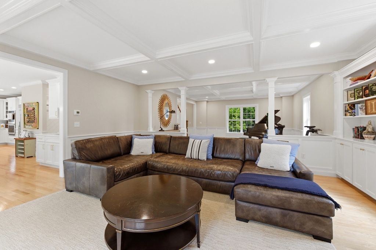
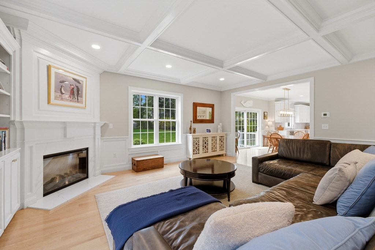
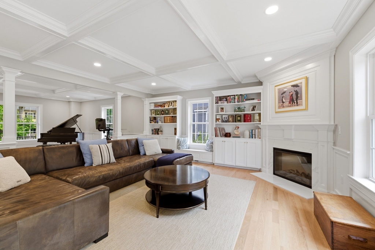
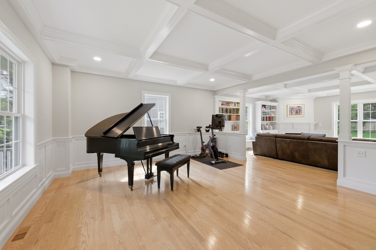
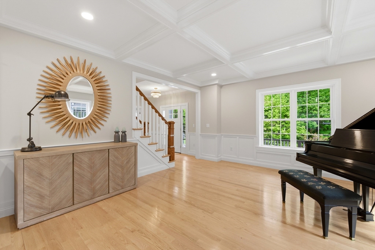
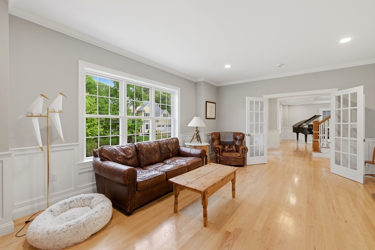
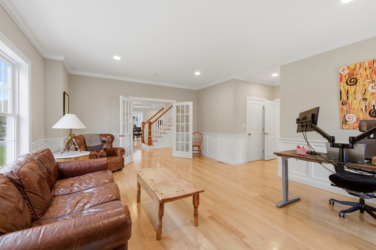
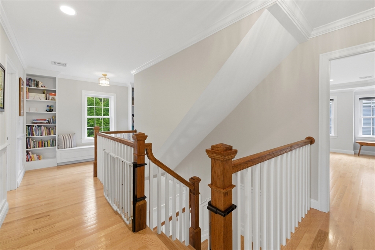
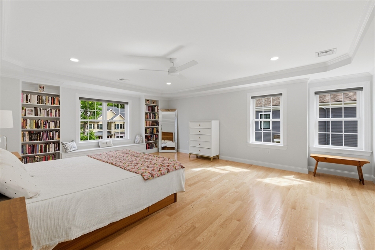
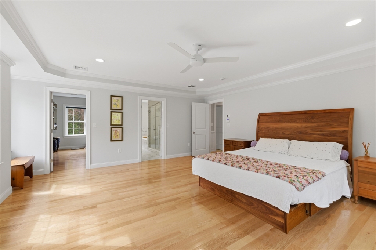
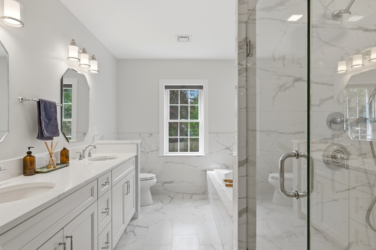
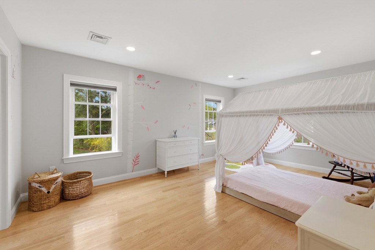
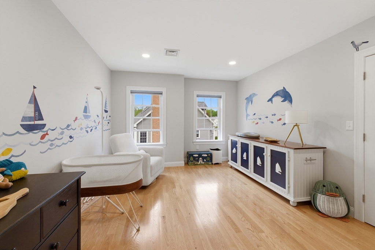
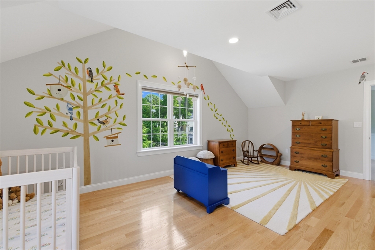
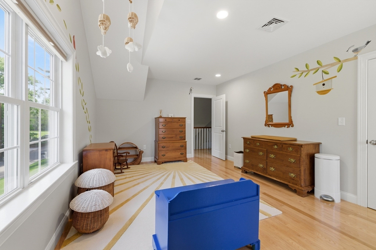
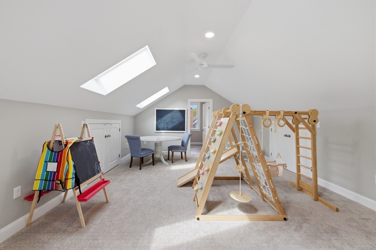
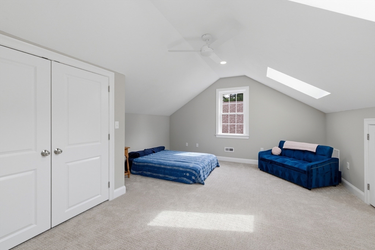
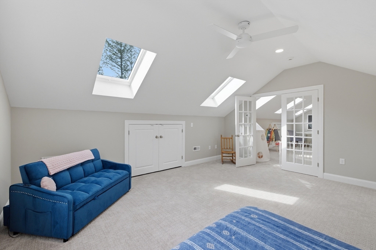
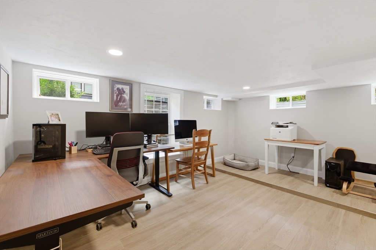
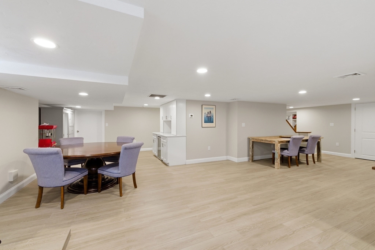
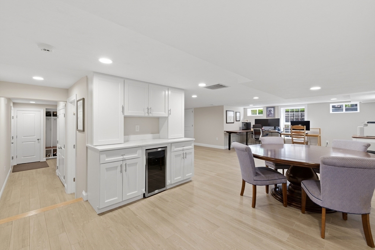
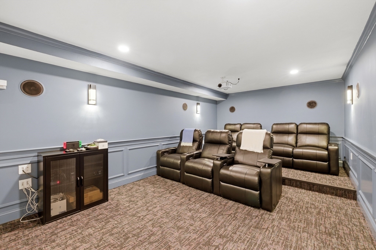
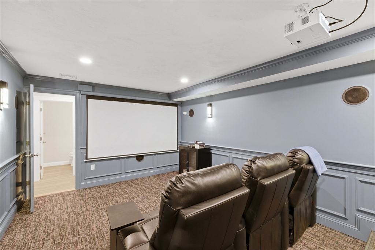
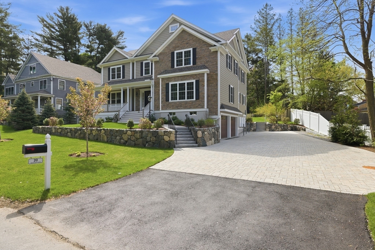
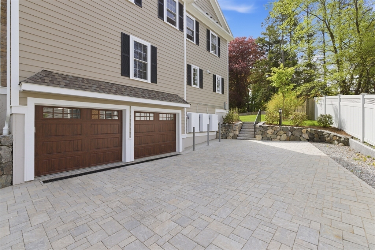
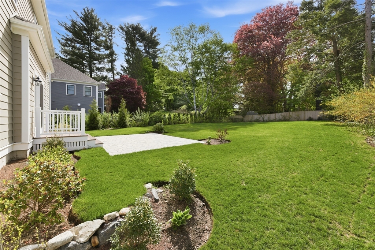
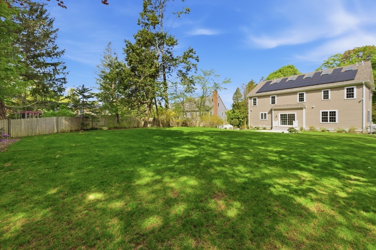
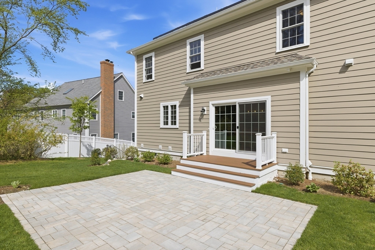
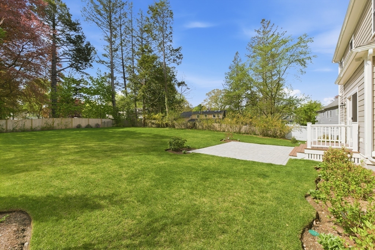
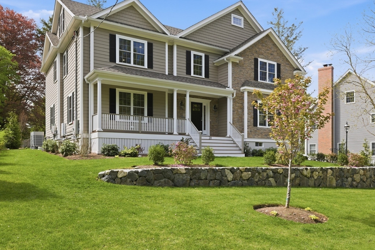
Let's go straight to the wow -- the kitchen is the true showstopper. An oversized island anchors the space, complemented by a walk-in pantry and sliders leading to an expansive backyard with a large patio perfect for entertaining, summer dinners, or simply relaxing. Open to the family room with built-in bookshelves, the layout is designed for everyday living. A versatile adjoining room, currently used as a music room, could easily become a more formal sitting area or extension of the family room. The first-floor office/guest suite offers a private bath and closet. Upstairs, four bedrooms include a beautiful primary suite with an oversized closet, built-ins, and thoughtful details throughout. The additional bedrooms feature either an en-suite bath or a convenient bathroom in the hall. The third floor is ideal for teens, guests, or an au pair with a bedroom, bath, and a bonus living space. Downstairs, the finished lower level delivers a fantastic media room, play space, and a mudroom.

5
beds

8
baths

5,818 Sq.Ft. LIVING AREA

0.36 Acres lot

Beth Sager

Beth Sager

Features & Amenities

Interior

  • total bedrooms5
  • Total bathrooms8
  • full bathrooms6
  • half bathrooms2
  • Laundry room Second Floor, Electric Dryer Hookup
  • Flooring Flooring - Wall to Wall Carpet, Flooring - Stone/Ceramic Tile, Flooring - Hardwood
  • Fireplace Family Room
  • APPLIANCES Oven, Disposal, Microwave, Range, Refrigerator, Washer, Dryer
  • other interior Features Sitting Room, Media Room, Play Room, Wet Bar

Area & Lot

  • Status For Sale
  • Living Area5,818 Sq.Ft.
  • Total Area5,818 Sq.Ft.
  • Lot Area0.36 Acres
  • MLS® ID73523978
  • TypeResidential
  • YEAR BUILT2025
  • NeighborhoodMiddlesex County
  • Architecture StylesColonial
  • Elementary SchoolHastings
  • Middle SchoolDiamond
  • High SchoolLexington High

Exterior

  • Garage Space2.0
  • water SourcePublic
  • utilitiesfor Electric Range, for Electric Oven, for Electric Dryer
  • parkingUnder, Paved Drive
  • HEAT TYPEForced Air, Heat Pump
  • AIR CONDITIONINGCentral Air
  • sewerPublic Sewer
  • SubstructureConcrete Perimeter
  • Green featuresSolar
  • other exterior FeaturesPorch, Patio, Storage

Financial

  • Sales Price$3,295,000
  • Zoning RS
image

Schedule a Showing

We would love to show you our beautiful property. Please select your preferred date and time below. An agent will be in touch shortly to confirm your appointment.

Schedule a Showing

We would love to show you our beautiful property. Please select your preferred date and time below. An agent will be in touch shortly to confirm your appointment.

Thank you for your interest in 20 Larchmont Lane, Lexington, MA 02420. We are reviewing your request and will be in touch shortly!

Mortgage Calculator

Estimate your monthly mortgage payment, including the principal and interest, property taxes, and HOA. Adjust the values to generate a more accurate rate.

All estimates are provided for informational purposes only. Actual amounts may vary.
$0,000 Your Payment 20 15 65
$0,000 Your Payment

Middlesex County

A county in the Commonwealth of Massachusetts, in the United States.

Explore

Work With Us

Work with us at Keller Williams, where integrity, collaboration, and growth drive success. Join a top 1% office built on shared values and a passion for excellence.

Follow Me on Instagram