Leave a Message

Thank you for your message. We will be in touch with you shortly.

20 Porter St # 3
20 Porter St # 3
20 Porter St # 3
20 Porter St # 3
20 Porter St # 3
20 Porter St # 3
20 Porter St # 3
20 Porter St # 3
20 Porter St # 3
20 Porter St # 3
20 Porter St # 3
20 Porter St # 3
20 Porter St # 3
20 Porter St # 3
20 Porter St # 3
20 Porter St # 3
20 Porter St # 3
20 Porter St # 3
20 Porter St # 3
20 Porter St # 3
20 Porter St # 3
20 Porter St # 3
20 Porter St # 3
20 Porter St # 3
20 Porter St # 3
20 Porter St # 3
20 Porter St # 3
20 Porter St # 3
20 Porter St # 3
20 Porter St # 3
20 Porter St # 3
20 Porter St # 3
20 Porter St # 3
20 Porter St # 3
20 Porter St # 3
20 Porter St # 3
20 Porter St # 3
20 Porter St # 3
20 Porter St # 3
20 Porter St # 3
20 Porter St # 3
SEE ALL PHOTOS
20 Porter St # 3
20 Porter St # 3
20 Porter St # 3
20 Porter St # 3
20 Porter St # 3
20 Porter St # 3
20 Porter St # 3
20 Porter St # 3
20 Porter St # 3
20 Porter St # 3
20 Porter St # 3
20 Porter St # 3
20 Porter St # 3
20 Porter St # 3
20 Porter St # 3
20 Porter St # 3
20 Porter St # 3
20 Porter St # 3
20 Porter St # 3
20 Porter St # 3
20 Porter St # 3
20 Porter St # 3
20 Porter St # 3
20 Porter St # 3
20 Porter St # 3
20 Porter St # 3
20 Porter St # 3
20 Porter St # 3
20 Porter St # 3
20 Porter St # 3
20 Porter St # 3
20 Porter St # 3
20 Porter St # 3
20 Porter St # 3
20 Porter St # 3
20 Porter St # 3
20 Porter St # 3
20 Porter St # 3
20 Porter St # 3
20 Porter St # 3
20 Porter St # 3
Sold

20 Porter St # 3

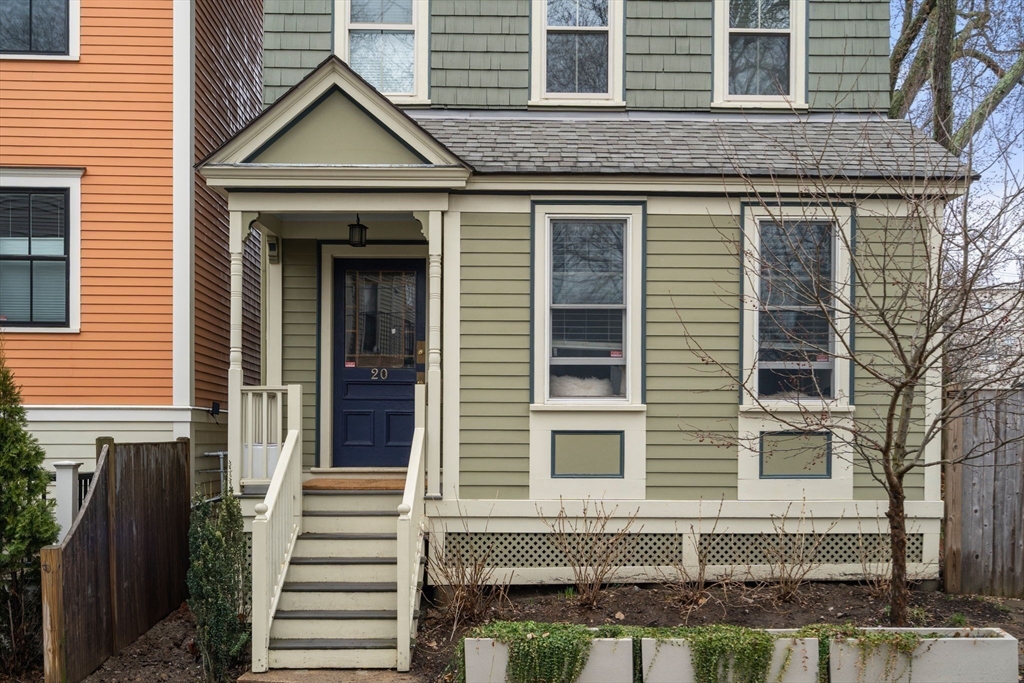
20 Porter St # 3, Boston, MA 02130

$520,000
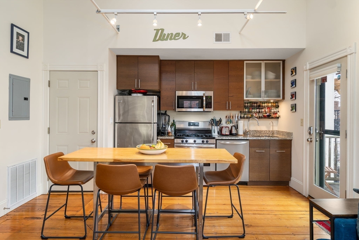
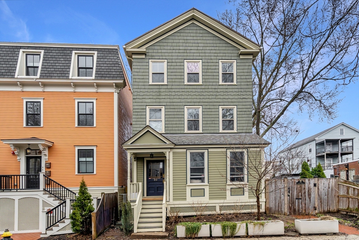
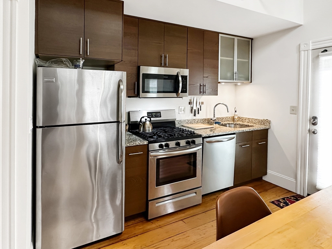
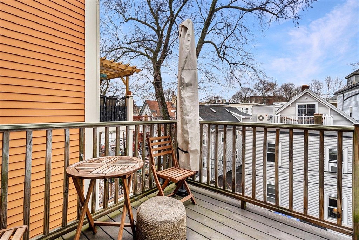
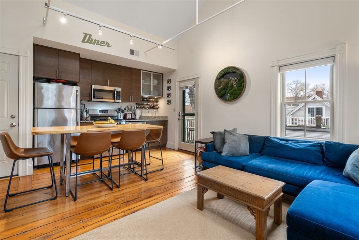
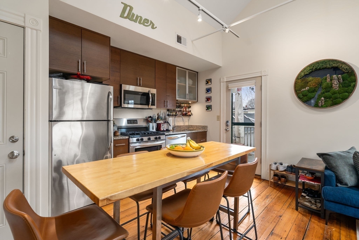
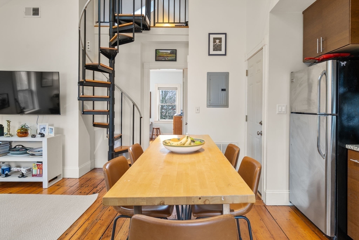
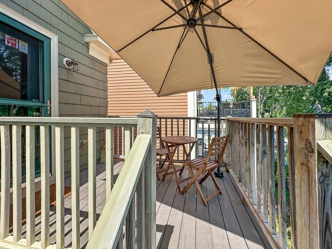
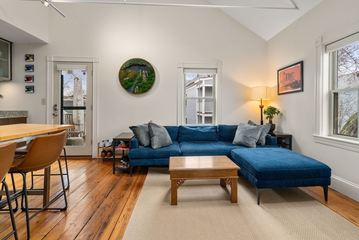
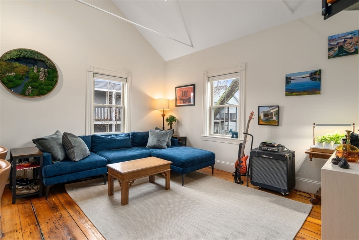
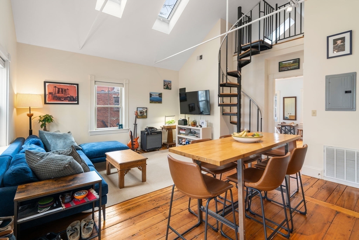
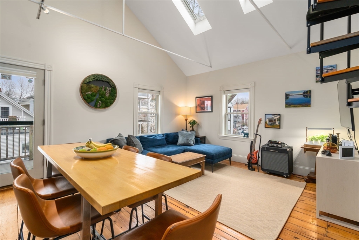
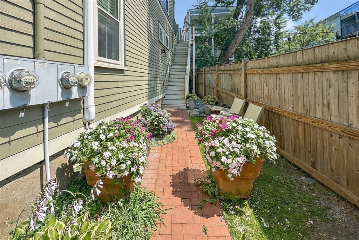
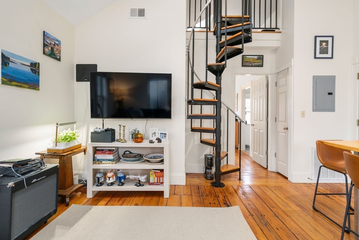
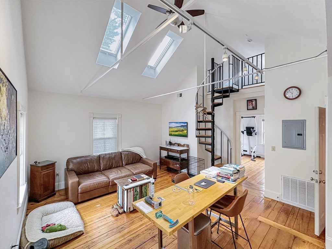
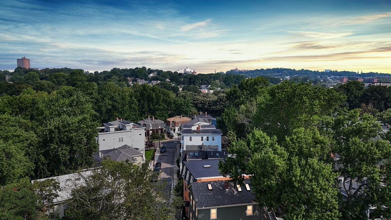
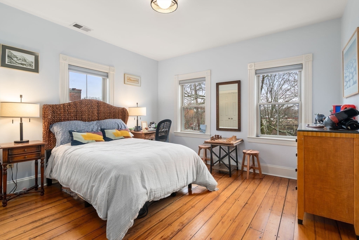
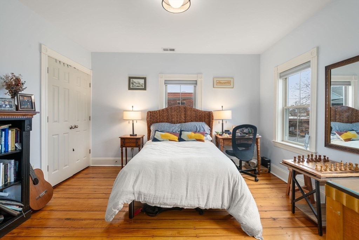
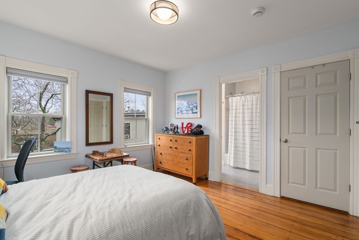
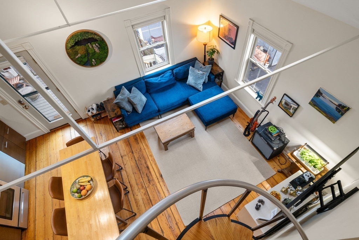
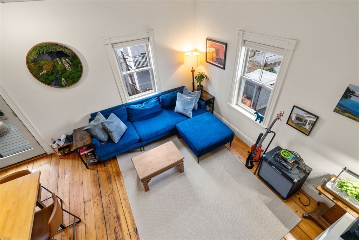
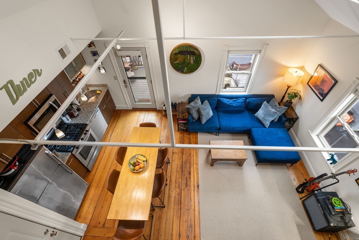
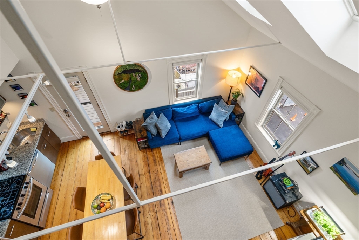
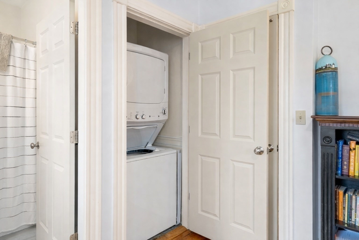
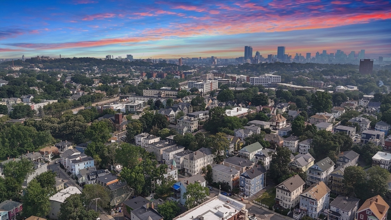
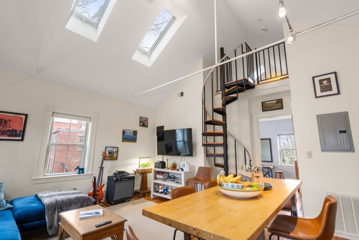
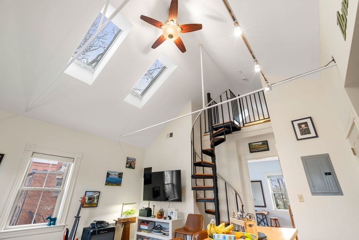
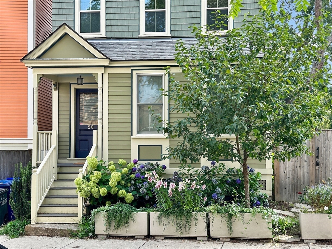
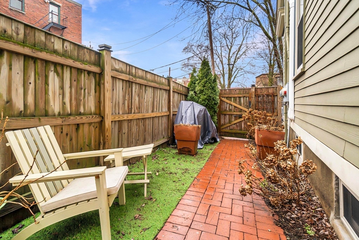
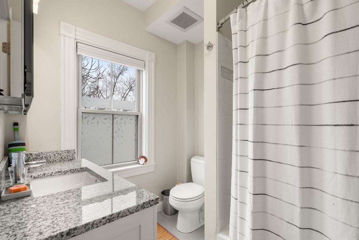
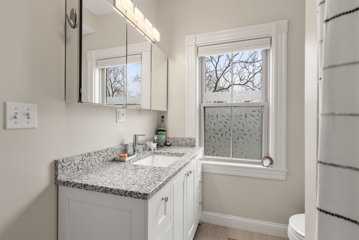
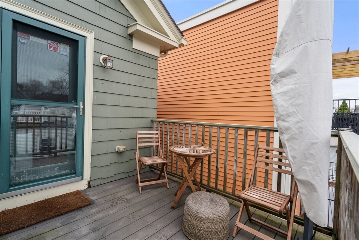
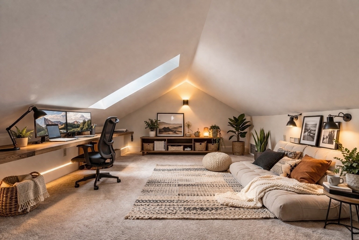
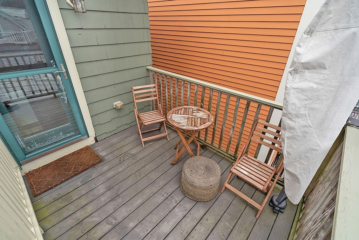
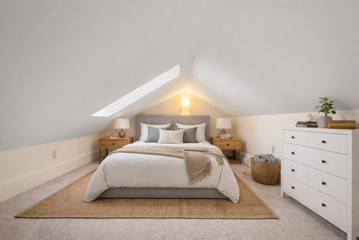
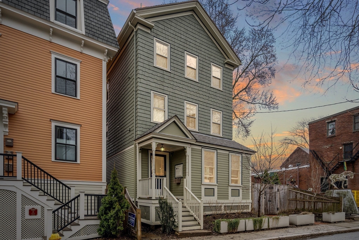
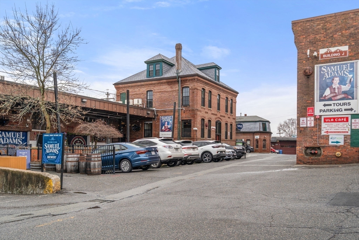
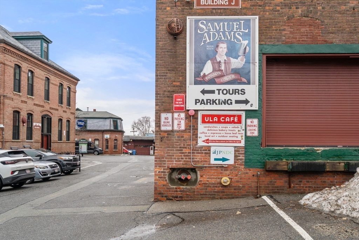
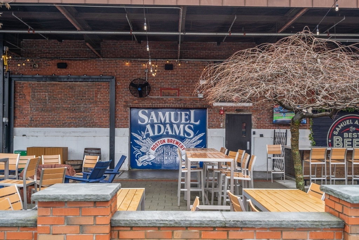
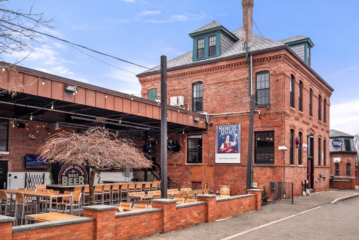
Come tour this bold & stylish 1+ bedroom loft. 2018 renovation w/Central AC! Live at the intersection of character, convenience & green space in this top-floor penthouse in JP's vibrant Brewery District. The dramatic living area features soaring cathedral ceilings, sun-splashed skylights & gleaming wide plank wood floors. A striking spiral staircase anchors the open-concept living & kitchen area, leading to a versatile bonus loft ideal for office, guest bedroom, den or flex space. The sleek kitchen showcases modern cabinetry, quartz countertops & stainless steel appliances. The oversized bedroom is filled w/natural light & offers ample closet space, in-unit laundry & a crisp en-suite bath w/tiled tub/shower. Private deck delivers peaceful treetop views & a true outdoor retreat. Storage, Pet friendly. Near Stony Brook T, SW Corridor bike path, parks, green space & JP's fit for foodie dining scene (OG Chilacates), cafes, breweries, coffee shops & local faves.

1
bed

1
bath

668 Sq.Ft. LIVING AREA

Ann Boucher

Ann Boucher

Features & Amenities

Interior

  • total bedrooms1
  • Total bathroom1
  • full bathroom1
  • Laundry room Third Floor, In Unit, Electric Dryer Hookup, Washer Hookup
  • Flooring Wood, Tile, Carpet, Flooring - Wall to Wall Carpet
  • APPLIANCES Range, Dishwasher, Disposal, Microwave, ENERGY STAR Qualified Refrigerator, ENERGY STAR Qualified Dryer, ENERGY STAR Qualified Dishwasher, ENERGY STAR Qualified Washer
  • other interior Features Loft

Area & Lot

  • Status Sold
  • Date Sold September 2, 2026
  • Living Area668 Sq.Ft.
  • Total Area668 Sq.Ft.
  • MLS® ID73488631
  • TypeCondo
  • YEAR BUILT1905
  • NeighborhoodSuffolk County
  • Elementary SchoolBps
  • Middle SchoolBps
  • High SchoolBps

Exterior

  • STORIES2
  • water SourcePublic
  • utilitiesfor Gas Range, for Gas Oven, for Electric Dryer, Washer Hookup
  • roofShingle
  • HEAT TYPEForced Air, Natural Gas
  • AIR CONDITIONINGCentral Air
  • sewerPublic Sewer
  • security FeaturesSecurity Gate
  • other exterior FeaturesDeck - Composite, Garden

Financial

  • Sales Price$520,000
  • Real Estate Tax $4,858/yr
  • HOA $277/mo
  • Zoning CD

Suffolk County

The county was named after Suffolk, England, which means "southern folk."

Explore

Work With Us

Work with us at Keller Williams, where integrity, collaboration, and growth drive success. Join a top 1% office built on shared values and a passion for excellence.

Follow Me on Instagram