Leave a Message

Thank you for your message. We will be in touch with you shortly.

2028 Main St
2028 Main St
2028 Main St
2028 Main St
2028 Main St
2028 Main St
2028 Main St
2028 Main St
2028 Main St
2028 Main St
2028 Main St
2028 Main St
2028 Main St
2028 Main St
2028 Main St
2028 Main St
2028 Main St
2028 Main St
2028 Main St
2028 Main St
2028 Main St
2028 Main St
2028 Main St
2028 Main St
2028 Main St
2028 Main St
2028 Main St
2028 Main St
2028 Main St
2028 Main St
2028 Main St
2028 Main St
SEE ALL PHOTOS
2028 Main St
2028 Main St
2028 Main St
2028 Main St
2028 Main St
2028 Main St
2028 Main St
2028 Main St
2028 Main St
2028 Main St
2028 Main St
2028 Main St
2028 Main St
2028 Main St
2028 Main St
2028 Main St
2028 Main St
2028 Main St
2028 Main St
2028 Main St
2028 Main St
2028 Main St
2028 Main St
2028 Main St
2028 Main St
2028 Main St
2028 Main St
2028 Main St
2028 Main St
2028 Main St
2028 Main St
2028 Main St
Sold

2028 Main St

2028 Main St, Concord, MA 01742

$1,525,000
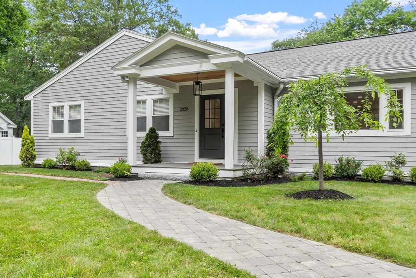
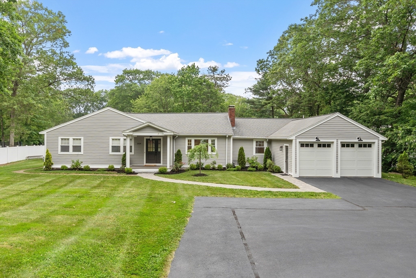
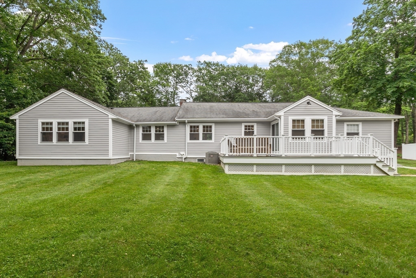
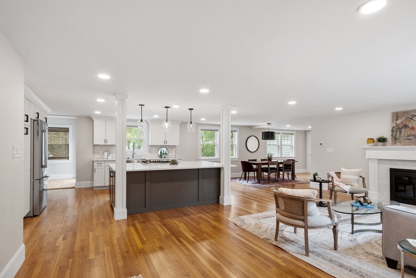
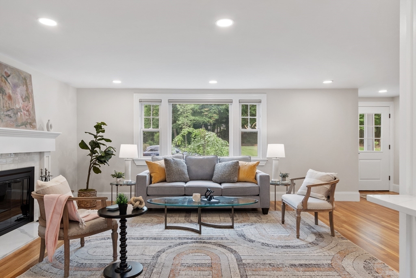
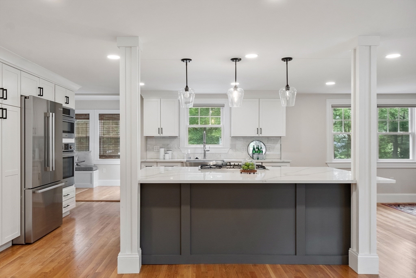
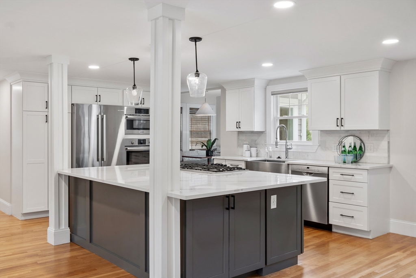
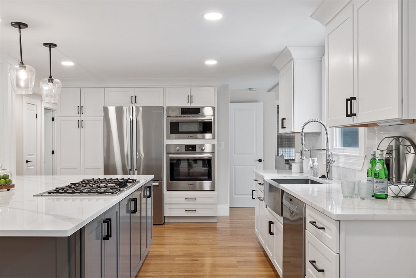
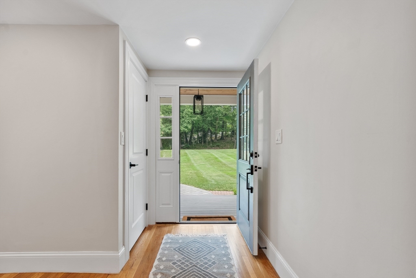
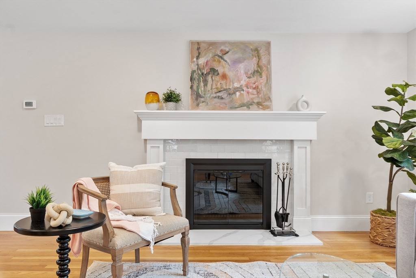
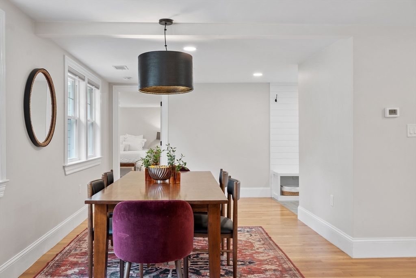
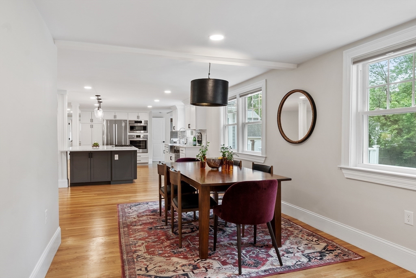
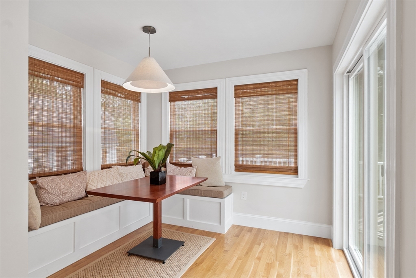
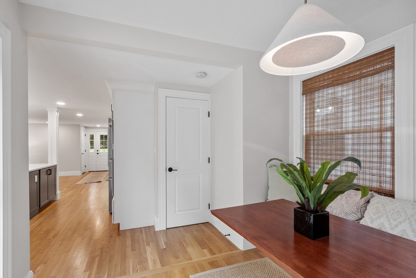
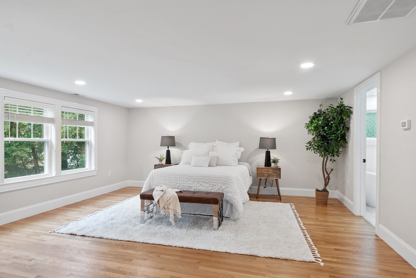
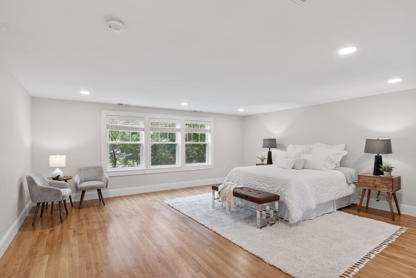
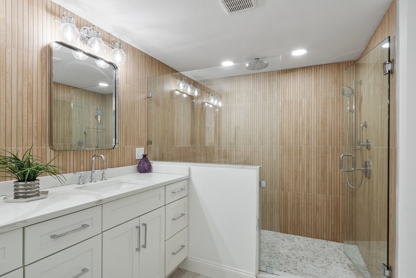
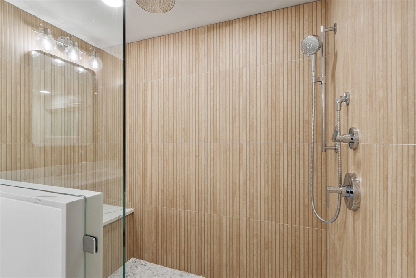
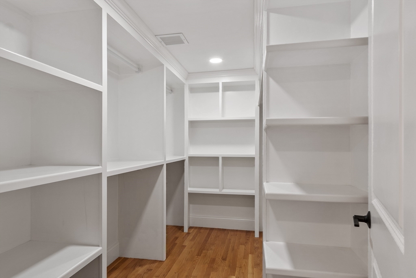
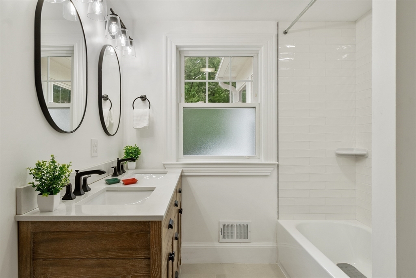
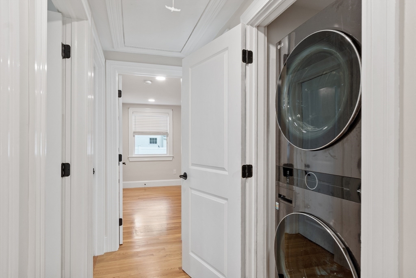
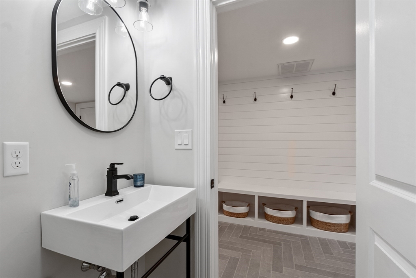
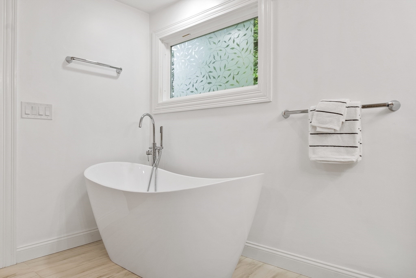
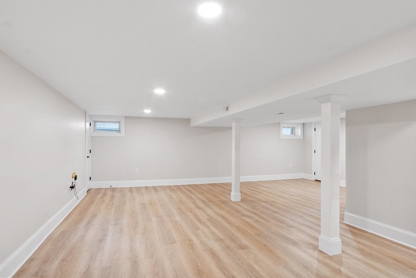
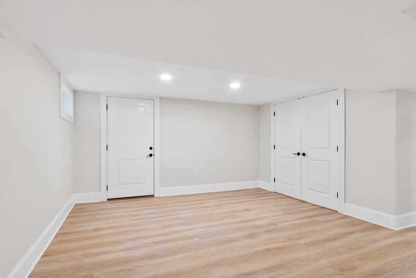
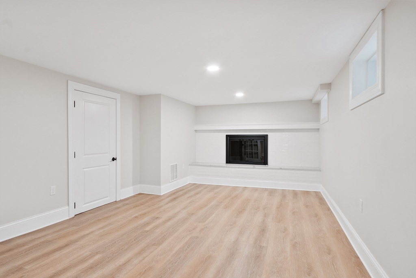
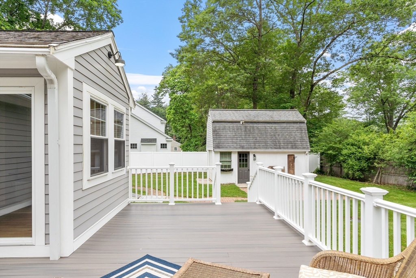
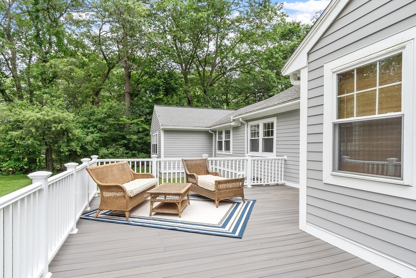
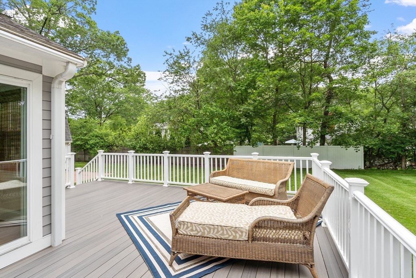
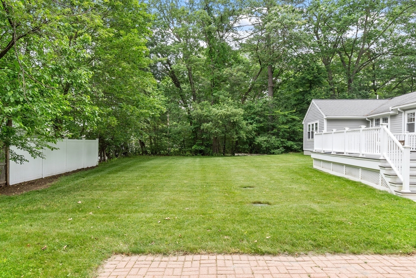
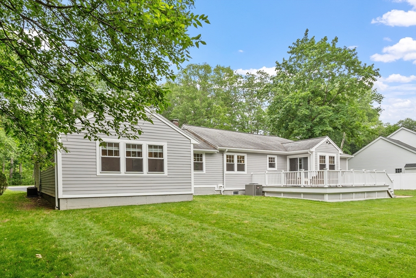
Beautifully updated 4-bed, 2.5-bath ranch with a bright, open layout and space for every need. The chef's kitchen features sleek finishes, a large island, and cozy dining area that opens to a composite deck--perfect for summer dinners or morning coffee. Oversized windows and custom Hunter Douglas premium shades fill the home with light, highlighting wood floors and thoughtful updates throughout. The spacious primary suite offers a serene escape, while three additional bedrooms provide flexibility. Laundry is conveniently on the first floor (washer/dryer included). Downstairs, the finished lower level with French doors offers two large bonus rooms--ideal for a media room, gym, or office. Enjoy fast Concord Broadband, a private 1/2-acre yard, and a double-wide driveway for ample parking. Move-in ready with charm, space, and modern style! OFFER DEADLINE 1 PM 6/16/25

4
beds

3
baths

3,115 Sq.Ft. LIVING AREA

0.5 Acres lot

Beth Sager

Beth Sager

Features & Amenities

Interior

  • total bedrooms4
  • Total bathrooms3
  • full bathrooms2
  • half bathroom1
  • Laundry room First Floor, Electric Dryer Hookup
  • Flooring Tile, Laminate, Hardwood, Flooring - Vinyl
  • Fireplace Living Room
  • APPLIANCES Gas Water Heater, Range, Oven, Dishwasher, Disposal, Microwave, Refrigerator, Washer, Dryer, ENERGY STAR Qualified Refrigerator, ENERGY STAR Qualified Dryer, ENERGY STAR Qualified Washer, Range Hood
  • other interior Features Bonus Room

Area & Lot

  • Status Sold
  • Living Area3,115 Sq.Ft.
  • Total Area3,115 Sq.Ft.
  • Lot Area0.5 Acres
  • MLS® ID73390290
  • TypeResidential
  • YEAR BUILT1956
  • NeighborhoodMiddlesex County
  • Architecture StylesRanch
  • Elementary SchoolThoreau
  • Middle SchoolConcord Middle
  • High SchoolCchs

Exterior

  • Garage Space2.0
  • water SourcePublic
  • utilitiesfor Gas Range, for Gas Oven, for Electric Dryer
  • roofShingle
  • lot featuresLevel
  • parkingAttached, Garage Faces Side, Paved Drive, Paved
  • HEAT TYPEForced Air, Natural Gas, Fireplace(s)
  • AIR CONDITIONINGCentral Air
  • sewerPrivate Sewer
  • SubstructureConcrete Perimeter
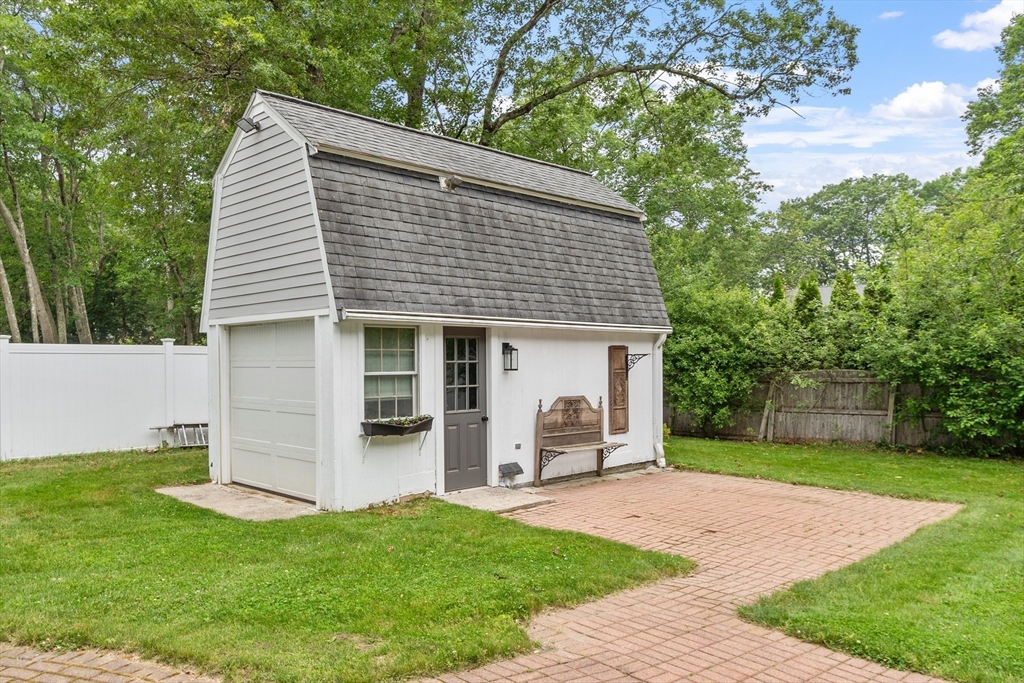
  • other exterior FeaturesDeck, Patio, Rain Gutters, Storage

Financial

  • Sales Price$1,525,000
  • Real Estate Tax $14,025/yr
  • Zoning Res B

Middlesex County

A county in the Commonwealth of Massachusetts, in the United States.

Explore

Work With Us

Work with us at Keller Williams, where integrity, collaboration, and growth drive success. Join a top 1% office built on shared values and a passion for excellence.

Follow Me on Instagram