Leave a Message

Thank you for your message. We will be in touch with you shortly.

21-A River St
21-A River St
21-A River St
21-A River St
21-A River St
21-A River St
21-A River St
21-A River St
21-A River St
21-A River St
21-A River St
21-A River St
21-A River St
21-A River St
21-A River St
21-A River St
21-A River St
21-A River St
21-A River St
21-A River St
21-A River St
21-A River St
21-A River St
21-A River St
21-A River St
21-A River St
21-A River St
21-A River St
21-A River St
21-A River St
21-A River St
SEE ALL PHOTOS
21-A River St
21-A River St
21-A River St
21-A River St
21-A River St
21-A River St
21-A River St
21-A River St
21-A River St
21-A River St
21-A River St
21-A River St
21-A River St
21-A River St
21-A River St
21-A River St
21-A River St
21-A River St
21-A River St
21-A River St
21-A River St
21-A River St
21-A River St
21-A River St
21-A River St
21-A River St
21-A River St
21-A River St
21-A River St
21-A River St
21-A River St
Sold

21-A River St

21-A River St, Andover, MA 01810

$1,050,000
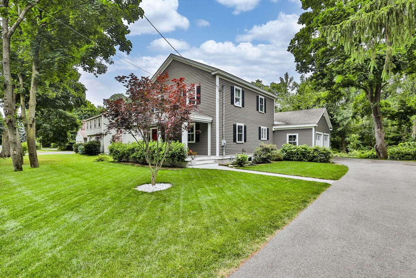
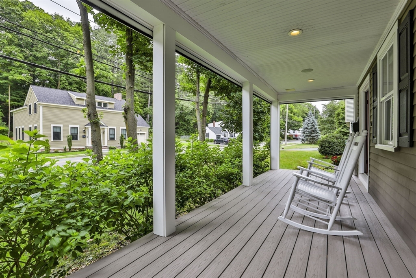
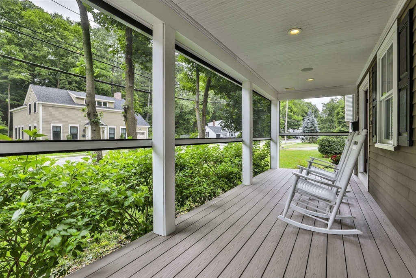
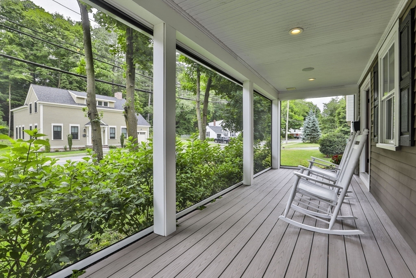
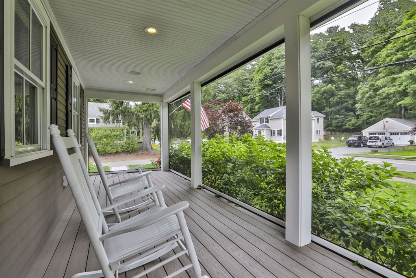
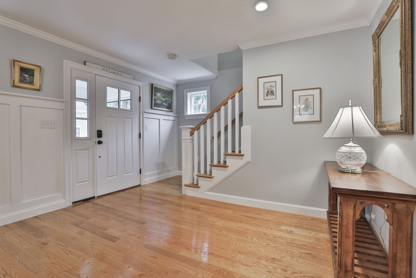
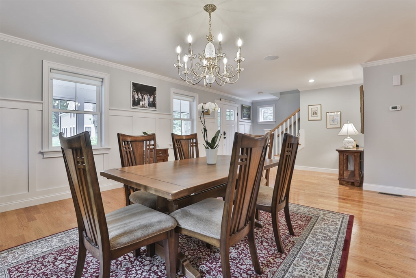
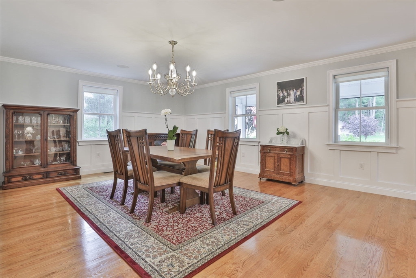
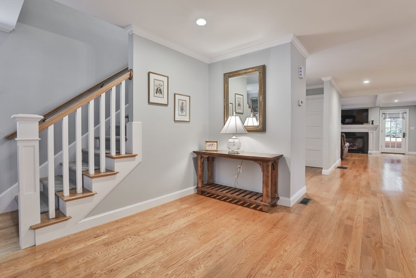
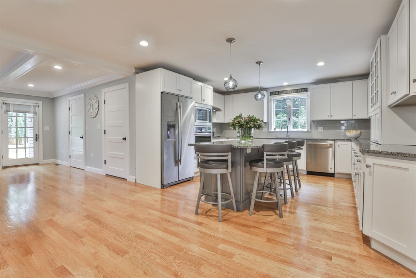
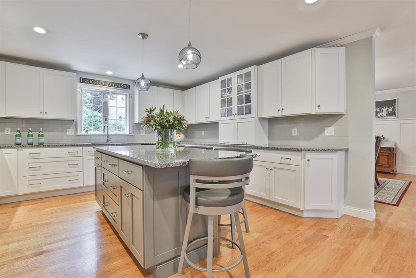
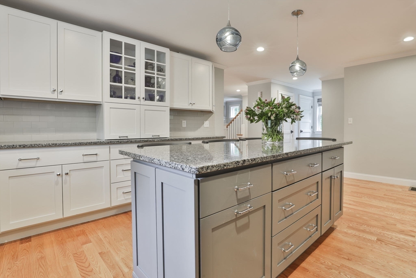
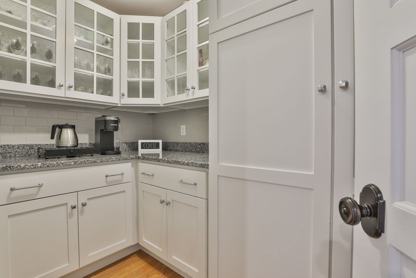
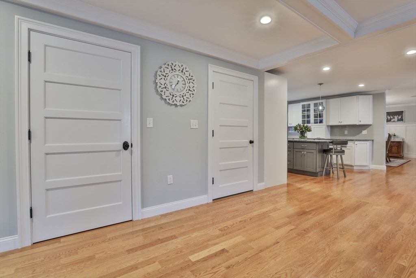
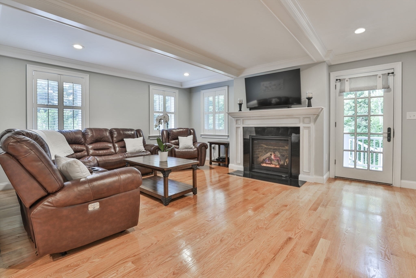
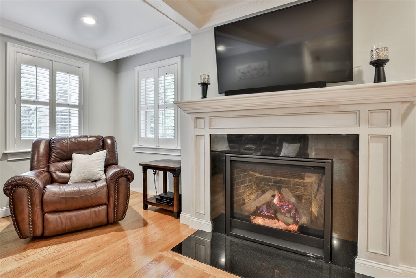
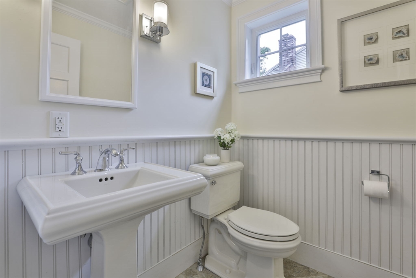
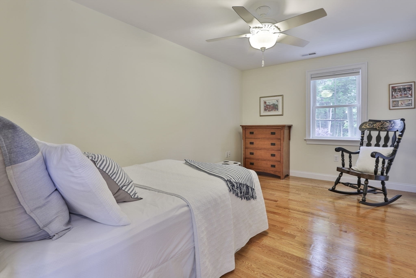
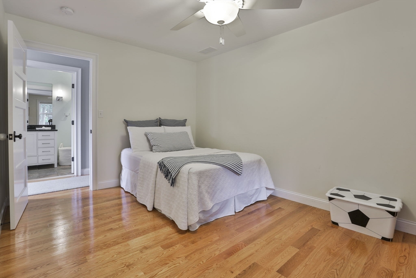
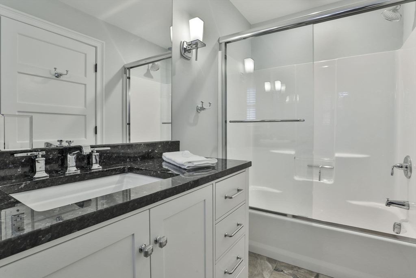
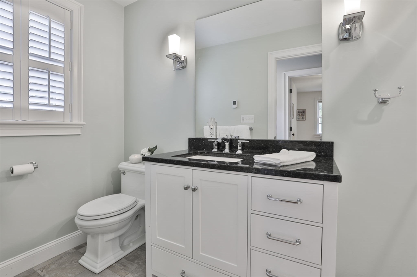
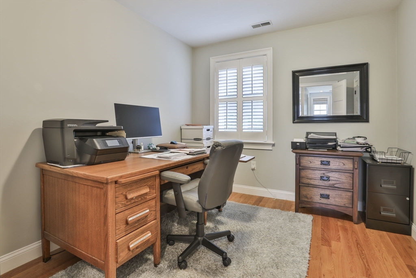
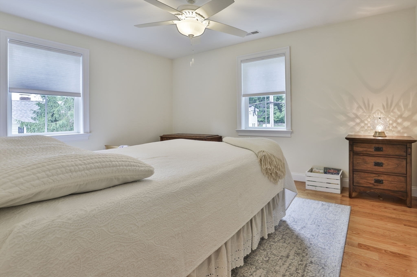
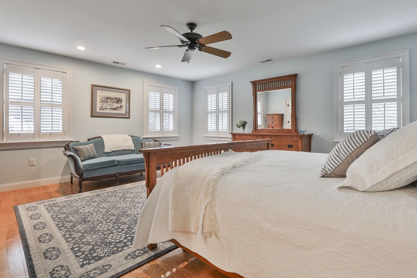
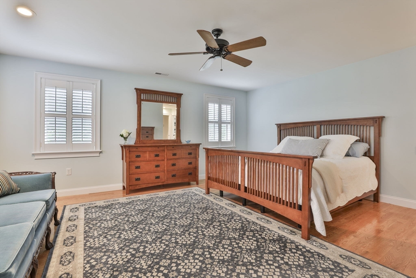
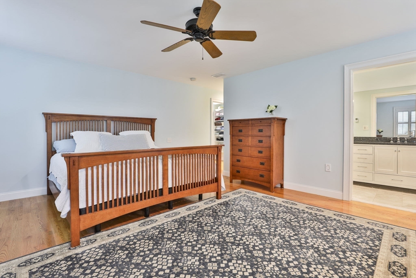
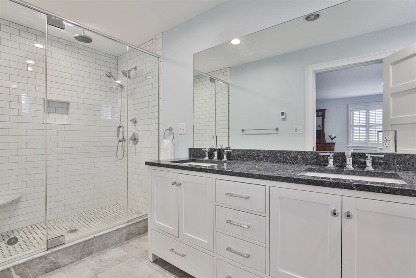
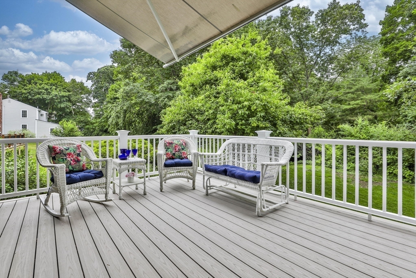
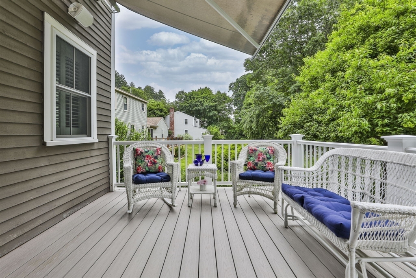
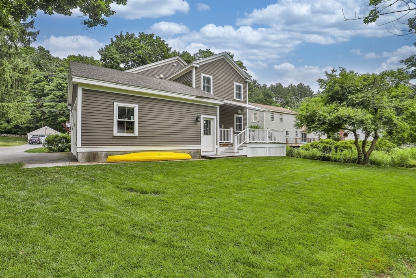
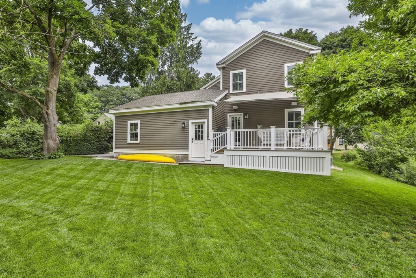
Welcome to this stunning custom-built home that exudes luxury and sophistication. From the moment you step inside, you'll be captivated by the meticulous attention to detail and high-end finishes throughout. The open-concept living area boasts a custom gas fireplace, creating a warm and inviting atmosphere perfect for cozy evenings. The gourmet kitchen is a chef's dream, featuring top-of-the-line appliances, custom cabinetry, and elegant counter tops. Step into the spa-like bathroom where heated floors ensure ultimate comfort, transforming your daily routine into a luxurious experience. Enjoy seamless indoor-outdoor living with motorized screens on the front porch, ideal for entertaining or relaxing in any weather. This home is wired for a whole house stereo system, allowing you to enjoy your favorite music in every room. With its modern amenities and exquisite craftsmanship, this custom home offers a lifestyle of unparalleled luxury and convenience. Walk to train. River access.

4
beds

3
baths

2,376 Sq.Ft. LIVING AREA

0.44 Acres lot

Pam Ford

Pam Ford

Therese Oliver

Therese Oliver

Features & Amenities

Interior

  • total bedrooms4
  • Total bathrooms3
  • full bathrooms2
  • half bathroom1
  • Laundry room Second Floor, Gas Dryer Hookup, Electric Dryer Hookup, Washer Hookup
  • Flooring Tile, Hardwood
  • Fireplace Living Room
  • APPLIANCES Gas Water Heater, Tankless Water Heater, Range, Oven, Dishwasher, Disposal, Microwave, Refrigerator, Washer, Dryer, Vacuum System
  • other interior Features Central Vacuum, Wired for Sound

Area & Lot

  • Status Sold
  • Date Sold December 2, 2024
  • Living Area2,376 Sq.Ft.
  • Total Area2,376 Sq.Ft.
  • Lot Area0.44 Acres
  • MLS® ID73291711
  • TypeResidential
  • YEAR BUILT2016
  • NeighborhoodEssex County
  • Architecture StylesFarmhouse
  • Water FrontageWaterfront, River
  • Elementary SchoolSouth School
  • Middle SchoolWest Middle
  • High SchoolAndover Hs

Exterior

  • Garage Space2.0
  • water SourcePublic
  • utilitiesfor Gas Range, for Gas Dryer, for Electric Dryer, Washer Hookup, Outdoor Gas Grill Hookup
  • roofShingle
  • lot featuresLevel
  • parkingAttached, Garage Door Opener, Paved Drive, Off Street, Paved
  • HEAT TYPECentral, Forced Air, Radiant, Natural Gas
  • AIR CONDITIONINGCentral Air
  • sewerPublic Sewer
  • SubstructureConcrete Perimeter
  • other exterior FeaturesPorch, Porch - Screened, Deck - Composite, Covered Patio/Deck, Sprinkler System, Screens, Outdoor Gas Grill Hookup

Financial

  • Sales Price$1,050,000
  • Real Estate Tax $12,760/yr
  • Zoning SRA

Essex County

Explore

Work With Us

Work with us at Keller Williams, where integrity, collaboration, and growth drive success. Join a top 1% office built on shared values and a passion for excellence.

Follow Me on Instagram