Leave a Message

Thank you for your message. We will be in touch with you shortly.

21 Foster Dr
21 Foster Dr
21 Foster Dr
21 Foster Dr
21 Foster Dr
21 Foster Dr
21 Foster Dr
21 Foster Dr
21 Foster Dr
21 Foster Dr
21 Foster Dr
21 Foster Dr
21 Foster Dr
21 Foster Dr
21 Foster Dr
21 Foster Dr
21 Foster Dr
21 Foster Dr
21 Foster Dr
21 Foster Dr
21 Foster Dr
21 Foster Dr
21 Foster Dr
21 Foster Dr
21 Foster Dr
21 Foster Dr
21 Foster Dr
21 Foster Dr
21 Foster Dr
21 Foster Dr
21 Foster Dr
21 Foster Dr
SEE ALL PHOTOS
21 Foster Dr
21 Foster Dr
21 Foster Dr
21 Foster Dr
21 Foster Dr
21 Foster Dr
21 Foster Dr
21 Foster Dr
21 Foster Dr
21 Foster Dr
21 Foster Dr
21 Foster Dr
21 Foster Dr
21 Foster Dr
21 Foster Dr
21 Foster Dr
21 Foster Dr
21 Foster Dr
21 Foster Dr
21 Foster Dr
21 Foster Dr
21 Foster Dr
21 Foster Dr
21 Foster Dr
21 Foster Dr
21 Foster Dr
21 Foster Dr
21 Foster Dr
21 Foster Dr
21 Foster Dr
21 Foster Dr
21 Foster Dr
Sold

21 Foster Dr

21 Foster Dr, Beverly, MA 01915

$820,000
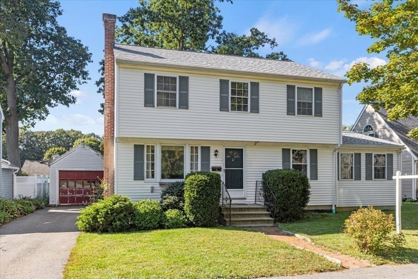
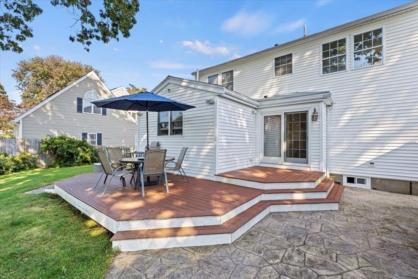
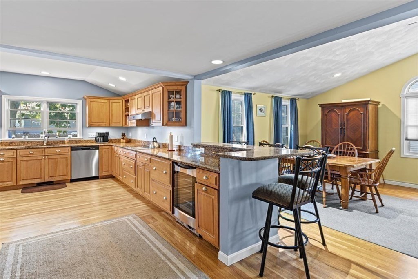
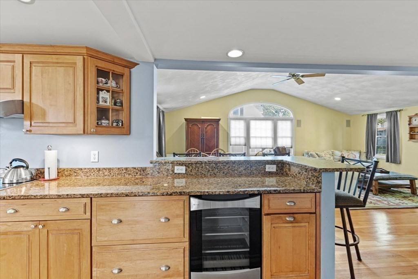
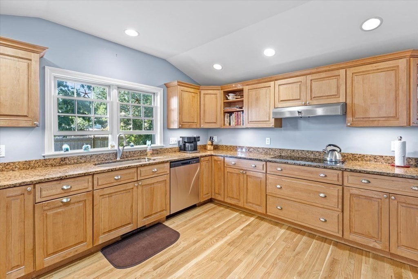
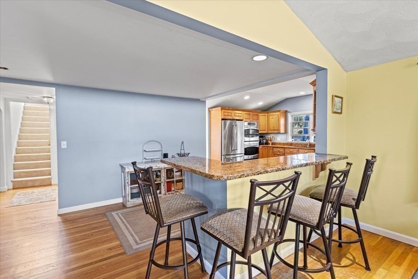
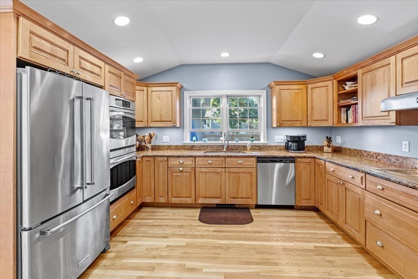
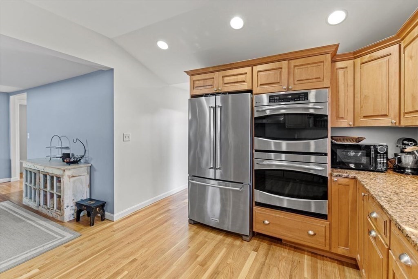
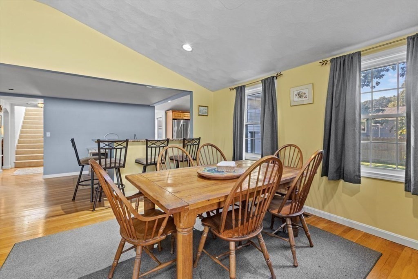
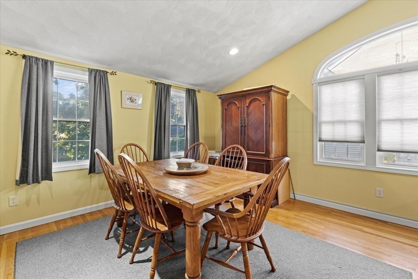
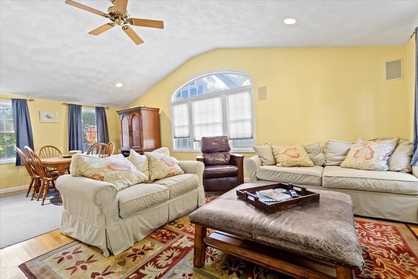
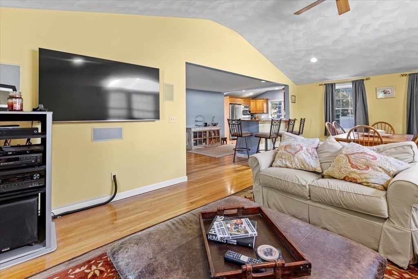
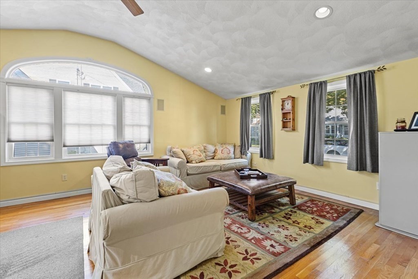
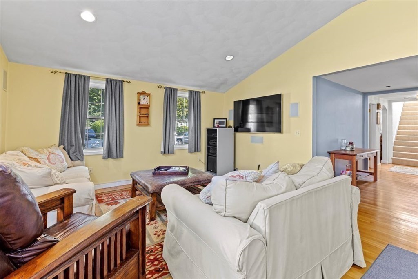
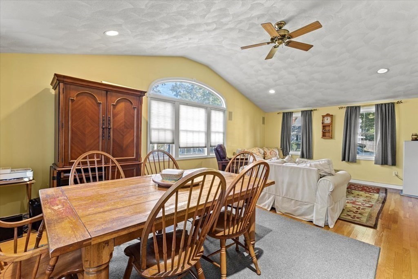
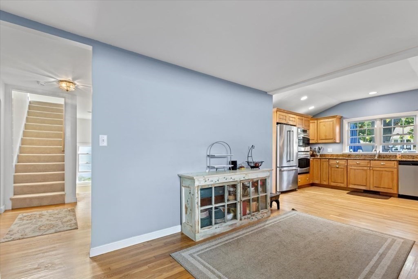
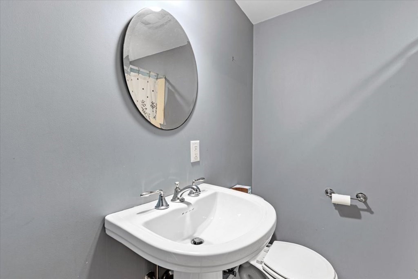
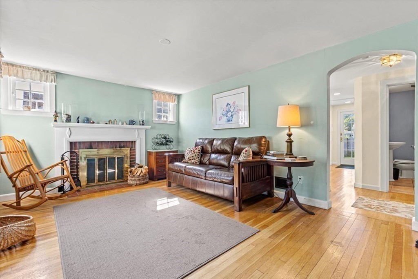
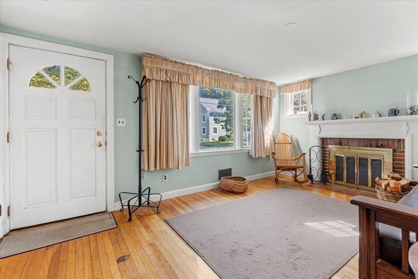
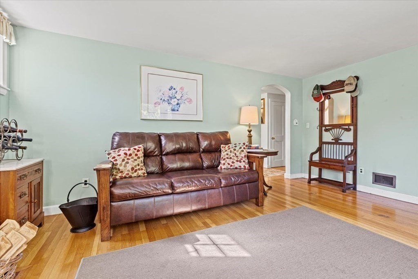
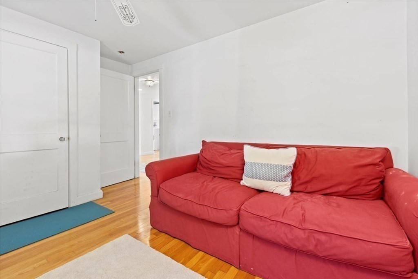
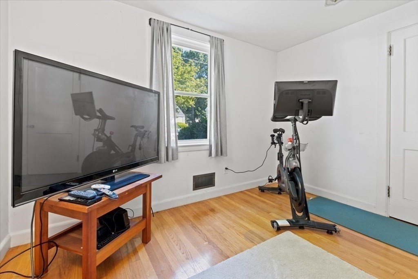
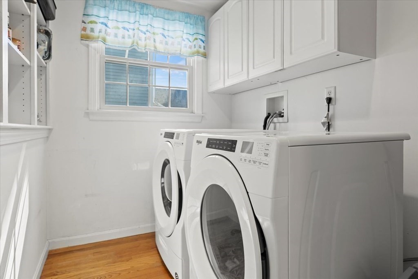
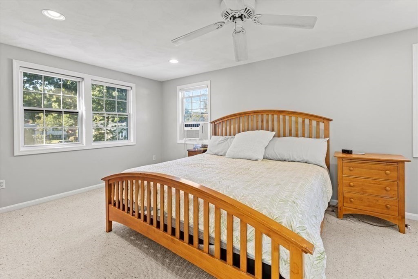
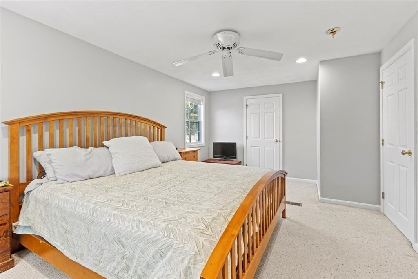
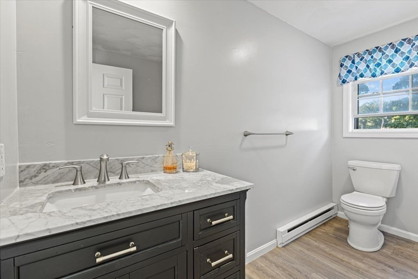
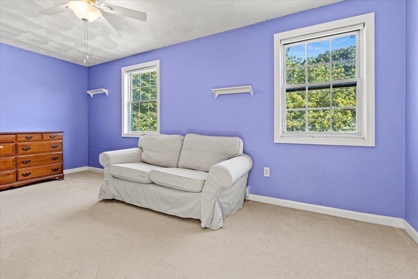
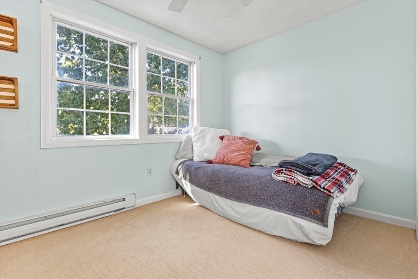
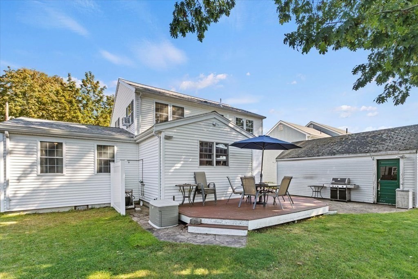
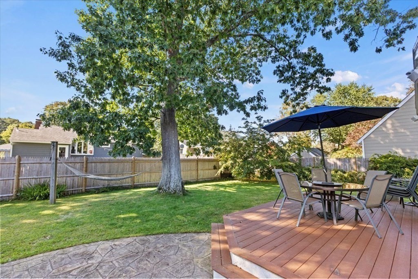
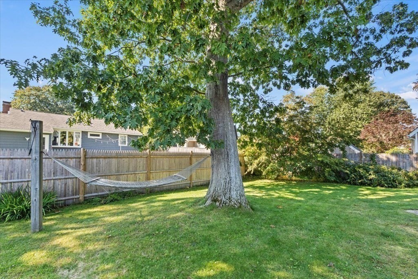
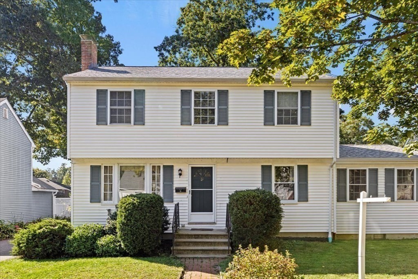
The neighborhood you've been waiting for!! Tucked in between Corning Street and Lakeshore Ave, you'll find this 4 BR, 2 BA Colonial with an fabulous open kitchen/dining and family room that isn't commonly found in these homes. The renovated kitchen has double ovens, a wine fridge, and a span of granite counters to impress. The adjacent dining area and cathedral ceiling great room create an ideal floor plan for entertaining. Functional first floor laundry room with built in shelves, plus built in cubbies in the side entry/mudroom area. There is a first floor bedroom & full bath if first floor living is needed. Upstairs you'll find a primary bedroom with a generous walk in closet, two adddtional bedrooms, and an updated full bath. The backyard is peaceful and inviting with a deck, patio, and an outdoor shower for trips back from the beach and Lynch Park. Furnace, roof, water heater and oil tank all new within past 3 years. Basement drainage installed in 2020 has transferrable warranty.

4
beds

2
baths

2,171 Sq.Ft. LIVING AREA

7,000 Sq.Ft. lot

Sven Andersen

Sven Andersen

Features & Amenities

Interior

  • total bedrooms4
  • Total bathrooms2
  • full bathrooms2
  • Laundry room First Floor
  • Flooring Carpet, Hardwood
  • Fireplace Living Room
  • APPLIANCES Range, Oven, Dishwasher, Refrigerator, Wine Refrigerator, Utility Connections for Electric Range

Area & Lot

  • Status Sold
  • Date Sold December 15, 2023
  • Living Area2,171 Sq.Ft.
  • Total Area2,171 Sq.Ft.
  • Lot Area7,000 Sq.Ft.
  • MLS® ID73162291
  • TypeResidential
  • YEAR BUILT1938
  • NeighborhoodEssex County
  • Architecture StylesColonial
  • Water FrontageBeach Front, Ocean, 1 to 2 Mile To Beach, Beach Ownership(Public)
  • Elementary SchoolHannah

Exterior

  • Garage Space1.0
  • water SourcePublic
  • utilitiesfor Electric Range
  • roofShingle
  • parkingDetached, Garage Faces Side, Paved Drive, Off Street, Paved
  • HEAT TYPEForced Air, Electric Baseboard, Oil
  • AIR CONDITIONINGNone
  • sewerPublic Sewer
  • SubstructureConcrete Perimeter
  • other exterior FeaturesDeck - Composite, Patio, Outdoor Shower

Financial

  • Sales Price$820,000
  • Real Estate Tax $7,545/yr
  • Zoning R10

Essex County

Explore

Work With Us

Work with us at Keller Williams, where integrity, collaboration, and growth drive success. Join a top 1% office built on shared values and a passion for excellence.

Follow Me on Instagram