Leave a Message

Thank you for your message. We will be in touch with you shortly.

21 Nichols St
21 Nichols St
21 Nichols St
21 Nichols St
21 Nichols St
21 Nichols St
21 Nichols St
21 Nichols St
21 Nichols St
21 Nichols St
21 Nichols St
21 Nichols St
21 Nichols St
21 Nichols St
21 Nichols St
21 Nichols St
21 Nichols St
21 Nichols St
SEE ALL PHOTOS
21 Nichols St
21 Nichols St
21 Nichols St
21 Nichols St
21 Nichols St
21 Nichols St
21 Nichols St
21 Nichols St
21 Nichols St
21 Nichols St
21 Nichols St
21 Nichols St
21 Nichols St
21 Nichols St
21 Nichols St
21 Nichols St
21 Nichols St
21 Nichols St
Sold

21 Nichols St

21 Nichols St, Salem, MA 01970

$505,000
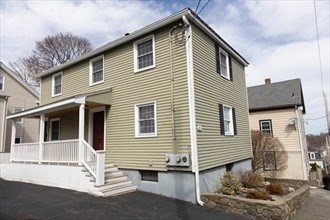
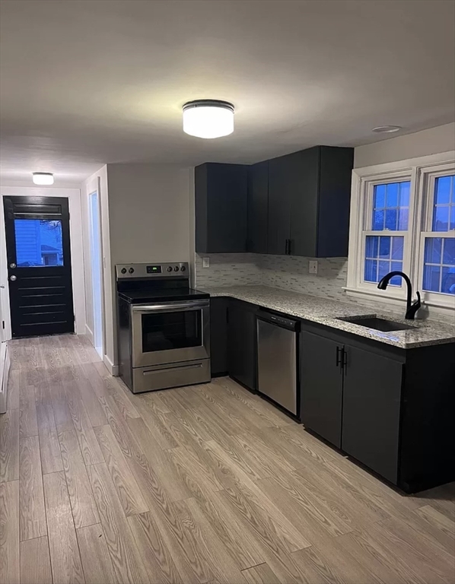
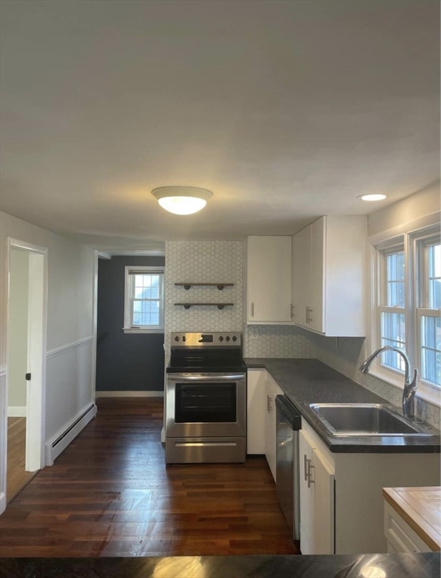
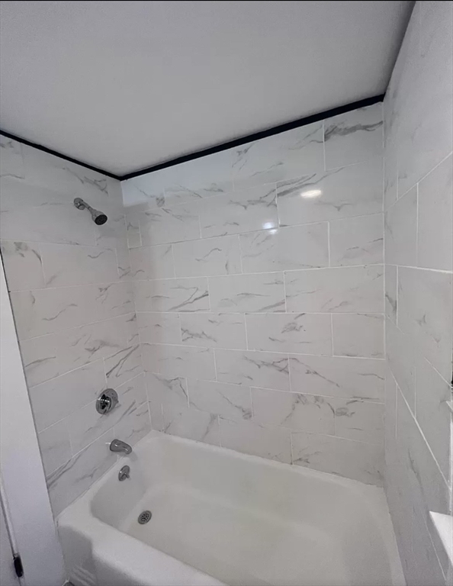
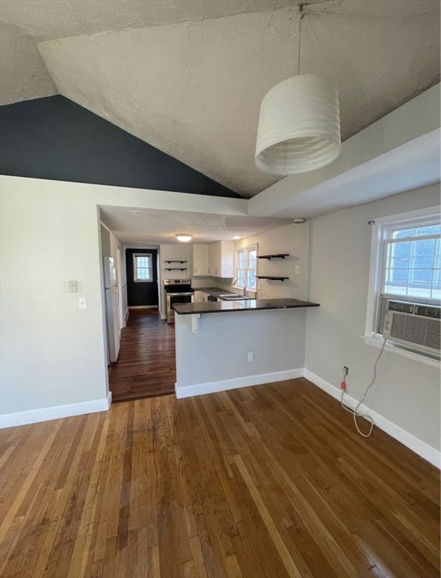
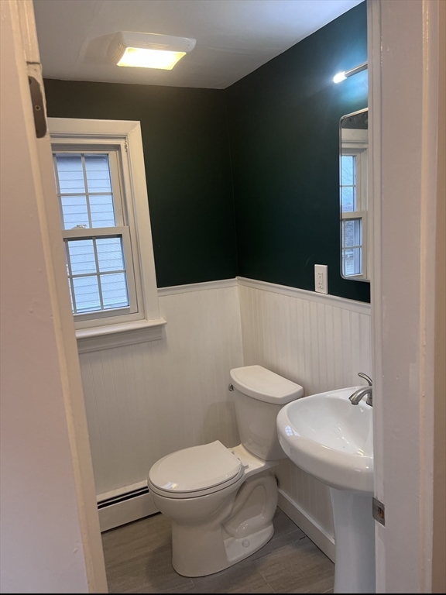
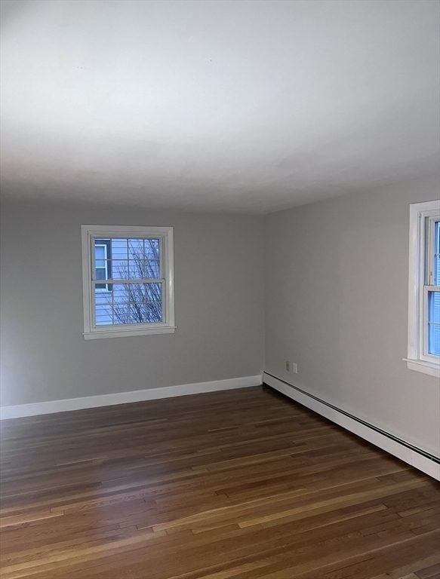
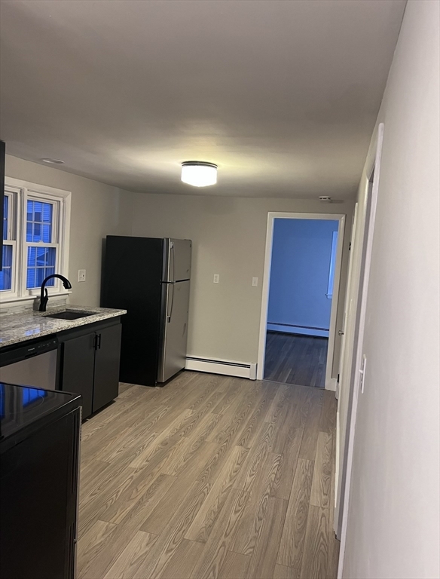
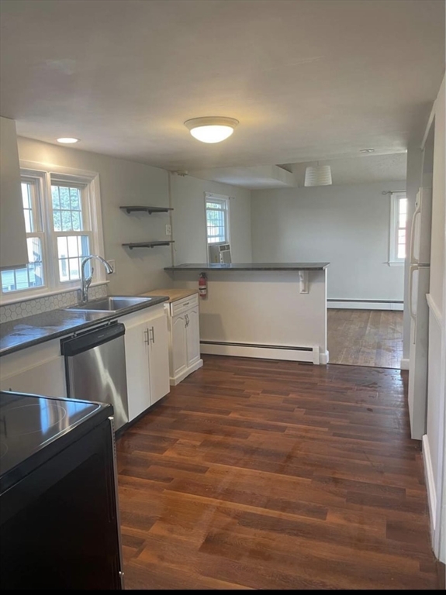
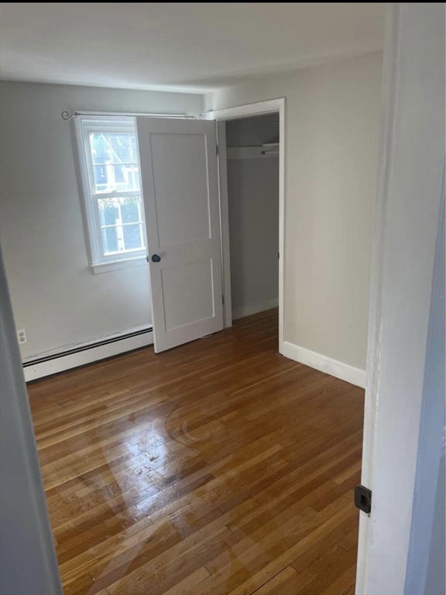
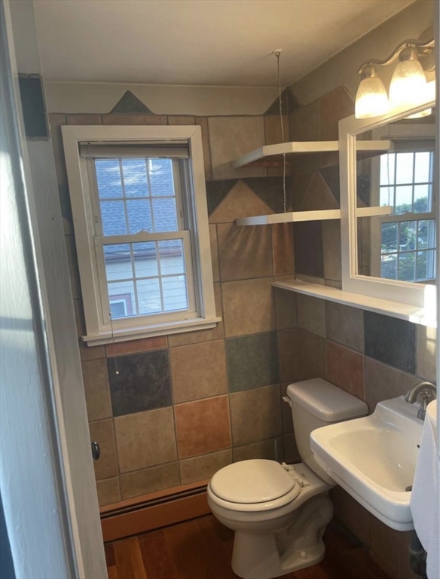
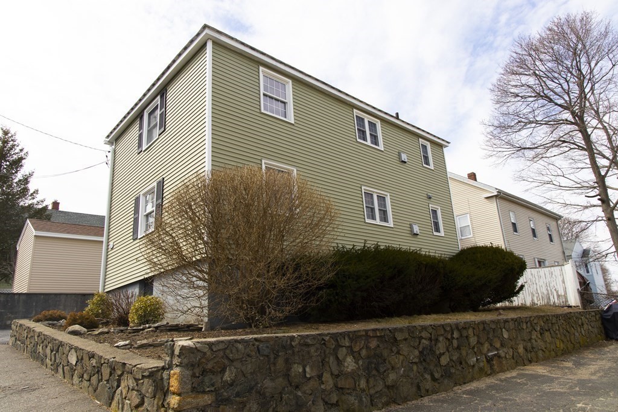
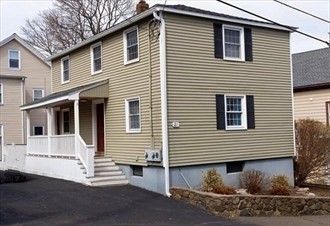
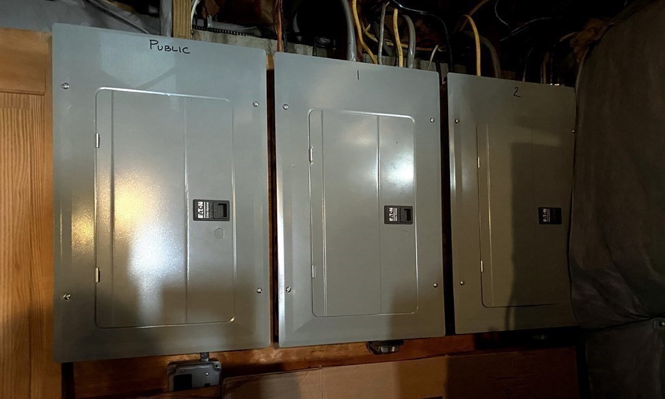
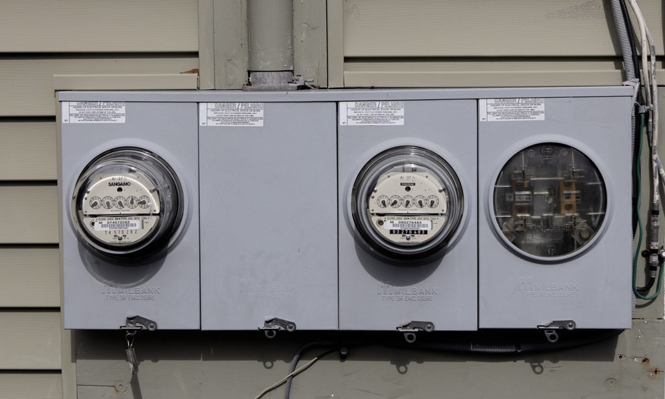
Don't miss this fantastic opportunity! Nestled in the Witchcraft Heights neighborhood of Salem, this beautiful turnkey 2-family home offers both immediate benefits and long-term potential. The first floor has been thoughtfully updated, boasting a brand-new kitchen, bathroom, and fresh paint. Meanwhile, the second floor exudes charm with beautifully restored hardwood floors, a sleek modern kitchen featuring new appliances, and a stunning granite bar countertop. Major updates completed, including a new roof, updated electric system, and vinyl siding, along with separate utilities for each unit. Whether you're an investor looking to maximize income potential by renting out both units or a homeowner seeking to offset mortgage costs by living in one unit while renting out the other, this is for you! First floor to be delivered vacant, 2nd floor lease ends Aug. 31st (tenant wishes to remain). Enjoy easy access to the commuter rail, waterfront, and downtown!

2
beds

2
baths

1,280 Sq.Ft. LIVING AREA

2,648 Sq.Ft. lot

Features & Amenities

Interior

  • total bedrooms2
  • Total bathrooms2
  • full bathrooms2
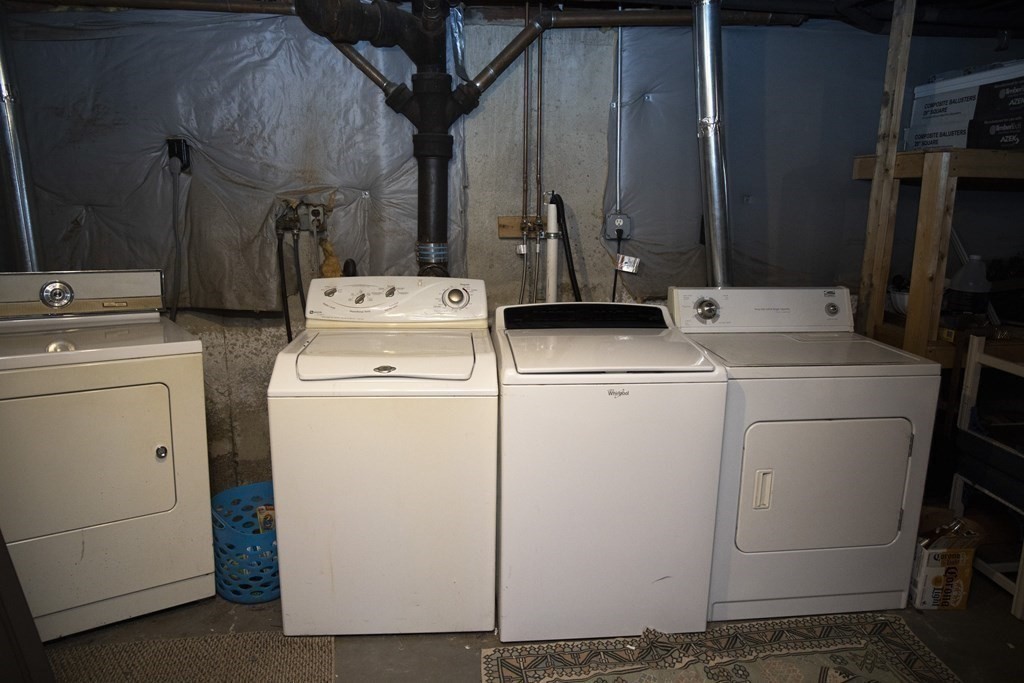
  • Laundry room Electric Dryer Hookup, Washer Hookup
  • Flooring Wood, Laminate, Hardwood
  • APPLIANCES Range, Refrigerator, ENERGY STAR Qualified Refrigerator, ENERGY STAR Qualified Dishwasher
  • other interior Features Pantry, Bathroom With Tub Shower, Cathedral/Vaulted Ceilings, Upgraded Countertops, Kitchen, Living RM/Dining RM Combo

Area & Lot

  • Status Sold
  • Date Sold June 5, 2024
  • Living Area1,280 Sq.Ft.
  • Total Area1,280 Sq.Ft.
  • Lot Area2,648 Sq.Ft.
  • MLS® ID73219947
  • TypeMulti-Family
  • YEAR BUILT1961
  • NeighborhoodEssex County
  • Elementary SchoolWitchcraft
  • Middle SchoolCollins
  • High SchoolSalem

Exterior

  • STORIES3
  • water SourcePublic
  • utilitiesfor Electric Range, for Electric Oven, for Electric Dryer, Washer Hookup
  • roofAsphalt/Composition Shingles
  • lot featuresCorner Lot
  • parkingOff Street, Tandem, Paved
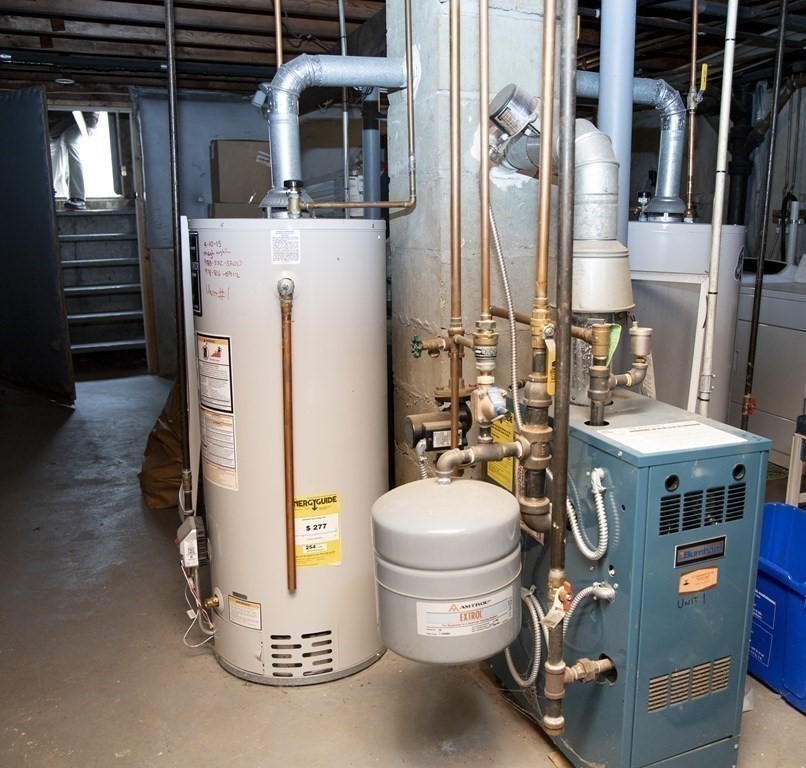
  • HEAT TYPENatural Gas
  • AIR CONDITIONINGNone
  • sewerPublic Sewer
  • SubstructureConcrete Perimeter
  • other exterior FeaturesRain Gutters

Financial

  • Sales Price$505,000
  • Real Estate Tax $6,011/yr
  • Zoning R1

Essex County

Explore

Work With Us

Work with us at Keller Williams, where integrity, collaboration, and growth drive success. Join a top 1% office built on shared values and a passion for excellence.

Follow Me on Instagram