Leave a Message

Thank you for your message. We will be in touch with you shortly.

21 Oneida Rd
21 Oneida Rd
21 Oneida Rd
21 Oneida Rd
21 Oneida Rd
21 Oneida Rd
21 Oneida Rd
21 Oneida Rd
21 Oneida Rd
21 Oneida Rd
21 Oneida Rd
21 Oneida Rd
21 Oneida Rd
21 Oneida Rd
21 Oneida Rd
21 Oneida Rd
21 Oneida Rd
21 Oneida Rd
21 Oneida Rd
21 Oneida Rd
21 Oneida Rd
21 Oneida Rd
21 Oneida Rd
21 Oneida Rd
21 Oneida Rd
21 Oneida Rd
21 Oneida Rd
21 Oneida Rd
21 Oneida Rd
21 Oneida Rd
21 Oneida Rd
21 Oneida Rd
21 Oneida Rd
21 Oneida Rd
21 Oneida Rd
21 Oneida Rd
21 Oneida Rd
21 Oneida Rd
21 Oneida Rd
SEE ALL PHOTOS
21 Oneida Rd
21 Oneida Rd
21 Oneida Rd
21 Oneida Rd
21 Oneida Rd
21 Oneida Rd
21 Oneida Rd
21 Oneida Rd
21 Oneida Rd
21 Oneida Rd
21 Oneida Rd
21 Oneida Rd
21 Oneida Rd
21 Oneida Rd
21 Oneida Rd
21 Oneida Rd
21 Oneida Rd
21 Oneida Rd
21 Oneida Rd
21 Oneida Rd
21 Oneida Rd
21 Oneida Rd
21 Oneida Rd
21 Oneida Rd
21 Oneida Rd
21 Oneida Rd
21 Oneida Rd
21 Oneida Rd
21 Oneida Rd
21 Oneida Rd
21 Oneida Rd
21 Oneida Rd
21 Oneida Rd
21 Oneida Rd
21 Oneida Rd
21 Oneida Rd
21 Oneida Rd
21 Oneida Rd
21 Oneida Rd
Sold

21 Oneida Rd

21 Oneida Rd, Acton, MA 01720

$925,000
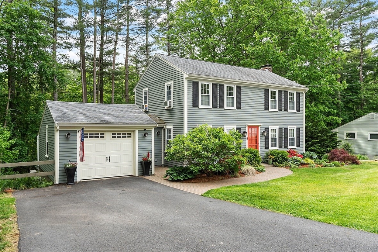
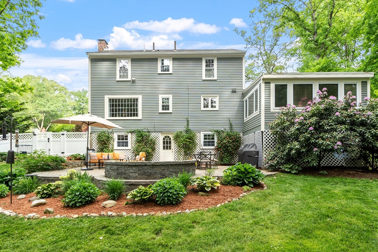
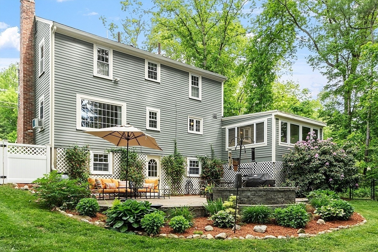
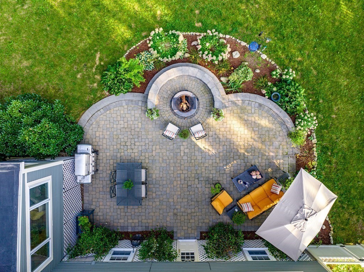
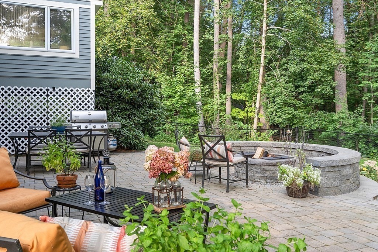
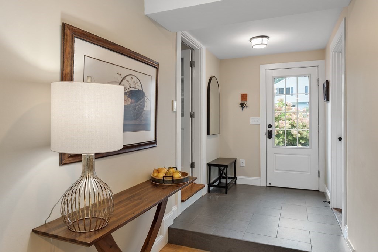
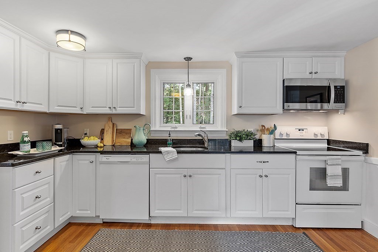
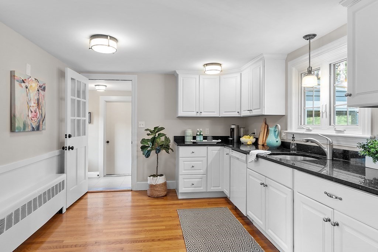
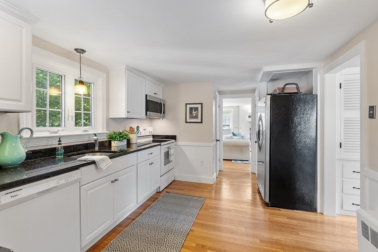
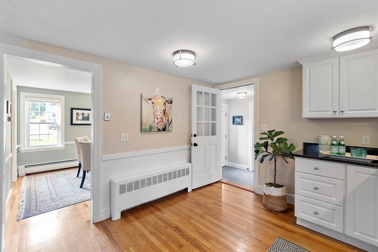
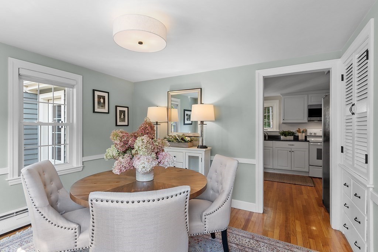
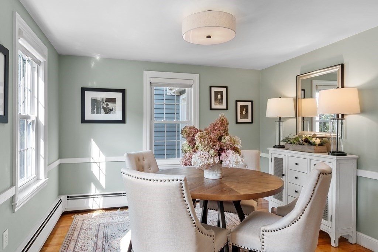
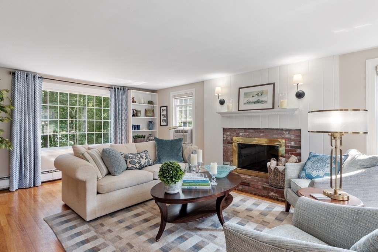
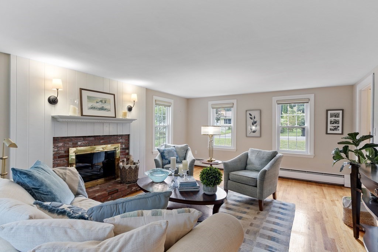
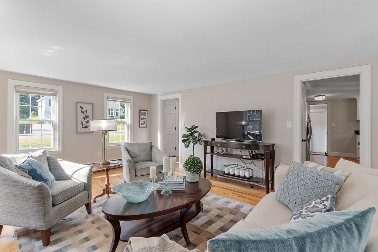
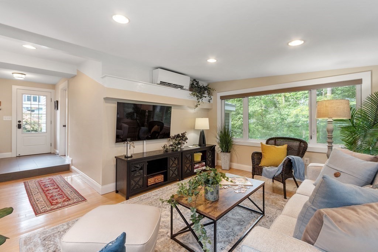
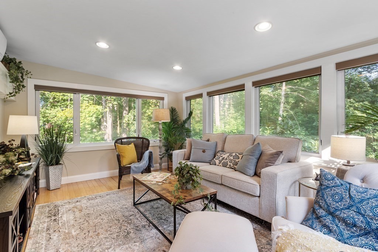
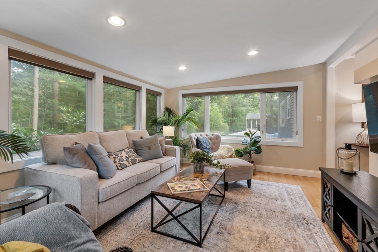
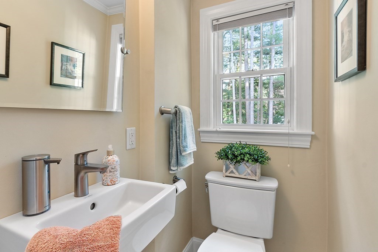
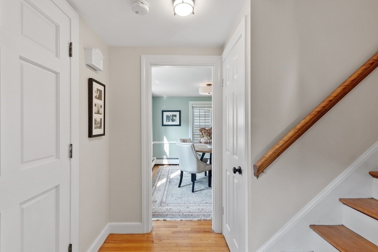
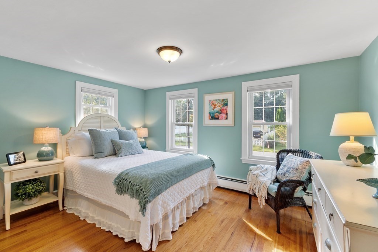
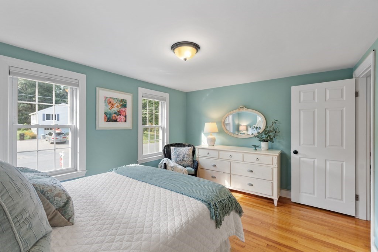
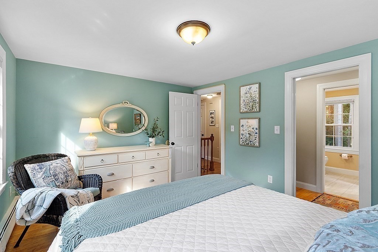
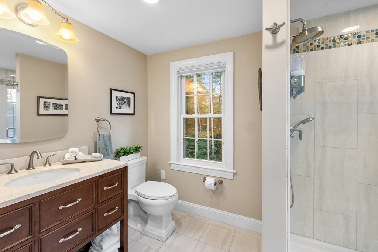
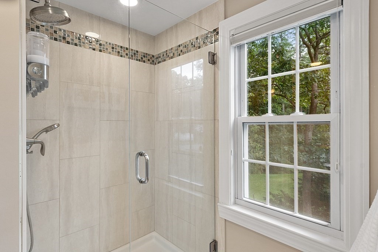
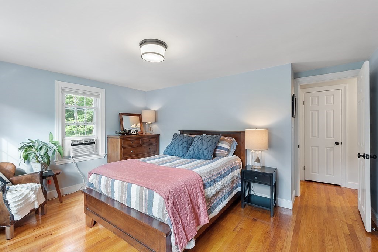
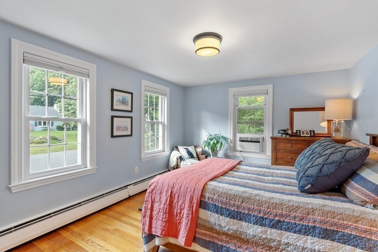
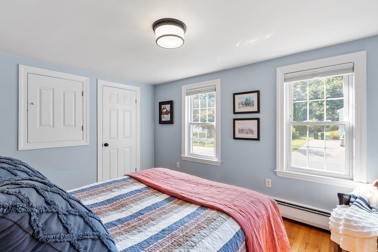
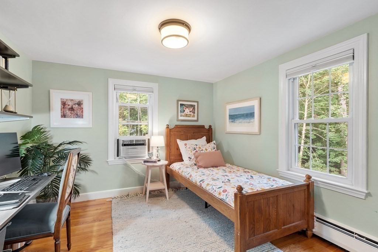
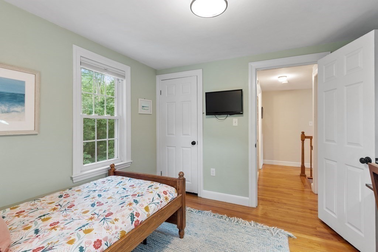
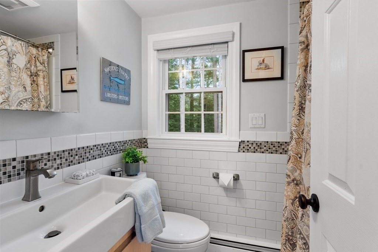
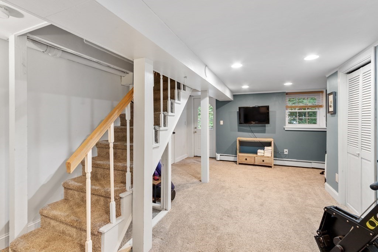
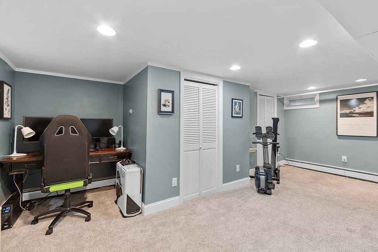
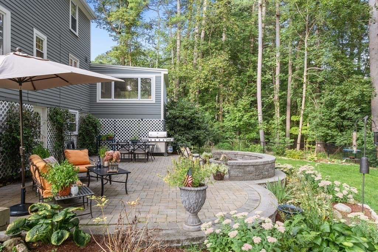
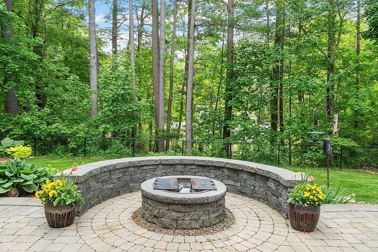
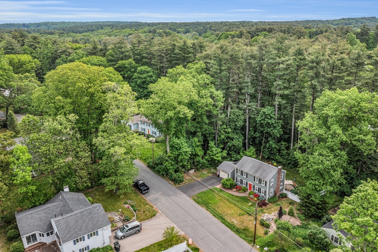
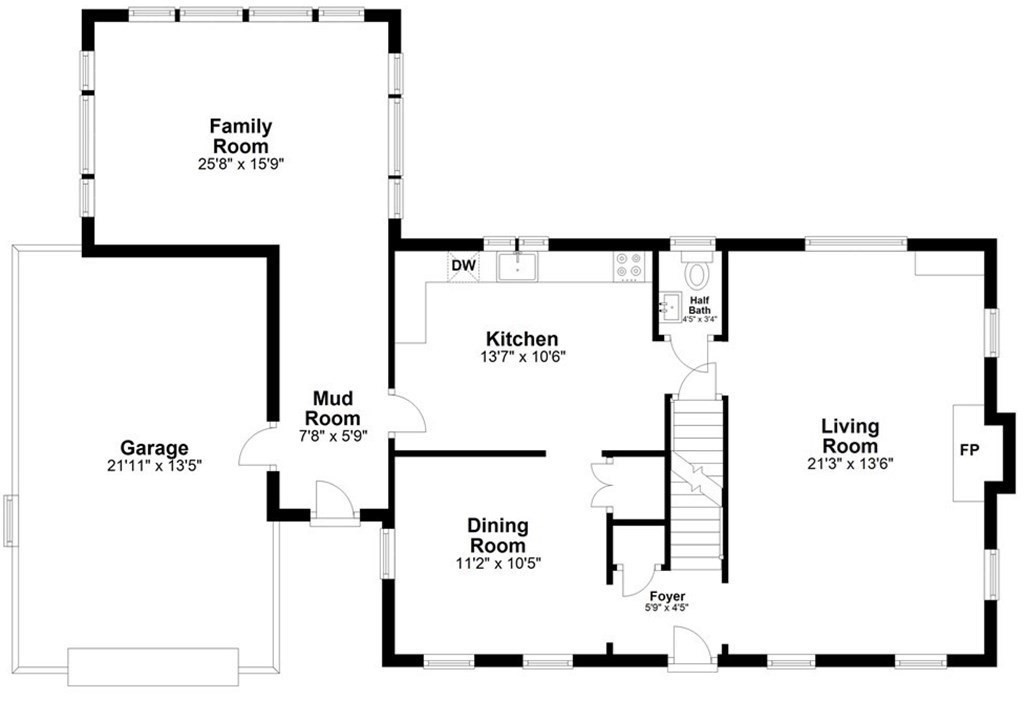
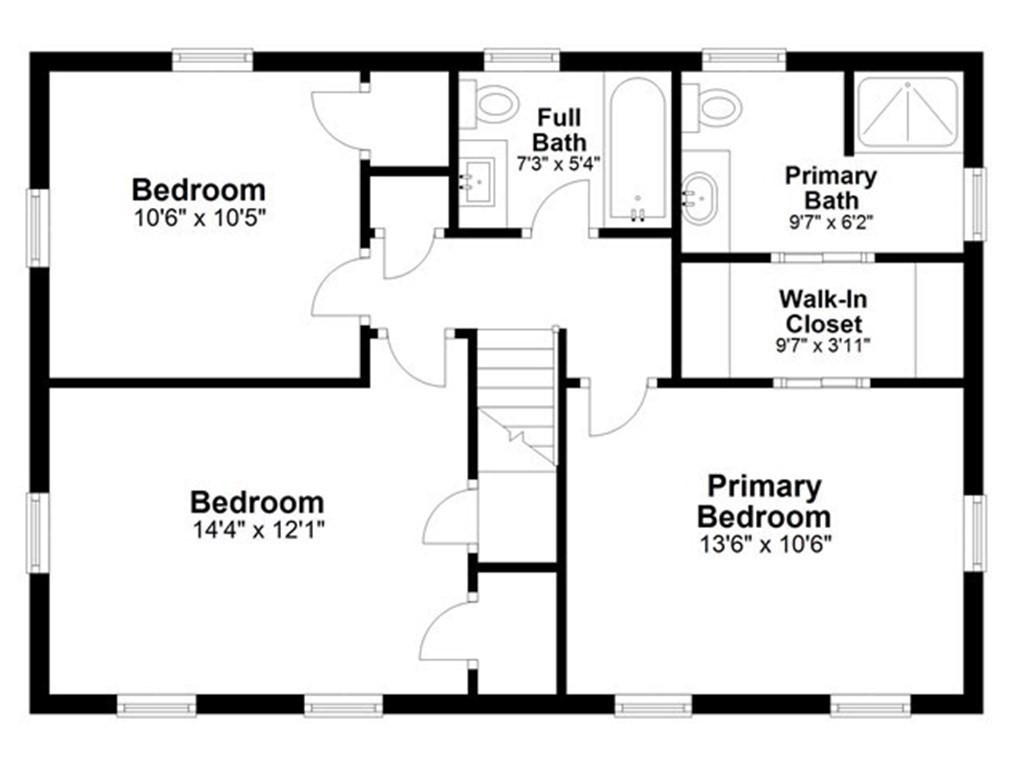
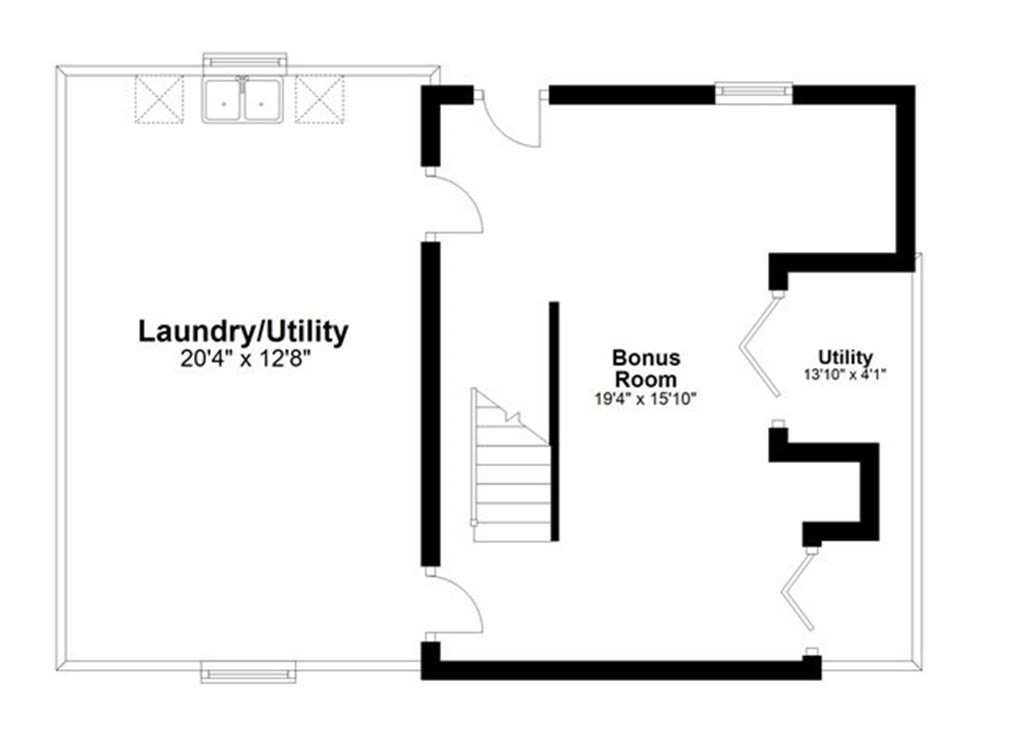
Due to a health emergency the buyers needed to withdraw their offer, so here's your chance to live in this picture-perfect updated Colonial with a gorgeous patio in one of Acton's most popular neighborhoods! You're going to love cooking in the bright and sunny kitchen that leads seamlessly into the dining room and entertaining in the spacious front-to-back living room with its wood-burning fireplace and built-in cabinetry. The cozy family room has a vaulted ceiling with walls of windows overlooking the private backyard, the perfect space for watching the birds and enjoying some downtime. The second floor features a full primary suite with two closets and a full bath with a tiled shower, two additional bedrooms and a second renovated bath. The walk-out lower level offers a versatile finished space that can be used as another bedroom, office, gym or whatever suits your needs. West Acton Village, the Acton Boxborough main campuses and all major commuting routes are just minutes away!

4
beds

3
baths

1,900 Sq.Ft. LIVING AREA

0.58 Acres lot

Kristin Hilberg

Kristin Hilberg

Features & Amenities

Interior

  • total bedrooms4
  • Total bathrooms3
  • full bathrooms2
  • half bathroom1
  • Laundry room In Basement, Electric Dryer Hookup, Washer Hookup
  • Flooring Tile, Carpet, Hardwood, Flooring - Wall to Wall Carpet
  • Fireplace Living Room
  • APPLIANCES Water Heater, Range, Dishwasher, Microwave, Refrigerator, Plumbed For Ice Maker
  • other interior Features Closet, Recessed Lighting, Play Room, Mud Room, Internet Available - Broadband, High Speed Internet

Area & Lot

  • Status Sold
  • Date Sold July 30, 2024
  • Living Area1,900 Sq.Ft.
  • Total Area1,900 Sq.Ft.
  • Lot Area0.58 Acres
  • MLS® ID73242169
  • TypeResidential
  • YEAR BUILT1958
  • NeighborhoodMiddlesex County
  • Architecture StylesColonial
  • Elementary SchoolChoice Of 6
  • Middle SchoolRj Grey
  • High SchoolAbrhs

Exterior

  • Garage Space1.0
  • water SourcePublic
  • utilitiesfor Electric Range, for Electric Oven, for Electric Dryer, Washer Hookup, Icemaker Connection
  • roofShingle
  • parkingAttached, Garage Door Opener, Storage, Paved Drive, Off Street, Paved
  • HEAT TYPEBaseboard, Oil
  • AIR CONDITIONINGWindow Unit(s), Ductless
  • sewerPrivate Sewer
  • SubstructureConcrete Perimeter, Irregular
  • Disability FeaturesNo
  • other exterior FeaturesPatio, Rain Gutters, Screens, Fenced Yard

Financial

  • Sales Price$925,000
  • Real Estate Tax $11,590/yr
  • Zoning R-2

Middlesex County

A county in the Commonwealth of Massachusetts, in the United States.

Explore

Work With Us

Work with us at Keller Williams, where integrity, collaboration, and growth drive success. Join a top 1% office built on shared values and a passion for excellence.

Follow Me on Instagram