Leave a Message

Thank you for your message. We will be in touch with you shortly.

22 Garfield Road
22 Garfield Road
22 Garfield Road
22 Garfield Road
22 Garfield Road
22 Garfield Road
22 Garfield Road
22 Garfield Road
22 Garfield Road
22 Garfield Road
22 Garfield Road
22 Garfield Road
22 Garfield Road
22 Garfield Road
22 Garfield Road
22 Garfield Road
22 Garfield Road
22 Garfield Road
22 Garfield Road
22 Garfield Road
22 Garfield Road
22 Garfield Road
22 Garfield Road
22 Garfield Road
22 Garfield Road
22 Garfield Road
22 Garfield Road
22 Garfield Road
22 Garfield Road
22 Garfield Road
22 Garfield Road
22 Garfield Road
22 Garfield Road
22 Garfield Road
22 Garfield Road
22 Garfield Road
22 Garfield Road
22 Garfield Road
22 Garfield Road
SEE ALL PHOTOS
22 Garfield Road
22 Garfield Road
22 Garfield Road
22 Garfield Road
22 Garfield Road
22 Garfield Road
22 Garfield Road
22 Garfield Road
22 Garfield Road
22 Garfield Road
22 Garfield Road
22 Garfield Road
22 Garfield Road
22 Garfield Road
22 Garfield Road
22 Garfield Road
22 Garfield Road
22 Garfield Road
22 Garfield Road
22 Garfield Road
22 Garfield Road
22 Garfield Road
22 Garfield Road
22 Garfield Road
22 Garfield Road
22 Garfield Road
22 Garfield Road
22 Garfield Road
22 Garfield Road
22 Garfield Road
22 Garfield Road
22 Garfield Road
22 Garfield Road
22 Garfield Road
22 Garfield Road
22 Garfield Road
22 Garfield Road
22 Garfield Road
22 Garfield Road
For Sale

22 Garfield Road

22 Garfield Road, Belmont, MA 02478

$2,560,000
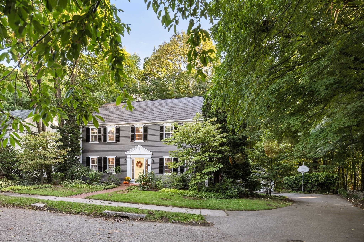
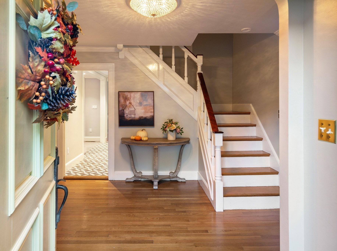
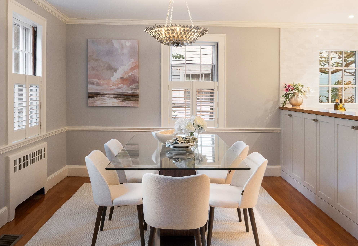
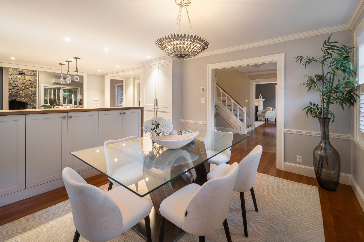
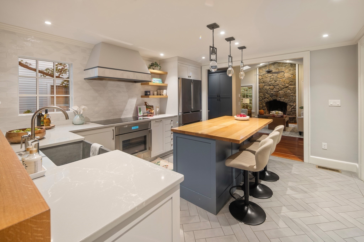
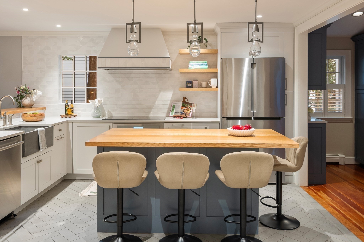
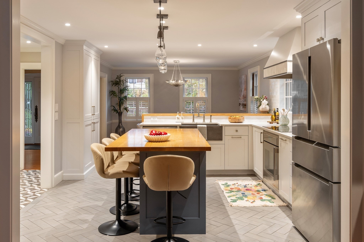
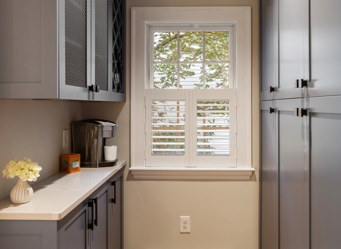
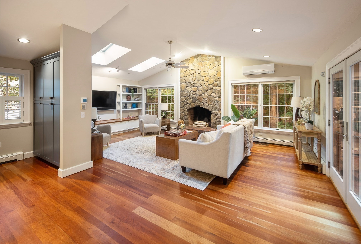
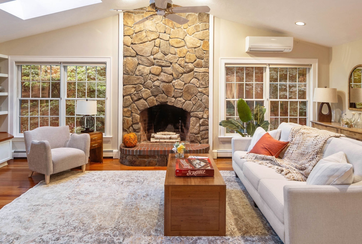
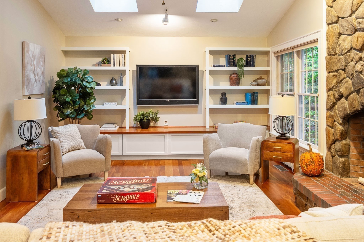
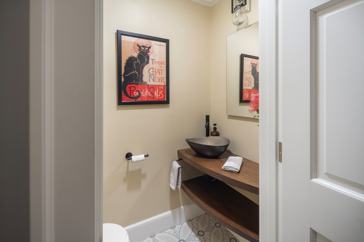
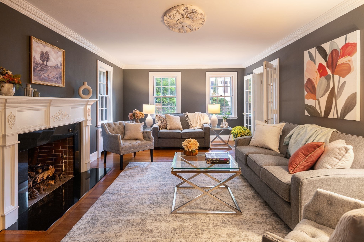
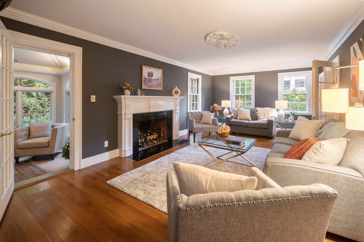
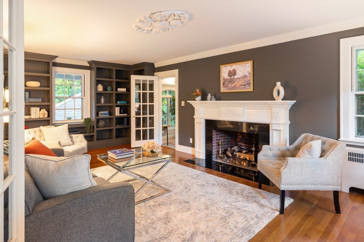
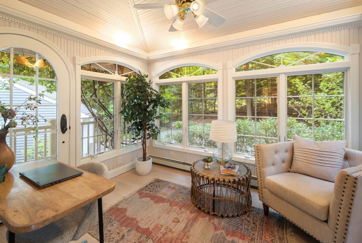
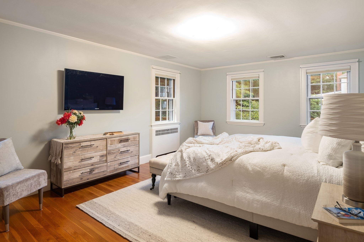
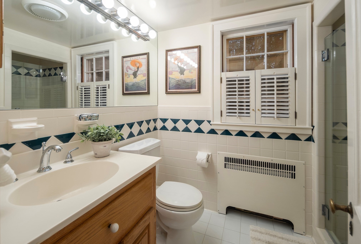
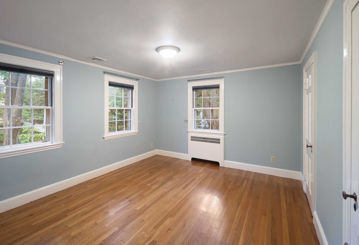
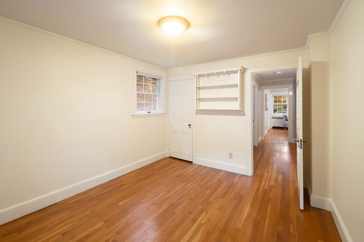
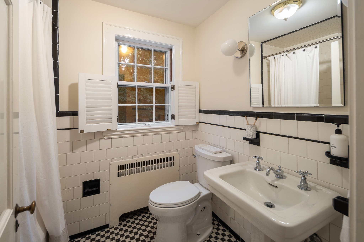
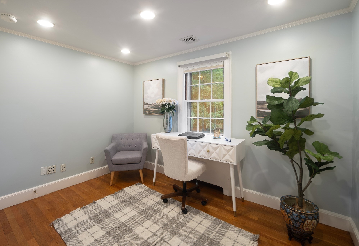
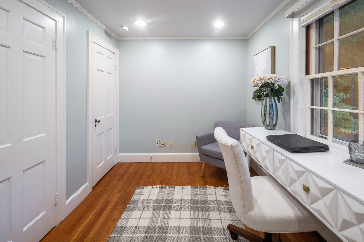
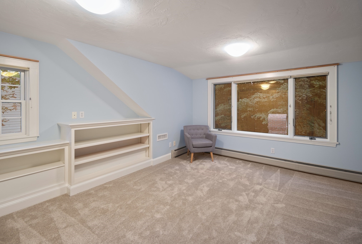
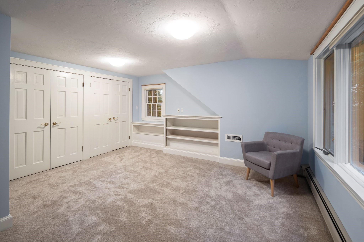
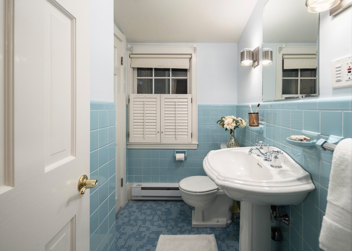
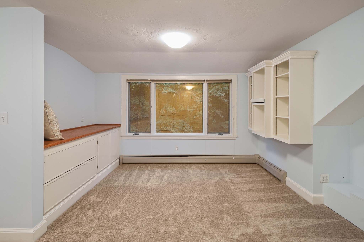
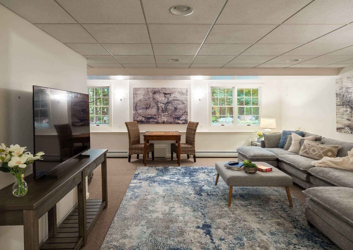
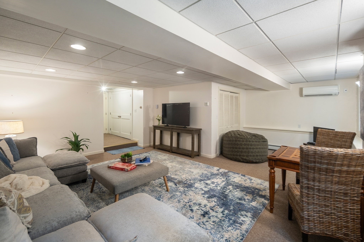
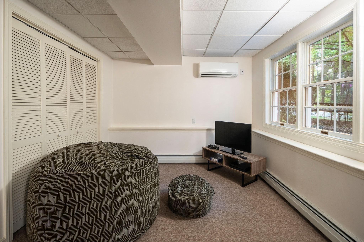
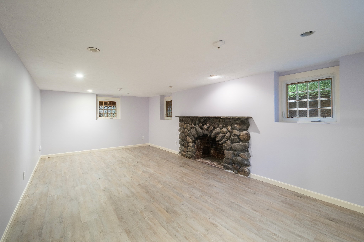
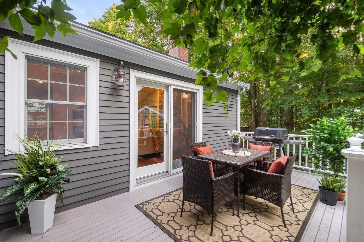
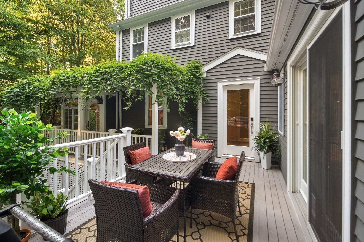
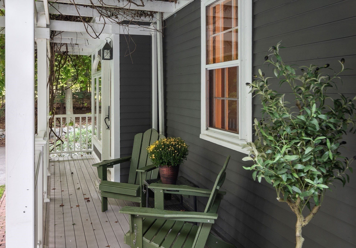
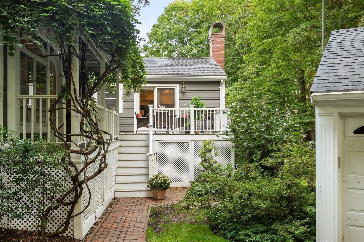
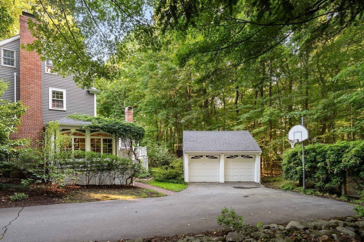
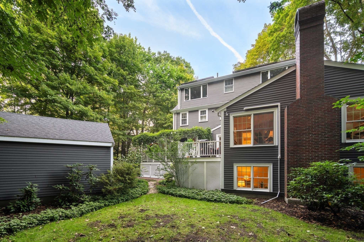
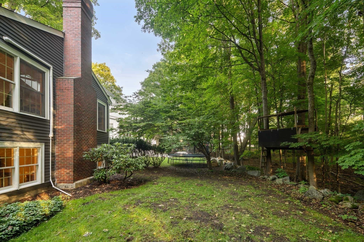
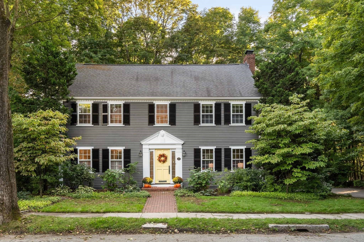
Beautifully renovated and warm, this classic c.1936 center-entrance Colonial is nestled at the end of a quiet way on a 12,614 SF lot. Offering 4,022 SF of beautiful, functional living space on four levels, the flexible floor plan easily adapts to changing needs with 4-5 bedrooms and multiple options for home offices, guests, au pair, extended family or home business. A significant renovation by the current owners transformed the heart of the home, creating a gorgeous chef's kitchen with high-quality solid wood cabinetry, quartz counters, pantry and Thermador and Bosch appliances, opened up to the dining room and flowing into the spacious family room with a vaulted ceiling and majestic stone wood-burning fireplace as its centerpiece. The reconfigured rear entry is now home to a functional mudroom and stylish powder room. An inviting living room and serene sunroom complete the first floor. The primary suite features a private bath and walk-in closet. The third-floor suite offers a bedroom, full bath and sitting room easily converted to a 5th bedroom. The lower level includes a bright, large recreation room with oversized windows, plus another finished room with a wood-burning fireplace, recently used as a gym and offering many possibilities, including a home theater. Thoughtful, future-ready improvements include energy-efficient heat pumps providing heating and air conditioning, heat-pump hot water, owned rooftop solar and EV charging--no fossil fuels. A composite deck overlooks the yard with attractive mature landscaping, and a two-car garage adds convenience. From the property, a wooded footpath offers a convenient shortcut to Belmont Center shops, restaurants and services. Bus service to Harvard Square, commuter rail service to Porter Square and North Station and easy access to Route 2 provide multiple transportation options. An exceptional combination of beautifully designed living space, remarkable flexibility, energy efficiency and a peaceful setting close to the heart of Belmont.

9/26/2026 1:00PM - 3:00PM EDT

9/27/2026 11:00AM - 1:00PM EDT

4
beds

4
baths

4,022 Sq.Ft. LIVING AREA

0.29 Acres lot

Tracy Boehme

Tracy Boehme

Features & Amenities

Interior

  • total bedrooms4
  • Total bathrooms4
  • full bathrooms3
  • half bathroom1
  • Laundry room Electric Dryer Hookup, Washer Hookup, In Basement
  • Flooring Tile, Carpet, Hardwood, Flooring - Hardwood, Laminate, Flooring - Wall to Wall Carpet
  • Fireplace Family Room, Living Room
  • APPLIANCES Electric Water Heater, Water Heater, Dishwasher, Disposal, Range, Refrigerator, Washer, Dryer, Range Hood
  • other interior Features Closet, Lighting - Overhead, Ceiling Fan(s), Vaulted Ceiling(s), Recessed Lighting, Closet - Double, Entrance Foyer, Sun Room, Home Office, Sitting Room, Exercise Room, Play Room, Internet Available - Broadband

Area & Lot

  • Status For Sale
  • OPEN HOUSE

    9/26/2026 1:00PM - 3:00PM EDT

    9/27/2026 11:00AM - 1:00PM EDT

  • Living Area4,022 Sq.Ft.
  • Total Area4,022 Sq.Ft.
  • Lot Area0.29 Acres
  • MLS® ID73581804
  • TypeResidential
  • YEAR BUILT1936
  • NeighborhoodMiddlesex County
  • Architecture StylesColonial
  • Elementary SchoolWinn Brook
  • Middle SchoolChenery/Bms
  • High SchoolBhs

Exterior

  • Garage Space2.0
  • water SourcePublic
  • utilitiesfor Electric Range, for Electric Oven, for Electric Dryer, Washer Hookup, Outdoor Gas Grill Hookup
  • roofShingle
  • lot featuresWooded, Easements, Level
  • parkingDetached, Garage Door Opener, Paved Drive, Off Street, Paved
  • HEAT TYPEHeat Pump, Electric, Active Solar, Ductless, Fireplace
  • AIR CONDITIONINGCentral Air, Heat Pump, 3 or More, Ductless
  • sewerPublic Sewer
  • SubstructureConcrete Perimeter
  • Green featuresSolar
  • other exterior FeaturesDeck, Rain Gutters, Professional Landscaping, Sprinkler System, Screens, Stone Wall, Outdoor Gas Grill Hookup

Financial

  • Sales Price$2,560,000
  • Real Estate Tax $28,568/yr
  • Zoning SB
image

Schedule a Showing

We would love to show you our beautiful property. Please select your preferred date and time below. An agent will be in touch shortly to confirm your appointment.

Schedule a Showing

We would love to show you our beautiful property. Please select your preferred date and time below. An agent will be in touch shortly to confirm your appointment.

Thank you for your interest in 22 Garfield Road, Belmont, MA 02478. We are reviewing your request and will be in touch shortly!

Mortgage Calculator

Estimate your monthly mortgage payment, including the principal and interest, property taxes, and HOA. Adjust the values to generate a more accurate rate.

All estimates are provided for informational purposes only. Actual amounts may vary.
$0,000 Your Payment 20 15 65
$0,000 Your Payment

Middlesex County

A county in the Commonwealth of Massachusetts, in the United States.

Explore

Work With Us

Work with us at Keller Williams, where integrity, collaboration, and growth drive success. Join a top 1% office built on shared values and a passion for excellence.

Follow Me on Instagram