Leave a Message

Thank you for your message. We will be in touch with you shortly.

22 Muster Court # 22
SEE ALL PHOTOS
22 Muster Court # 22
Sold

22 Muster Court # 22

22 Muster Court # 22, Lexington, MA 02420

$1,550,000
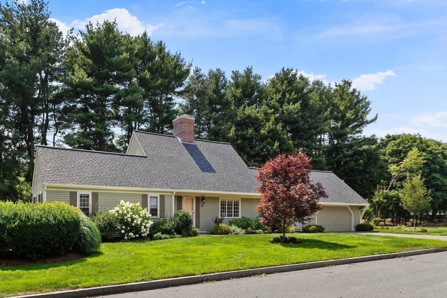
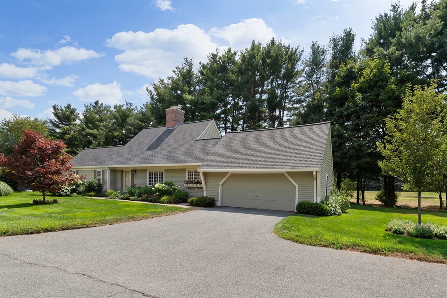
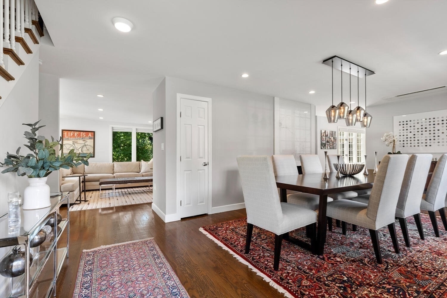
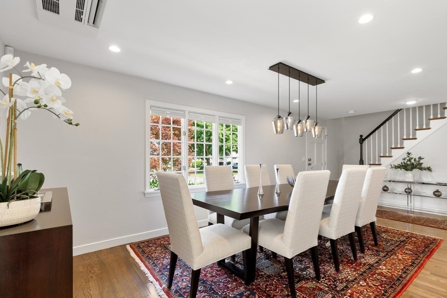
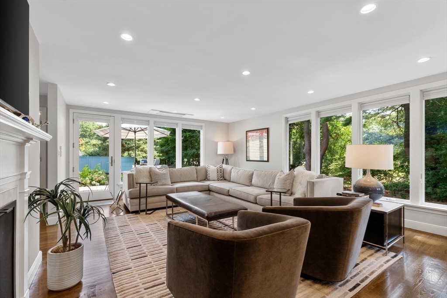
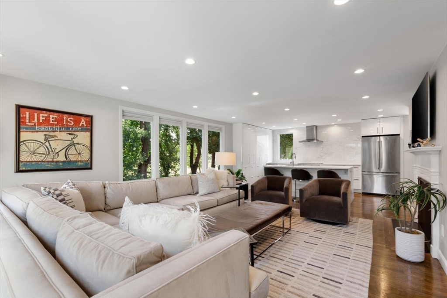
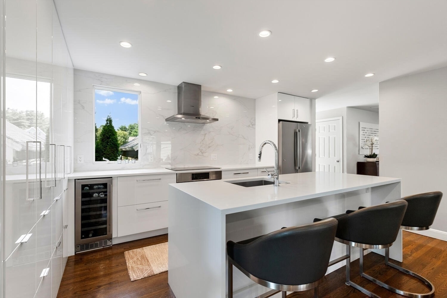
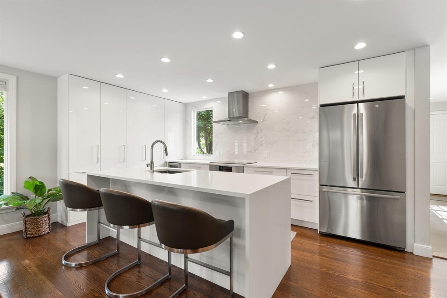
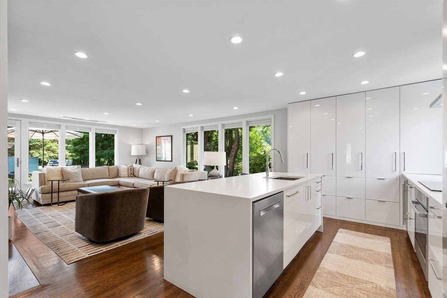
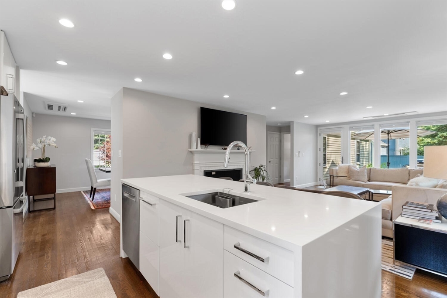
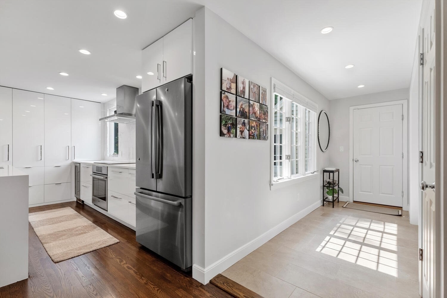
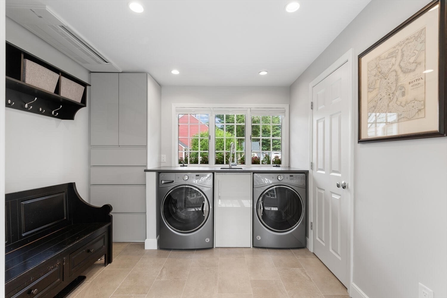
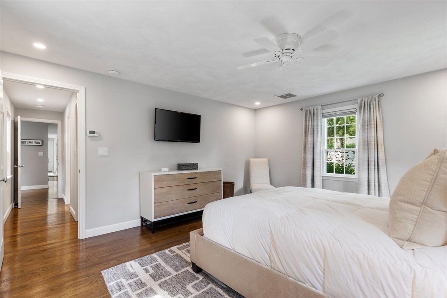
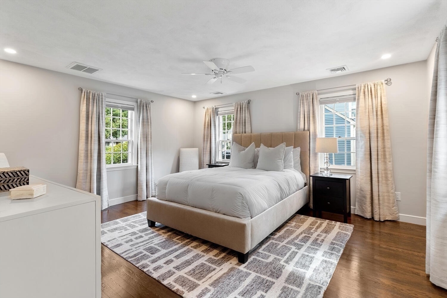
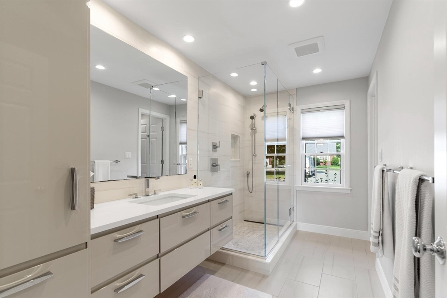
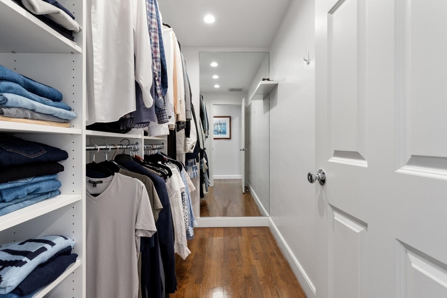
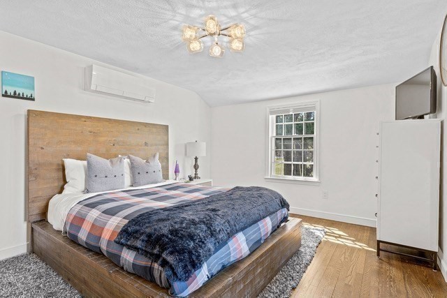
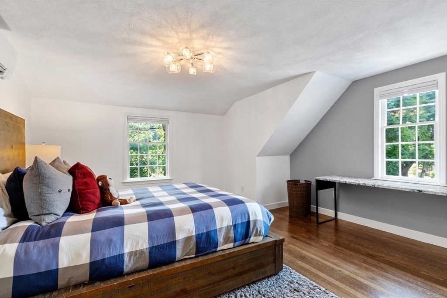
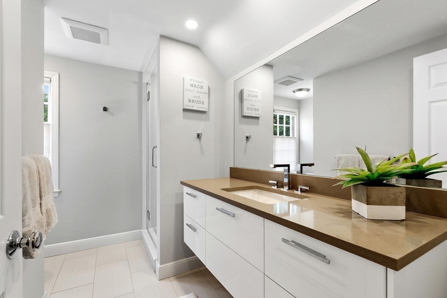
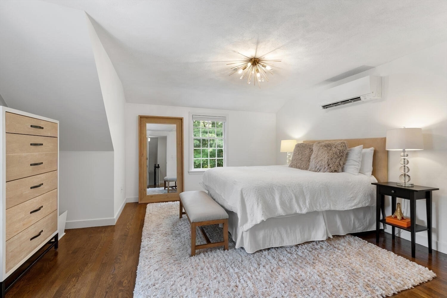
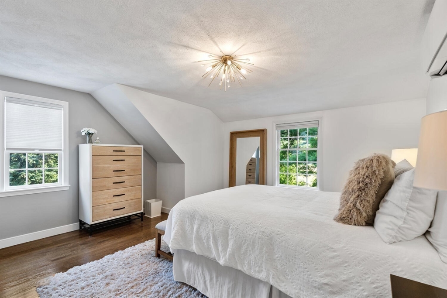
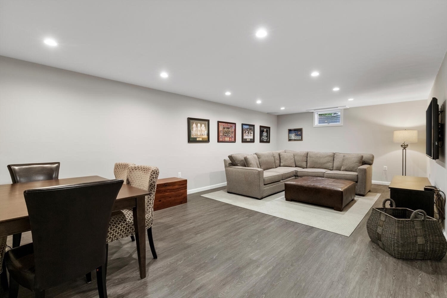
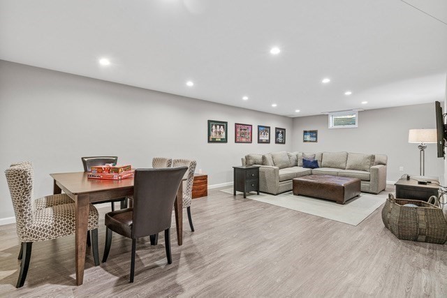
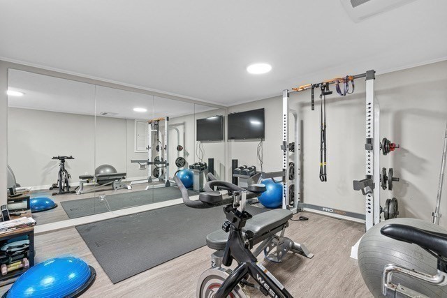
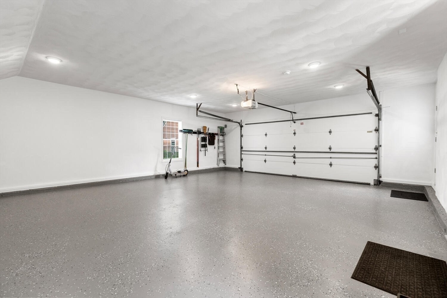
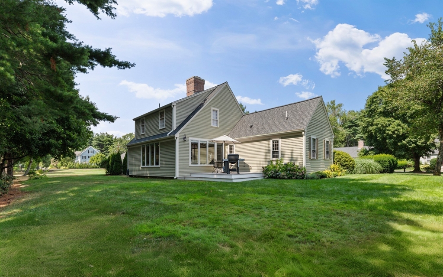
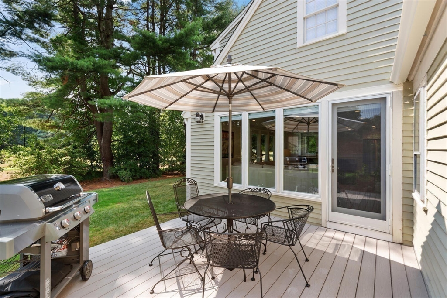
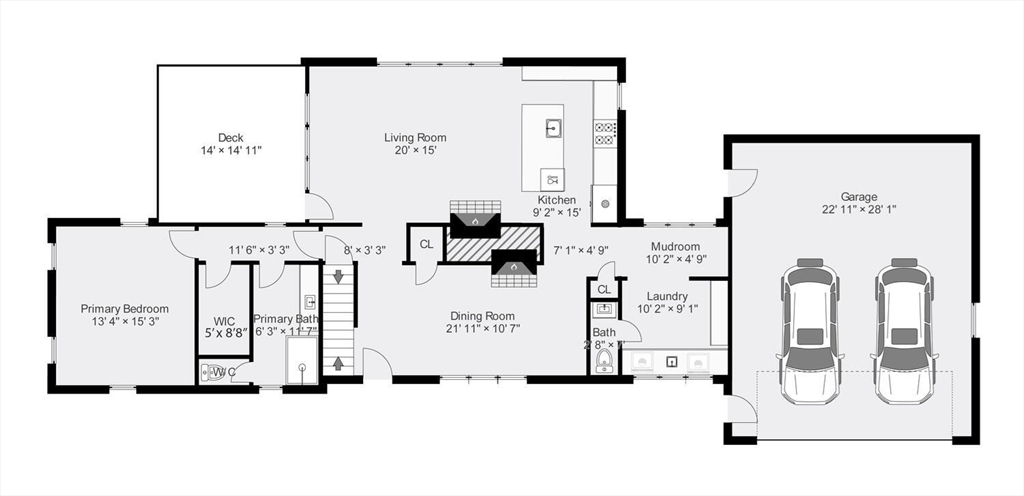
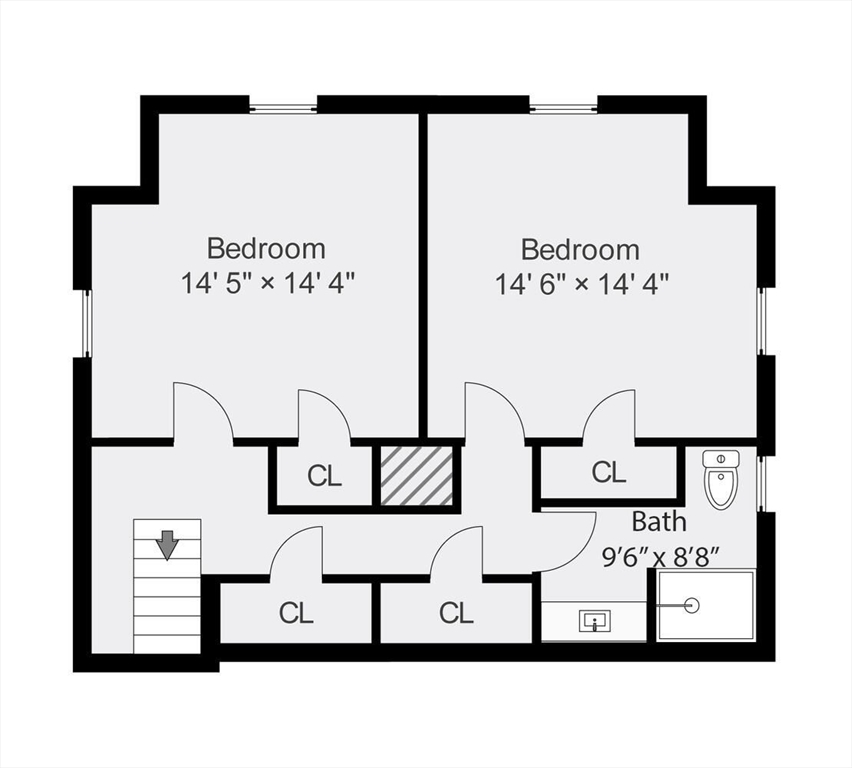
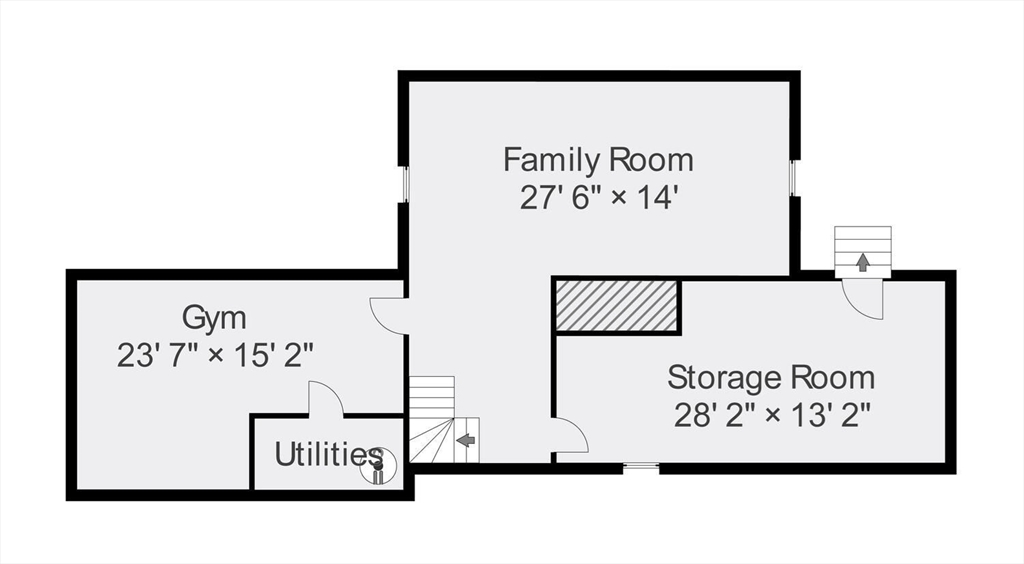
Your opportunity is finally here to own a fully upgraded, free standing condo with first floor primary suite and attached 2 car garage. This spectacular property has undergone a complete renovation, featuring stunning design choices with a distinctly modern feel. The open floorplan seamlessly integrates the sun splashed living area and sleek modern kitchen with center island, abundant storage + Bosch induction cook-top. Large new windows & full glass patio door lets the light shine in and offers direct access to the lush yard & deck. Redesigned floor-plan includes sought after mud room/laundry room & 1/2 bath with direct entry to the immaculate garage. Luxury abounds in the Ist floor primary suite w/ spa-like bath & walk in closet. The 2nd floor offers 2 bedrooms & renovated full bath while the finished lower level provides additional family room & full gym. This transformed property sets the standard for condo renovations in this highly desirable neighborhood. Not to be missed!

3
beds

3
baths

2,940 Sq.Ft. LIVING AREA

Beth Sager

Beth Sager

Features & Amenities

Interior

  • total bedrooms3
  • Total bathrooms3
  • full bathrooms2
  • half bathroom1
  • Laundry room Dryer Hookup - Electric, Washer Hookup, Closet/Cabinets - Custom Built, Flooring - Stone/Ceramic Tile, Main Level, First Floor, In Unit, Electric Dryer Hookup
  • Flooring Tile, Hardwood, Wood Laminate, Flooring - Stone/Ceramic Tile
  • Fireplace Dining Room, Living Room
  • APPLIANCES Oven, Dishwasher, Disposal, Microwave, Range, Refrigerator, Washer, Dryer, Range Hood, Plumbed For Ice Maker
  • other interior Features Mud Room, Internet Available - Broadband, Internet Available - DSL, High Speed Internet, Internet Available - Unknown

Area & Lot

  • Status Sold
  • Living Area2,940 Sq.Ft.
  • Total Area2,940 Sq.Ft.
  • MLS® ID73273331
  • TypeCondo
  • YEAR BUILT1978
  • NeighborhoodMiddlesex County
  • Elementary SchoolFiske
  • Middle SchoolDiamond
  • High SchoolLhs

Exterior

  • STORIES3
  • Garage Space2.0
  • water SourcePublic
  • utilitiesfor Electric Range, for Electric Oven, for Electric Dryer, Washer Hookup, Icemaker Connection
  • roofShingle
  • parkingAttached, Garage Door Opener, Storage, Deeded, Garage Faces Side, Insulated, Paved
  • HEAT TYPEDuctless
  • AIR CONDITIONINGDuctless
  • sewerPublic Sewer
  • other exterior FeaturesDeck - Composite, Garden, Screens, Rain Gutters, Professional Landscaping, Sprinkler System

Financial

  • Sales Price$1,550,000
  • Real Estate Tax $15,141/yr
  • HOA $783/mo
  • Zoning RD

Middlesex County

A county in the Commonwealth of Massachusetts, in the United States.

Explore

Work With Us

Work with us at Keller Williams, where integrity, collaboration, and growth drive success. Join a top 1% office built on shared values and a passion for excellence.

Follow Me on Instagram