Leave a Message

Thank you for your message. We will be in touch with you shortly.

22 Robinwood Road
22 Robinwood Road
22 Robinwood Road
22 Robinwood Road
22 Robinwood Road
22 Robinwood Road
22 Robinwood Road
22 Robinwood Road
22 Robinwood Road
22 Robinwood Road
22 Robinwood Road
22 Robinwood Road
22 Robinwood Road
22 Robinwood Road
22 Robinwood Road
22 Robinwood Road
22 Robinwood Road
22 Robinwood Road
22 Robinwood Road
22 Robinwood Road
22 Robinwood Road
22 Robinwood Road
22 Robinwood Road
22 Robinwood Road
22 Robinwood Road
22 Robinwood Road
22 Robinwood Road
22 Robinwood Road
22 Robinwood Road
22 Robinwood Road
22 Robinwood Road
22 Robinwood Road
22 Robinwood Road
22 Robinwood Road
22 Robinwood Road
22 Robinwood Road
22 Robinwood Road
22 Robinwood Road
22 Robinwood Road
22 Robinwood Road
22 Robinwood Road
22 Robinwood Road
SEE ALL PHOTOS
22 Robinwood Road
22 Robinwood Road
22 Robinwood Road
22 Robinwood Road
22 Robinwood Road
22 Robinwood Road
22 Robinwood Road
22 Robinwood Road
22 Robinwood Road
22 Robinwood Road
22 Robinwood Road
22 Robinwood Road
22 Robinwood Road
22 Robinwood Road
22 Robinwood Road
22 Robinwood Road
22 Robinwood Road
22 Robinwood Road
22 Robinwood Road
22 Robinwood Road
22 Robinwood Road
22 Robinwood Road
22 Robinwood Road
22 Robinwood Road
22 Robinwood Road
22 Robinwood Road
22 Robinwood Road
22 Robinwood Road
22 Robinwood Road
22 Robinwood Road
22 Robinwood Road
22 Robinwood Road
22 Robinwood Road
22 Robinwood Road
22 Robinwood Road
22 Robinwood Road
22 Robinwood Road
22 Robinwood Road
22 Robinwood Road
22 Robinwood Road
22 Robinwood Road
22 Robinwood Road
Sold

22 Robinwood Road

22 Robinwood Road, Acton, MA 01720

$1,000,000
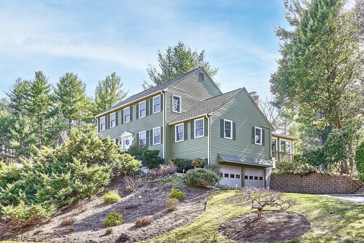
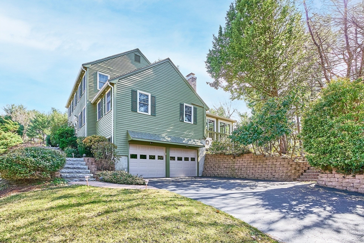
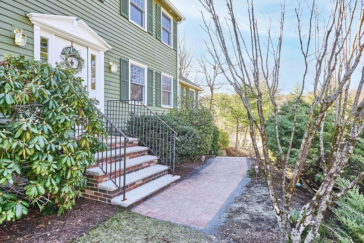
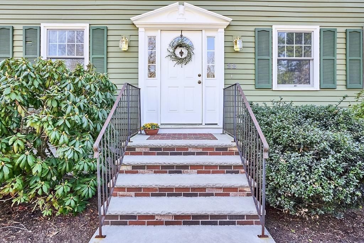
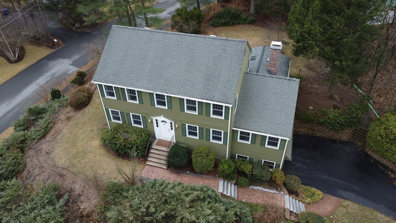
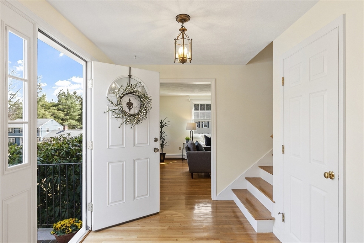
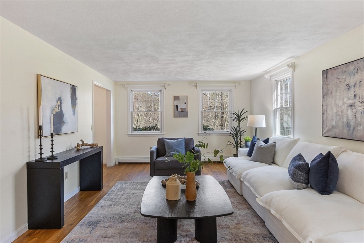
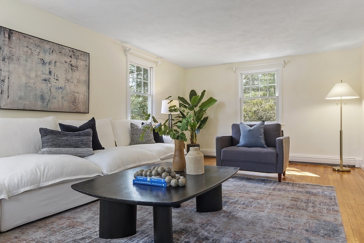
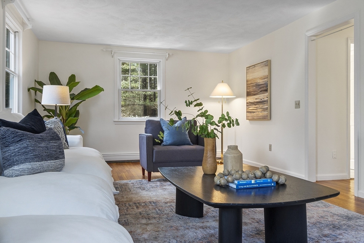
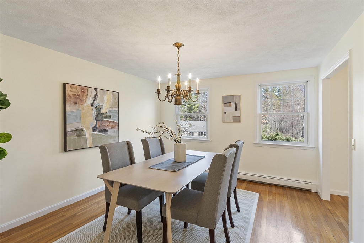
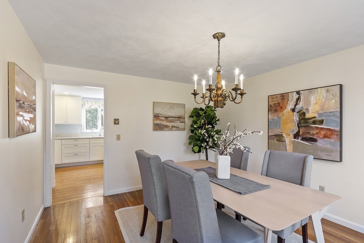
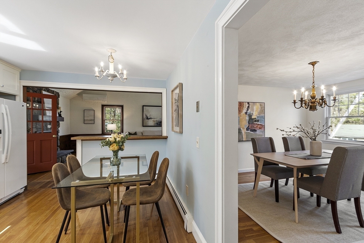
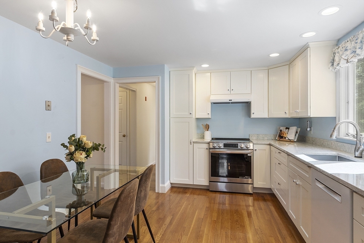
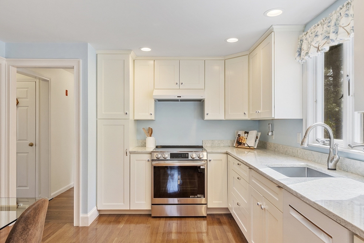
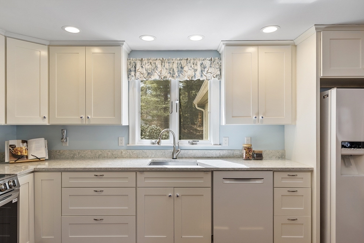
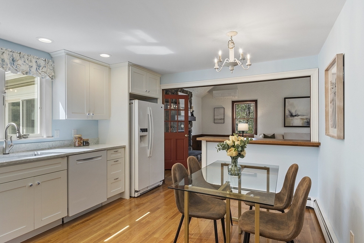
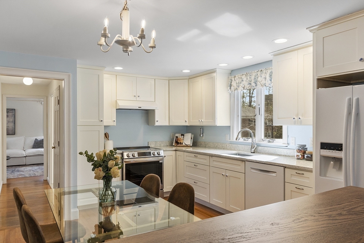
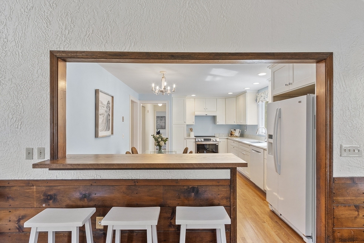
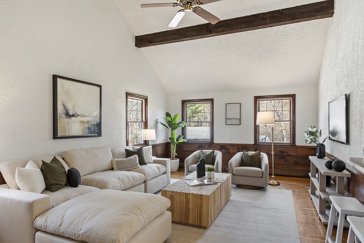
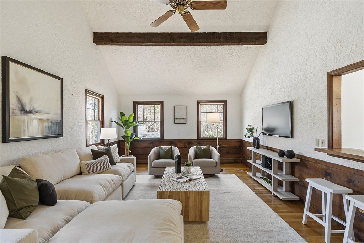
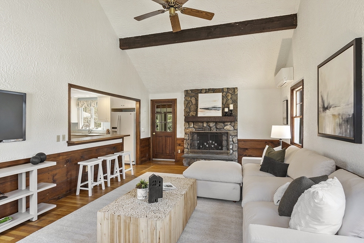
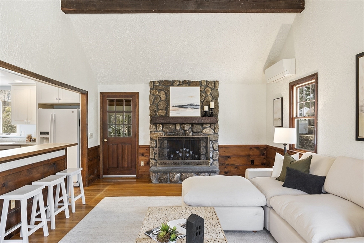
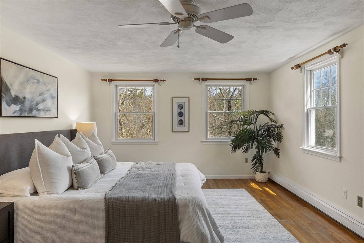
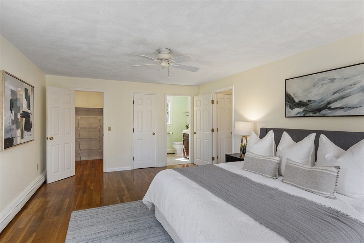
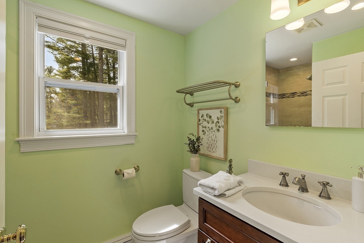
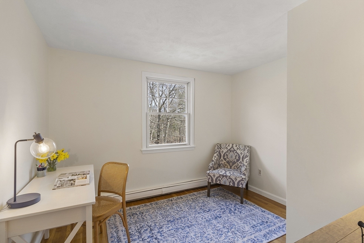
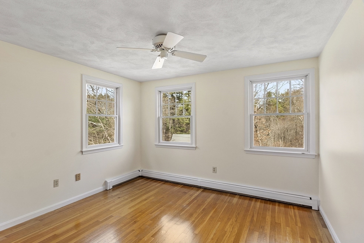
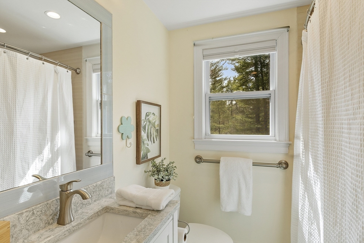
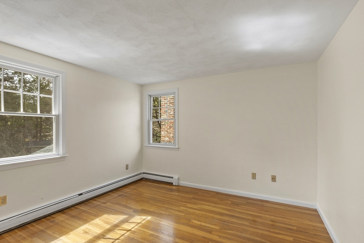
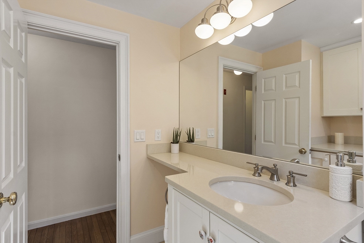
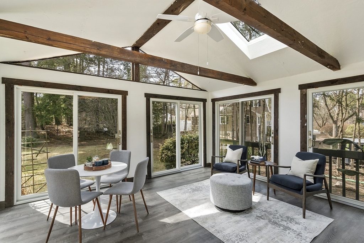
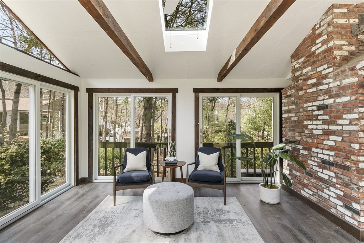
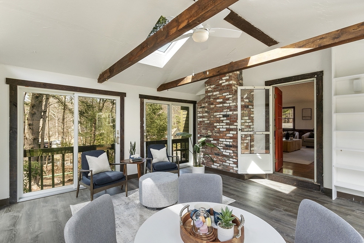
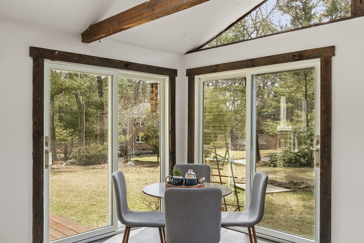
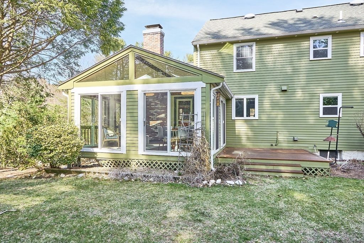
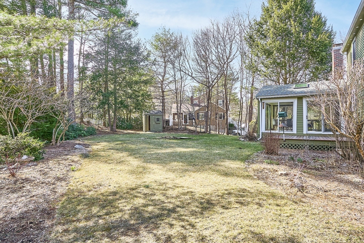
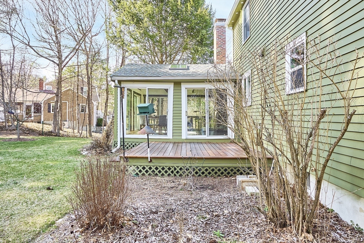
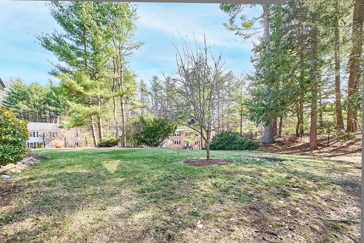
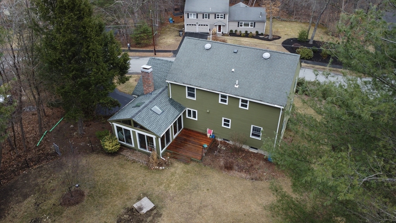
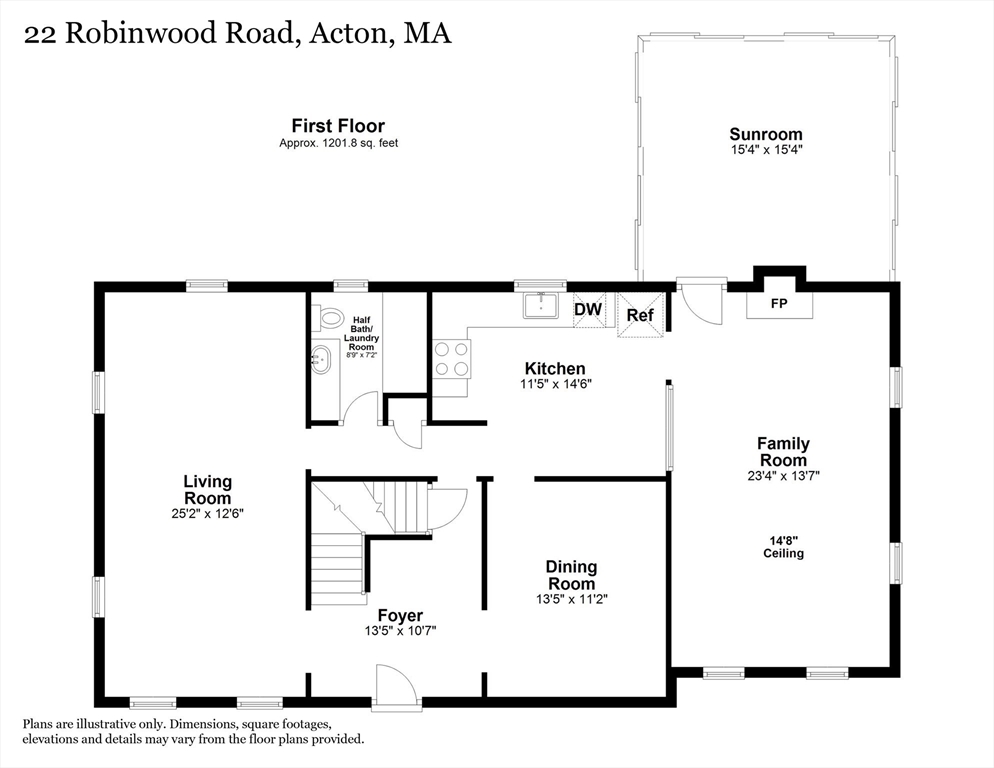
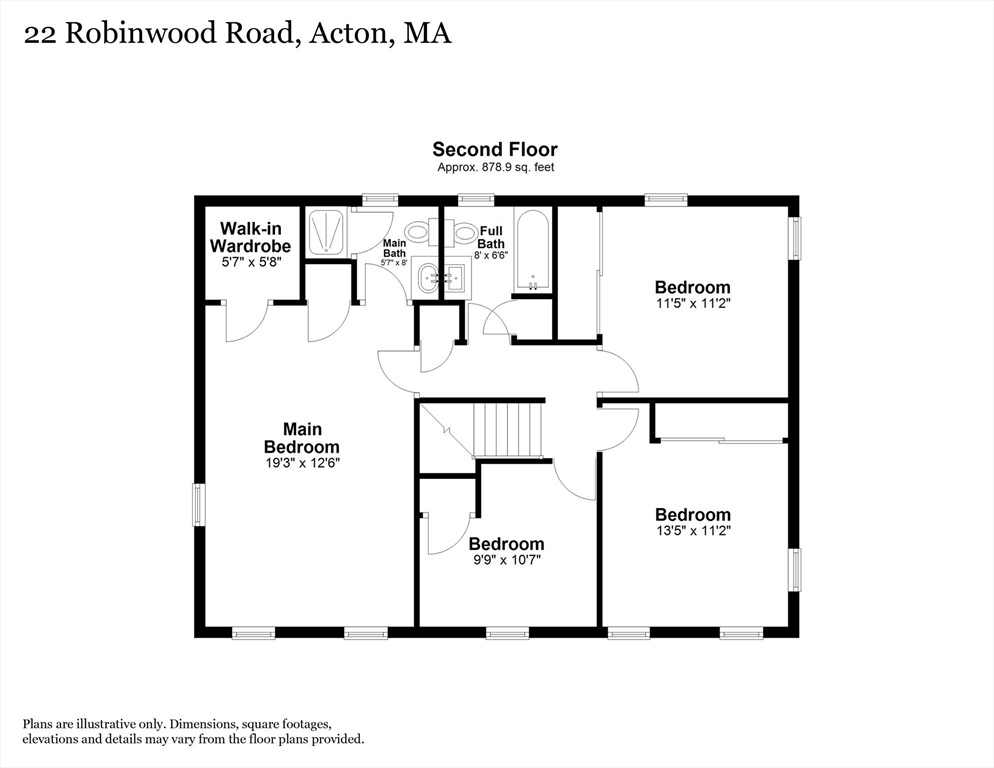
Nestled atop a charming knoll, with sun-drenched rooms and inviting spaces, this home blends comfort and appeal in a peaceful setting. The living room welcomes natural light while the dining room is the perfect spot for lingering conversation over meals. The beautifully renovated kitchen with an eat-in area flows into the roomy yet cozy family room with fireplace. A bartop with stools between the rooms beckons for casual meals. The 15' X 15' sunroom offers a peaceful retreat, ideal for morning coffee or evening unwinding. The primary suite features an en-suite bath, while three additional bedrooms provide ample space for family, guests, or a home office. The expansive 2/3-acre yard offers plenty of room for outdoor gatherings and connectivity to nature. Enjoy the Acton-Boxborough school system and close proximity to the commuter rail and Routes 2 and 495. This could be your next home to create lasting memories. OFFERS DUE Tuesday at 1 PM.

4
beds

3
baths

2,208 Sq.Ft. LIVING AREA

0.64 Acres lot

Kristin Hilberg

Kristin Hilberg

Features & Amenities

Interior

  • total bedrooms4
  • Total bathrooms3
  • full bathrooms2
  • half bathroom1
  • Laundry room Electric Dryer Hookup, Washer Hookup
  • Flooring Wood, Tile, Concrete
  • Fireplace Family Room
  • APPLIANCES Water Heater, Range, Dishwasher, Refrigerator, Washer, Dryer

Area & Lot

  • Status Sold
  • Living Area2,208 Sq.Ft.
  • Total Area2,208 Sq.Ft.
  • Lot Area0.64 Acres
  • MLS® ID73353156
  • TypeResidential
  • YEAR BUILT1976
  • NeighborhoodMiddlesex County
  • Architecture StylesColonial
  • Elementary SchoolChoice Of Six
  • Middle SchoolRj Grey
  • High SchoolAbrhs

Exterior

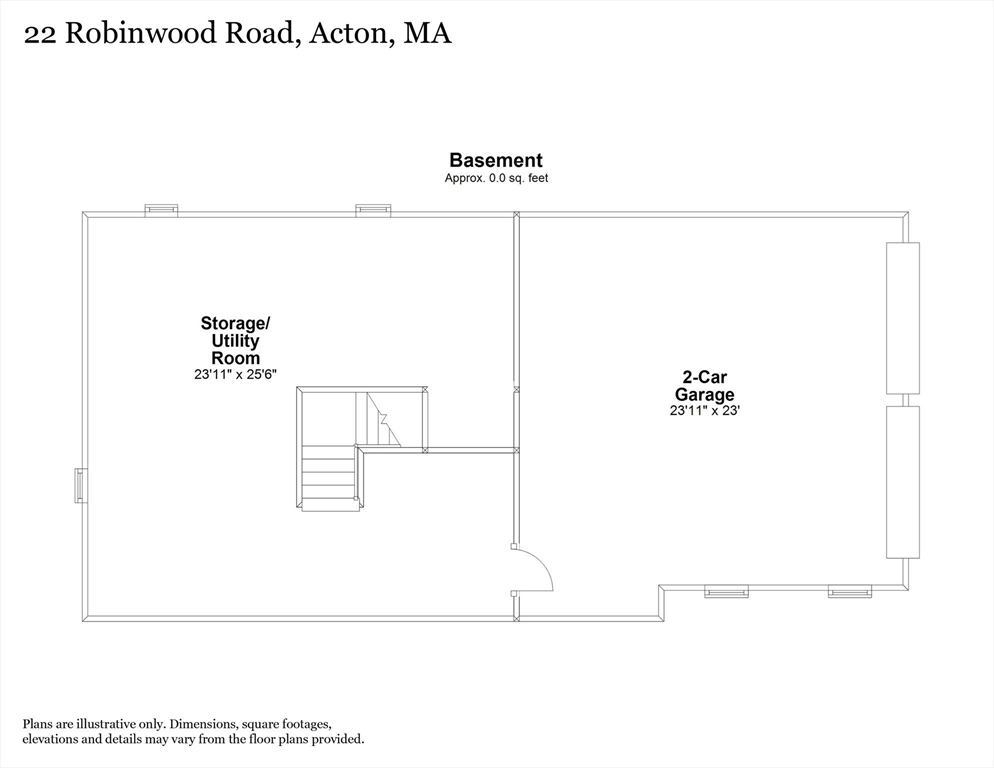
  • Garage Space2.0
  • water SourcePublic
  • utilitiesfor Electric Range, for Electric Oven, for Electric Dryer, Washer Hookup
  • roofShingle
  • lot featuresCorner Lot, Cleared, Sloped
  • parkingUnder, Paved Drive, Off Street
  • HEAT TYPECentral, Baseboard
  • AIR CONDITIONINGDuctless, Whole House Fan
  • sewerPrivate Sewer
  • SubstructureConcrete Perimeter
  • other exterior FeaturesPorch - Enclosed, Deck, Storage, Stone Wall

Financial

  • Sales Price$1,000,000
  • Real Estate Tax $14,596/yr
  • Zoning Res

Middlesex County

A county in the Commonwealth of Massachusetts, in the United States.

Explore

Work With Us

Work with us at Keller Williams, where integrity, collaboration, and growth drive success. Join a top 1% office built on shared values and a passion for excellence.

Follow Me on Instagram