Leave a Message

Thank you for your message. We will be in touch with you shortly.

22 Snow St
22 Snow St
22 Snow St
22 Snow St
22 Snow St
22 Snow St
22 Snow St
22 Snow St
22 Snow St
22 Snow St
22 Snow St
22 Snow St
22 Snow St
22 Snow St
22 Snow St
22 Snow St
22 Snow St
22 Snow St
22 Snow St
22 Snow St
22 Snow St
22 Snow St
22 Snow St
22 Snow St
22 Snow St
22 Snow St
22 Snow St
22 Snow St
22 Snow St
22 Snow St
22 Snow St
22 Snow St
22 Snow St
22 Snow St
22 Snow St
22 Snow St
22 Snow St
22 Snow St
22 Snow St
22 Snow St
SEE ALL PHOTOS
22 Snow St
22 Snow St
22 Snow St
22 Snow St
22 Snow St
22 Snow St
22 Snow St
22 Snow St
22 Snow St
22 Snow St
22 Snow St
22 Snow St
22 Snow St
22 Snow St
22 Snow St
22 Snow St
22 Snow St
22 Snow St
22 Snow St
22 Snow St
22 Snow St
22 Snow St
22 Snow St
22 Snow St
22 Snow St
22 Snow St
22 Snow St
22 Snow St
22 Snow St
22 Snow St
22 Snow St
22 Snow St
22 Snow St
22 Snow St
22 Snow St
22 Snow St
22 Snow St
22 Snow St
22 Snow St
22 Snow St
Sold

22 Snow St

22 Snow St, Sherborn, MA 01770

$1,375,000
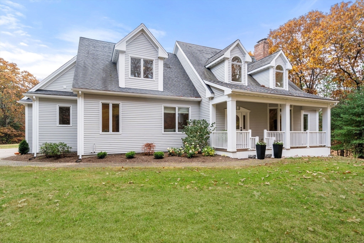
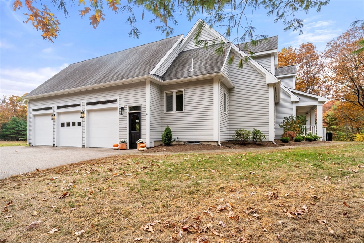
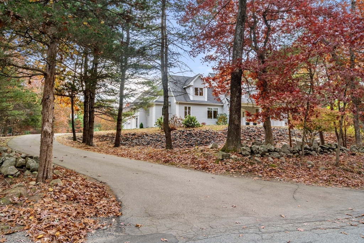
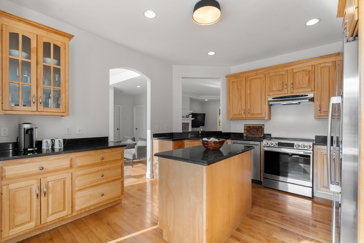
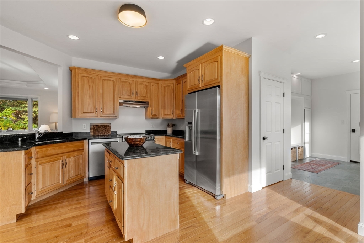
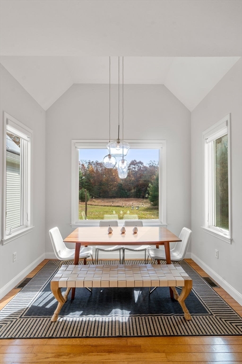
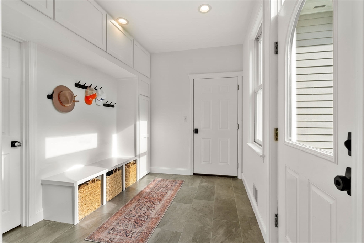
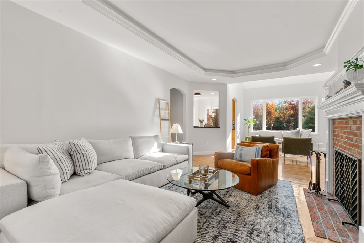
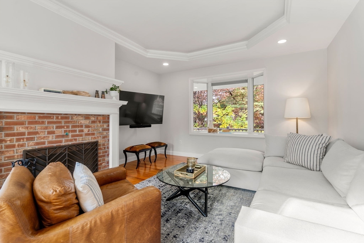
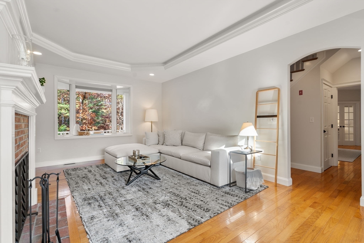
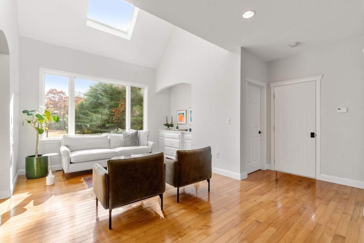
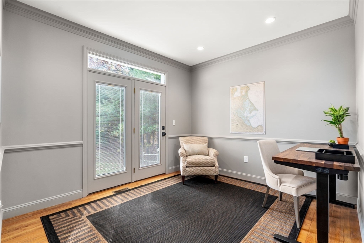
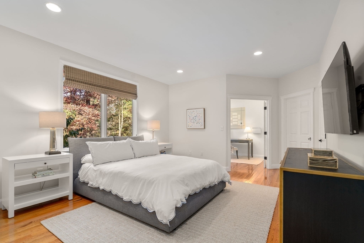
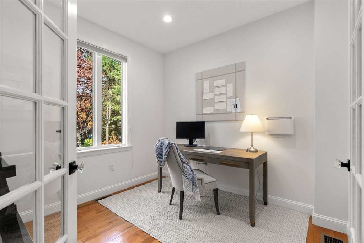
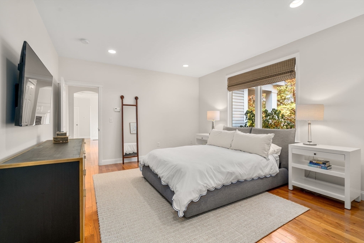
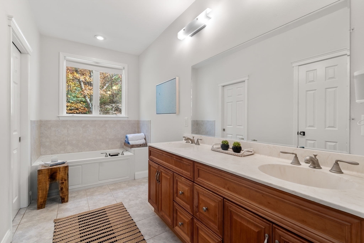
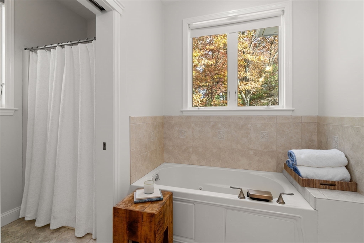
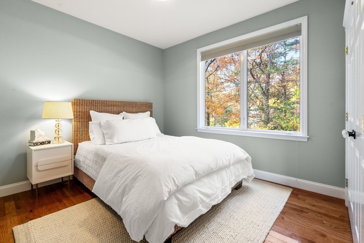
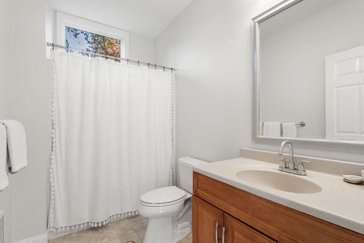
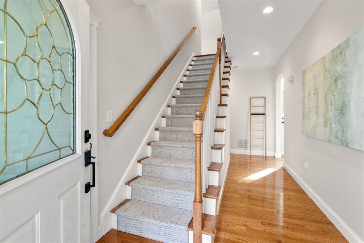
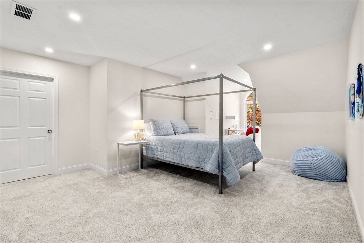
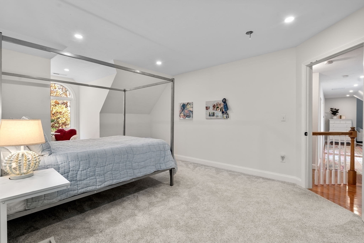
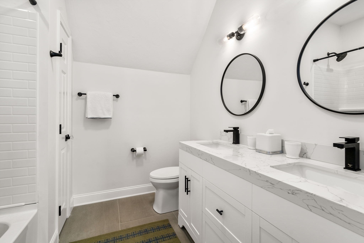
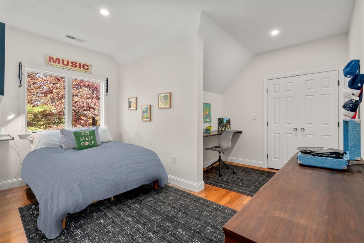
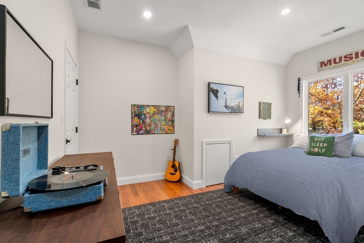
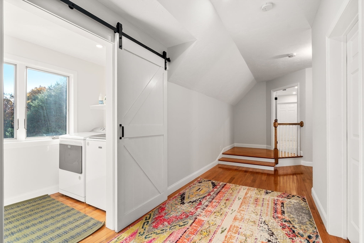
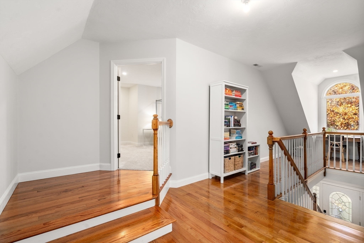
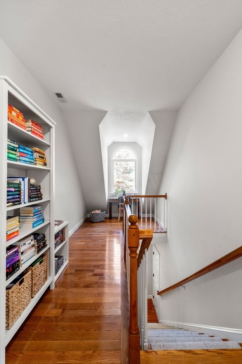
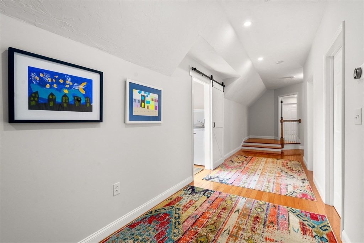
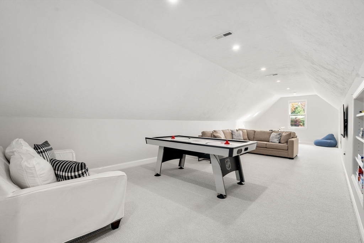
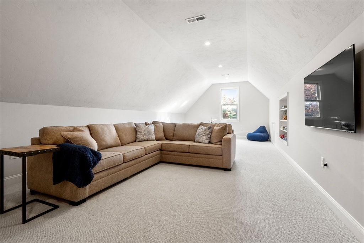
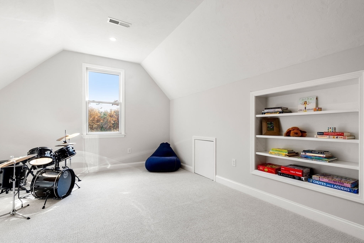
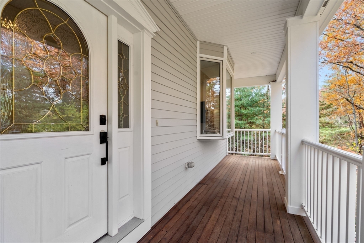
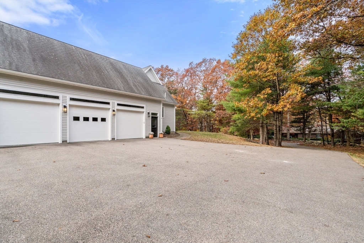
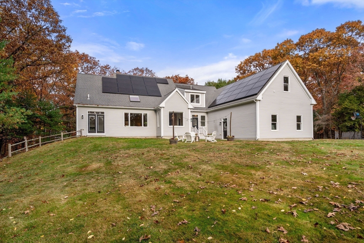
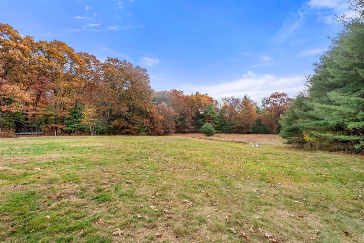
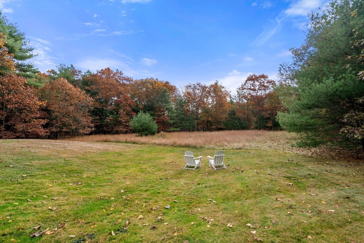
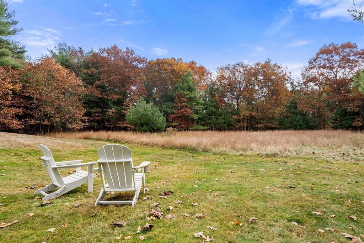
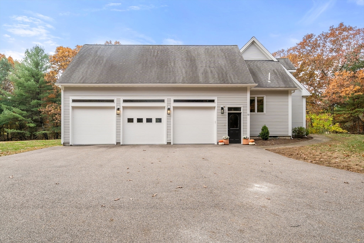
ATTENTION BUYERS: Presenting 3,300+ sqft, 4 bedroom expanded cape on private 1.25 AC in prime Sherborn location near schools, Farm Pond & trails. All the sqft you need and more. Add as you grow w/ 5 bedroom septic. BRAND NEW 2nd floor, nearly doubling the home's living area. Freshly painted interior/exterior makes it move in ready for the holidays. Picture windows frame the views from the open, eat-in kitchen & fireplaced front to back living room. Mudroom with built-ins off 3 car oversized garage provides abundant storage. Private 1st floor primary with ensuite office/sitting room, bath & walk-in closet. Office with backyard access, guest room, & full bath complete 1st floor. Expansive 2nd floor offers 2 generously sized bedrooms with walk-in closets, shared hall bath & laundry room. Spacious hall wraps into an oversized, versatile family rec room. Hardwood floors and high ceilings throughout. Over 1,750 sqft unfinished basement! Top-rated school district. Come see!

4
beds

4
baths

3,366 Sq.Ft. LIVING AREA

1.25 Acres lot

Nicole Magun

Nicole Magun

Features & Amenities

Interior

  • total bedrooms4
  • Total bathrooms4
  • full bathrooms3
  • half bathroom1
  • Laundry room Flooring - Hardwood, Electric Dryer Hookup, Washer Hookup, Second Floor
  • Flooring Tile, Carpet, Hardwood, Flooring - Stone/Ceramic Tile, Flooring - Wall to Wall Carpet
  • Fireplace Living Room
  • APPLIANCES Water Heater, Range, Dishwasher, Refrigerator, Freezer, Washer, Dryer, Water Treatment, Range Hood, Water Softener
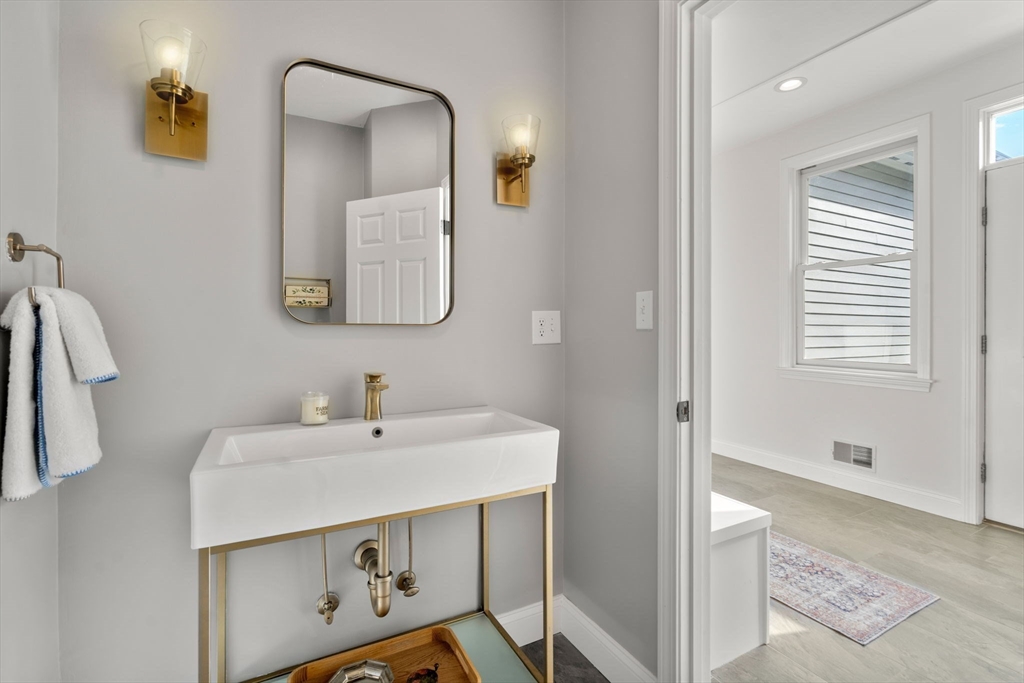
  • other interior Features Bathroom - Half, Lighting - Sconce, Pedestal Sink, Recessed Lighting, Bathroom, Bonus Room

Area & Lot

  • Status Sold
  • Living Area3,366 Sq.Ft.
  • Total Area3,366 Sq.Ft.
  • Lot Area1.25 Acres
  • MLS® ID73308106
  • TypeResidential
  • YEAR BUILT2005
  • NeighborhoodMiddlesex County
  • Architecture StylesCape
  • Water FrontageLake/Pond, 1/2 to 1 Mile To Beach, Beach Ownership(Public)

Exterior

  • Garage Space3.0
  • water SourcePrivate
  • utilitiesfor Electric Range, for Electric Dryer, Washer Hookup
  • roofShingle
  • lot featuresCleared, Level, Sloped
  • parkingAttached, Storage, Garage Faces Side, Paved Drive
  • HEAT TYPEForced Air, Oil
  • AIR CONDITIONINGCentral Air
  • sewerPrivate Sewer
  • SubstructureConcrete Perimeter
  • Green featuresSolar
  • other exterior FeaturesPorch, Rain Gutters, Screens, Stone Wall

Financial

  • Sales Price$1,375,000
  • Real Estate Tax $19,968/yr
  • Zoning RA

Middlesex County

A county in the Commonwealth of Massachusetts, in the United States.

Explore

Work With Us

Work with us at Keller Williams, where integrity, collaboration, and growth drive success. Join a top 1% office built on shared values and a passion for excellence.

Follow Me on Instagram