Leave a Message

Thank you for your message. We will be in touch with you shortly.

23 Hathaway Rd
23 Hathaway Rd
23 Hathaway Rd
23 Hathaway Rd
23 Hathaway Rd
23 Hathaway Rd
23 Hathaway Rd
23 Hathaway Rd
23 Hathaway Rd
23 Hathaway Rd
23 Hathaway Rd
23 Hathaway Rd
23 Hathaway Rd
23 Hathaway Rd
23 Hathaway Rd
23 Hathaway Rd
23 Hathaway Rd
23 Hathaway Rd
23 Hathaway Rd
23 Hathaway Rd
23 Hathaway Rd
23 Hathaway Rd
23 Hathaway Rd
23 Hathaway Rd
23 Hathaway Rd
23 Hathaway Rd
23 Hathaway Rd
23 Hathaway Rd
23 Hathaway Rd
23 Hathaway Rd
23 Hathaway Rd
23 Hathaway Rd
23 Hathaway Rd
23 Hathaway Rd
23 Hathaway Rd
23 Hathaway Rd
23 Hathaway Rd
23 Hathaway Rd
23 Hathaway Rd
SEE ALL PHOTOS
23 Hathaway Rd
23 Hathaway Rd
23 Hathaway Rd
23 Hathaway Rd
23 Hathaway Rd
23 Hathaway Rd
23 Hathaway Rd
23 Hathaway Rd
23 Hathaway Rd
23 Hathaway Rd
23 Hathaway Rd
23 Hathaway Rd
23 Hathaway Rd
23 Hathaway Rd
23 Hathaway Rd
23 Hathaway Rd
23 Hathaway Rd
23 Hathaway Rd
23 Hathaway Rd
23 Hathaway Rd
23 Hathaway Rd
23 Hathaway Rd
23 Hathaway Rd
23 Hathaway Rd
23 Hathaway Rd
23 Hathaway Rd
23 Hathaway Rd
23 Hathaway Rd
23 Hathaway Rd
23 Hathaway Rd
23 Hathaway Rd
23 Hathaway Rd
23 Hathaway Rd
23 Hathaway Rd
23 Hathaway Rd
23 Hathaway Rd
23 Hathaway Rd
23 Hathaway Rd
23 Hathaway Rd
For Sale

23 Hathaway Rd

23 Hathaway Rd, Lexington, MA 02420

$1,798,000
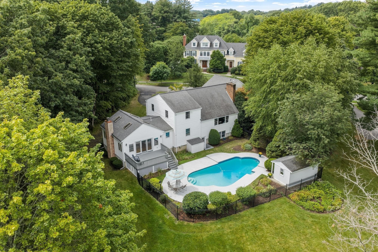
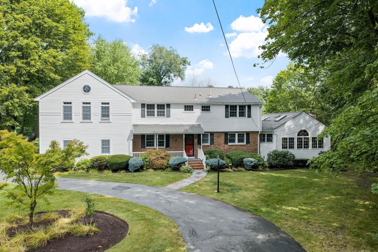
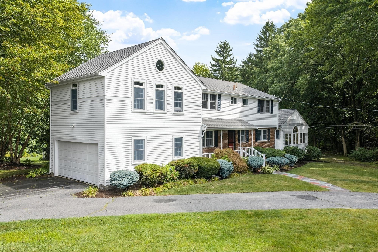
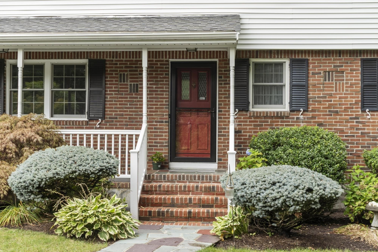
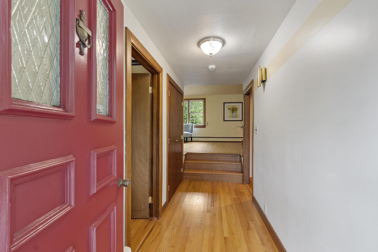
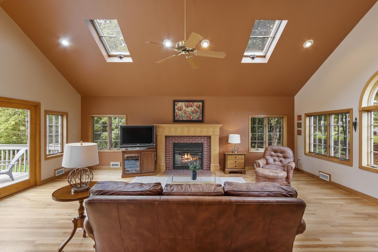
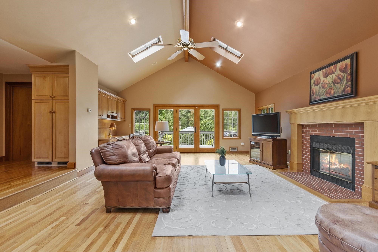
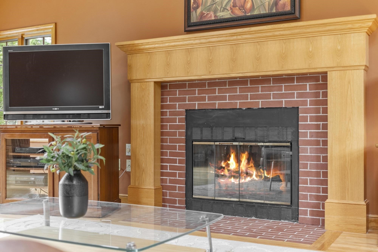
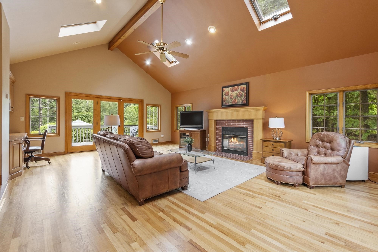
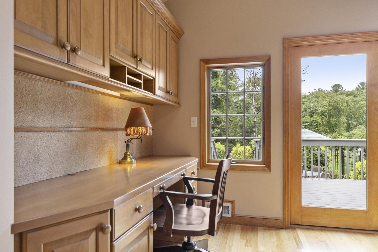
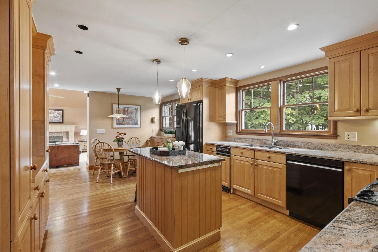
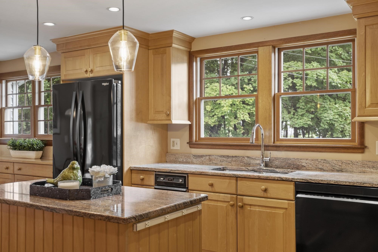
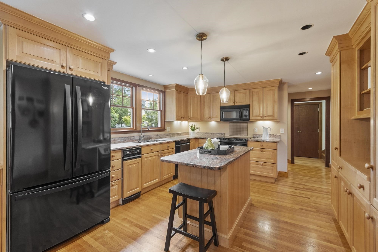
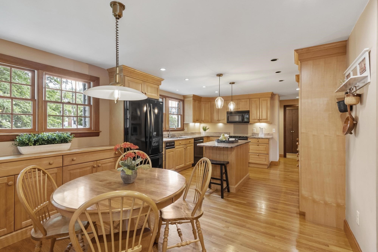
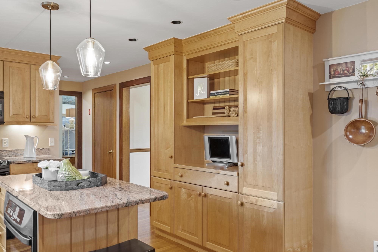
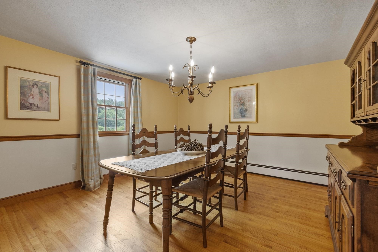
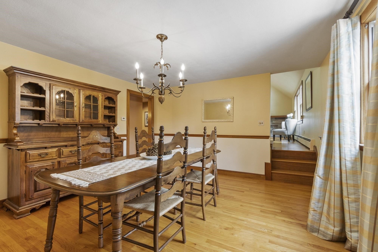
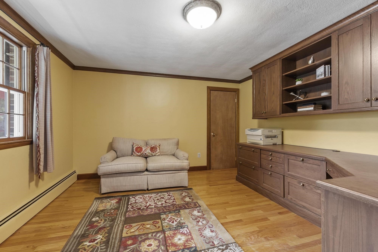
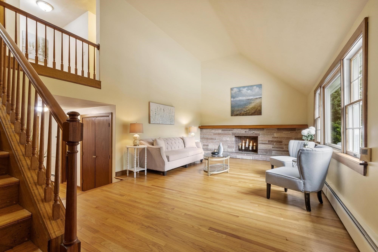
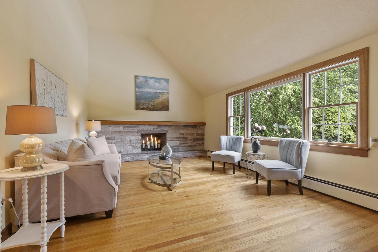
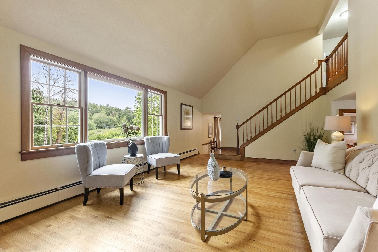
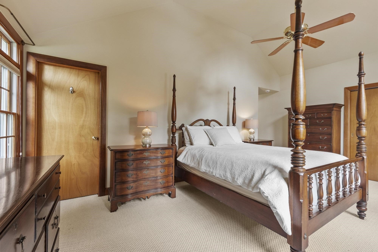
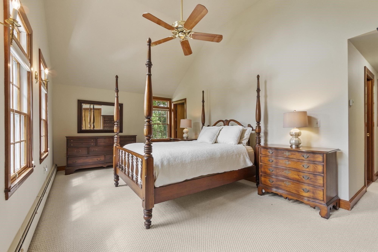
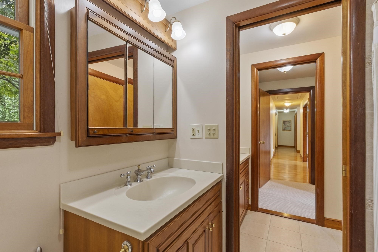
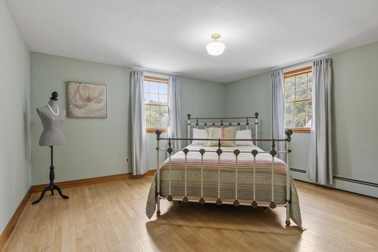
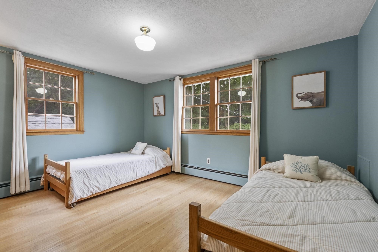
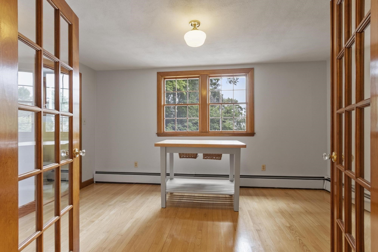
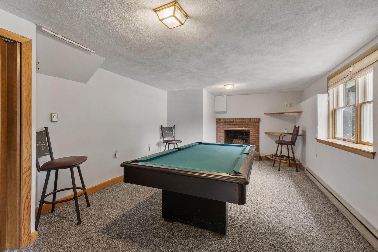
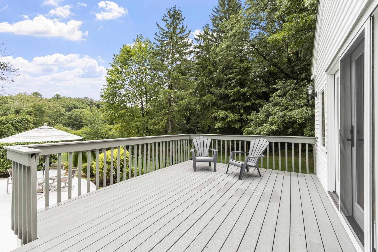
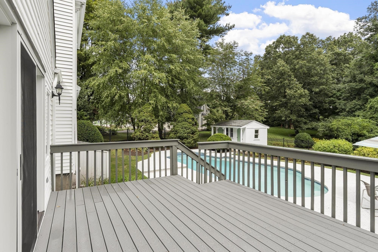
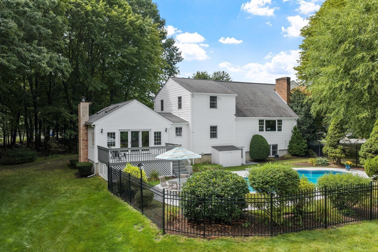
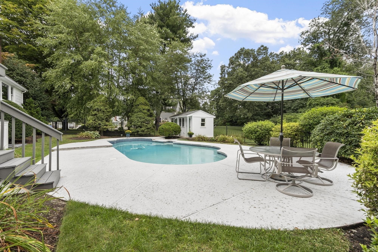
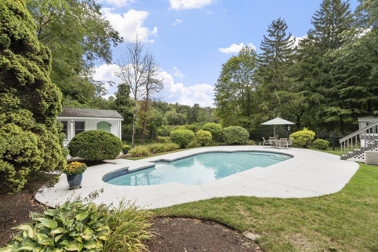
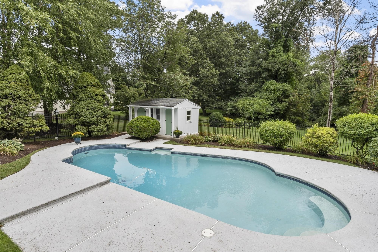
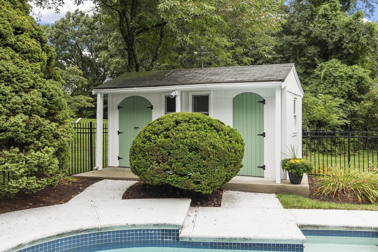
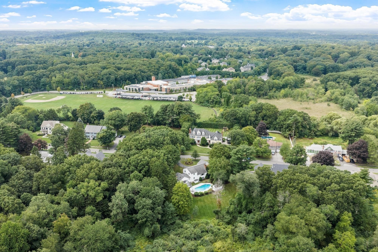
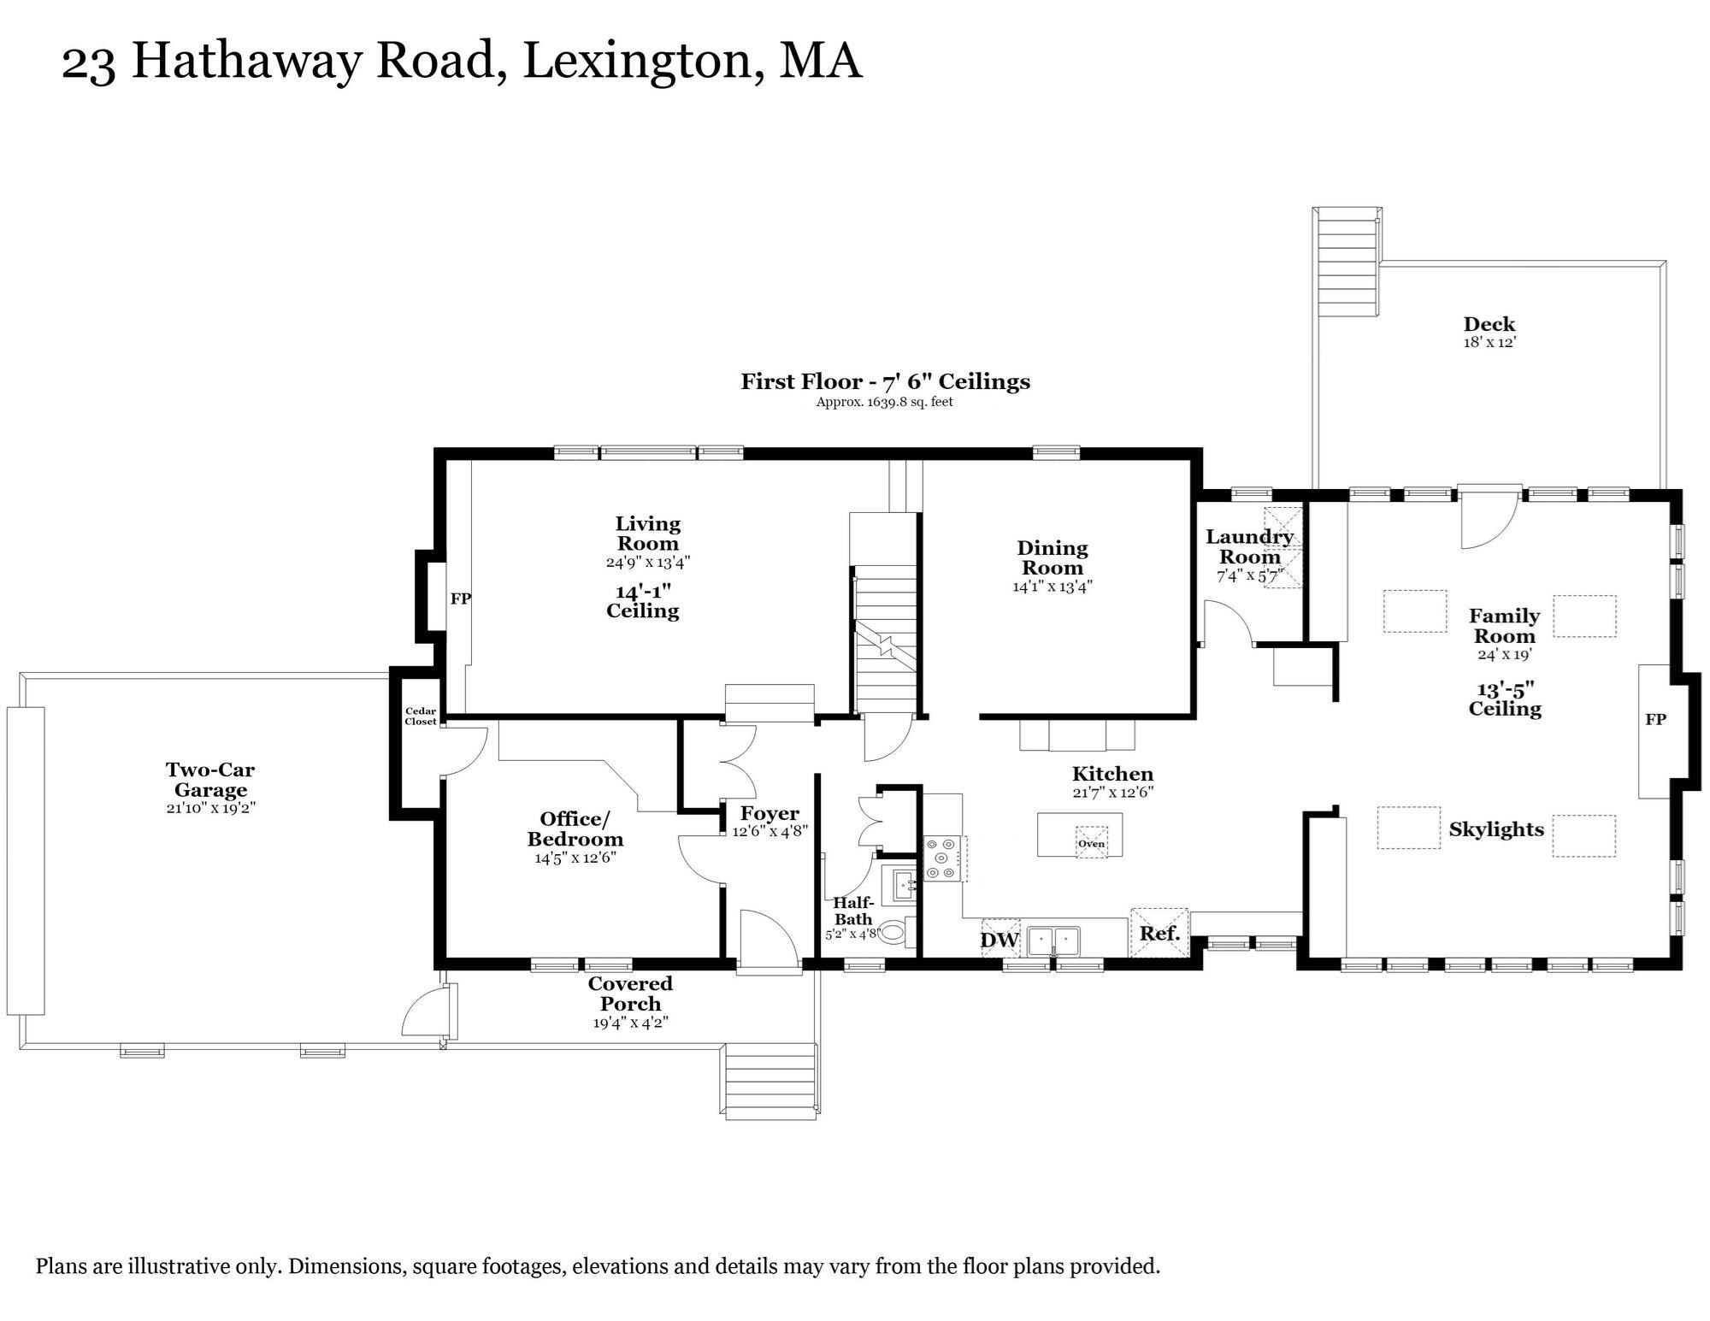
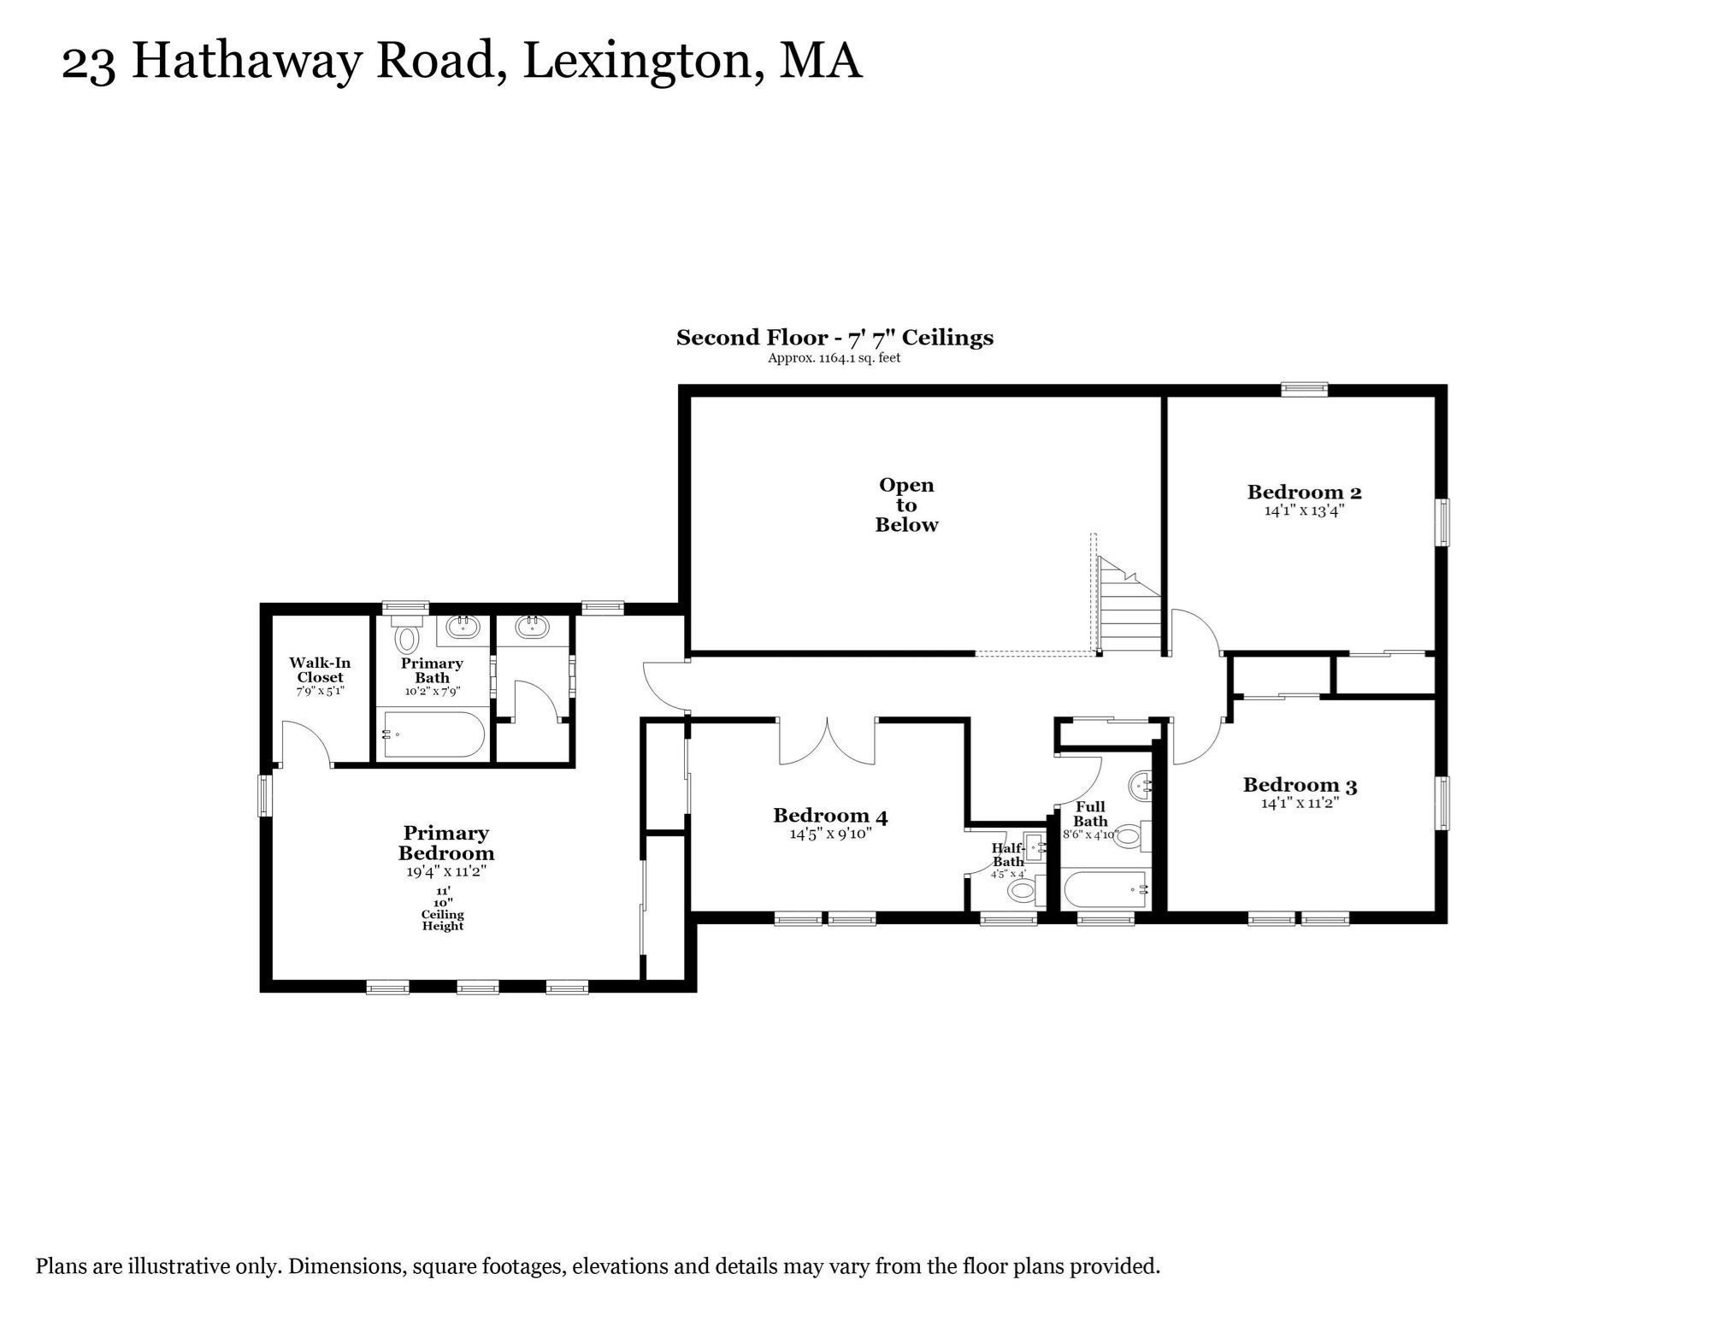
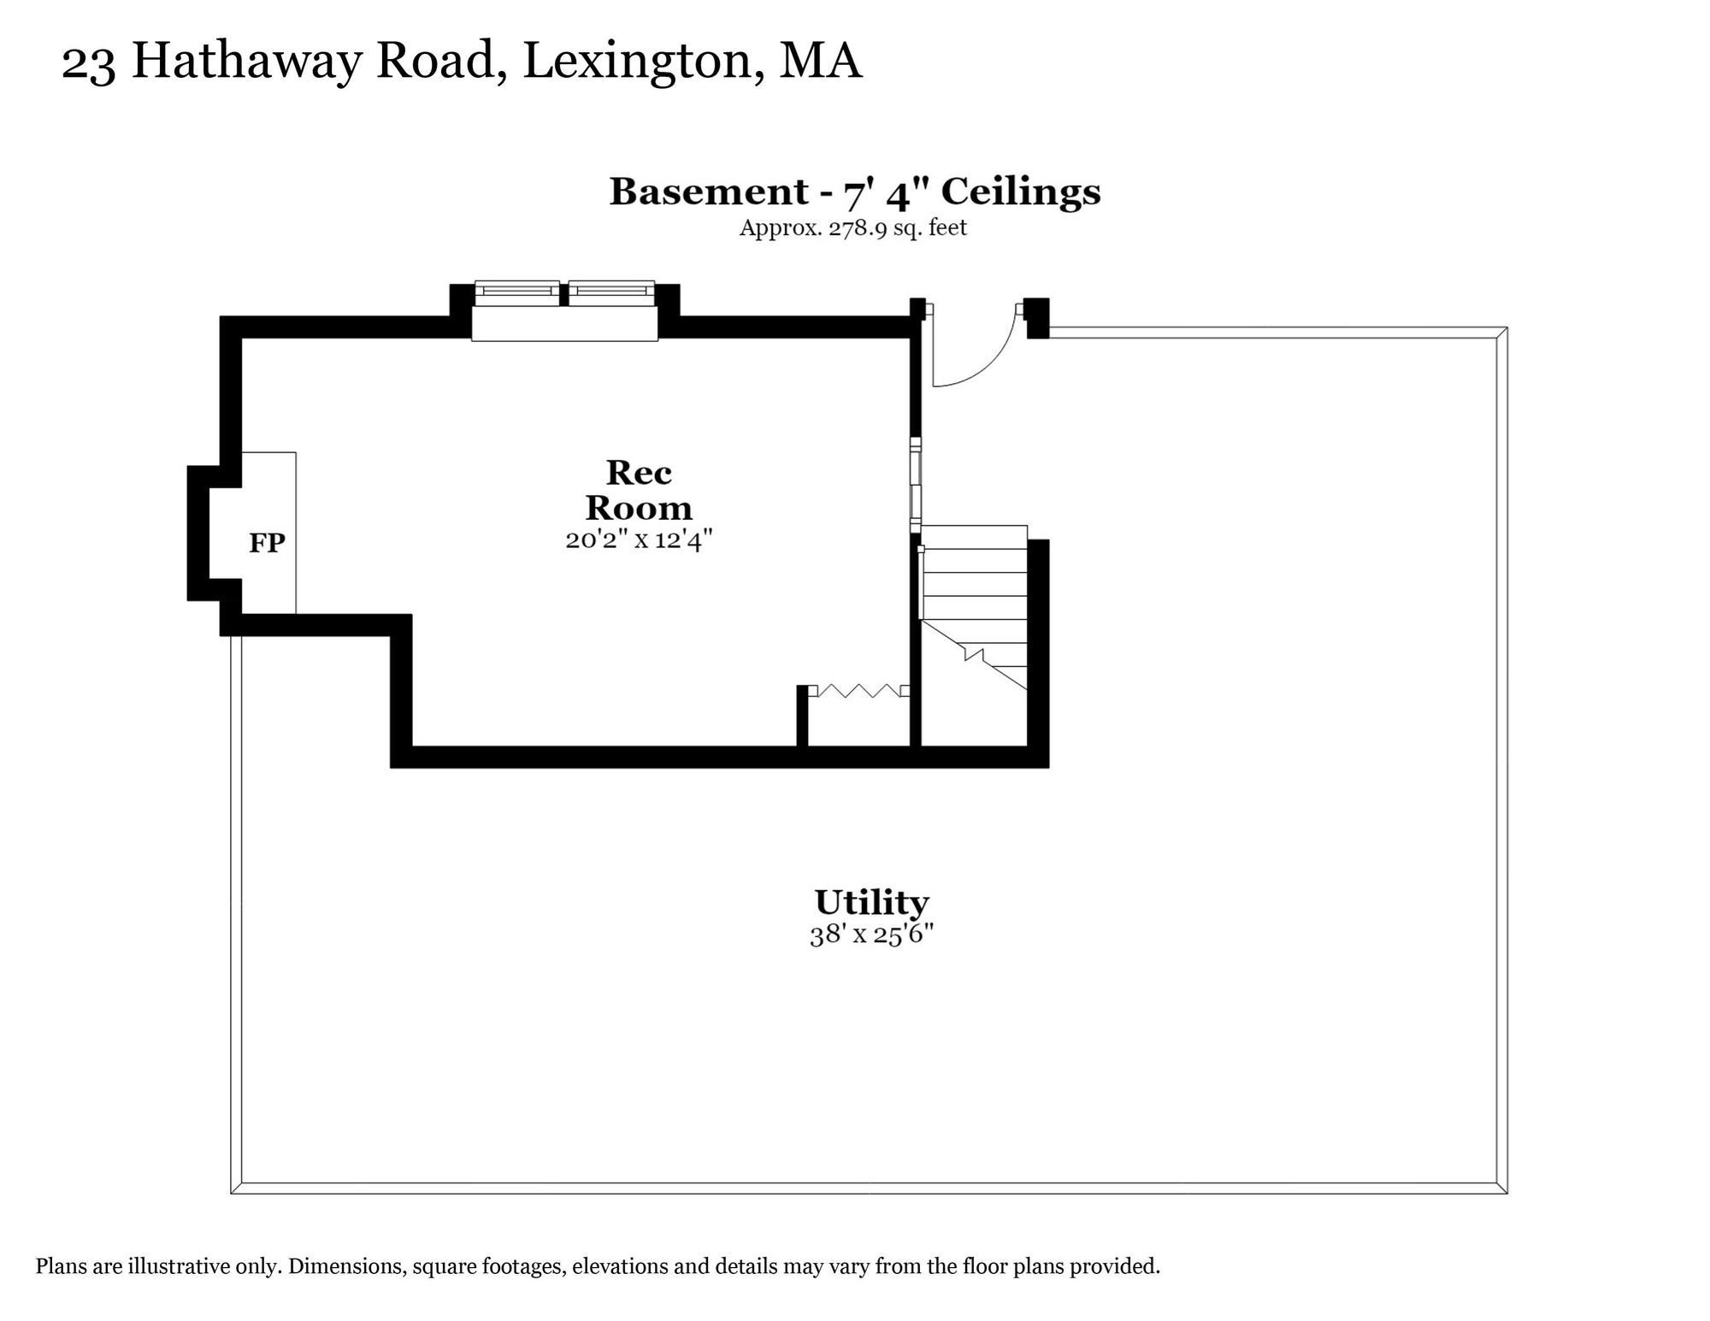
Welcome to 23 Hathaway, a charming and timeless contemporary colonial abutting the idyllic Willard's Woods conservation land. The front entry leads to a spacious living room with a cozy wood fireplace and picturesque windows. The adjacent dining room offers the perfect setting for formal gatherings, while the eat-in kitchen - complete with granite countertops and abundant built-in storage and cabinetry - offers plenty of space for everyday meals and cooking prep. The main level offers a half bath and a home office featuring a built-in executive desk and a cedar closet, providing the flexibility to meet your work-from-home needs and/or conversion into a first-floor bedroom. The family room is the focal point of the home, complete with vaulted ceilings, airy skylights, stunning windows, abundant built-in shelves with a desk, and a second wood fireplace. From here, step onto the back deck where your private oasis awaits. Enjoy a landscaped backyard, fenced Gunite pool, and pool house with wooded views beyond and trail access just steps from the driveway. Upstairs, the spacious primary suite provides ample closet space and a private en-suite bath with two vanities. Three additional bedrooms and one and a half bathrooms offer additional flexibility for your home, work, or lifestyle needs. The lower level features generous storage space and a comfortable rec room with a third wood fireplace, where you can enjoy games, TV, and socializing with direct access to the pool area. Don't miss this tranquil home with unparalleled access to Lexington's best amenities!

9/18/2026 11:00AM - 12:30PM EDT

9/19/2026 2:00PM - 3:30PM EDT

9/20/2026 2:30PM - 4:00PM EDT

4
beds

4
baths

3,082 Sq.Ft. LIVING AREA

0.79 Acres lot

Debbie Spencer

Debbie Spencer

Features & Amenities

Interior

  • total bedrooms4
  • Total bathrooms4
  • full bathrooms2
  • half bathrooms2
  • Laundry room Flooring - Stone/Ceramic Tile, Main Level, Lighting - Overhead, First Floor, Electric Dryer Hookup, Washer Hookup
  • Flooring Tile, Carpet, Hardwood, Flooring - Hardwood, Flooring - Stone/Ceramic Tile, Flooring - Wall to Wall Carpet
  • Fireplace Family Room, Living Room
  • APPLIANCES Water Heater, Range, Oven, Dishwasher, Disposal, Trash Compactor, Microwave, Refrigerator, Washer, Dryer
  • other interior Features Cedar Closet(s), Closet/Cabinets - Custom Built, Lighting - Overhead, Bathroom - Full, Bathroom - With Tub Shower, Closet - Linen, Double Vanity, Closet, Office, Bathroom, Game Room, Internet Available - Unknown

Area & Lot

  • Status For Sale
  • OPEN HOUSE

    9/18/2026 11:00AM - 12:30PM EDT

    9/19/2026 2:00PM - 3:30PM EDT

    9/20/2026 2:30PM - 4:00PM EDT

  • Living Area3,082 Sq.Ft.
  • Total Area3,082 Sq.Ft.
  • Lot Area0.79 Acres
  • MLS® ID73577874
  • TypeResidential
  • YEAR BUILT1959
  • NeighborhoodMiddlesex County
  • Architecture StylesColonial
  • Elementary SchoolFiske
  • Middle SchoolDiamond
  • High SchoolLexington High School

Exterior

  • Garage Space2.0
  • water SourcePublic
  • utilitiesfor Electric Range, for Electric Oven, for Electric Dryer, Washer Hookup
  • PoolIn Ground
  • roofShingle
  • lot featuresWooded
  • parkingAttached, Garage Faces Side, Off Street, Paved
  • HEAT TYPEBaseboard, Oil, Fireplace
  • AIR CONDITIONINGCentral Air
  • sewerPublic Sewer
  • SubstructureConcrete Perimeter
  • security FeaturesSecurity System
  • other exterior FeaturesDeck - Composite, Pool - Inground, Storage, Sprinkler System, Fenced Yard

Financial

  • Sales Price$1,798,000
  • Real Estate Tax $19,511/yr
  • Zoning Res
image

Schedule a Showing

We would love to show you our beautiful property. Please select your preferred date and time below. An agent will be in touch shortly to confirm your appointment.

Schedule a Showing

We would love to show you our beautiful property. Please select your preferred date and time below. An agent will be in touch shortly to confirm your appointment.

Thank you for your interest in 23 Hathaway Rd, Lexington, MA 02420. We are reviewing your request and will be in touch shortly!

Mortgage Calculator

Estimate your monthly mortgage payment, including the principal and interest, property taxes, and HOA. Adjust the values to generate a more accurate rate.

All estimates are provided for informational purposes only. Actual amounts may vary.
$0,000 Your Payment 20 15 65
$0,000 Your Payment

Middlesex County

A county in the Commonwealth of Massachusetts, in the United States.

Explore

Work With Us

Work with us at Keller Williams, where integrity, collaboration, and growth drive success. Join a top 1% office built on shared values and a passion for excellence.

Follow Me on Instagram