Leave a Message

Thank you for your message. We will be in touch with you shortly.

23 N Warren St
23 N Warren St
23 N Warren St
23 N Warren St
23 N Warren St
23 N Warren St
23 N Warren St
23 N Warren St
23 N Warren St
23 N Warren St
23 N Warren St
23 N Warren St
23 N Warren St
23 N Warren St
23 N Warren St
23 N Warren St
23 N Warren St
23 N Warren St
23 N Warren St
23 N Warren St
23 N Warren St
23 N Warren St
23 N Warren St
23 N Warren St
23 N Warren St
23 N Warren St
23 N Warren St
23 N Warren St
23 N Warren St
23 N Warren St
23 N Warren St
23 N Warren St
23 N Warren St
23 N Warren St
SEE ALL PHOTOS
23 N Warren St
23 N Warren St
23 N Warren St
23 N Warren St
23 N Warren St
23 N Warren St
23 N Warren St
23 N Warren St
23 N Warren St
23 N Warren St
23 N Warren St
23 N Warren St
23 N Warren St
23 N Warren St
23 N Warren St
23 N Warren St
23 N Warren St
23 N Warren St
23 N Warren St
23 N Warren St
23 N Warren St
23 N Warren St
23 N Warren St
23 N Warren St
23 N Warren St
23 N Warren St
23 N Warren St
23 N Warren St
23 N Warren St
23 N Warren St
23 N Warren St
23 N Warren St
23 N Warren St
23 N Warren St
Sold

23 N Warren St

23 N Warren St, Woburn, MA 01801

$901,000
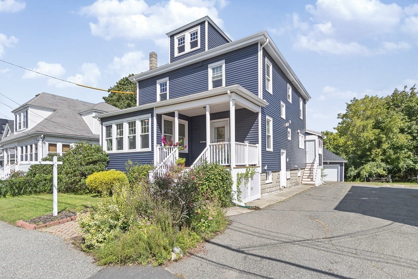
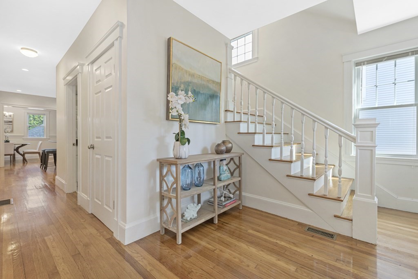
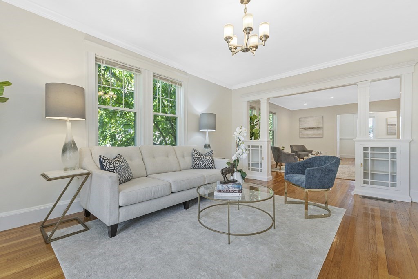
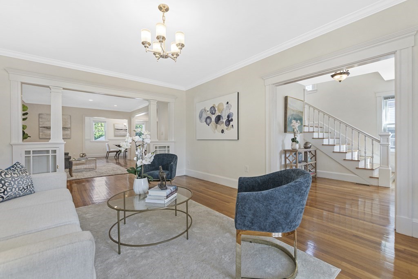
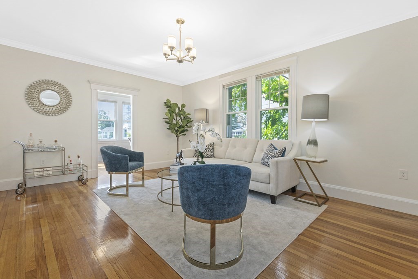
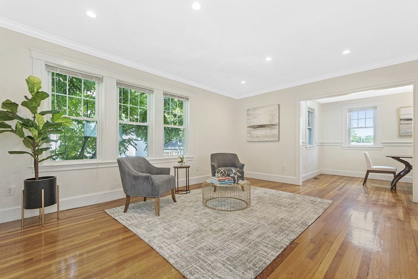
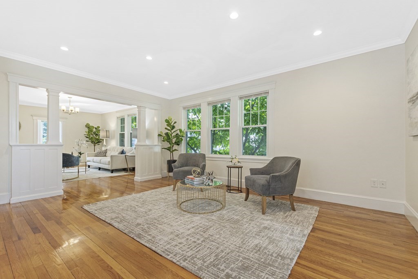
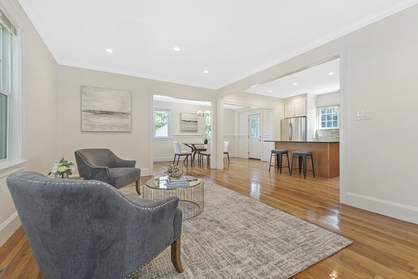
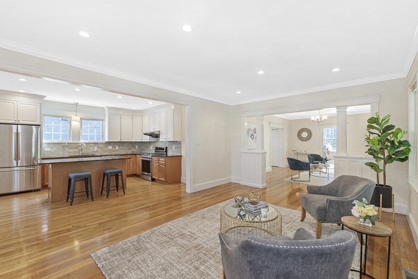
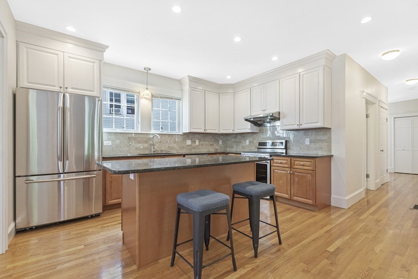
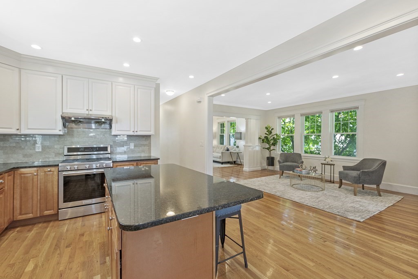
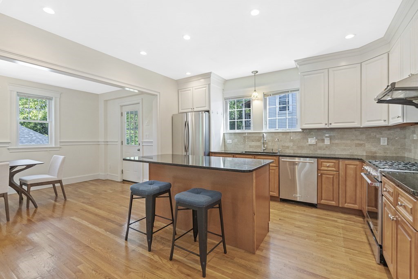
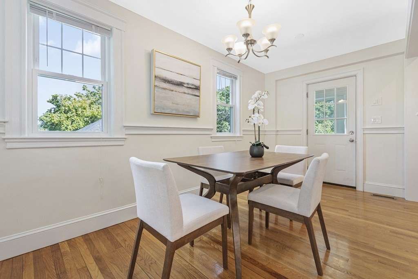
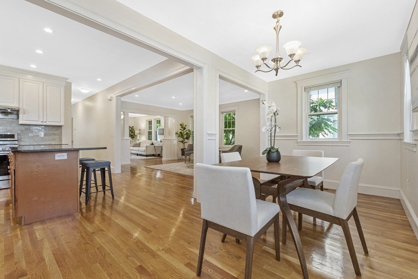
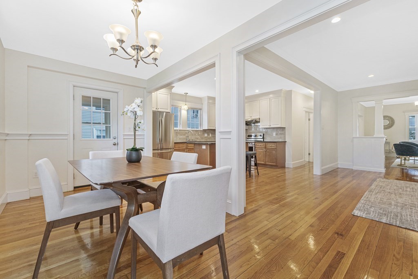
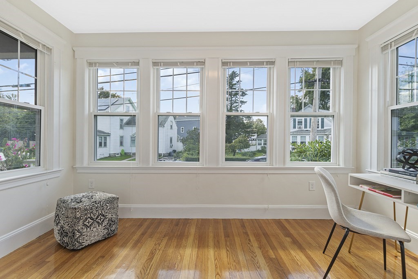
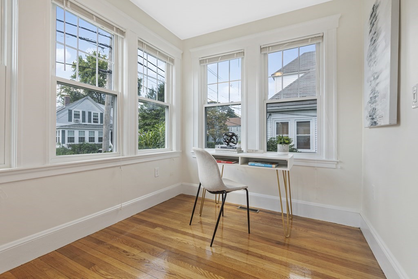
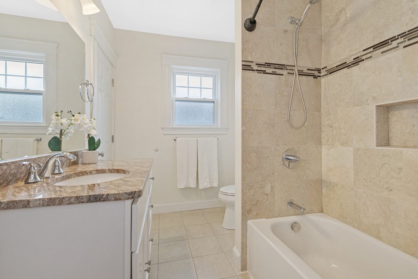
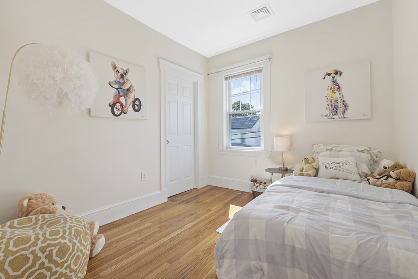
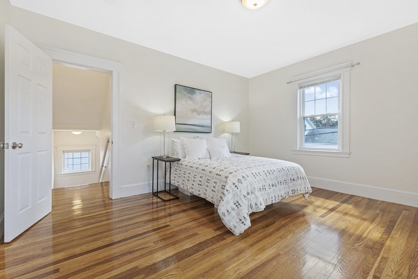
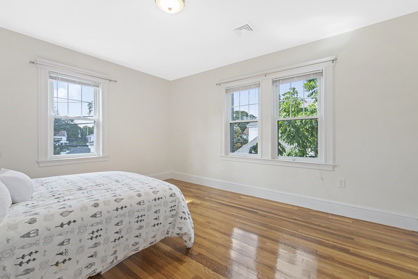
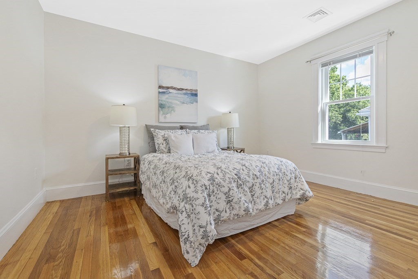
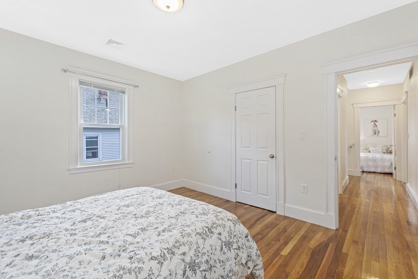
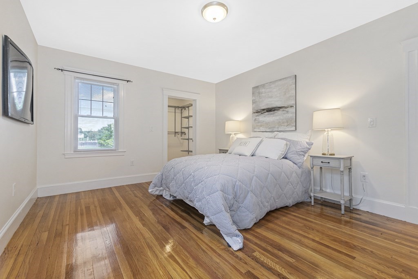
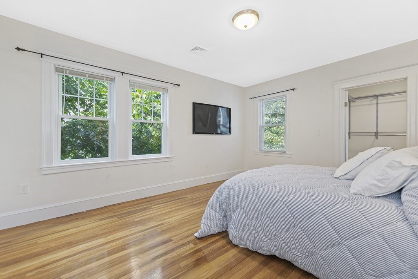
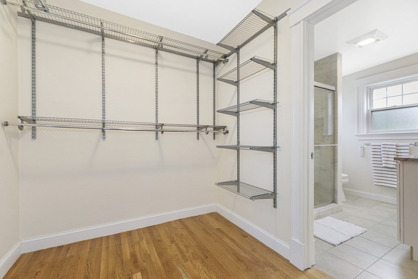
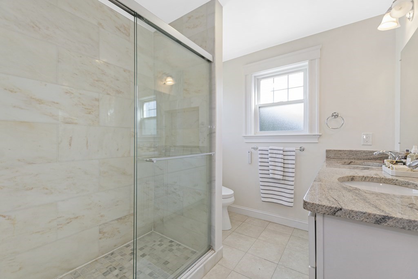
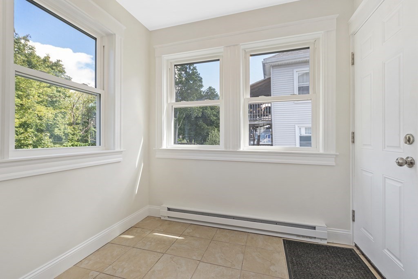
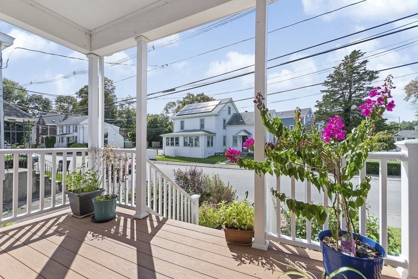
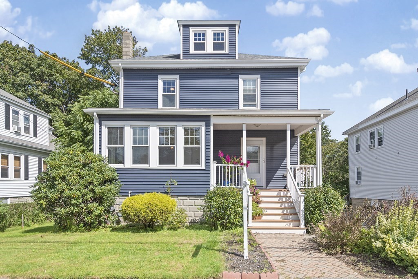
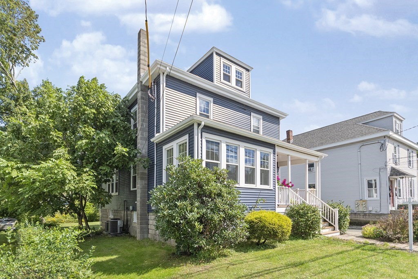
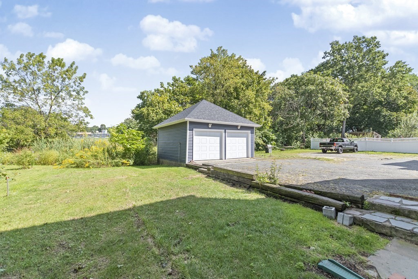
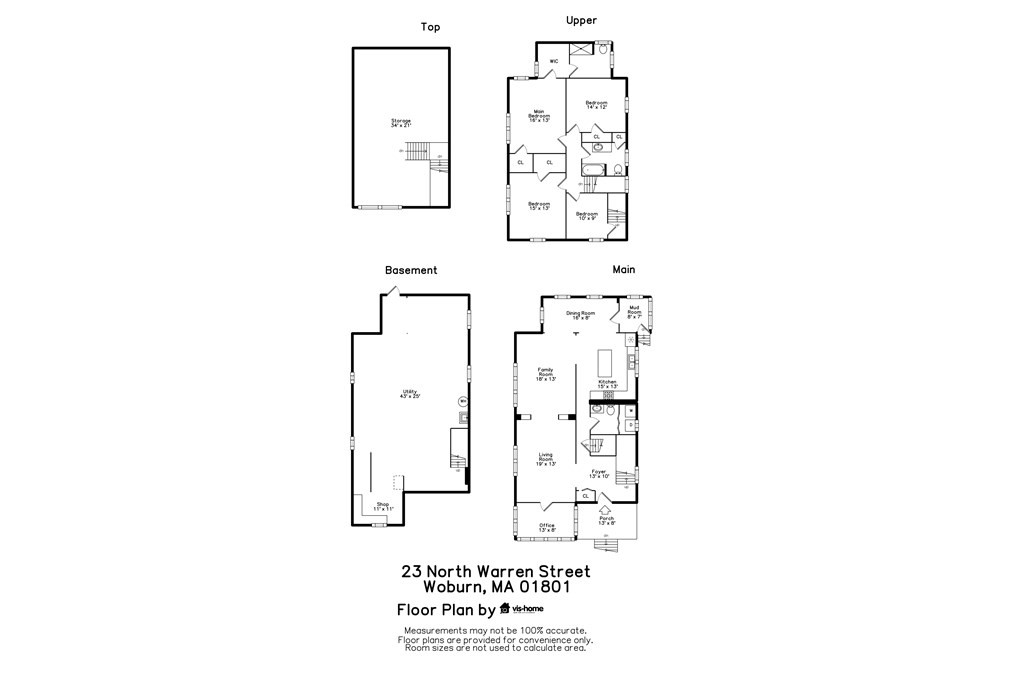
Beautifully well-maintained colonial house, in the perfect location easy walk to Woburn center restaurants, entertainment, Library and sports fields, close to Horn Pond a fantastic scenic area with walking trails and wildlife viewing.This large home has a modern open concept, abundant natural light. First floor features a large open concept with living room, dining room, family room, office space, bathroom, and a kitchen featuring granite counters, and stainless-steel appliances, gleaming hardwood floors throughout. Second floor offers 4 bedrooms, 2 full bathrooms, including a large primary en-suite with a huge walk-in closet. The high ceiling basement and large attic space allows for expansion. In addition, it's a commuters dream short distance to the commuter rail station, easy access to highways, shopping, and everything that Woburn has to offer. Come see it today. Open house Saturday Sept 23rd and Sunday Sept 24th from 12:00 to 1:30

4
beds

3
baths

2,396 Sq.Ft. LIVING AREA

6,864 Sq.Ft. lot

Jaime Kidston

Jaime Kidston

Features & Amenities

Interior

  • total bedrooms4
  • Total bathrooms3
  • full bathrooms2
  • half bathroom1
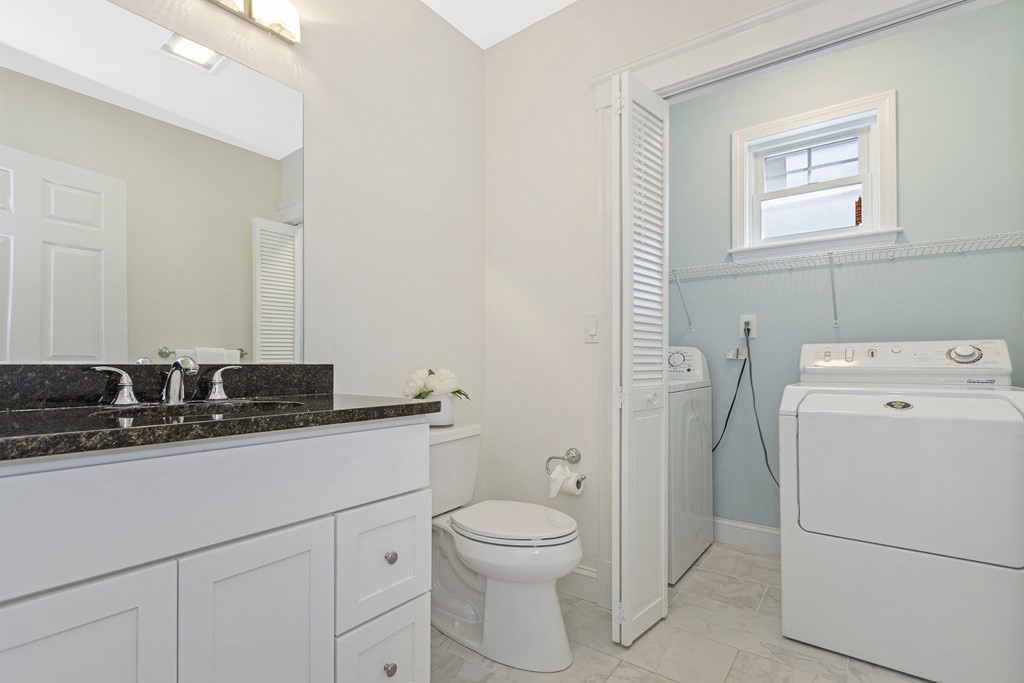
  • Laundry room Bathroom - Half, Flooring - Stone/Ceramic Tile, Main Level, First Floor
  • Flooring Hardwood, Flooring - Hardwood
  • APPLIANCES Range, Dishwasher, Refrigerator, Washer, Dryer, Utility Connections for Gas Range, Utility Connections for Gas Oven
  • other interior Features Recessed Lighting, Home Office

Area & Lot

  • Status Sold
  • Living Area2,396 Sq.Ft.
  • Total Area2,396 Sq.Ft.
  • Lot Area6,864 Sq.Ft.
  • MLS® ID73161540
  • TypeResidential
  • YEAR BUILT1931
  • NeighborhoodMiddlesex County
  • Architecture StylesColonial

Exterior

  • Garage Space2.0
  • water SourcePublic
  • utilitiesfor Gas Range, for Gas Oven
  • roofShingle
  • parkingDetached, Paved Drive, Off Street
  • HEAT TYPEBaseboard, Natural Gas
  • AIR CONDITIONINGCentral Air
  • sewerPublic Sewer
  • SubstructureConcrete Perimeter
  • other exterior FeaturesPorch, Rain Gutters

Financial

  • Sales Price$901,000
  • Real Estate Tax $5,901/yr
  • Zoning R-2

Middlesex County

A county in the Commonwealth of Massachusetts, in the United States.

Explore

Work With Us

Work with us at Keller Williams, where integrity, collaboration, and growth drive success. Join a top 1% office built on shared values and a passion for excellence.

Follow Me on Instagram