Leave a Message

Thank you for your message. We will be in touch with you shortly.

23 Olde Village Dr
23 Olde Village Dr
23 Olde Village Dr
23 Olde Village Dr
23 Olde Village Dr
23 Olde Village Dr
23 Olde Village Dr
23 Olde Village Dr
23 Olde Village Dr
23 Olde Village Dr
23 Olde Village Dr
23 Olde Village Dr
23 Olde Village Dr
23 Olde Village Dr
23 Olde Village Dr
23 Olde Village Dr
23 Olde Village Dr
23 Olde Village Dr
23 Olde Village Dr
23 Olde Village Dr
23 Olde Village Dr
23 Olde Village Dr
23 Olde Village Dr
23 Olde Village Dr
23 Olde Village Dr
23 Olde Village Dr
23 Olde Village Dr
23 Olde Village Dr
23 Olde Village Dr
23 Olde Village Dr
23 Olde Village Dr
23 Olde Village Dr
23 Olde Village Dr
23 Olde Village Dr
23 Olde Village Dr
23 Olde Village Dr
23 Olde Village Dr
23 Olde Village Dr
23 Olde Village Dr
23 Olde Village Dr
23 Olde Village Dr
23 Olde Village Dr
SEE ALL PHOTOS
23 Olde Village Dr
23 Olde Village Dr
23 Olde Village Dr
23 Olde Village Dr
23 Olde Village Dr
23 Olde Village Dr
23 Olde Village Dr
23 Olde Village Dr
23 Olde Village Dr
23 Olde Village Dr
23 Olde Village Dr
23 Olde Village Dr
23 Olde Village Dr
23 Olde Village Dr
23 Olde Village Dr
23 Olde Village Dr
23 Olde Village Dr
23 Olde Village Dr
23 Olde Village Dr
23 Olde Village Dr
23 Olde Village Dr
23 Olde Village Dr
23 Olde Village Dr
23 Olde Village Dr
23 Olde Village Dr
23 Olde Village Dr
23 Olde Village Dr
23 Olde Village Dr
23 Olde Village Dr
23 Olde Village Dr
23 Olde Village Dr
23 Olde Village Dr
23 Olde Village Dr
23 Olde Village Dr
23 Olde Village Dr
23 Olde Village Dr
23 Olde Village Dr
23 Olde Village Dr
23 Olde Village Dr
23 Olde Village Dr
23 Olde Village Dr
23 Olde Village Dr
Sold

23 Olde Village Dr

23 Olde Village Dr, Winchester, MA 01890

$2,025,000
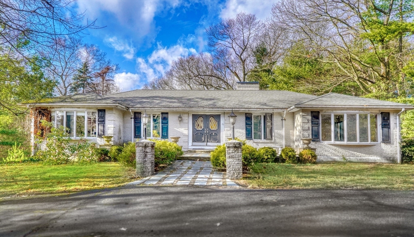
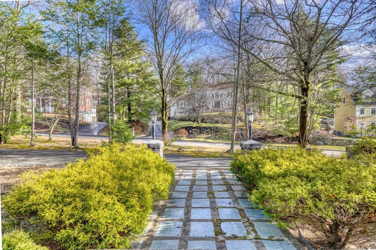
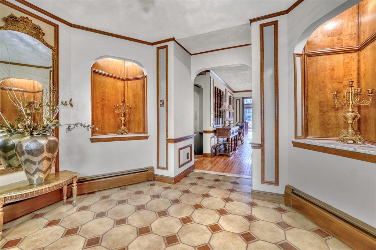
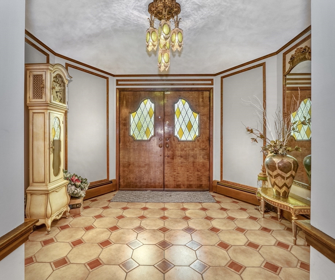
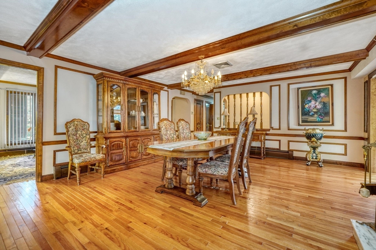
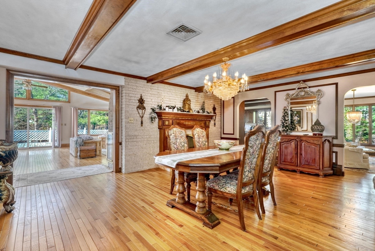
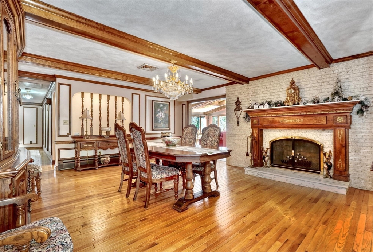
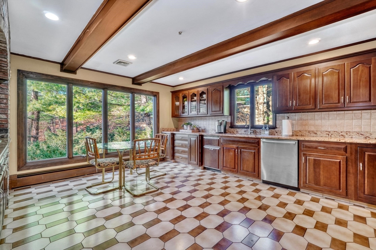
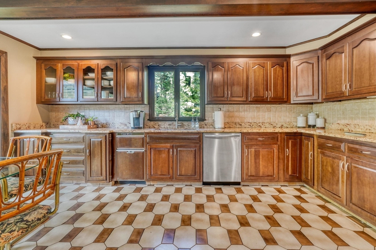
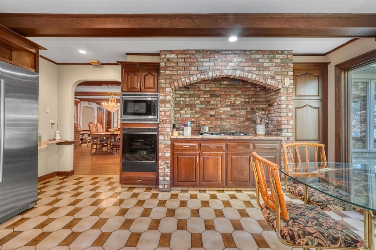
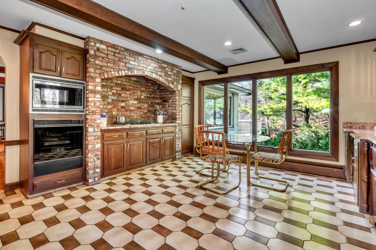
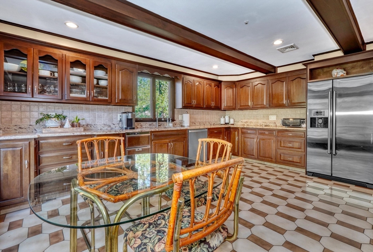
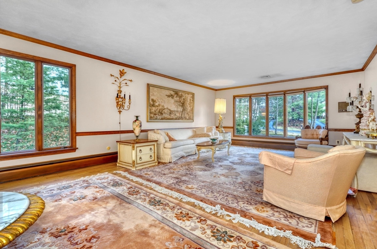
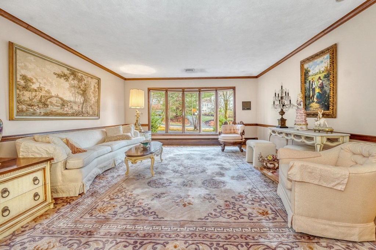
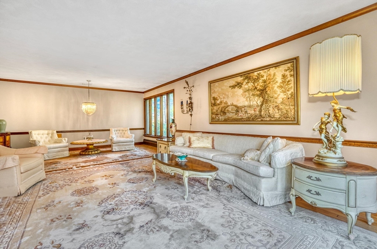
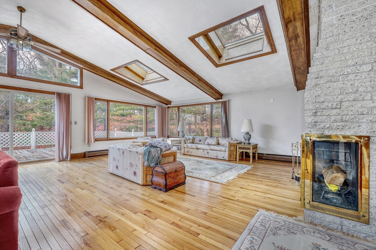
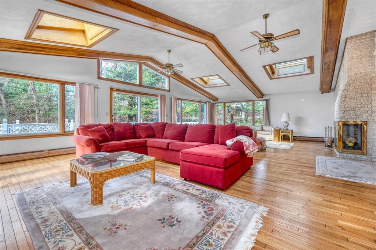
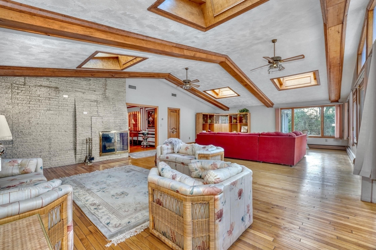
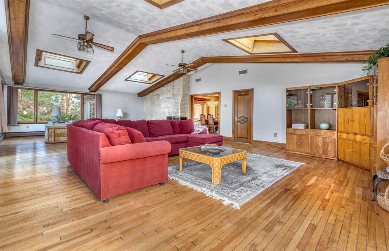
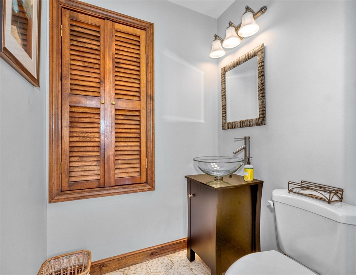
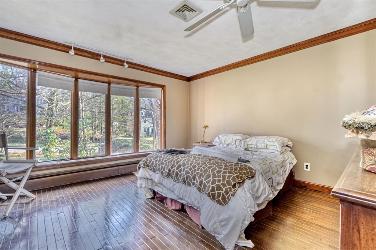
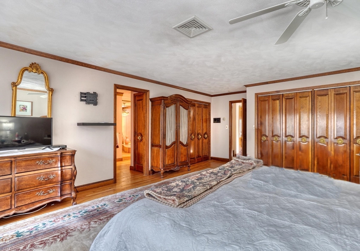
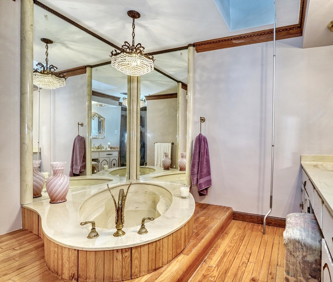
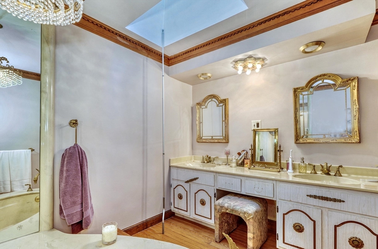
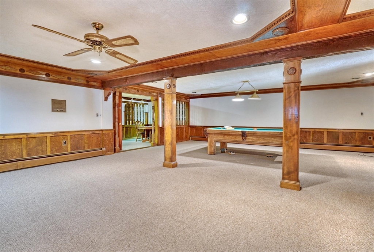
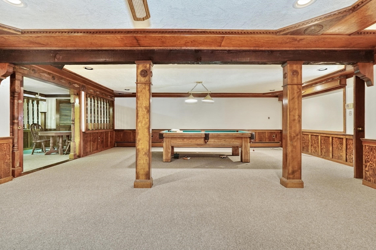
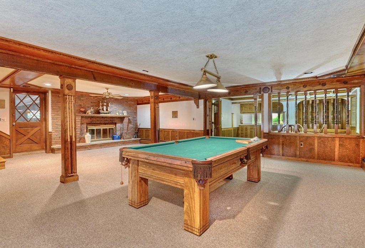
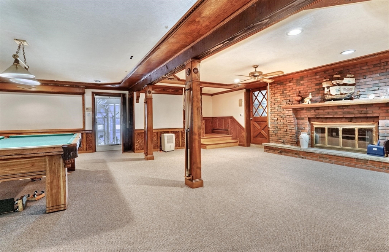
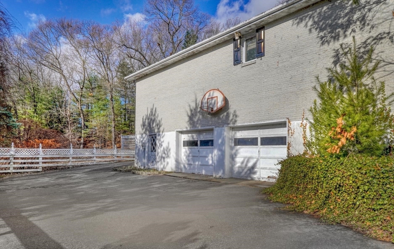
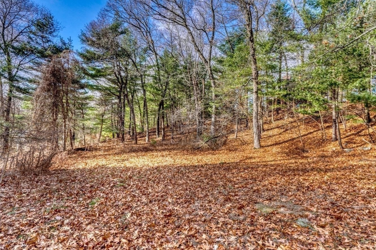
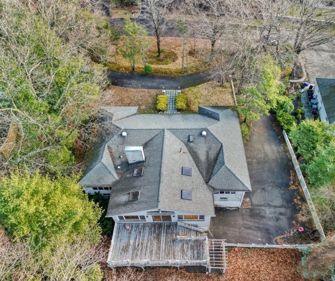
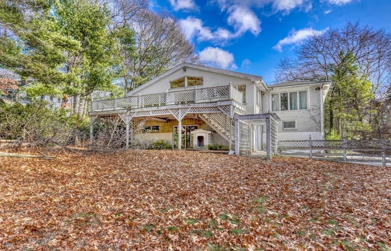
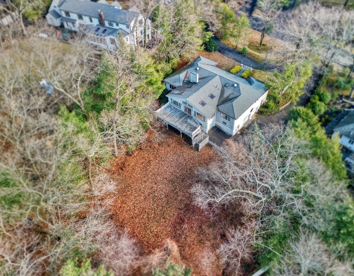
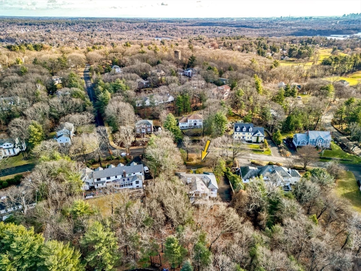
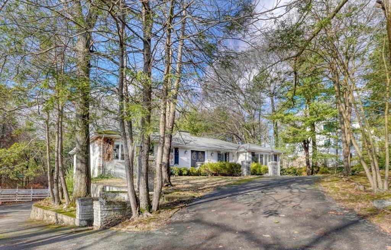
Welcome to this exceptional one floor living ranch-style home, a true haven for both luxury living and car enthusiasts. Nestled among towering trees, this expansive property offers the perfect balance of privacy and beauty, with a stunning 4-car garage designed to accommodate your prized vehicles, ample storage space, workshop, home gym or additional living space. With a grand, welcoming entrance that sets the tone for the rest of the property into the spacious family room with standout features, boasting soaring skylights that flood the room with natural light, creating a warm and inviting atmosphere. The unique design elements, including crown molding throughout, add an elegant touch to the home's refined aesthetic. Whether you're relaxing in the family room, entertaining in the large open spaces, or enjoying the serenity of the surrounding trees, this home is designed to meet every need.

3
beds

4
baths

4,997 Sq.Ft. LIVING AREA

1.01 Acres lot

Sven Andersen

Sven Andersen

Features & Amenities

Interior

  • total bedrooms3
  • Total bathrooms4
  • full bathrooms3
  • half bathroom1
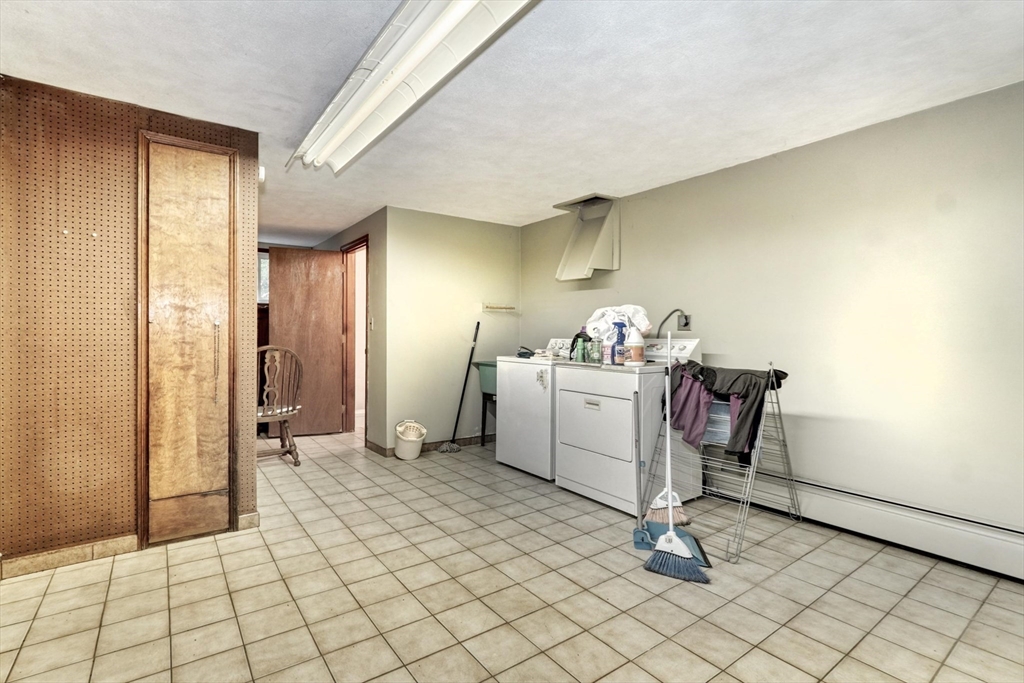
  • Laundry room Dryer Hookup - Electric, Dryer Hookup - Gas, Laundry Chute, Washer Hookup, Sink, Flooring - Stone/Ceramic Tile, Gas Dryer Hookup, Lighting - Overhead, In Basement, Electric Dryer Hookup
  • Flooring Wood, Tile, Flooring - Wall to Wall Carpet, Flooring - Stone/Ceramic Tile
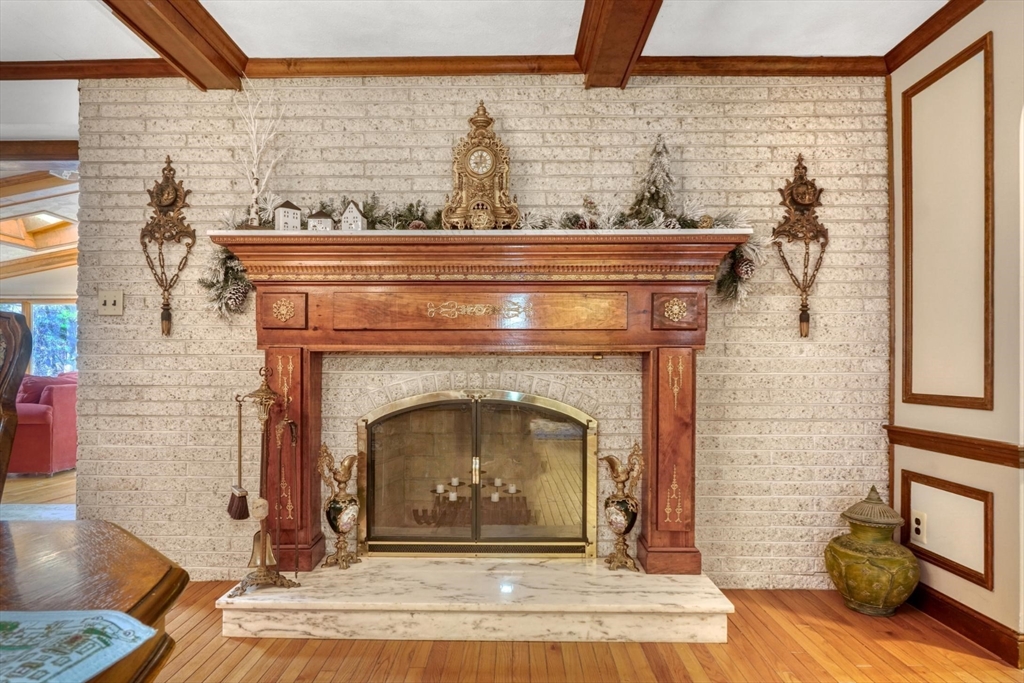
  • Fireplace Dining Room, Family Room
  • APPLIANCES Gas Water Heater, Oven, Dishwasher, Trash Compactor, Microwave, Range, Refrigerator, Washer, Dryer
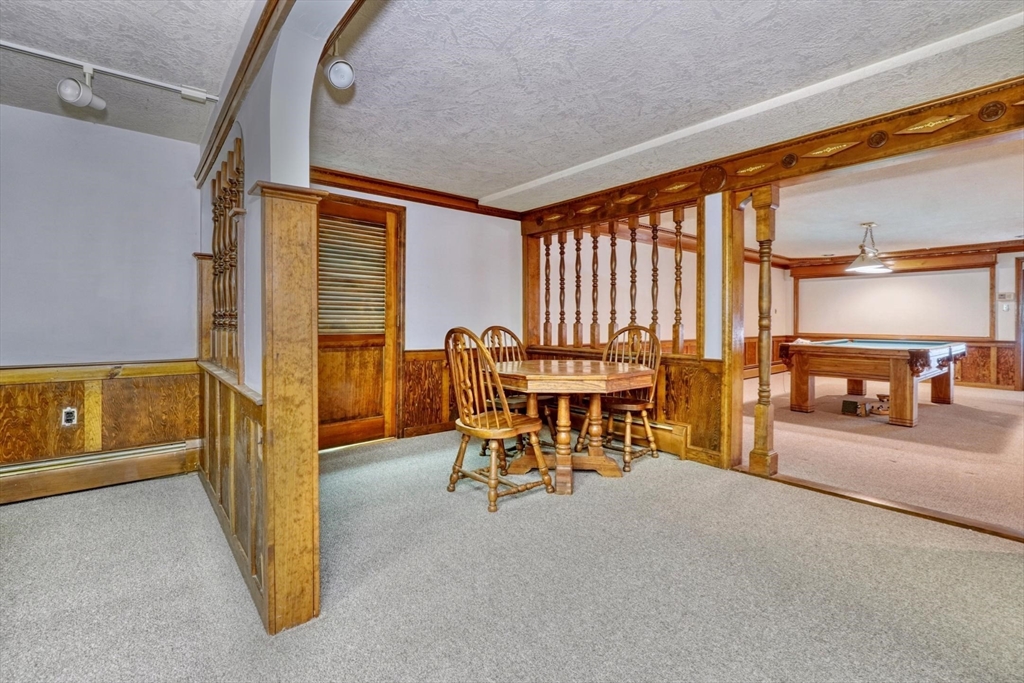
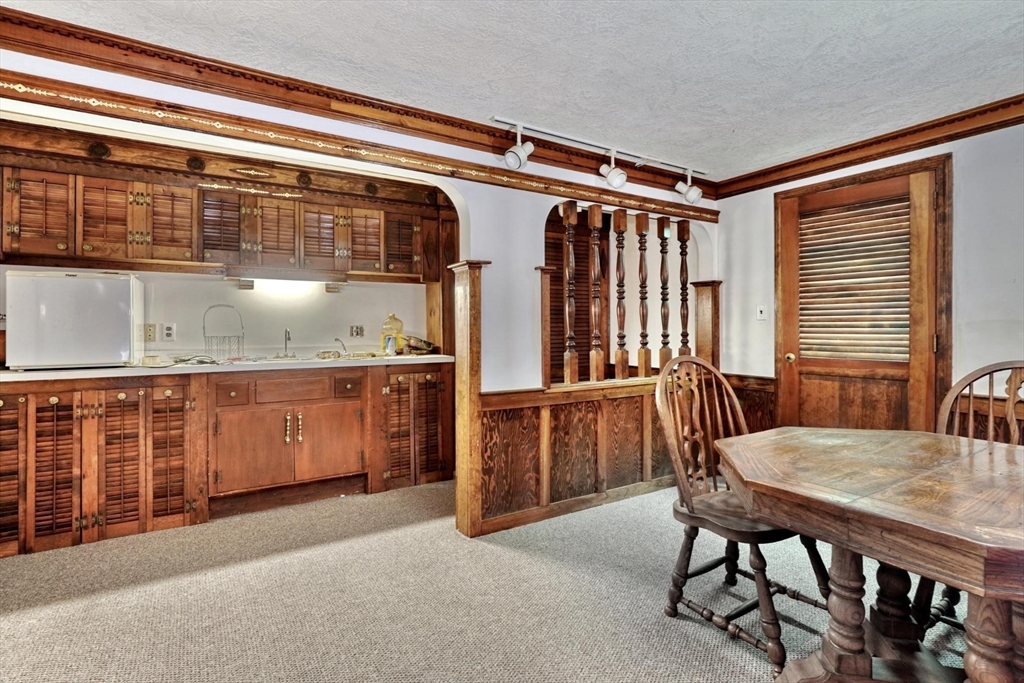
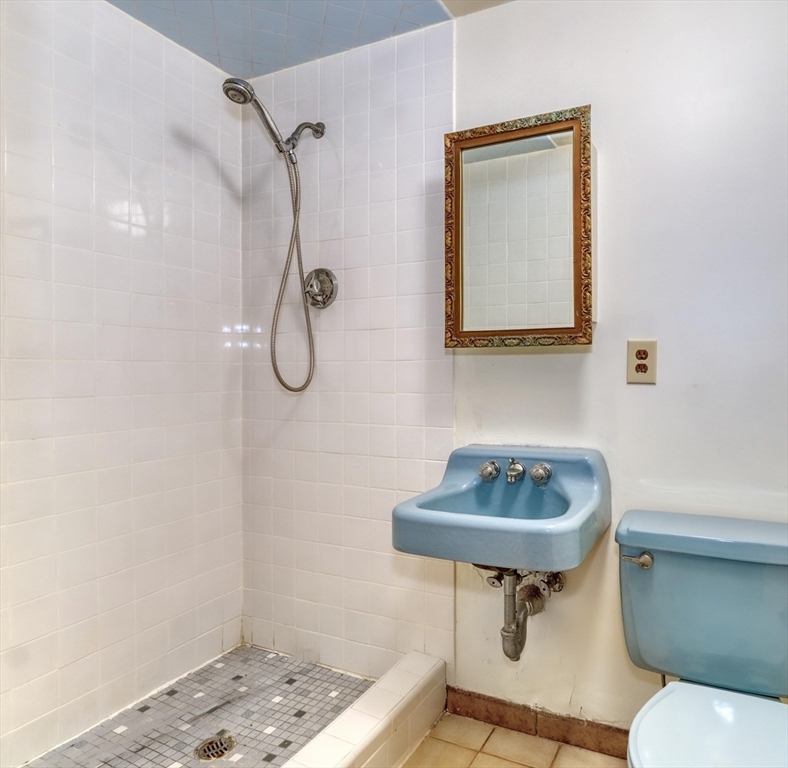
  • other interior Features Bathroom - Full, Bathroom - With Shower Stall, Cedar Closet(s), Closet, Dining Area, Wet bar, Attic Access, Lighting - Overhead, Recessed Lighting, Game Room, Bathroom, Central Vacuum, Laundry Chute

Area & Lot

  • Status Sold
  • Date Sold February 21, 2025
  • Living Area4,997 Sq.Ft.
  • Total Area4,997 Sq.Ft.
  • Lot Area1.01 Acres
  • MLS® ID73323471
  • TypeResidential
  • YEAR BUILT1975
  • NeighborhoodMiddlesex County
  • Architecture StylesRanch
  • Elementary SchoolVinson-Owen
  • Middle SchoolMccall
  • High SchoolWinchester

Exterior

  • Garage Space4.0
  • water SourcePublic
  • utilitiesfor Gas Range, for Electric Range, for Electric Dryer, Washer Hookup
  • roofShingle
  • parkingAttached, Paved Drive, Off Street, Paved
  • HEAT TYPEBaseboard, Natural Gas, Fireplace(s)
  • AIR CONDITIONINGCentral Air
  • sewerPublic Sewer
  • SubstructureConcrete Perimeter
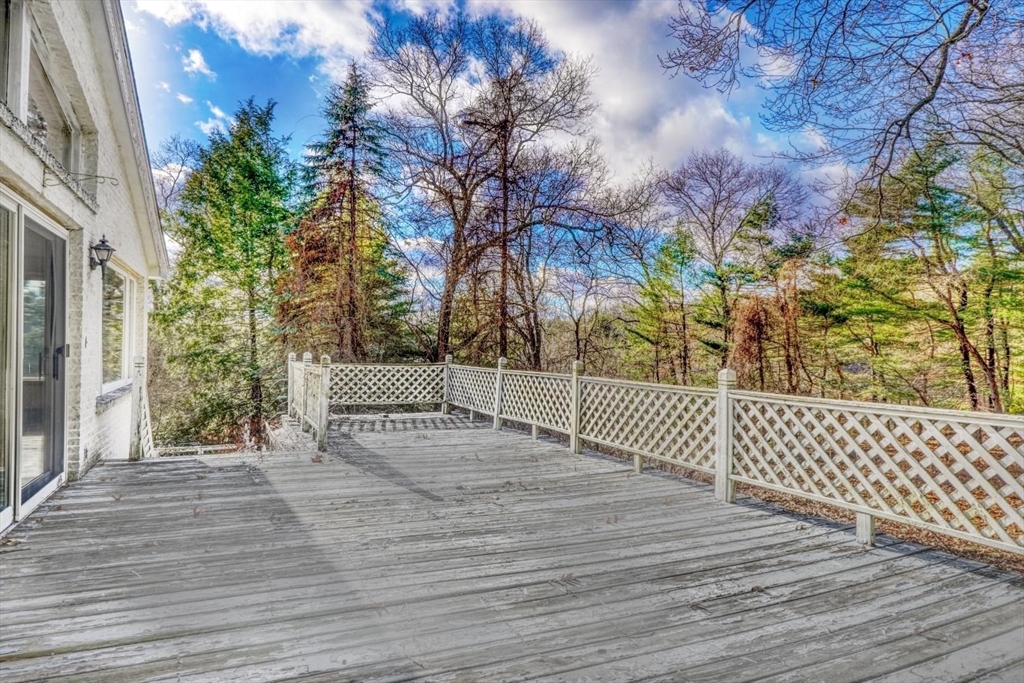
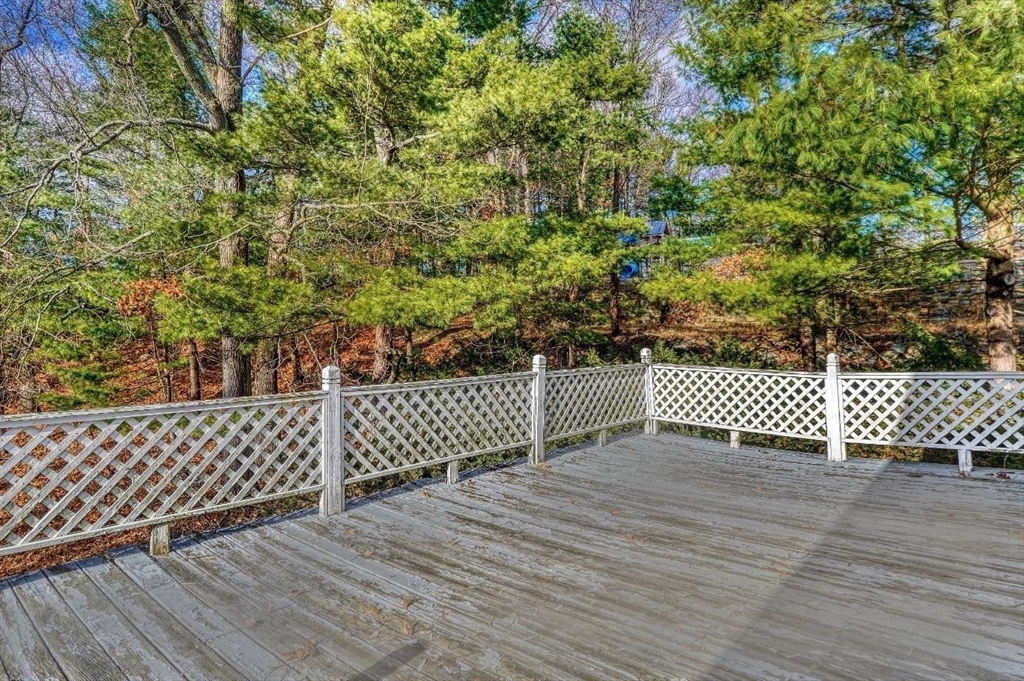
  • other exterior FeaturesDeck - Wood, Patio

Financial

  • Sales Price$2,025,000
  • Real Estate Tax $17,758/yr
  • Zoning RDA

Middlesex County

A county in the Commonwealth of Massachusetts, in the United States.

Explore

Work With Us

Work with us at Keller Williams, where integrity, collaboration, and growth drive success. Join a top 1% office built on shared values and a passion for excellence.

Follow Me on Instagram