Leave a Message

Thank you for your message. We will be in touch with you shortly.

24 Deer Path # 6 Unit: #6
SEE ALL PHOTOS
24 Deer Path # 6 Unit: #6
Sold

24 Deer Path # 6 Unit: #6

24 Deer Path # 6 Unit: #6, Maynard, MA 01754

$502,000
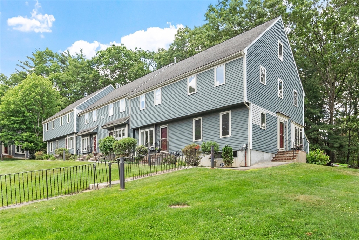
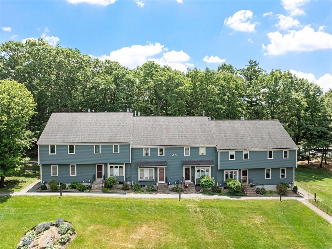
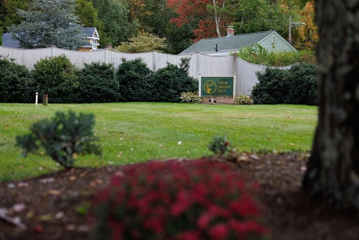
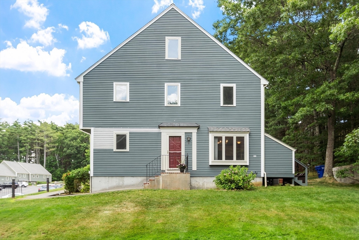
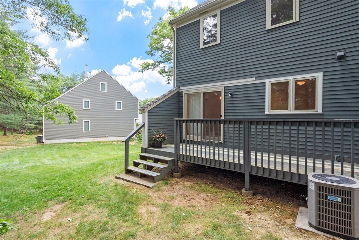
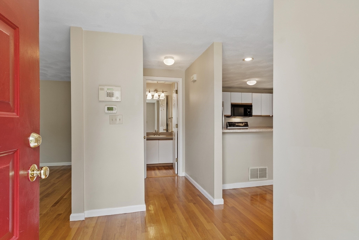
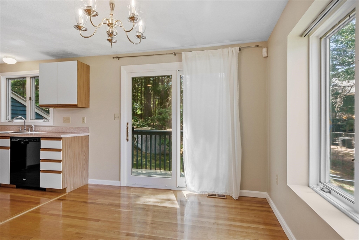
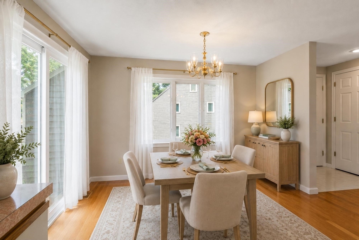
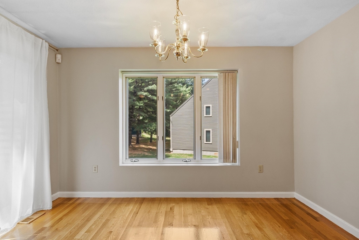
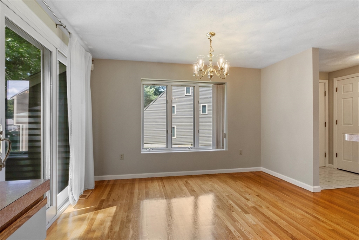
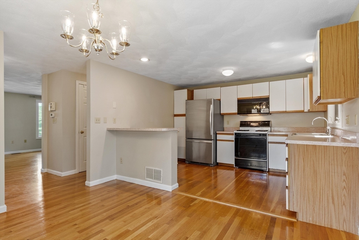
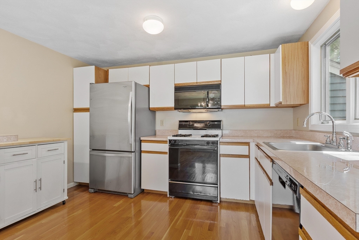
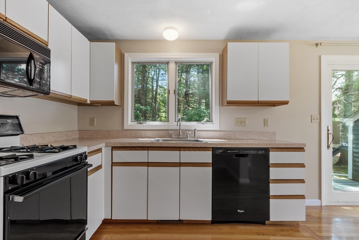
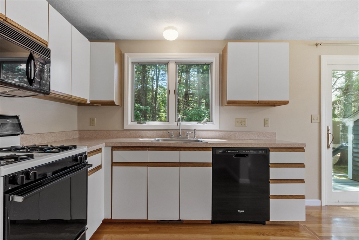
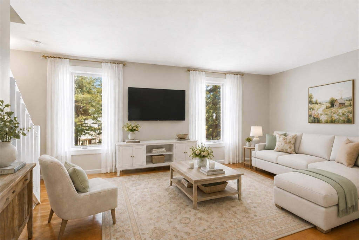
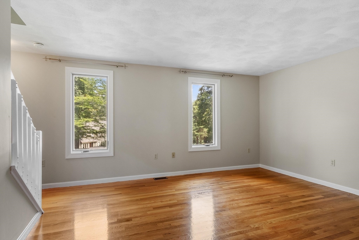
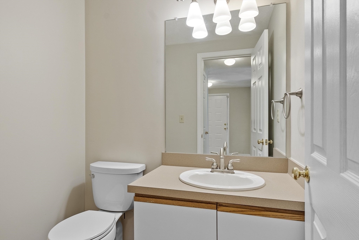
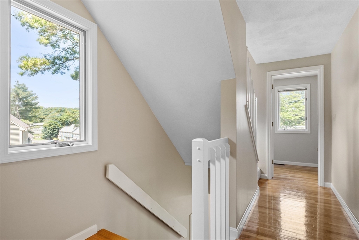
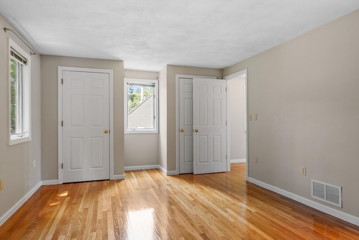
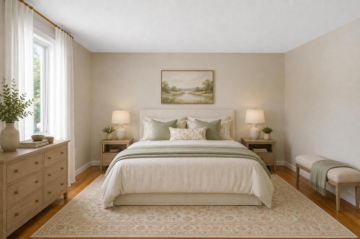
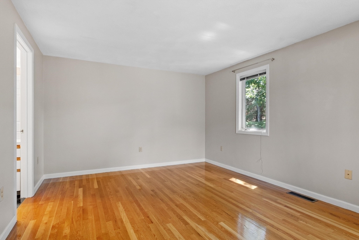
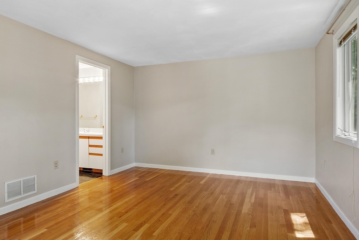
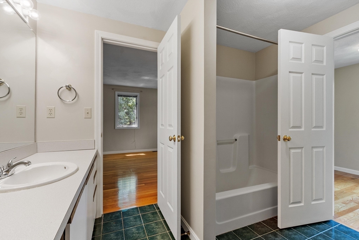
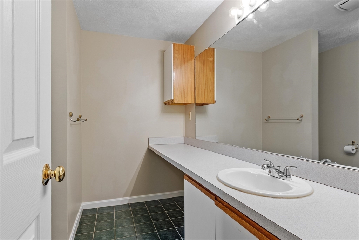
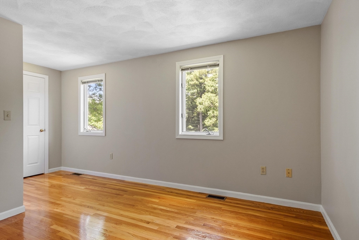
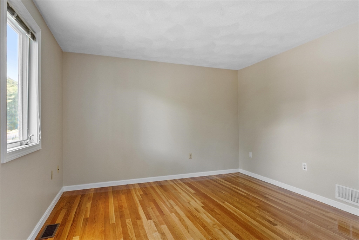
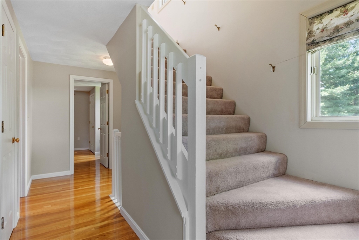
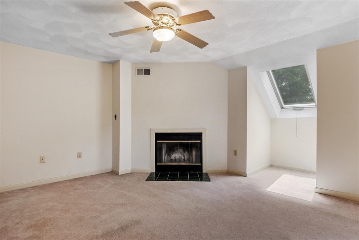
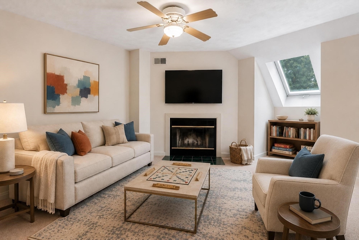
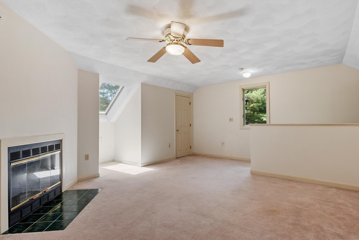
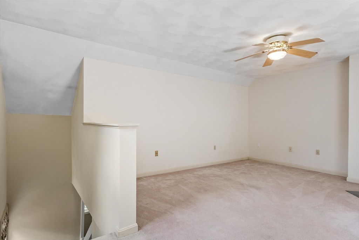
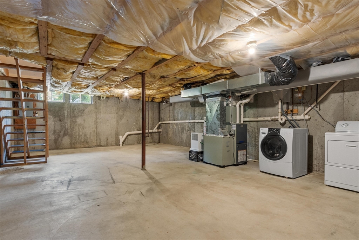
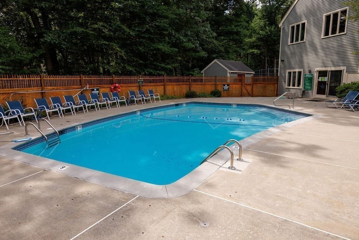
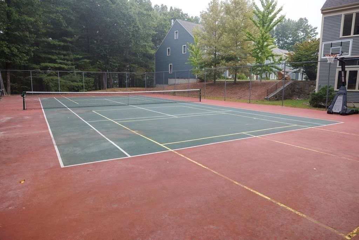
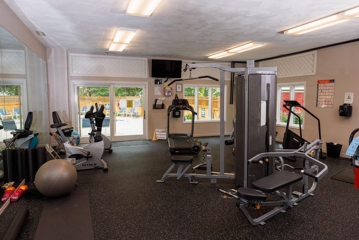
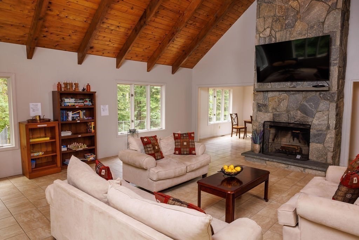
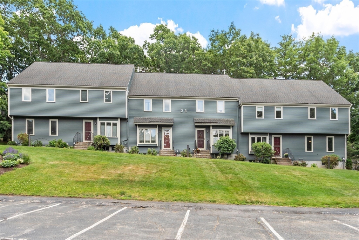
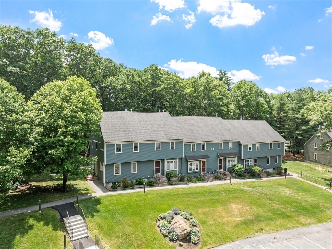
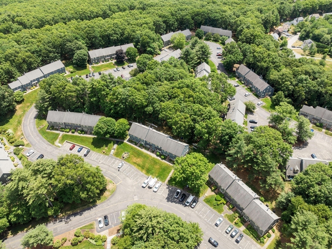
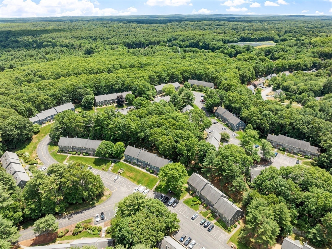
Welcome to Deer Hedge Run, one of the area's most sought-after condominium communities, known for its beautifully maintained grounds and exceptional amenities. This sun-filled end-unit townhouse offers 2 bedrooms, 1.5 baths, and an inviting floor plan designed for comfortable living. The first level features a sunlit kitchen, spacious living and dining areas, and new sliding glass doors leading to a private deck, perfect for relaxing or entertaining. A half bath completes the main floor. Upstairs are two generously sized bedrooms and a full bath. The versatile third-floor loft, highlighted by a fireplace and skylight, is ideal as a home office, family room, or third bedroom. Hardwood floors span the first and second levels. The unfinished basement with high ceilings offers excellent expansion potential. Ideally located near shopping, dining, major highways, commuter rail and walking trails, residents also enjoy a clubhouse, heated pool, tennis/pickleball courts, and fitness center.

2
beds

2
baths

1,586 Sq.Ft. LIVING AREA

Ann Boucher

Ann Boucher

Features & Amenities

Interior

  • total bedrooms2
  • Total bathrooms2
  • full bathroom1
  • half bathroom1
  • Laundry room Flooring - Hardwood, In Basement, In Unit, Washer Hookup
  • Flooring Tile, Carpet, Hardwood
  • Fireplace Family Room
  • APPLIANCES Range, Dishwasher, Disposal, Trash Compactor, Microwave, Refrigerator, Washer, Dryer, Vacuum System - Rough-in
  • other interior Features Entrance Foyer, Central Vacuum

Area & Lot

  • Status Sold
  • Date Sold July 16, 2026
  • Living Area1,586 Sq.Ft.
  • Total Area1,586 Sq.Ft.
  • MLS® ID73538289
  • TypeCondo
  • YEAR BUILT1987
  • NeighborhoodMiddlesex County
  • Elementary SchoolGreen Meadow
  • Middle SchoolFowler
  • High SchoolMaynard Hs

Exterior

  • STORIES3
  • water SourcePublic
  • utilitiesfor Gas Range, Washer Hookup
  • PoolAssociation, In Ground, Heated
  • roofShingle
  • parkingOff Street, Assigned, Deeded
  • HEAT TYPEForced Air, Natural Gas
  • AIR CONDITIONINGCentral Air
  • sewerPublic Sewer
  • HOA AmenitiesPool, Tennis Court(s), Fitness Center, Clubroom, Clubhouse
  • other exterior FeaturesDeck, Deck - Wood, Screens, Rain Gutters, Professional Landscaping, Sprinkler System

Financial

  • Sales Price$502,000
  • Real Estate Tax $7,572/yr
  • HOA $600/mo
  • Zoning Res

Middlesex County

A county in the Commonwealth of Massachusetts, in the United States.

Explore

Work With Us

Work with us at Keller Williams, where integrity, collaboration, and growth drive success. Join a top 1% office built on shared values and a passion for excellence.

Follow Me on Instagram