Leave a Message

Thank you for your message. We will be in touch with you shortly.

24 Kris Alan Dr
24 Kris Alan Dr
24 Kris Alan Dr
24 Kris Alan Dr
24 Kris Alan Dr
24 Kris Alan Dr
24 Kris Alan Dr
24 Kris Alan Dr
24 Kris Alan Dr
24 Kris Alan Dr
24 Kris Alan Dr
24 Kris Alan Dr
24 Kris Alan Dr
24 Kris Alan Dr
24 Kris Alan Dr
24 Kris Alan Dr
24 Kris Alan Dr
24 Kris Alan Dr
24 Kris Alan Dr
24 Kris Alan Dr
24 Kris Alan Dr
24 Kris Alan Dr
24 Kris Alan Dr
24 Kris Alan Dr
24 Kris Alan Dr
24 Kris Alan Dr
24 Kris Alan Dr
24 Kris Alan Dr
24 Kris Alan Dr
24 Kris Alan Dr
24 Kris Alan Dr
24 Kris Alan Dr
24 Kris Alan Dr
24 Kris Alan Dr
24 Kris Alan Dr
24 Kris Alan Dr
24 Kris Alan Dr
24 Kris Alan Dr
24 Kris Alan Dr
24 Kris Alan Dr
24 Kris Alan Dr
24 Kris Alan Dr
SEE ALL PHOTOS
24 Kris Alan Dr
24 Kris Alan Dr
24 Kris Alan Dr
24 Kris Alan Dr
24 Kris Alan Dr
24 Kris Alan Dr
24 Kris Alan Dr
24 Kris Alan Dr
24 Kris Alan Dr
24 Kris Alan Dr
24 Kris Alan Dr
24 Kris Alan Dr
24 Kris Alan Dr
24 Kris Alan Dr
24 Kris Alan Dr
24 Kris Alan Dr
24 Kris Alan Dr
24 Kris Alan Dr
24 Kris Alan Dr
24 Kris Alan Dr
24 Kris Alan Dr
24 Kris Alan Dr
24 Kris Alan Dr
24 Kris Alan Dr
24 Kris Alan Dr
24 Kris Alan Dr
24 Kris Alan Dr
24 Kris Alan Dr
24 Kris Alan Dr
24 Kris Alan Dr
24 Kris Alan Dr
24 Kris Alan Dr
24 Kris Alan Dr
24 Kris Alan Dr
24 Kris Alan Dr
24 Kris Alan Dr
24 Kris Alan Dr
24 Kris Alan Dr
24 Kris Alan Dr
24 Kris Alan Dr
24 Kris Alan Dr
24 Kris Alan Dr
Sold

24 Kris Alan Dr

24 Kris Alan Dr, Holden, MA 01520

$835,000
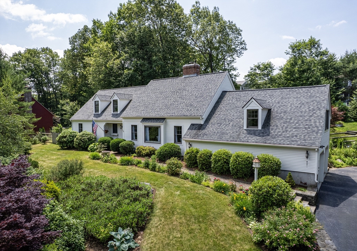
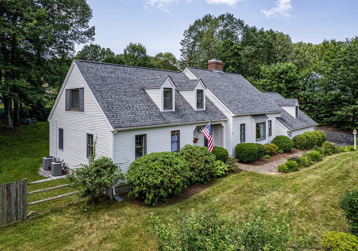
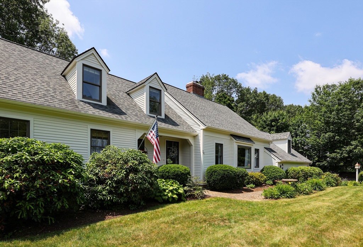
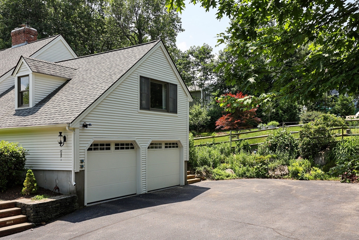
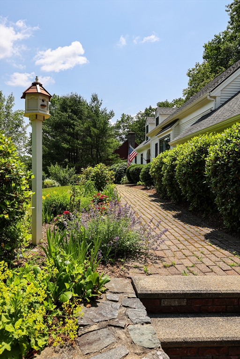
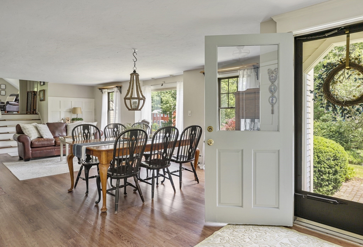
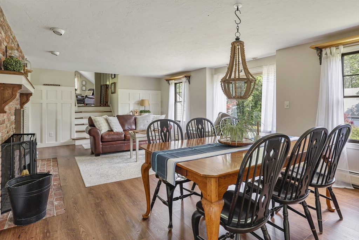
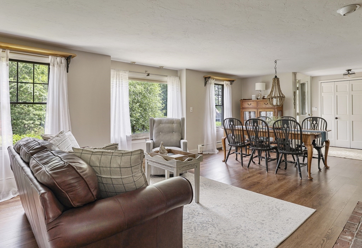
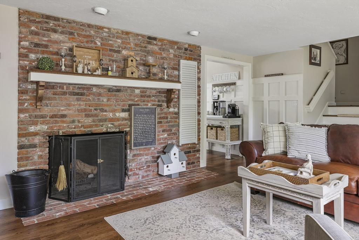
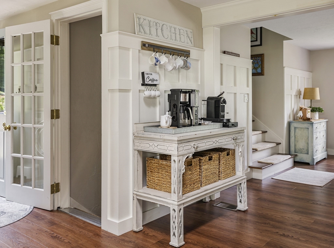
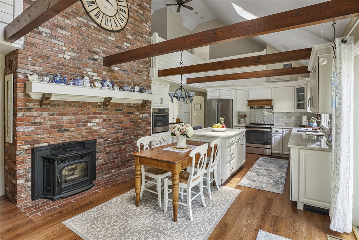
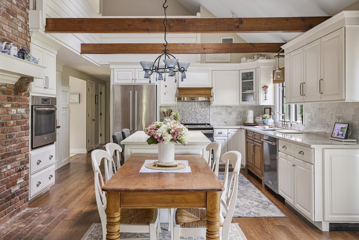
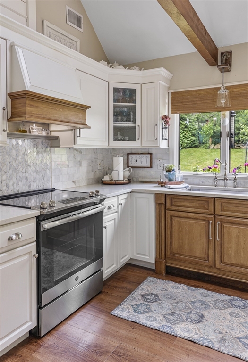
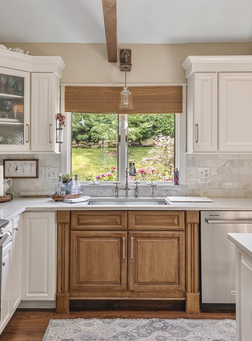
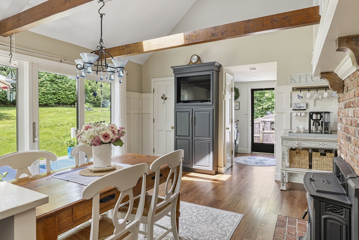
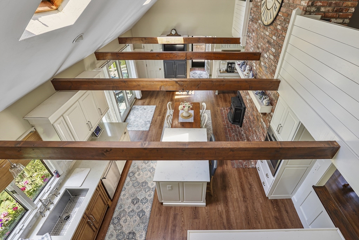
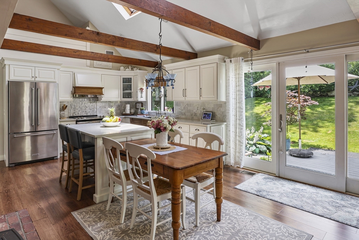
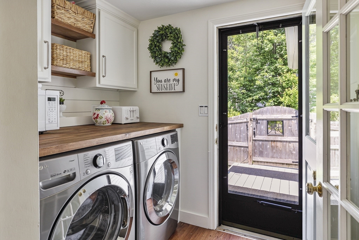
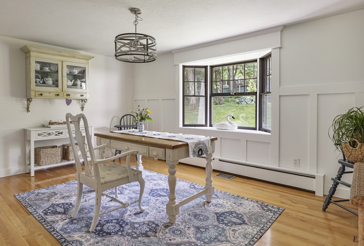
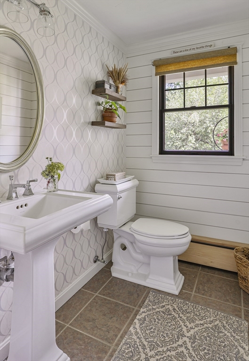
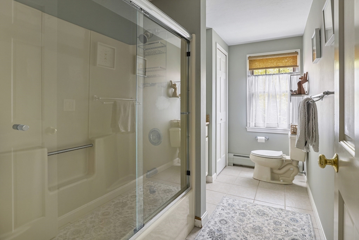
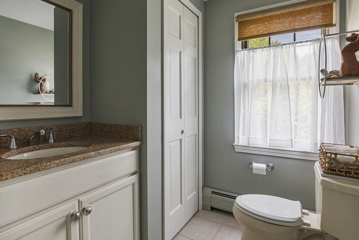
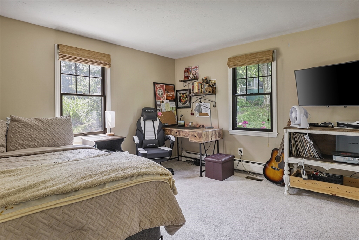
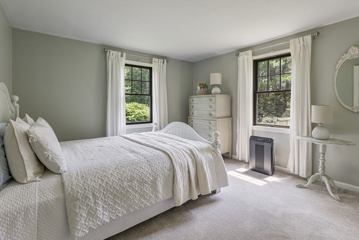
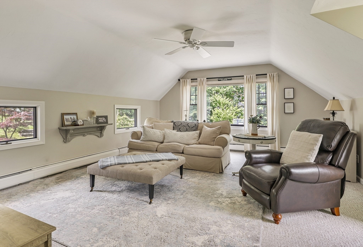
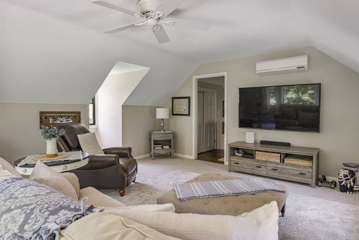
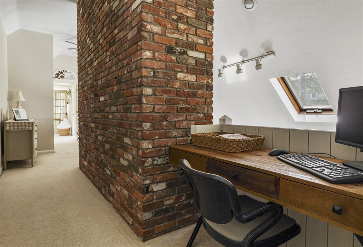
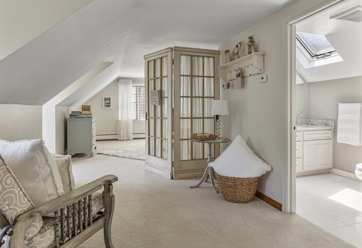
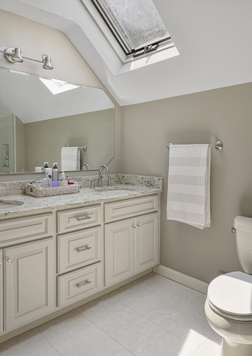
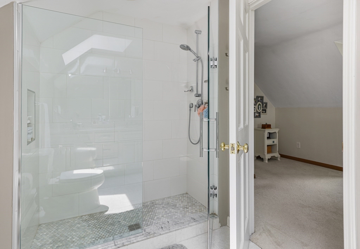
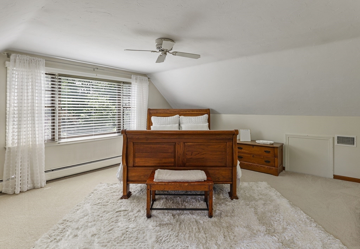
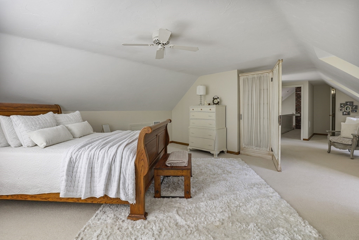
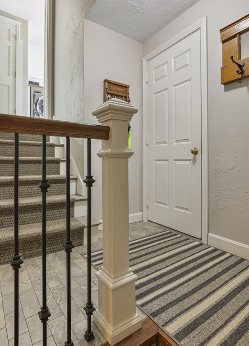
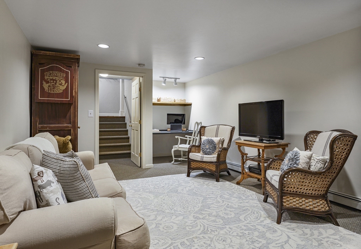
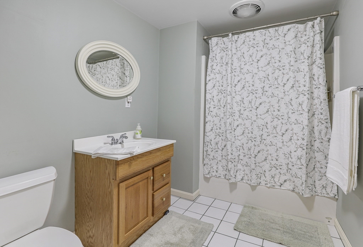
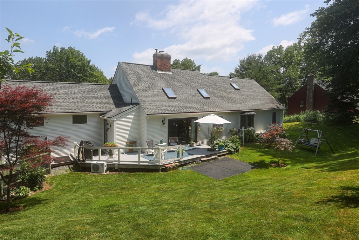
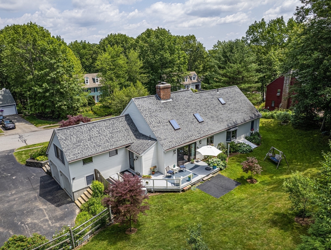
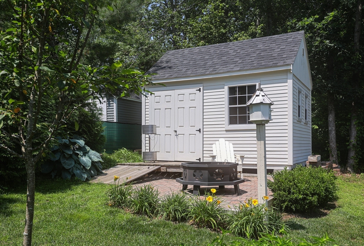
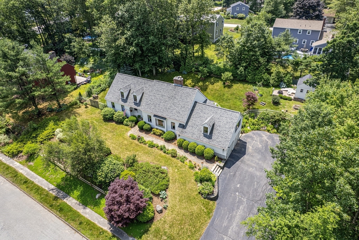
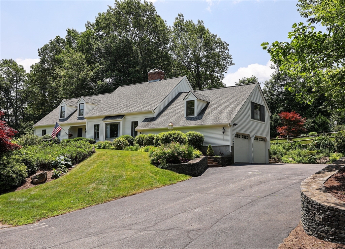
*OFFER DEADLINE, MONDAY, 6/30 @ 5:00PM* This exquisite custom-built Contemporary Cape in a great Holden neighborhood is truly a must see. Beautifully crafted, filled with custom details throughout. A double-sided fireplace connects the spacious living room and cathedral-styled kitchen, featuring floor-to-ceiling brick, skylights, pellet stove, custom cabinetry, quartz counters, marble backsplash, stainless appliances, a 2nd wall oven, radiant floor heat, pantry and central air. The home offers a dining area, family room, office,1st floor laundry, and 2nd laundry room below, 3+ bedrooms, 3.5 total bathrooms with heating vents in all full baths, as well as a bonus multi-function room in the basement with its own full bath, offering in-law potential. The primary suite has a walk in closet, modern bathroom with double stone vanity, beautifully tiled, glass enclosed shower. Custom stone walls surround the driveway. Fenced yard, patio, shed, plantings, sprinkler system & generator hookup.

4
beds

4
baths

2,824 Sq.Ft. LIVING AREA

0.47 Acres lot

Deb Kotlarz

Deb Kotlarz

Features & Amenities

Interior

  • total bedrooms4
  • Total bathrooms4
  • full bathrooms3
  • half bathroom1
  • Laundry room First Floor
  • Flooring Flooring - Wall to Wall Carpet
  • Fireplace Kitchen, Living Room
  • APPLIANCES Water Heater, Range, Oven, Dishwasher, Disposal, Microwave, Refrigerator, Washer, Dryer
  • other interior Features Bathroom - Half, Play Room, Bathroom, Central Vacuum

Area & Lot

  • Status Sold
  • Living Area2,824 Sq.Ft.
  • Total Area2,824 Sq.Ft.
  • Lot Area0.47 Acres
  • MLS® ID73396199
  • TypeResidential
  • YEAR BUILT1987
  • NeighborhoodWorcester County
  • Architecture StylesCape, Contemporary

Exterior

  • Garage Space2.0
  • water SourcePublic
  • roofShingle
  • lot featuresGentle Sloping
  • parkingAttached, Paved Drive, Off Street
  • HEAT TYPEBaseboard, Radiant, Oil, Pellet Stove
  • AIR CONDITIONINGCentral Air
  • sewerPublic Sewer
  • SubstructureConcrete Perimeter
  • other exterior FeaturesDeck - Composite, Rain Gutters, Storage, Sprinkler System, Fenced Yard, Fruit Trees, Garden, Stone Wall

Financial

  • Sales Price$835,000
  • Real Estate Tax $9,667/yr
  • Zoning R-20

Worcester County

The largest city and traditional county seat is the city of Worcester.

Explore

Work With Us

Work with us at Keller Williams, where integrity, collaboration, and growth drive success. Join a top 1% office built on shared values and a passion for excellence.

Follow Me on Instagram